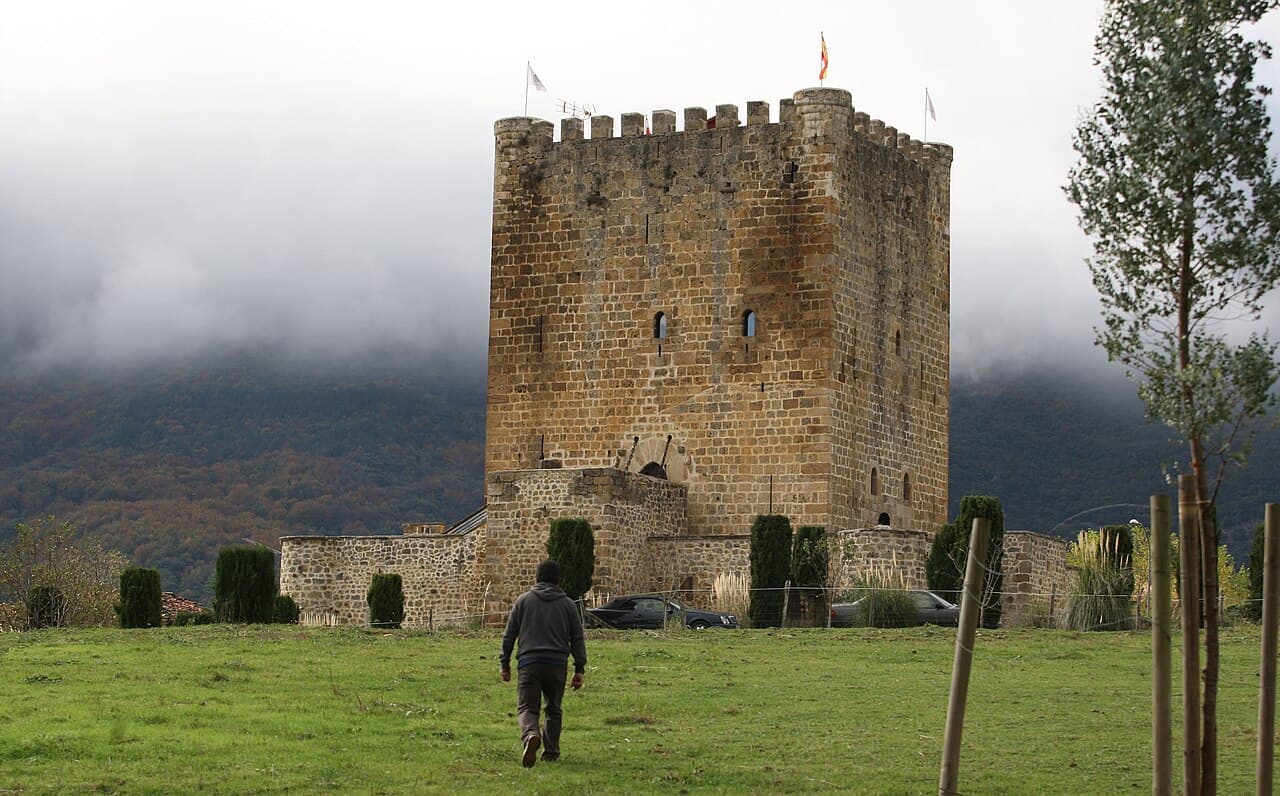
Velasco Castle — Spain castle

Velasco Castle

Velasco Castle in Valle de Mena, Spain
Valle de Mena, Spain
Late Medieval (14th–15th c.)
Well Preserved

Velasco Castle, located in the Valle de Mena region of Burgos, Spain, stands as a significant example of medieval military architecture from the late 14th century through the mid-15th century. This hill castle is recognized as the most important fortress in the Mena valley and one of the most remarkable castles in the province of Burgos due to its size, complexity, and state of preservation.

Historical background and ownership

The earliest documented reference to the castle's tower dates back to 1397, a period marked by territorial disputes and noble inheritance transfers. Originally, the property belonged to Pedro Gomez de Porras, and after his passing, it was inherited by Maria Alonso de Porras. Maria's marriage to Diego Sanchez de Velasco brought the castle into the possession of the Velasco family, a prominent noble lineage in Castile. The castle's name derives from this family, reflecting their influence and role in the region's feudal history.

Architectural features and construction

The castle's construction spans from the late 14th century into the mid-15th century, showcasing architectural elements typical of late medieval fortifications. Built strategically on a hill, the castle's elevated position provided significant defensive advantages, allowing for extensive views of the surrounding valley and early detection of approaching threats.

Defensive structures

The castle features robust stone walls designed to withstand sieges and attacks common in the turbulent medieval period. Its tower served both as a lookout and last line of defense. The complex layout includes battlements and fortified gates that controlled access to the inner courtyard, emphasizing defense and control.

Residential and functional spaces

Within the castle walls, there are remnants of living quarters, storage rooms, and service areas necessary for sustaining a garrison and noble household. The design reflects the dual purpose of the castle as both a fortress and a noble residence, balancing security with domestic needs.

Restoration and current status

Velasco Castle has undergone restoration efforts to preserve its structural integrity and historical character. It remains privately owned and is recognized by the Spanish government as a site of cultural interest, highlighting its importance in Spain's architectural heritage. The castle is well preserved compared to many other medieval fortresses, allowing visitors and scholars to appreciate its historical and architectural significance.

Significance in the province of Burgos

As the most important castle in the Mena valley, Velasco Castle holds a key place in the military and social history of the region. Its preservation offers insights into the feudal systems, noble lineages, and defensive strategies of late medieval Castile. The castle also contributes to the cultural tourism of Burgos, attracting visitors interested in medieval architecture and Spanish history.

Architectural style and influences

The castle's style is characteristic of late medieval military architecture in northern Spain, with functional design prioritizing defense. While primarily utilitarian, the castle exhibits elements that reflect the evolving needs of noble residences during the period, including adaptations for comfort and status display.

Visiting information and accessibility

Although Velasco Castle is privately owned, it is accessible to visitors during specific times or by arrangement, contributing to heritage tourism in the region. Its location on a hill provides scenic views of the Valle de Mena, making it a notable destination for those interested in history, architecture, and natural landscapes.

Frequently asked questions (FAQ)

How do I get to Velasco Castle?
Velasco Castle is located in Valle de Mena, Spain, and can be accessed by car or public transport. If you are driving, take the A-1 motorway and follow the signs to Valle de Mena. Public transport options include local buses that connect to the nearby towns.
What is the historical significance of Velasco Castle?
Velasco Castle dates back to the 14th century and played a crucial role in the defense of the region during the medieval period. It has witnessed various historical events, including conflicts between noble families and military sieges. The castle is an important symbol of the region's rich history and architectural heritage.
When was Velasco Castle built?
Velasco Castle was constructed in the late 14th century, around 1380, during a time of feudal conflicts in the region. Its strategic location made it an essential stronghold for the local nobility. The castle has undergone several renovations over the centuries, preserving its historical essence.
Can I take guided tours of Velasco Castle?
Yes, guided tours of Velasco Castle are available, providing visitors with an in-depth look at its history and architecture. These tours are typically offered in multiple languages and can be booked in advance to ensure a spot. Check the castle's official website for specific tour times and availability.
Why is Velasco Castle a popular tourist attraction?
Velasco Castle is popular due to its stunning architecture, historical significance, and picturesque location in Valle de Mena. Visitors are drawn to its well-preserved structures and breathtaking views of the surrounding landscape. The castle also hosts various cultural events throughout the year, enhancing its appeal as a tourist destination.
Is it possible to visit Velasco Castle year-round?
Yes, Velasco Castle is open to visitors year-round, although opening hours may vary by season. It is advisable to check the official website for the most current hours before planning your visit. The castle's unique charm changes with the seasons, making it a captivating destination at any time of year.
What are the ticket prices for Velasco Castle?
Ticket prices for Velasco Castle are generally affordable, making it accessible for families and tourists alike. Discounts may be available for students, seniors, and groups, so check the official website for detailed pricing information. Purchasing tickets in advance can help you avoid long lines and ensure entry.
What is the best time to visit Velasco Castle?
The best time to visit Velasco Castle is during the spring and early fall when the weather is mild, and the surrounding landscapes are vibrant. These seasons are ideal for exploring the castle and enjoying outdoor activities in the area. Additionally, visiting during weekdays can help you avoid larger crowds.
Are there any nearby attractions to Velasco Castle?
Yes, there are several nearby attractions that complement a visit to Velasco Castle, including picturesque villages, hiking trails, and local museums. The natural beauty of Valle de Mena offers opportunities for outdoor activities such as cycling and walking. Be sure to explore the surrounding area for a full experience of the region's culture and history.

Photo gallery

Velasco Castle
Click to view

Photo by Edglang•CC BY-SA 3.0

1 photo • Click any image to view in full screen

Information

Hill Castle

Loading map...

Visitor reviews

No reviews yet. Been here? Write the first review and help other travelers!

Write the first review

Visited this castle? Share your experience

Your review helps other travelers and adds first-hand knowledge to our encyclopedia.

Write a review

(5/5)

0/2000 characters

Your review will be visible after admin approval

Nearby castles

21 km

Alcázar de los Condestables de Castilla

Medina de Pomar, Spain

The Alcázar de los Condestables de Castilla stands as a remarkable example of 14th-century Castilian fortress-palace architecture located in Medina de Pomar, Spain. This historic castle, now home to the Museo Histórico de las Merindades, embodies the medieval political and social landscape of Castile during the late Middle Ages. Constructed primarily as a noble residence with defensive capabilities, the Alcázar reflects the dual purpose common to many castles of the era, combining military strength with the comforts befitting the aristocracy. Historical background and noble origins The origins of the Alcázar trace back to circa 1370, when Don Pedro Fernández de Velasco, a prominent nobleman and Camarero Mayor under King Henry II of Castile, initiated its construction. Don Pedro's loyalty during the civil wars against King Pedro I, known as "the Cruel," earned him the city of Medina de Pomar and the privilege to build this fortress-palace. This strategic gift underscored the importance of the site both militarily and politically. The castle's completion is documented in a foundation deed dated 1433, involving Don Pedro's eldest son, Don Juan Fernández de Velasco. This document also references modifications related to the nearby Hospital de la Misericordia, confirming the castle's established role within the urban fabric of Medina de Pomar by the early 15th century. Over the centuries, the fortress became popularly known as "Las Torres" due to its distinctive square towers. It remained under the control of the Velasco family, one of Castile's most influential noble houses, until the late 19th century. In 1896, the Dukes of Frías, successors to the Velasco title, transferred usufruct rights to the local municipality, and later full ownership passed to the town council, ensuring its preservation as a cultural landmark. Recognized for its historical and cultural significance, the Alcázar was declared a Bien de Interés Cultural in 1931 during the Second Spanish Republic. Since then, it has housed the Museo Histórico de las Merindades, serving as a vital institution for regional heritage and history. Architectural features and layout The Alcázar de los Condestables de Castilla is a compact yet formidable hill castle characterized by its two substantial square towers of differing heights, connected by a narrower, lower central body. Positioned at the highest point in Medina de Pomar, the castle's location provided strategic defensive advantages and commanding views over the surrounding landscape. The construction primarily utilized stone masonry, typical of 14th-century Castilian fortifications, emphasizing both defense and noble habitation. The castle's layout reflects a careful integration of military and residential functions, with clear distinctions between the roles of its towers. The great hall and interior elements Within the central section lies a large great hall, accessed via an elegant spiral staircase that prominently features the carved Velasco family coat of arms. This staircase and the integrated chimney within the wall highlight the blend of functionality and noble aesthetics. Although much of the original decorative elements have been lost, remnants of a Mudejar-style frieze remain, showcasing a unique blend of Christian and Islamic artistic motifs. This painted gypsum band included medallions connected by lobed designs and displayed Velasco heraldry, while a lower band inscribed in Gothic characters contained Latin texts, likely biblical verses and the Lord's Prayer, intertwining spiritual devotion with familial identity. Distinctive towers and their roles The southern tower, known as the noble hall, retains more elaborate decoration, including friezes adorned with Arabic inscriptions in African and Kufic scripts. These inscriptions repeat the phrase "Mater Dei miserere mei" ("Mother of God, have mercy on me") and include corner medallions with praises affirming divine victory and guardianship, such as "He is not victorious except Allah, He is the best, the guardian." This tower served as a venue for important gatherings, meetings, and summer courses, and later housed the municipal archive. In contrast, the northern tower is devoid of decorative elements, reflecting its utilitarian purpose as accommodation for armed guards and servants responsible for the castle's defense. This functional division between the two towers underscores the castle's dual role as a residence and fortress. Structural adaptations and preservation The original roofing of the castle featured wooden terraces, consistent with medieval construction techniques. Subsequent renovations introduced a double-pitched roof atop the central body and pyramidal roofs crowning the towers, enhancing both protection and aesthetic appeal. Beneath the castle floors lies an extensive well that historically secured the water supply during sieges, although this feature has since been sealed. These architectural elements demonstrate the castle's adaptation over centuries to meet both defensive needs and domestic comforts. Today, the Alcázar de los Condestables de Castilla stands as a well-preserved monument, reflecting the rich heritage of Castilian nobility and medieval military architecture. Its current function as a museum allows visitors to explore not only the castle's physical structure but also the broader historical narrative of the Merindades region. Cultural significance and visitor experience The castle's designation as a Bien de Interés Cultural highlights its importance as a cultural and historical treasure of Spain. Visitors to the Museo Histórico de las Merindades can experience a comprehensive journey through the region's history, enriched by the castle's authentic medieval ambiance. The blend of architectural styles, historical inscriptions, and preserved defensive features offers a unique insight into the life of Castilian nobility and the complex socio-political environment of medieval Spain. The castle's location in Medina de Pomar also provides opportunities to explore the town's historic center and surrounding landscapes.

Late Medieval (14th–15th c.)
Details
21.8 km

Convent and Palace of Quejana

Quejana, Spain

The Convent and Palace of Quejana stands as a remarkable medieval complex in the Ayala Valley, within the municipality of Quejana, Spain. Established during the 14th century by the Kingdom of Castile, this site served as the residence and religious center of the influential Ayala noble family. The ensemble reflects the intertwined nature of feudal power and ecclesiastical patronage, combining fortified architecture with monastic functions. The Ayala family rose to prominence in the early 1300s, notably through the military achievements of Fernán Pérez de Ayala, who secured the hereditary title of Señor de Ayala. To consolidate his lordship, Fernán Pérez commissioned a fortified palace as the family seat. In 1378, he founded the convent of San Juan Bautista, entrusting it to the Dominican nuns and ensuring its endowment for religious and social influence. This foundation was further supported by his descendant, Pedro López de Ayala, Chancellor of Castile from 1398, a statesman, poet, and historian who elevated the convent’s status through royal patronage and cultural investment. Architectural features of the palace and convent The fortified palace The palace is a square-plan structure built primarily from limestone, featuring two stories that enclose a spacious inner courtyard. Its eastern façade is distinguished by a pointed arch entrance with minimal decorative elements, emphasizing its defensive purpose. The palace’s fortification is enhanced by two substantial corner towers, designed to oversee and protect the estate. The northern façade retains original Gothic architectural elements, including paired lancet windows with finely carved stone arches. Some windows were altered during an 18th-century restoration, but several remain intact, offering insight into the medieval Gothic style favored by the Ayala family. The convent complex Adjacent to the palace lies the convent complex, centered around a two-story cloister arranged in a quadrangular layout. The ground floor cloister features ribbed vaults intersected by semicircular transverse arches, characteristic of Gothic construction methods. The upper floor was remodeled in the 18th century to include a Baroque assembly hall with a flat ceiling decorated with geometric moldings and crescent shapes, exemplifying the evolving architectural tastes over centuries. Torre-capilla de la virgen del cabello A prominent feature of the site is the Torre-Capilla de la Virgen del Cabello, constructed in 1399 as a funerary chapel and pantheon for the Ayala family. This robust square tower is built from limestone blocks with reinforced ashlar-stone corners. The battlemented top is supported by three curved modillions, adding to its fortified appearance. The tower’s openings are minimal, with narrow slit windows and a pointed arch doorway adorned with sculpted archivolts and column capitals carved with human heads. Inside, the chapel’s pointed barrel vault is divided into two bays by a transverse arch resting on attached columns. The chapel houses four high-artistic-value tombs of the Ayala lineage, underscoring its role as a dynastic mausoleum. Notably, the chapel originally contained a 1396 altarpiece now preserved at the Art Institute of Chicago. This Gothic linear-style artwork depicted scenes from the lives of Christ and the Virgin Mary, framed by gilded columns and arches featuring heraldic emblems of the Ayala and Guzmán families. The altarpiece reflects artistic influences from French and Italian Gothic painting traditions. Church of san juan bautista and other religious structures Church architecture and decoration The church of San Juan Bautista exhibits a rectangular plan with a single nave divided into five segments or bays, terminating in an octagonal apse. The apse is externally buttressed by four large supports and pierced by a circular oculus that illuminates the interior. The vaulting, added in 1739, consists of ribbed ceilings with curved ribs forming circular patterns around the nave. The vault surfaces are decorated with grisaille grotesques, adding a rich decorative element to the sacred space. Baroque altarpieces and funerary monuments The church houses several Baroque altarpieces and funerary sculptures commemorating key members of the Ayala family, including Fernán Pérez de Ayala and María Sarmiento. These artworks and monuments highlight the continuing religious and cultural significance of the site beyond its medieval origins. Additional historic features and site layout Abbot's residence and residential buildings Within the complex is an 18th-century abbot’s residence characterized by a façade with rows of regular windows and ground-floor semicircular arches. Nearby residential buildings constructed from stone feature Gothic windows and porticos lining the access road and bridge, contributing to the historic atmosphere of the site. Stone bridge and bell gable A stone bridge with a pointed arch and stone balustrades from the 17th century crosses a small plaza near the convent’s entrance, suggesting a defensive function. Adjacent to the bridge stands an independent bell gable (espadaña) with masonry construction and ashlar corners. Its northern face is decorated with Mudéjar-style ceramic tiles, reflecting the artistic blending of Christian and Islamic traditions typical of Spanish architecture. This bell gable marks the periphery of the complex and completes the architectural ensemble of Quejana’s historic site. Historical significance and preservation The Convent and Palace of Quejana is a testament to the power and cultural influence of the Ayala family in medieval Castile. The site’s combination of fortified noble residence, religious convent, and funerary chapel illustrates the multifaceted role of aristocratic estates in medieval Spain. Its architectural elements span from Gothic to Baroque styles, reflecting centuries of continuous use and adaptation. Recognized for its cultural and historical value, the site was declared a National Monument in 1984 and later designated a Bien de Interés Cultural in 2002. Since 2023, the Diputación Foral de Álava has taken custodianship, underscoring ongoing efforts to preserve this emblematic medieval estate for future generations. The site remains a significant destination for those interested in medieval architecture, noble lineage, and Spanish heritage.

Late Medieval (14th–15th c.)
Details
21.9 km

Casa de Juntas de Avellaneda

Sopuerta, Spain

The Casa de Juntas de Avellaneda stands as a significant historic site in the municipality of Sopuerta, Spain, representing the political and social heart of the merindad of Las Encartaciones. This castle-like complex functioned as the central assembly place for local councils and valleys within this historic Basque district, which maintained its own distinct legal and administrative traditions. As such, the Casa de Juntas embodies centuries of regional autonomy and governance, reflecting the unique identity of the Basque people. The earliest documented reference to the site dates back to 1394, when assemblies were held outdoors beneath a large oak tree in the fields of Avellaneda. Initially, these gatherings brought together noble families, who later shared the space with representatives of commoner groups. The meetings were presided over by the Teniente Corregidor, an official appointed by the Spanish crown to oversee judicial and administrative matters in the region. Prior to the early 15th century, justice and administration in Las Encartaciones were managed by the Prestamero Mayor of Vizcaya. From 1401 onward, these responsibilities were transferred to a Teniente General or Alcalde Mayor residing in Avellaneda. Historical development and legal significance Las Encartaciones was divided into ten distinct republics, each governed by local customs codified in the Fuero de Uso y Costumbres of 1394. This legal code designated the Casa de Juntas de Avellaneda as the official place for interpreting and applying these laws. The site thus served as a political and judicial center where representatives from the various republics convened to deliberate and administer regional governance. Originally, assemblies took place in the open air, but by the beginning of the 16th century, a dedicated building was constructed to accommodate these meetings. This early structure was two stories tall, with a jail on the lower floor and an assembly hall above, underscoring the dual judicial and legislative functions of the site. Architectural evolution and restorations By 1635, the original building had deteriorated and was replaced by a new structure that maintained the functional division of spaces but expanded the architectural form. This building, which remains the core of the Casa de Juntas complex, features a square layout topped with a four-sided sloping roof. The main entrance is marked by an arched doorway crowned with a coat of arms, symbolizing the official status of the assembly. In the 20th century, the Casa de Juntas underwent significant restorations to preserve and enhance its historic character. The first restoration in 1901, led by Antonio Carlevaris, focused on maintaining the building’s traditional appearance. Later, in 1931, Diego de Basterra adapted the space for use as a museum, marking a shift from political use to cultural preservation. The most extensive restoration occurred between 1942 and 1957, under the direction of Eugenio de Aginaga. This renovation introduced a third floor, added battlements along the roofline, and incorporated Romanesque and Renaissance-style windows to enrich the façade. A notable feature from this period is the cantilevered passage connecting the Casa de Juntas to the adjacent residence of the Corregidor, unifying the complex. Modern expansion and museum facilities In 1989, architects Javier Muñoz and Josu Urriolabeitia designed a modern extension in front of the historic buildings. This addition includes new museum galleries, administrative offices, a garden, and an auditorium, supporting the establishment of the Museo de Las Encartaciones in 1994. The museum plays a vital role in promoting the cultural heritage and history of the Las Encartaciones region. Architectural features and site components The Casa de Juntas complex presents a well-preserved architectural ensemble that reflects its centuries of political importance. The main building’s square plan and four-sided sloping roof are characteristic of its 17th-century reconstruction. The arched main entrance with a coat of arms emphasizes its official function. Inside, the building’s layout historically accommodated a jail on the ground floor and an assembly hall above, symbolizing the dual role of justice and governance. The 20th-century restorations introduced interior elements evocative of medieval atmospheres, including a spiral staircase, shields, lances, and tapestries, all enhancing the historical ambiance. The addition of the third floor and the incorporation of Romanesque and Renaissance-style windows on the façade contribute to the building’s distinctive aesthetic. The battlements crowning the roofline further accentuate its fortress-like appearance. Complementary structures Adjacent to the Casa de Juntas stands the posada de junteros, built in 1771 in the Baroque style. This building served as lodging for assembly participants and features a four-sloped roof. It remains an important historic complement to the Casa de Juntas’ function. Nearby, the hermitage of the Ángel Custodio was originally located close to the site but was demolished in 1771 to make way for a chapel, which was later rebuilt in the 1960s. Historical significance and cultural legacy The Casa de Juntas de Avellaneda is a unique example of a hill castle that evolved into a political and judicial center rather than a military fortress. Its role as the assembly place for the councils of Las Encartaciones highlights its importance in the governance and legal traditions of the Basque region. The site’s continuous use from the late 14th century through the early 19th century underscores its centrality to regional autonomy. The dissolution of the Juntas de Avellaneda in 1806 marked the end of its political function, coinciding with the integration of Las Encartaciones into the broader Juntas Generales of Guernica. Today, the Casa de Juntas serves as a cultural landmark, housing the Museo de Las Encartaciones and preserving the rich history and traditions of the region. Its architectural evolution, from a simple open-air meeting place to a complex with multiple restorations and expansions, reflects the dynamic history of Basque self-governance and cultural identity.

Late Medieval (14th–15th c.)
Details

