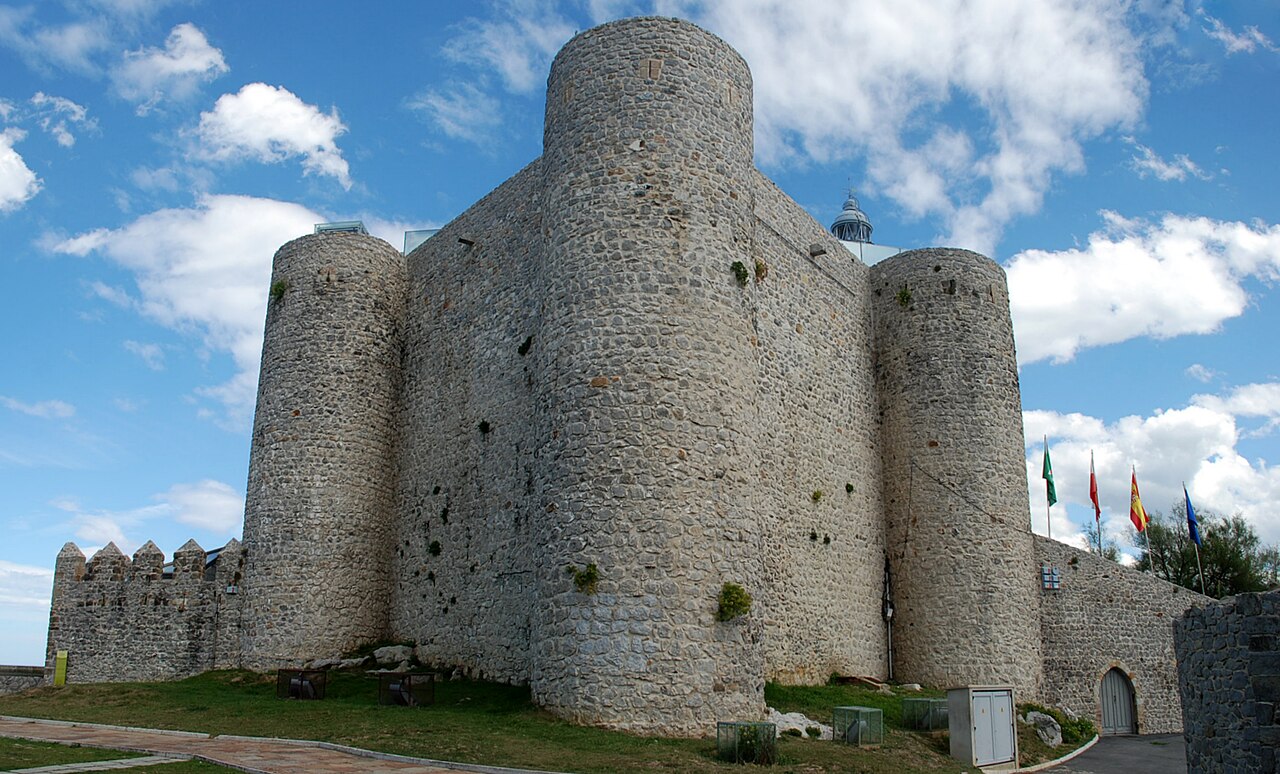
Casa de Juntas de Avellaneda
The Casa de Juntas de Avellaneda stands as a significant historic site in the municipality of Sopuerta, Spain, representing the political and social heart of the merindad of Las Encartaciones. This castle-like complex functioned as the central assembly place for local councils and valleys within this historic Basque district, which maintained its own distinct legal and administrative traditions. As such, the Casa de Juntas embodies centuries of regional autonomy and governance, reflecting the unique identity of the Basque people.
The earliest documented reference to the site dates back to 1394, when assemblies were held outdoors beneath a large oak tree in the fields of Avellaneda. Initially, these gatherings brought together noble families, who later shared the space with representatives of commoner groups. The meetings were presided over by the Teniente Corregidor, an official appointed by the Spanish crown to oversee judicial and administrative matters in the region. Prior to the early 15th century, justice and administration in Las Encartaciones were managed by the Prestamero Mayor of Vizcaya. From 1401 onward, these responsibilities were transferred to a Teniente General or Alcalde Mayor residing in Avellaneda.
Historical development and legal significance
Las Encartaciones was divided into ten distinct republics, each governed by local customs codified in the Fuero de Uso y Costumbres of 1394. This legal code designated the Casa de Juntas de Avellaneda as the official place for interpreting and applying these laws. The site thus served as a political and judicial center where representatives from the various republics convened to deliberate and administer regional governance.
Originally, assemblies took place in the open air, but by the beginning of the 16th century, a dedicated building was constructed to accommodate these meetings. This early structure was two stories tall, with a jail on the lower floor and an assembly hall above, underscoring the dual judicial and legislative functions of the site.
Architectural evolution and restorations
By 1635, the original building had deteriorated and was replaced by a new structure that maintained the functional division of spaces but expanded the architectural form. This building, which remains the core of the Casa de Juntas complex, features a square layout topped with a four-sided sloping roof. The main entrance is marked by an arched doorway crowned with a coat of arms, symbolizing the official status of the assembly.
In the 20th century, the Casa de Juntas underwent significant restorations to preserve and enhance its historic character. The first restoration in 1901, led by Antonio Carlevaris, focused on maintaining the building’s traditional appearance. Later, in 1931, Diego de Basterra adapted the space for use as a museum, marking a shift from political use to cultural preservation.
The most extensive restoration occurred between 1942 and 1957, under the direction of Eugenio de Aginaga. This renovation introduced a third floor, added battlements along the roofline, and incorporated Romanesque and Renaissance-style windows to enrich the façade. A notable feature from this period is the cantilevered passage connecting the Casa de Juntas to the adjacent residence of the Corregidor, unifying the complex.
Modern expansion and museum facilities
In 1989, architects Javier Muñoz and Josu Urriolabeitia designed a modern extension in front of the historic buildings. This addition includes new museum galleries, administrative offices, a garden, and an auditorium, supporting the establishment of the Museo de Las Encartaciones in 1994. The museum plays a vital role in promoting the cultural heritage and history of the Las Encartaciones region.
Architectural features and site components
The Casa de Juntas complex presents a well-preserved architectural ensemble that reflects its centuries of political importance. The main building’s square plan and four-sided sloping roof are characteristic of its 17th-century reconstruction. The arched main entrance with a coat of arms emphasizes its official function.
Inside, the building’s layout historically accommodated a jail on the ground floor and an assembly hall above, symbolizing the dual role of justice and governance. The 20th-century restorations introduced interior elements evocative of medieval atmospheres, including a spiral staircase, shields, lances, and tapestries, all enhancing the historical ambiance.
The addition of the third floor and the incorporation of Romanesque and Renaissance-style windows on the façade contribute to the building’s distinctive aesthetic. The battlements crowning the roofline further accentuate its fortress-like appearance.
Complementary structures
Adjacent to the Casa de Juntas stands the posada de junteros, built in 1771 in the Baroque style. This building served as lodging for assembly participants and features a four-sloped roof. It remains an important historic complement to the Casa de Juntas’ function.
Nearby, the hermitage of the Ángel Custodio was originally located close to the site but was demolished in 1771 to make way for a chapel, which was later rebuilt in the 1960s.
Historical significance and cultural legacy
The Casa de Juntas de Avellaneda is a unique example of a hill castle that evolved into a political and judicial center rather than a military fortress. Its role as the assembly place for the councils of Las Encartaciones highlights its importance in the governance and legal traditions of the Basque region.
The site’s continuous use from the late 14th century through the early 19th century underscores its centrality to regional autonomy. The dissolution of the Juntas de Avellaneda in 1806 marked the end of its political function, coinciding with the integration of Las Encartaciones into the broader Juntas Generales of Guernica.
Today, the Casa de Juntas serves as a cultural landmark, housing the Museo de Las Encartaciones and preserving the rich history and traditions of the region. Its architectural evolution, from a simple open-air meeting place to a complex with multiple restorations and expansions, reflects the dynamic history of Basque self-governance and cultural identity.
Frequently asked questions (FAQ)
- What is the historical significance of the Casa de Juntas de Avellaneda?
- The Casa de Juntas de Avellaneda served as the central assembly place for the councils within Las Encartaciones, a Basque district with its own legal and administrative traditions, highlighting its role in regional governance from the 14th to the 19th century.
- When was the current Casa de Juntas building constructed?
- The main building was reconstructed in 1635, replacing the original early 16th-century structure, and later underwent significant restorations in the 20th century.
- Can visitors tour the Museo de Las Encartaciones at the Casa de Juntas?
- Yes, the Casa de Juntas houses the Museo de Las Encartaciones, which opened in 1994 and features exhibitions on the cultural heritage and history of the Las Encartaciones region.
- What architectural styles are visible in the Casa de Juntas de Avellaneda?
- The building showcases a mixed architectural style, including elements inspired by Romanesque and Renaissance designs, especially visible in the windows and battlements added during 20th-century restorations.
- Are there any other historic buildings near the Casa de Juntas?
- Yes, the posada de junteros, built in 1771 in Baroque style, served as lodging for assembly participants and remains an important historic complement to the Casa de Juntas complex.
Information
Sources & official resources
Verify the information above using these authoritative references.
Loading map...
Visitor reviews
No reviews yet. Been here? Write the first review and help other travelers!
Write the first reviewVisited this castle? Share your experience
Your review helps other travelers and adds first-hand knowledge to our encyclopedia.