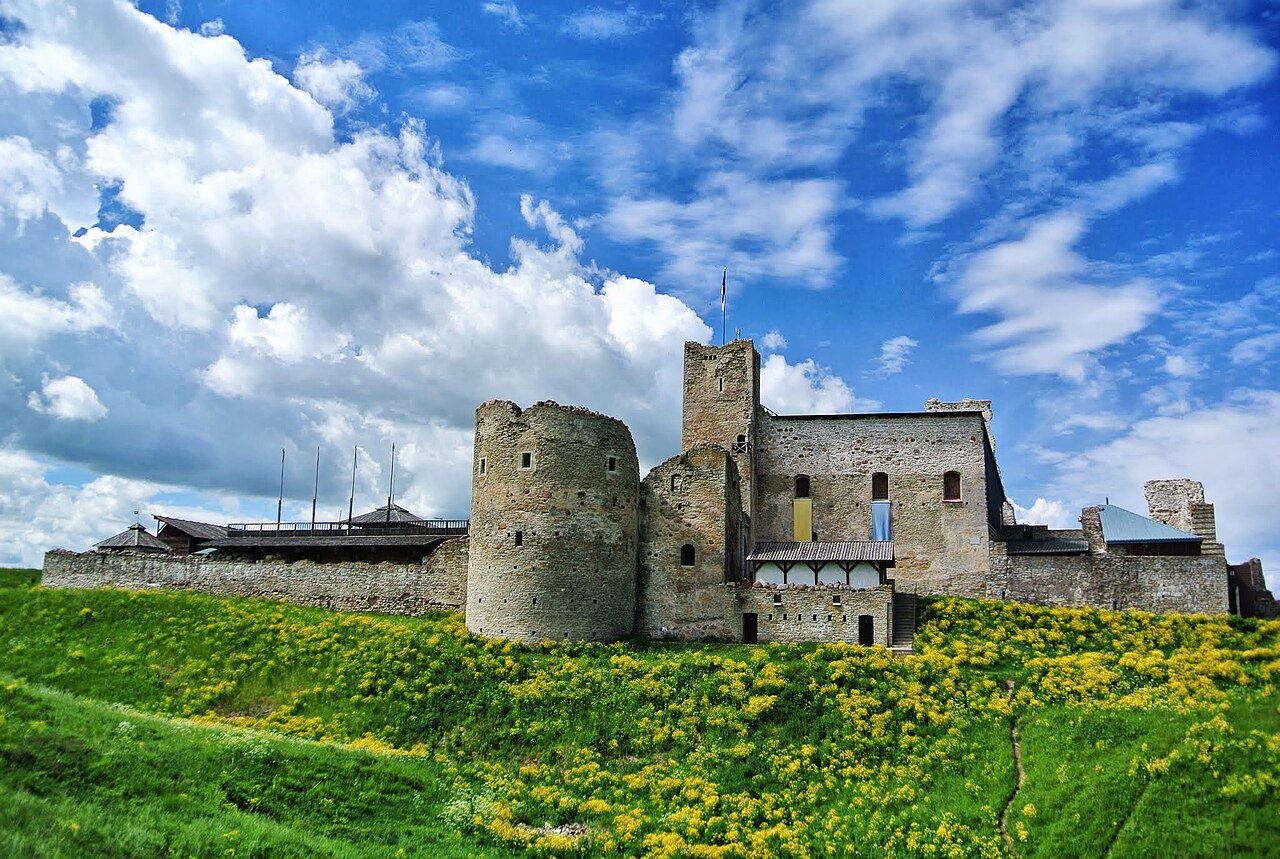
Vao Castle — Estonia castle

Vao Castle

Vao Castle in Estonia: a medieval hill castle
Vao, Estonia
Late Medieval (14th–15th c.)
Well Preserved

Vao Castle is a significant medieval fortress located in Estonia, classified as a hill castle due to its strategic elevated position. It stands as one of the best-preserved examples of Gothic architecture in the region and offers valuable insights into the military and residential design of the Late Medieval period.

The historical context of Vao Castle

Constructed in the 14th century, Vao Castle was initially built by the Teutonic Order or local Baltic nobility as a fortified manor house. Its primary function was to serve as a defensive stronghold and administrative center during a time of frequent conflicts and territorial disputes in the Baltic region. The castle's location on a hill provided natural defensive advantages, enabling control over surrounding lands and trade routes.

Architectural features and design

Fortifications and layout

The castle features a robust stone curtain wall enclosing a central courtyard, with defensive towers positioned at key points to provide overlapping fields of fire. The design reflects typical Gothic military architecture of the Late Middle Ages, emphasizing verticality and strong fortifications. The walls are thick and built from local limestone, providing resistance against siege weapons of the period.

Main structures and interiors

Within the walls, the castle includes a keep or donjon that served as both a last refuge during attacks and as the lord's residence. The interiors originally contained a great hall, private chambers, and storage rooms. Although some original interior details have been lost or altered over time, the castle retains significant elements such as vaulted ceilings and narrow windows designed for defense.

Historical significance and events

Throughout its history, Vao Castle witnessed various military engagements and changes in ownership, reflecting the turbulent history of Estonia during the medieval and early modern periods. It was part of the network of fortifications that defended the region against raids and invasions. The castle also played a role in the administration of the surrounding estates and served as a symbol of feudal power.

Preservation and current state

Today, Vao Castle is well preserved and partially restored, allowing visitors to explore its medieval architecture and learn about its historical context. Conservation efforts have focused on stabilizing the stone walls and restoring key architectural features to maintain the castle's integrity. The site is accessible to the public and serves as a cultural heritage monument, attracting tourists interested in medieval history and architecture.

Visiting Vao Castle

Visitors to Vao Castle can explore the castle grounds, including the fortified walls, towers, and central courtyard. Interpretive panels provide historical information, and guided tours are occasionally available to enhance the visitor experience. The castle's hilltop location offers scenic views of the surrounding Estonian countryside.

Accessibility and visitor information

The castle is reachable by local roads and is open seasonally, with visiting hours typically during daylight. There is no entrance fee, making it an attractive destination for history enthusiasts and casual tourists alike. Nearby attractions include other medieval sites and natural parks, providing a well-rounded cultural visit.

Frequently asked questions (FAQ)

What is the historical significance of Vao Castle?
Vao Castle is a well-preserved example of medieval Gothic military architecture in Estonia, built in the 14th century. It served as a defensive stronghold and administrative center during periods of regional conflict.
Can I visit Vao Castle year-round?
The castle is open daily during the tourist season, typically from spring to autumn, with visiting hours from 10:00 to 18:00. It may be closed in winter due to weather conditions.
Are there guided tours available at Vao Castle?
Guided tours are occasionally offered, providing detailed historical and architectural insights. Visitors can also explore the castle independently with the help of informational panels.
Is there an entrance fee to visit Vao Castle?
Visiting Vao Castle is free of charge, making it accessible to all visitors interested in medieval history and architecture.
What architectural style is Vao Castle built in?
Vao Castle is built in the Gothic architectural style, characterized by its stone walls, defensive towers, and narrow windows designed for protection.

Photo gallery

Vao Castle
Click to view

Photo by KerdoKristjan•CC BY-SA 4.0

1 photo • Click any image to view in full screen

Information

Hill Castle

Opening hours

10:00-18:00, daily (seasonal)

Ticket prices

Free

Current owner

State museum

Loading map...

Visitor reviews

No reviews yet. Been here? Write the first review and help other travelers!

Write the first review

Visited this castle? Share your experience

Your review helps other travelers and adds first-hand knowledge to our encyclopedia.
Write a review

(5/5)

0/2000 characters

Your review will be visible after admin approval

Nearby castles

9.5 km
Porkuni Castle Tower — Estonia castle

Porkuni Castle Tower

Lääne-Virumaa, Estonia

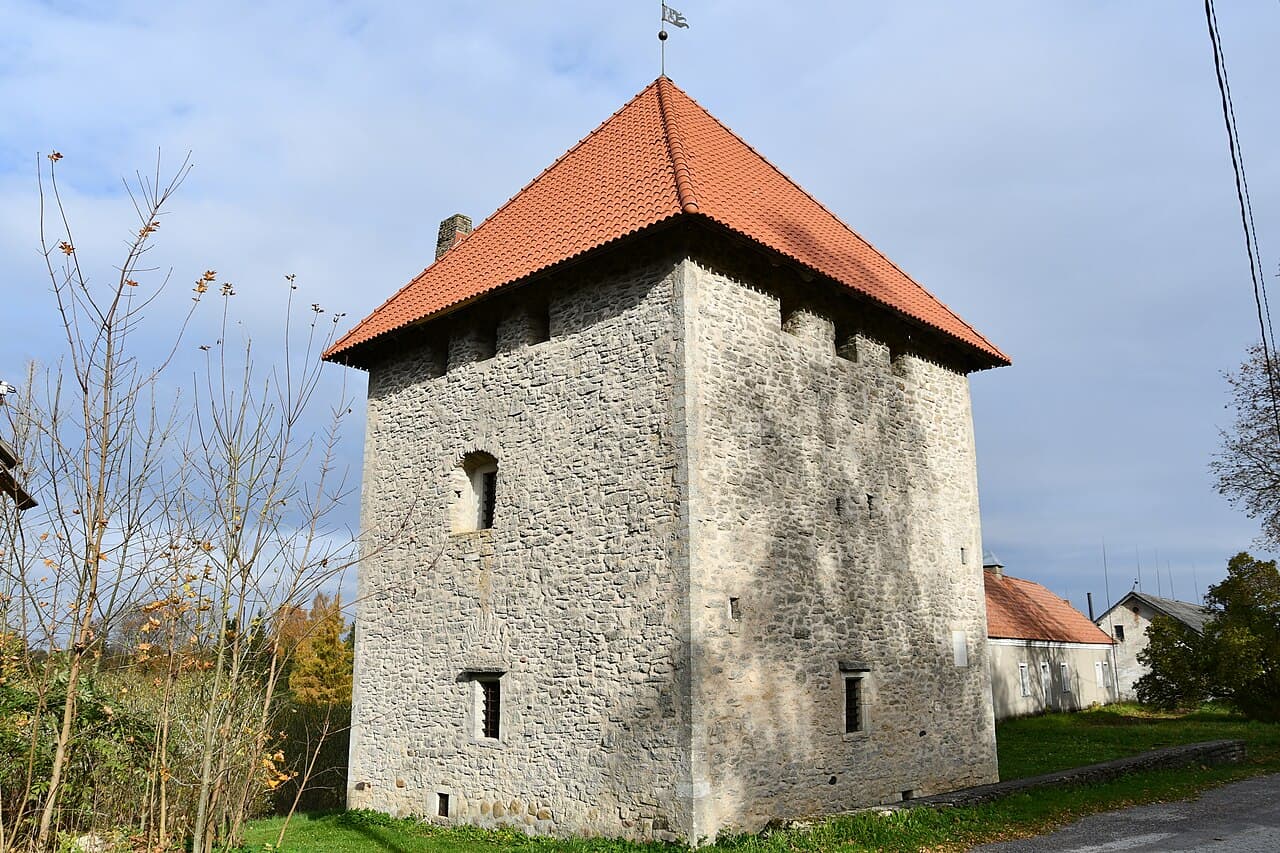
Porkuni Castle Tower is a notable example of a late-medieval hill castle located in Lääne-Virumaa, Estonia. Constructed in 1479 by Simon von der Borch, the castle was strategically positioned on a hill overlooking Porkuni Lake, providing both defensive advantages and scenic views. Originally, it functioned as a fortified manor, known as a Tafelgut, under the ownership of the Bishop of Tallinn. Today, only the foundations and one gate tower remain, offering valuable insight into medieval fortification techniques in the region.Historical background and constructionThe castle was erected during a turbulent period in the Baltic region's history. The late 15th century saw numerous conflicts involving the Livonian Order, local nobility, and emerging powers. Simon von der Borch, a prominent nobleman, commissioned the construction of Porkuni Castle Tower to serve both as a defensive stronghold and a residence. The castle's layout was an irregular rectangular shape, typical for fortified manor houses of the time, surrounded by a circular defensive wall with cannon towers positioned at the corners to maximize defensive coverage.Architectural featuresThe surviving gate tower is architecturally distinctive, combining a rectangular base with an octagonal upper section. This design reflects the evolution of military architecture, blending functionality with stylistic elements. The tower is topped by a machicolation frieze, a defensive feature allowing defenders to drop projectiles on attackers below. However, this frieze dates from a later period, as evidenced by historical engravings from the 17th and 19th centuries, indicating modifications and enhancements over time.The castle's walls and towers were likely constructed incrementally rather than simultaneously, adapting to changing military needs and available resources. The use of cannon towers illustrates the adaptation to gunpowder weaponry, marking a transition in fortification design during the late medieval period.Impact of the Livonian War and subsequent historyPorkuni Castle Tower suffered significant damage during the Livonian War (1558–1583), a conflict that reshaped the political landscape of the Baltic region. The castle's defensive structures were compromised, and it ceased to function as a major military fortification. Over the centuries, the site fell into partial ruin, with only the gate tower and foundations surviving.Despite its damaged condition, the castle remains a valuable cultural heritage site, reflecting the architectural and historical developments of medieval Estonia. The tower has been preserved and repurposed to house museums, offering visitors a glimpse into the region's past and the evolution of fortifications.Current condition and visitor experienceToday, Porkuni Castle Tower stands as a partially preserved remnant of its former self, with the gate tower being the most prominent surviving structure. The site is accessible to visitors interested in medieval history, architecture, and Estonian heritage. The museums within the tower provide exhibitions on the castle's history, the Livonian War, and the local culture of Lääne-Virumaa.The castle's location near Porkuni Lake adds to its appeal, offering scenic surroundings that complement the historical atmosphere. Visitors can explore the foundations and learn about the castle's construction phases, defensive features, and historical significance through informative displays.Architectural significancePorkuni Castle Tower exemplifies the transitional phase in castle architecture from traditional medieval fortifications to adaptations accommodating gunpowder artillery. The irregular rectangular layout, combined with circular walls and cannon towers, demonstrates strategic defensive planning. The unique gate tower, with its mixed rectangular and octagonal design, highlights architectural innovation in late medieval Estonia.Preservation and cultural importanceThe preservation of Porkuni Castle Tower contributes to understanding Estonia's medieval past and the broader history of the Baltic region. It serves as a tangible connection to the era of the Livonian Order and the complex political dynamics of the 15th and 16th centuries. The castle's museums play a crucial role in educating the public and promoting heritage tourism in Lääne-Virumaa.

Late Medieval (14th–15th c.)
Details
28.9 km
Rakvere Castle — Estonia castle

Rakvere Castle

Rakvere, Estonia

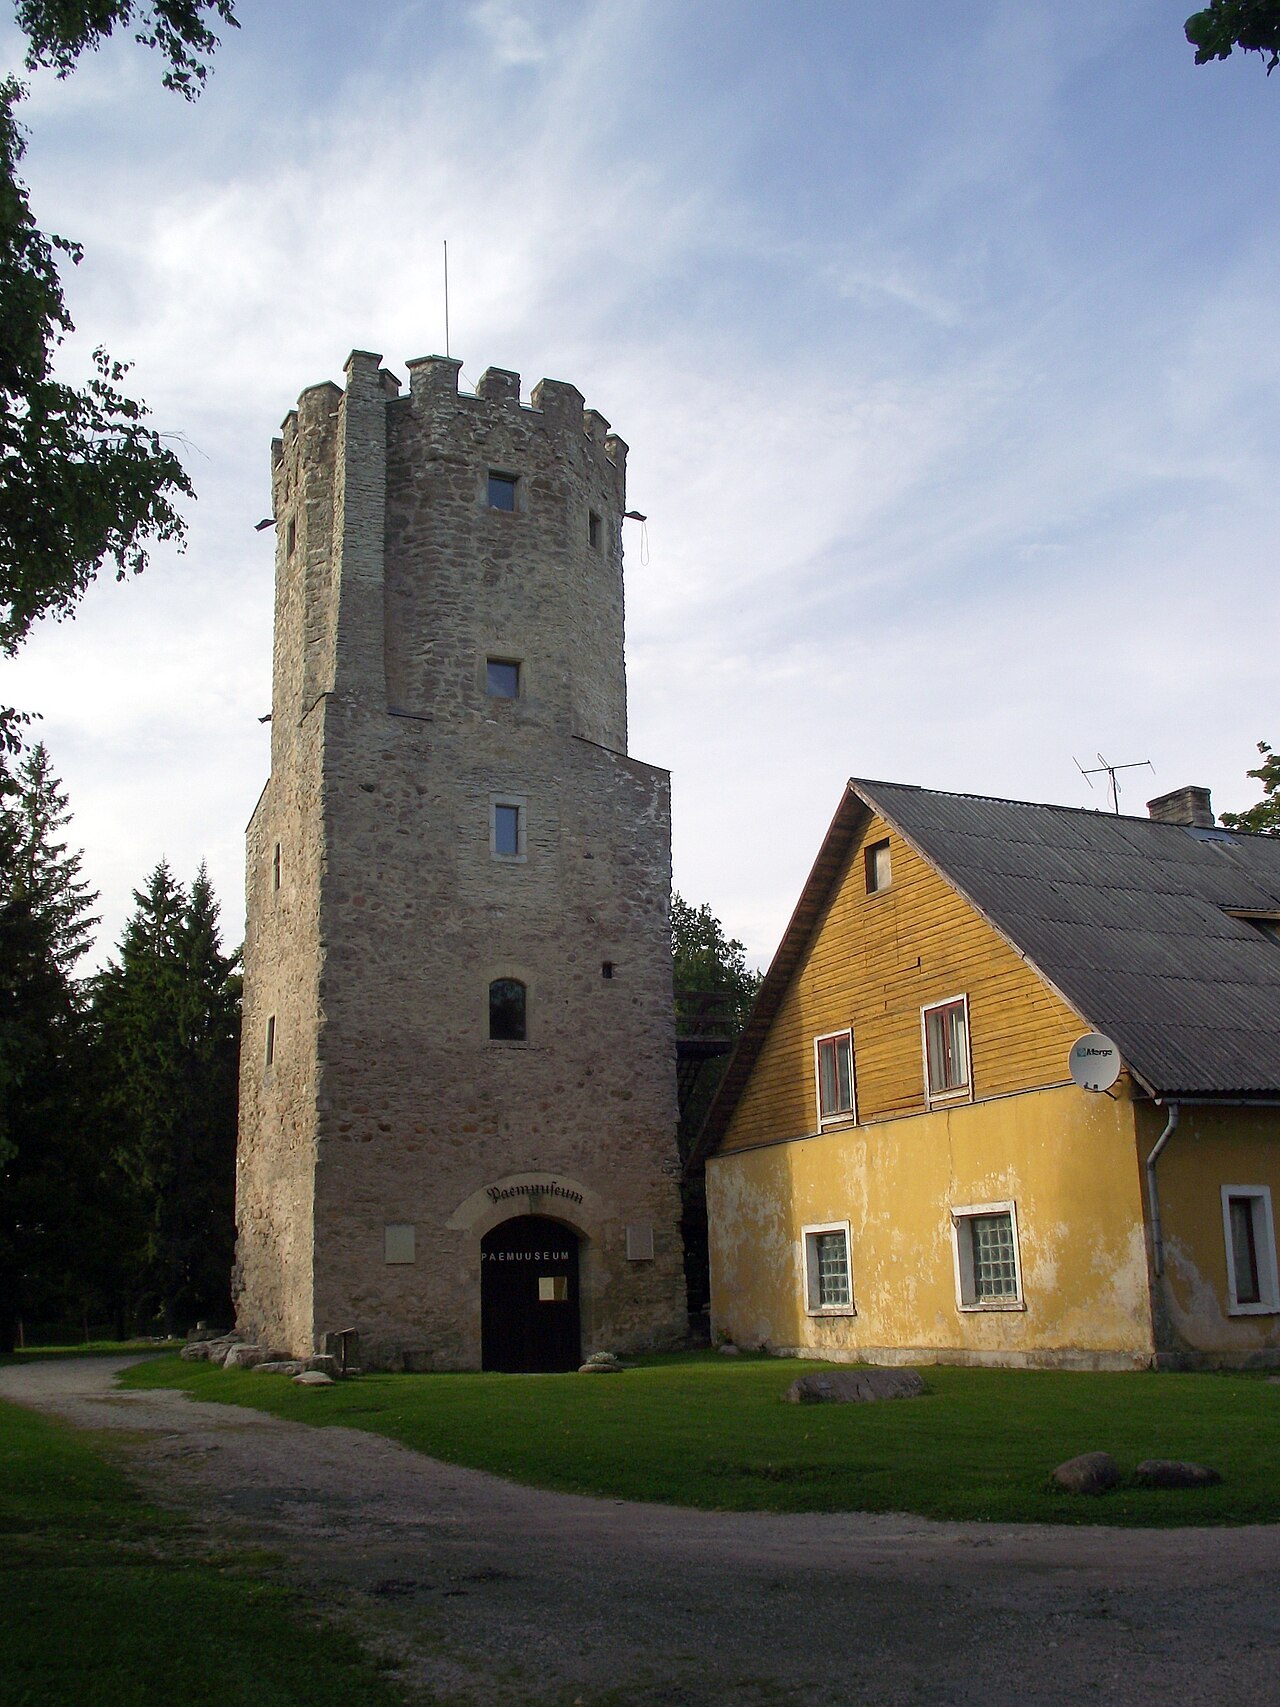
Rakvere Castle stands prominently on Castle Hill in Rakvere, Estonia, embodying a rich history that spans from the Viking Age through the High Medieval period and beyond. This hill castle has evolved from an ancient wooden stronghold into a complex stone fortress, reflecting the shifting tides of military technology, political power, and architectural style over centuries. The earliest archaeological evidence of human settlement at the site, known as Vallimäe, dates back to the 9th century with artifacts such as arrowheads and pottery from the Viking Age. More substantial records reveal a wooden stronghold called Tarvanpea existing by the 5th and 6th centuries, surrounded by a pine palisade. This early fortification marked the strategic importance of the site long before stone construction began. By the early 13th century, written records mention Tarvanpea, and the Danish name Wesenberg appears in 1252. The name Wesenberg, meaning "bull's head," is linked to the town seal and symbolizes the fortress's enduring identity. The castle's significance in regional power struggles is highlighted by its mention in the Russian Novgorod chronicles as Rakovor in 1268. Early fortifications and danish rule In 1226, the stronghold was captured by Johannes Dolenist, a vassal of the Bishop of Tartu, with papal support, marking a key moment in the castle's history. However, the Stensby Treaty of 1238 returned the castle to Danish control, where it became one of three royal castles in the Duchy of Estonia, alongside Tallinn and Narva. These castles formed a defensive network essential for Danish territorial control. Throughout the 13th century, the castle faced repeated military challenges, especially from Novgorod forces who unsuccessfully besieged it in 1268. Following these conflicts, the Danes initiated the transition from wooden fortifications to stone, constructing the first stone buildings in a modest convent house style. These early stone structures included half-cellars and curtain walls, marking the beginning of Rakvere's medieval stone fortress phase. Livonian order expansion and architectural development After the Livonian Order acquired Rakvere and the surrounding region in 1347, the castle underwent significant expansion and modernization. It became the administrative center for the Rakvere vogtei, with the vogt exercising military, judicial, and administrative authority. The castle's layout was expanded northward, incorporating new defensive walls, vaulted cellars, and a complex gate system. The Livonian Order's architectural influence is evident in the castle's rectangular main tower, convent house features with vaulted arcades, and multiple defensive towers. The castle's walls were thickened and raised several times to adapt to evolving military needs, including the use of artillery. The southwestern rondel, a round artillery tower, exemplifies these adaptations, providing a strategic platform for cannon fire. The eastern gate complex was a formidable defensive structure featuring a drawbridge, pitfall, inner portcullis, and a "wolf hole"—a defensive pit designed to trap attackers. Adjacent to the gatehouse stood a large semicircular tower with heated guardrooms, including hypocaust stoves for warmth, showcasing advanced medieval engineering. Livonian war and subsequent conflicts The Livonian War (1558–1583) brought intense conflict to Rakvere Castle. Captured by Russian forces in 1558, the castle's defenses were reinforced with wooden outer walls, palisades, and bastions to meet the demands of contemporary warfare. The Russians used Rakvere as a district center governed by appointed voyevodas, underscoring its strategic importance. Swedish attempts to retake the castle in 1573 and 1574 failed, but in 1581, under the command of Pontus de la Gardie, the Swedes successfully captured Rakvere, establishing it as the administrative center of the Swedish Rakvere county. The castle was further fortified with bastions and thickened walls, adapting to the era's military architecture. During the early 17th century, the castle changed hands amid the Polish-Swedish wars. The Polish-Lithuanian Commonwealth controlled Rakvere from 1602 to 1605 before retreating and deliberately destroying the fortress to prevent its use by Swedish forces. From 1635, the castle was officially removed from military service and integrated into the Rakvere manor estate. Architectural features and castle remains Rakvere Castle occupies a commanding hilltop position approximately 105 meters above sea level, rising 25 meters above the surrounding terrain. The castle's layout evolved from a wooden stronghold into a complex stone fortress with an irregular quadrangular curtain wall up to two meters thick. The western wall, reaching seven meters high, supports a battlement walkway and stone buttresses. The castle includes a rectangular western tower divided by an east-west wall, corner towers, and a large eastern gate complex with multiple defensive elements. The southern wing housed heated wooden buildings with stoves, while vaulted arcades enclosed the courtyard. The southwestern rondel is a distinctive artillery tower designed to accommodate cannon fire, reflecting the castle's adaptation to gunpowder weaponry. Under Russian rule, extensive wooden outer defenses were added, including palisades, blockhouses filled with stones, tall towers, and bastions. These outer works enclosed a large wooden settlement capable of housing several thousand men, highlighting Rakvere's role as a major military center. Among the castle's preserved artifacts are six historical cannons from various periods, including a 15th-century Burgundian cannon known as "Tont" and a Swedish field cannon called "Ööbik" from the late 17th to early 18th century. Black powder demonstrations of cannon firing continue to attract visitors. Modern preservation and cultural significance Today, Rakvere Castle is partially restored and open to the public as a museum and cultural site. The southern wing and corner towers are among the best-preserved sections, with the Estonian flag proudly flying from one of the towers. The site serves as a vivid testament to Estonia's layered history, showcasing architectural evolution from early medieval wooden fortifications to high medieval stone military architecture. The castle museum offers interactive exhibits, including tastings of Malvasia wine brewed according to medieval recipes, enriching visitors' understanding of the castle's historical lifestyle. Rakvere Castle remains a significant heritage landmark, illustrating the complex interplay of military, political, and cultural forces in Estonia's history.

High Medieval (11th–13th c.)
Details
37.8 km
Laiuse Castle Ruins — Estonia castle

Laiuse Castle Ruins

Jõgeva, Estonia

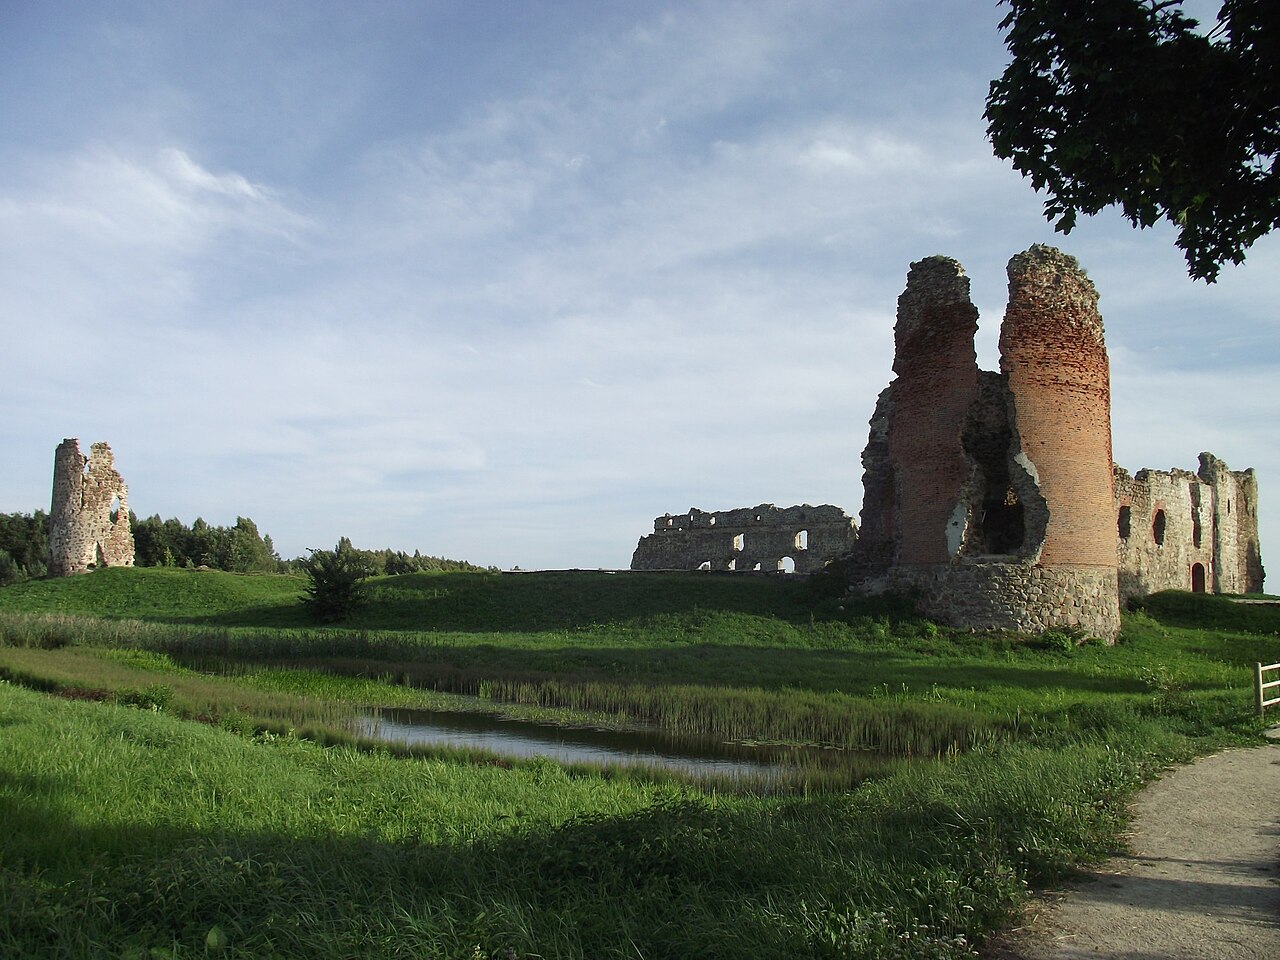
Laiuse Castle stands as a significant example of a late-medieval hill castle in Estonia, renowned for its early adaptation to firearms warfare. Located in Laiusevälja within the Jõgeva municipality, this fortress was originally constructed by the Livonian Order around the end of the 14th century, with its first documented mention dating to 1406. The castle's strategic position atop a hill allowed it to serve as a formidable defensive stronghold in the turbulent Baltic region throughout the Middle Ages and into the early modern period. Early construction and architectural evolution The initial structure of Laiuse Castle likely began as a manor house or an expanded tower measuring approximately 21 by 12 meters, situated on the western corner of the hilltop. Over time, the castle expanded into a large courtyard fortress with a roughly trapezoidal layout, conforming to the natural contours of the hill. The irregular sides of the enclosure range between 60 and 85 meters in length, enclosing the summit area effectively. One of the castle's most distinctive architectural features is its wall construction method, which employs timber posts connected by supporting arches known as Schwibbogen. This unusual technique in castle building may have been a resource-saving measure or a response to urgent defensive needs. The walls were repeatedly reinforced throughout the Middle Ages, eventually reaching heights of around 15 meters, making them a formidable barrier against attackers. Artillery fortifications and towers In response to the evolving nature of warfare, especially the introduction of gunpowder and cannons, Laiuse Castle underwent significant modernization in the late 15th or early 16th century. Three major round towers were added to enhance its artillery defenses. Two large cannon towers, approximately 14 meters in diameter with walls up to 4 meters thick and standing roughly 25 meters tall, were constructed at the northwest and southeast corners. These towers were specifically designed to accommodate heavy artillery and withstand bombardment. A smaller hook gun tower was built at the northeast corner, measuring about 12 meters wide with walls around 1.5 meters thick and rising over 15 meters high. This tower was intended for smaller firearms, providing a versatile defensive position. Additionally, a small octagonal tower projects outward from the western corner of the castle, a cantilevered structure stylistically similar to towers found in other medieval Estonian castles such as Narva and Paide, built in the early 1400s. Historical significance and military role Laiuse Castle played a pivotal role in the regional conflicts of the Baltic area, particularly during the Livonian War (1558–1583). The fortress endured multiple sieges and was captured by Russian forces in 1558 after a determined assault. Despite significant damage, the castle remained in use under various rulers, including the Polish-Lithuanian Commonwealth and later the Swedish Empire. Following the Peace of Jam Zapolski in 1582, Laiuse became the administrative center of the Laiuse starostwo under Polish-Lithuanian rule. In the early 17th century, it was a contested site during the wars between Sweden and the Polish-Lithuanian Commonwealth. The castle was captured by Swedish troops in 1600 and again in 1622, suffering damage including the probable demolition of parts of the northeastern and southeastern sections and the southern artillery tower. During the Great Northern War (1700–1721), Laiuse Castle gained further prominence when King Charles XII of Sweden established his winter quarters there from 1700 to 1701, following the Battle of Narva. For five months, the castle served as the administrative center of the Swedish Empire. However, subsequent fighting between 1702 and 1704 inflicted further destruction, leading to the castle's abandonment. Layout and structural features The castle's buildings were primarily arranged along the inside of the western and southern walls. The western wing extended along the entire wall, while the southern wing's constructions covered only the southeastern side. Access to the fortress was through two gates: the main gate, located in the middle of the northwest wall, remains preserved today; a secondary gate at the southern end of the southwest wall was later sealed. The fortress was surrounded by a water-filled moat supplied by the nearby Laiuse stream. A dam and watermill were situated to the northeast, and between the castle and the mill lay an outer bailey—a fortified courtyard enclosed by wooden palisades and crossed by drawbridges over the moat. A medieval road likely passed near the northern cannon tower, providing access close to the outer bailey. The walls are constructed mainly of fieldstones and limestone, with brick used notably in the vaults and the external façades of the northwest cannon tower. This combination of materials contributed to the castle's robustness and aesthetic. Current condition and preservation Today, Laiuse Castle exists as partially preserved ruins that have been stabilized for conservation and public education. The most intact sections include the fully preserved outer wall of the northwest wing, featuring window and gate openings; much of the northern cannon tower; portions of the hook gun tower at the northeast corner; and fragments of the southwestern wall. Informational signage and protective measures help visitors appreciate the castle's historical and architectural significance. The ruins serve as a cultural heritage monument in Estonia, attracting historians, archaeologists, and tourists interested in medieval military architecture and Baltic history. Cultural and historical legacy Laiuse Castle is a testament to the dynamic history of the Baltic region, reflecting the military innovations and political shifts from the late medieval period through the early modern era. Its adaptation for firearms marks it as a pioneering fortress in Estonia. The castle's role as a military stronghold, administrative center, and royal winter quarters underscores its multifaceted importance. Today, Laiuse Castle ruins provide valuable insights into medieval fortification techniques, Livonian Order architecture, and the complex history of warfare and governance in Estonia. The site remains a symbol of resilience and historical continuity in the region.

Late Medieval (14th–15th c.)
Details