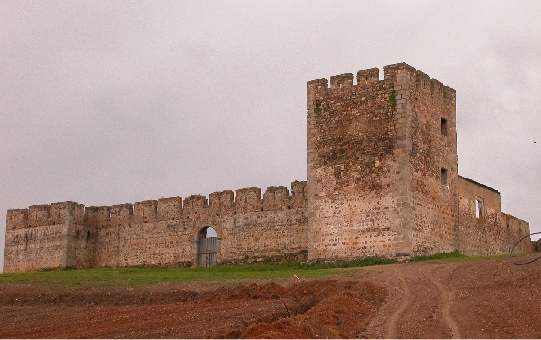
Valongo Castle

Valongo Castle in Alentejo Central, Portugal
South of the CM1095-1 road, Portugal
High Medieval (11th–13th c.)
Ruins

Valongo Castle, known locally as Castelo de Valongo, is a medieval fortress located west of the village of Montoito in the Alentejo Central region of Portugal. This castle stands on a modest elevation surrounded by vineyards and a small reservoir, offering a quiet, rural setting far from urban centers.

Historical background and construction

The exact origins of Valongo Castle remain uncertain, with no definitive records identifying its original builder or precise construction date. However, historical mentions of a fortification in this area date back to the late 13th century, suggesting the presence of either a castle or a defensive tower at that time. The castle as it is known today was constructed or extensively rebuilt in the late 14th century, likely on or near the site of an earlier fortification referred to as the "Castelo Velho" (Old Castle).

The castle's keep underwent significant reconstruction in the 16th century, reflecting architectural and defensive adaptations during the Renaissance period. Ownership of the castle changed hands over the centuries, and in the 19th century, it was acquired from the Marquesses of Valada by its present private owners.

Architectural features and layout

Valongo Castle is characterized by a square ground plan, a common design in medieval military architecture aimed at maximizing defensive capabilities. The castle features rectangular towers positioned at three of its corners, providing strategic vantage points for surveillance and defense.

The fourth corner is dominated by a rectangular, three-story keep, which served as the last line of defense and the lord's residence. An external staircase is attached to the keep on the outside of the walls, a distinctive feature that may have been added during the 16th-century renovations to improve access and functionality.

The castle's walls and towers are constructed from local stone, typical of the region's medieval fortifications, designed to withstand sieges and attacks. Although now in a ruined state, the structure still conveys the solidity and strategic importance it once held.

Current condition and accessibility

Today, Valongo Castle is situated on private property, but it is possible to visit the exterior freely when the pedestrian gate to the orchard is open. The castle itself is generally closed to the public; however, occasional events and private functions sometimes allow access to the interior spaces.

During visits, one can observe the castle's ruins, including the remains of the towers and the keep, which provide insight into the medieval defensive architecture of the region. Recent efforts to prepare the site for events have included the construction of platforms within and around the ruins, which, while altering the atmosphere, facilitate special occasions such as weddings.

Significance and heritage

Valongo Castle represents an important example of high medieval military architecture in the Alentejo region of Portugal. Its evolution from a probable 13th-century fortification to a late medieval castle with Renaissance modifications illustrates the changing needs and styles of defensive structures over several centuries.

Though not widely known or heavily restored, the castle's remote location and preserved ruins offer a valuable glimpse into the region's feudal past and architectural heritage. It stands as a testament to the strategic importance of fortifications in controlling rural territories during the Middle Ages.

Frequently asked questions (FAQ)

How do I visit Valongo Castle?
Valongo Castle is on private property but can be viewed externally when the pedestrian gate to the orchard is open. Access to the interior is generally restricted except during special events.
What is the historical period of Valongo Castle?
Valongo Castle dates back to the high medieval period, with its origins in the 13th century and significant rebuilding in the late 14th century and the 16th century.
What are the main architectural features of Valongo Castle?
The castle has a square ground plan with rectangular towers on three corners and a three-story rectangular keep on the fourth corner, featuring an external staircase.
Is Valongo Castle fully preserved?
No, Valongo Castle is currently in a ruined state, though key architectural elements such as towers and the keep remain visible.
Can I attend events at Valongo Castle?
The castle occasionally hosts private events, including weddings, for which temporary platforms and preparations are made within the ruins.

Information

Hill Castle

Current owner

Private owner

Address

South of the CM1095-1 road, Portugal

Loading map...

Visitor reviews

No reviews yet. Been here? Write the first review and help other travelers!

Write the first review

Visited this castle? Share your experience

Your review helps other travelers and adds first-hand knowledge to our encyclopedia.
Write a review

(5/5)

0/2000 characters

Your review will be visible after admin approval

Nearby castles

12.7 km
Castle of Valongo — Portugal castle

Castle of Valongo

Nossa Senhora de Machede, Portugal

The Castle of Valongo is a significant high medieval hill castle located in Nossa Senhora de Machede, within the municipality of Évora, Portugal. This fortress stands as a testament to the region's complex history, reflecting layers of occupation from the Roman era through the Visigothic and Muslim periods, culminating in its role during the Christian Reconquest of the Iberian Peninsula. Strategically positioned on a gentle hillside near the Ribeira de Valongo stream, the castle overlooks a landscape of natural cork and holly oak trees and cultivated farmland, emphasizing its historical importance in controlling local estates and routes. The earliest documentary reference to the castle dates to 1283, found in letters of sale involving Infanta D. Leonor Afonso, daughter of King D. Afonso III. This record confirms the castle’s significance within the medieval Portuguese nobility and its role as a fortified residence and military stronghold. Archaeological and architectural evidence suggests that a tower existed on the site prior to this date, likely part of earlier fortifications from the Muslim occupation, as indicated by Arabic inscriptions discovered within the castle walls. Historical evolution and military significance The castle’s history is deeply intertwined with the shifting political and military landscape of the Iberian Peninsula. After the Roman and Visigothic periods, the site was fortified by Muslim forces, who enhanced its defensive capabilities. The presence of Islamic inscriptions serves as a tangible reminder of this era, highlighting the castle’s role as a frontier fortress during the Muslim rule of the region. During the late 14th or early 15th century, the castle underwent significant reconstruction as part of the Christian Reconquest efforts. This rebuilding transformed the castle into a robust defensive stronghold for the Portuguese kingdom, adapting its structure to contemporary military needs. The castle's rectangular layout, reinforced by four square corner towers, was designed to maximize defensive coverage and control over the surrounding territory. 15th and 16th-century renovations Between the 15th and 16th centuries, the castle’s central keep tower was extensively renovated. Architectural enhancements included the addition of pointed tiled roofs, brick staircases, and bay windows, which not only improved the castle’s defensive functions but also its residential comfort. These modifications reflect the castle’s dual role as both a military fortress and a noble residence during this period. Architectural features and layout The Castle of Valongo exhibits a classic medieval military architecture with a rectangular plan fortified by four square towers at each corner. These towers are connected by curtain walls topped with parapets featuring square battlements. The parapets form a chemin de ronde, a walkway used historically by guards for surveillance and defense. The main entrance faces east and is marked by a large arched gateway, which would have been heavily defended. The most prominent feature is the keep tower located at the northeast corner, oriented westward. Access to the keep is gained via a staircase, emphasizing its role as a last refuge and command post within the castle. Inside the keep, there are three storeys supported by ogival rib vaults, a hallmark of Gothic military architecture. The top floor is crowned with battlements, providing defenders with elevated positions to repel attackers. The keep’s interior halls are illuminated by narrow vertical slits known as meurtrières or arrow slits, which allowed archers to fire while remaining protected. Additional defensive elements include a smaller tower attached to the western wall with a lateral entrance, narrow vertical openings throughout the walls and towers, and corbels supporting the parapets. The construction combines robust masonry walls with brick vaulting in the keep, showcasing the use of durable materials and advanced medieval building techniques. Decorative and cultural elements Later architectural additions such as the pointed tiled roofs and bay windows from the 15th and 16th centuries add a distinctive character to the castle, blending military functionality with aesthetic refinement. The presence of Islamic inscriptions within the castle walls highlights the cultural interactions and historical layers that define the site’s unique heritage. Preservation and current condition Today, the Castle of Valongo stands as a ruined fortress, with conservation efforts undertaken to stabilize and preserve its remains. In 1989, cracks and faults in the fortifications were cleaned and repaired, and subsequent interventions focused on consolidating fractures and reconstructing vulnerable sections. These preservation activities have been crucial in maintaining the structural integrity of the castle and allowing visitors to appreciate its historical and architectural significance. The castle remains privately owned, having passed from the Marquesses of Valada in the 19th century to its current proprietors. Its location amidst natural vegetation and farmland continues to offer a picturesque setting that reflects the castle’s historical role as a guardian of the surrounding landscape. Visitor information and cultural importance The castle's rich history and architectural features make it an important cultural landmark in the Évora region. Visitors can explore the ruins to gain insight into medieval military architecture and the complex history of Portuguese frontier fortifications. The site’s combination of Roman, Visigothic, Muslim, and Christian influences provides a fascinating narrative of historical continuity and change. While the castle is in ruins, its well-preserved defensive structures, including towers, battlements, and the keep, offer a vivid glimpse into the past. The castle’s strategic location and historical significance contribute to its status as a valuable heritage site, attracting historians, architects, and tourists interested in Portugal’s medieval legacy.

High Medieval (11th–13th c.)
Details
17.5 km
Redondo Castle — Portugal castle

Redondo Castle

Redondo, Portugal

Redondo Castle, locally known as Castelo de Redondo, stands prominently in the town of Redondo within Portugal's Alentejo Central region. This hill castle occupies a strategic position atop a hill about 300 meters above sea level on the southern slope of the Serra d’Ossa, commanding expansive views over the surrounding plains. Its location and fortifications underscore its historical role in regional defense and administration. The site of Redondo Castle has a long history of occupation, beginning with a Roman fortress that originally established the strategic importance of this height in the Alentejo plain. The medieval castle's foundations were laid upon these Roman ruins, reflecting a continuity of military and administrative use. In 1250, King Afonso III of Portugal granted a charter (foral) to the settlement of Redondo and ordered the construction of a new castle to secure the area, marking the beginning of the medieval fortification phase. The medieval origins and royal charters The castle's medieval development intensified during the reign of King Denis of Portugal (Dinis I), who in 1312 undertook significant reconstruction of the fortress. This phase introduced an irregular oval plan to the castle, featuring two main gates: one in the northeast corner known as the Porte da Ravessa or do Sol, and another in the southwest corner called the Porta do Postigo (also referred to as Relogio after a clocktower was added to one of its towers). A central feature was the Torre de Alcaidaria, a tower positioned in the middle of the southeast curtain wall that served as the castle's keep. King Denis reaffirmed Redondo's charter in 1318, reinforcing the settlement's legal and administrative status. During this period, the castle was part of a network of fortifications protecting the northern Alentejo region, alongside other significant strongholds like Estremoz, Monsaraz, and Portel. Together, these castles formed a defensive line safeguarding the important city of Évora and the surrounding territories. 15th-century transformations and Manueline influences By the 15th century, the original Torre de Alcaidaria had fallen into disrepair. During the reign of King John II of Portugal in the late 1400s, a new slender D-shaped keep was constructed in the middle of the northwest curtain wall, replacing the older tower and enhancing the castle's defensive capabilities. This new keep is notable for its elegant design and strategic placement within the curtain walls. King John I also played a role in elevating Redondo's regional importance. In 1418, he granted special privileges to the castle and decreed that all travelers moving between Alandroal and Vila Viçosa should pass through Redondo, encouraging commerce and strengthening the town's position in the region. At the turn of the 16th century, King Manuel I issued a new charter for Redondo in 1516 and included the castle in a royal donation to Vasco Coutinho, the first Count of Redondo and captain of Arzila. This period saw architectural updates reflecting the Manueline style, a distinctive Portuguese late Gothic style characterized by intricate stonework and maritime motifs, which were incorporated into parts of the castle's structure. Architectural features and layout The castle's fortifications primarily date from the early 14th and 15th centuries, constructed from robust stone masonry. The curtain walls form an irregular oval perimeter, punctuated by several towers and two main gates. The Ravessa Gate, the main entrance, is distinguished by a royal coat-of-arms carved above it alongside an inscription plaque, symbolizing the castle's official status. The 15th-century D-shaped keep is a focal point of the castle's defenses. It was restored in the 20th century and features a commanding presence within the northwest curtain wall. Inside the castle enclosure, there are remnants of residential buildings integrated into the medieval walls or built along adjacent rocky ledges. These structures exhibit traditional Alentejo architectural elements, such as whitewashed walls, rectangular chimneys, and ochre and blue painted accents. Surrounding structures and town integration Near the keep tower are important ecclesiastical and charitable buildings, including the Hospital of Santa Casa da Misericórdia do Redondo and the parochial church of Nossa Senhora da Anunciação. These institutions reflect the castle's role not only as a military fortification but also as a center of community life. Later history and preservation efforts By the 18th century, the castle precinct included remains of a palace belonging to the Counts of Redondo, attesting to the noble family's influence in the area. In the 20th century, the castle underwent several restoration campaigns to preserve its structure. The Directorate-General for National Buildings and Monuments (DGEMN) began restoration work in 1920, focusing on the keep tower and curtain walls. Between 1940 and 1950, the castle's keep was repurposed as an isolation center for tuberculosis patients, serving as an annex to the local hospital. Subsequent decades saw ongoing conservation efforts to maintain the masonry, wooden doors, and windows, as well as repairing the castle's defensive features. Since 1946, Redondo Castle's walls and keep tower have been officially classified as a National Monument of Portugal, recognizing their cultural and historical significance. Today, the castle is freely accessible to visitors, although the interior of the keep is not open to the public. The site remains a quiet, charming example of a late medieval hill castle with rich historical layers and architectural interest. Visiting Redondo Castle Visitors to Redondo Castle can explore the well-preserved curtain walls, gates, and towers, enjoying panoramic views of the Alentejo countryside. The castle's peaceful rural setting offers a glimpse into Portugal's medieval past, enhanced by the surrounding town's traditional architecture and cultural landmarks. While access to the keep tower's interior is restricted, the castle grounds provide ample opportunity for historical exploration and photography. Nearby attractions include the town's historic center, local museums, and religious sites, making Redondo Castle a worthwhile destination for those interested in Portuguese history and medieval fortifications.

Late Medieval (14th–15th c.)
Details
19.9 km

Castelo de Torre de Coelheiros

Évora, Portugal

The Castelo de Torre de Coelheiros stands as a remarkable example of a medieval manor house rather than a traditional fortress, located in the parish of Torre de Coelheiros within the municipality of Évora, Portugal. This historic estate reflects the architectural and social evolution of noble residences from the 14th century onward, showcasing a blend of defensive elements and residential comfort that marked the period. Its origins trace back to around 1357, when Fernão Gonçalves, serving as meirinho-mor (chief officer) under King Afonso IV, initiated the construction of the estate. This foundation coincided with the establishment of the morgado system at Quinta da Fonte dos Coelheiros, a legal framework designed to preserve noble estates intact through inheritance. The royal diploma granted to Fernão Gonçalves Cogominho and D. Maria Anes formalized this status, underscoring the estate's significance as a family seat and symbol of noble lineage. In 1387, the estate's ownership passed to Rodrigues Álvares Pimentel, an illegitimate son of Álvaro Gonçalves Pimentel, a knight of the influential military-religious Order of Avis. This transfer, authorized by King João I, highlights the estate's connections to chivalric orders and the political dynamics of late medieval Portugal. The formal institution of the morgado on January 22, 1395, by Fernão Gil Cogominho and his wife Maria Annes, likely coincided with the construction of the manor's central tower. This quadrangular stone tower, rising approximately 15 meters, stands as the architectural centerpiece of the estate. Built primarily of robust stone masonry, the tower features distinctive merlons along its parapet, crafted in a style influenced by Moorish architecture. These upright sections provided a battlemented silhouette, reminiscent of fortification designs yet adapted for a noble residence. Structural integrity is reinforced by granite cornerstones or quoins, emphasizing durability and craftsmanship. Defensive features include paired loopholes—narrow vertical slits used for observation or archery—and machicolations (locally termed mata-cães), which are overhanging openings designed for dropping objects on potential attackers. These elements, carved meticulously from finely worked granite blocks, reflect a blend of defensive readiness and aesthetic detail uncommon in purely residential buildings. Architectural evolution and expansions Extending from the tower are two rectangular wings that form the manor's main living quarters. Each wing consists of a ground and upper floor, illustrating the estate's adaptation to residential needs over time. The northern wing remains relatively well-preserved and is notable for its large chimney topped with a rounded dome-like finish, an architectural feature characteristic of late medieval Portuguese manor houses. Windows framed in granite further emphasize the building's noble status and attention to detail. The western wing represents a later phase of expansion, dating from the 18th century. This addition, however, has suffered from partial collapse and is in a poorer state of preservation compared to the northern wing. Despite this, the overall complex has benefited from continuous use, which has contributed to the conservation of much of its historical fabric. Historical significance and legacy The Castelo de Torre de Coelheiros is a testament to the evolution of Portuguese noble estates, balancing elements of fortification with residential comfort. Its origins during the medieval period and connections to prominent figures such as Fernão Gonçalves and the Order of Avis highlight its importance within the social and political landscape of Portugal. The estate's designation as a property of public interest in 1957 reflects recognition of its cultural and architectural value. Today, the manor house serves the community as the location of the local primary school and parish council, ensuring its ongoing preservation and adaptive reuse. Architectural features and defensive elements The manor's quadrangular tower is particularly significant, combining residential and defensive characteristics. The merlons along the parapet, influenced by Moorish design, provide a distinctive silhouette while the machicolations allowed defenders to protect the base of the tower effectively. The use of granite masonry throughout the structure underscores the durability and craftsmanship of medieval Portuguese builders. The presence of loopholes indicates a preparedness for defense, although the manor's primary function was residential rather than military. The integration of these features suggests a nuanced approach to security, reflecting the turbulent political climate of the time. Preservation and current use After a period of neglect in the early 20th century, which led to partial structural collapse around 1920, efforts to preserve the site have ensured its survival. The manor's use as a school and parish council headquarters has helped maintain its structural integrity and historical character. Visitors to the Castelo de Torre de Coelheiros can appreciate the layered history embodied in its walls, from its medieval origins to later adaptations. The site remains a valuable cultural landmark within the region of Alentejo, offering insights into the architectural and social history of Portuguese noble estates. Visiting information and accessibility While the manor is primarily used for community functions, its historical significance makes it a point of interest for those exploring the heritage of Évora and the surrounding region. Visitors interested in medieval architecture and Portuguese noble history will find the site noteworthy for its unique blend of residential and defensive features. Access may be limited due to its current use, so potential visitors are advised to check local resources or contact the parish council for visiting opportunities and guided tours.

Late Medieval (14th–15th c.)
Details