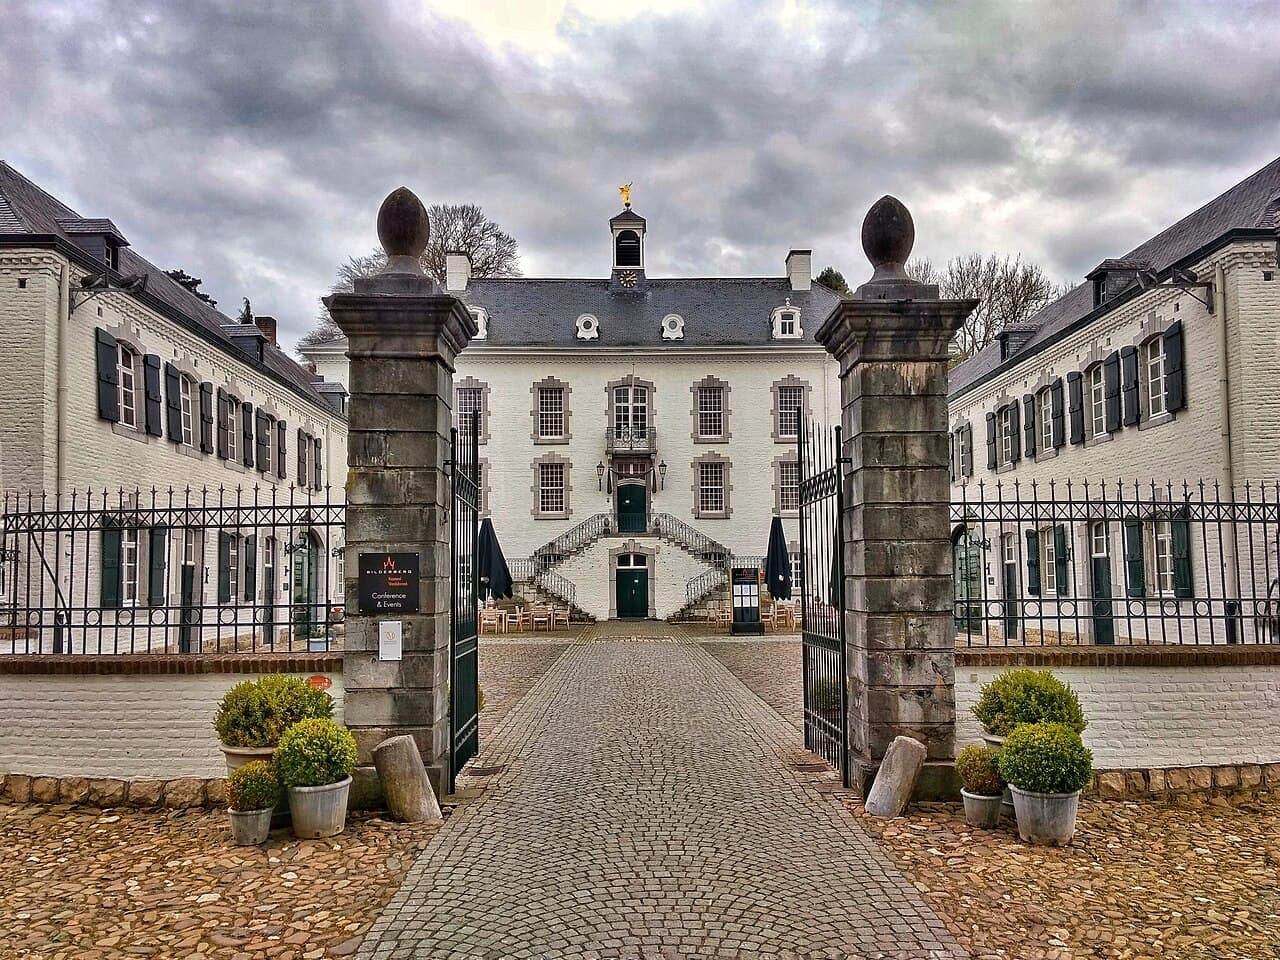
Vaalsbroek Castle — Netherlands castle

Vaalsbroek Castle

Vaalsbroek Castle
Vaals, Limburg, Netherlands
High Medieval (11th–13th c.)
Partially Preserved

Vaalsbroek Castle is a notable historic hill castle located in the southeastern part of the Netherlands, near the village of Vaals in the province of Limburg. This castle is distinguished by its elevated position on a natural hill, which provided strategic defense advantages during its early history. Although the exact date of its initial construction is not precisely documented, the castle's origins trace back to the medieval period, with significant developments occurring in the High to Late Medieval centuries.

The castle's architecture reflects a blend of styles resulting from various renovations and restorations over the centuries. Its core structure includes stone walls, towers, and a fortified gatehouse, characteristic of hill castles designed for defense and residence. The castle was historically surrounded by natural woodland and farmland, enhancing its role as a local stronghold and noble residence.

Historical context and significance

Vaalsbroek Castle played a role in the regional power dynamics of Limburg and the greater Low Countries. It was owned by noble families who influenced local politics and economy. While it did not witness major battles, its strategic location near the borders of the Netherlands, Germany, and Belgium made it a valuable asset for controlling trade routes and border security.

Architectural features and layout

Defensive structures

The castle's primary defensive features include its elevated hilltop position, thick stone curtain walls, and a gatehouse that controlled access. The presence of towers allowed for surveillance and defense against potential attackers. Unlike many castles, Vaalsbroek does not have extensive moat systems but relies on natural terrain for defense.

Residential and functional areas

Inside the walls, the castle contained living quarters, a great hall, and service buildings. Over time, these were adapted to meet the needs of its noble occupants, reflecting changes in comfort and style from medieval austerity to more refined Renaissance influences.

Preservation and current status

Today, Vaalsbroek Castle is recognized for its partially preserved state. While some original medieval elements remain intact, other parts have been restored or repurposed. The castle is privately owned and not generally open to the public, limiting visitor access. However, its exterior and surrounding landscape remain important for cultural heritage and local tourism.

Location and surroundings

The castle is situated near the village of Vaals, close to the tripoint where the borders of the Netherlands, Germany, and Belgium meet. This location places Vaalsbroek in a unique geographic context, with scenic views of the rolling hills of Limburg and proximity to historic towns and natural parks.

Visiting information

Although the castle itself is not open for regular public tours, the area around Vaalsbroek Castle is accessible for hiking and sightseeing. Visitors interested in castle architecture and regional history can explore nearby attractions in Vaals and the Limburg region.

Frequently asked questions

  • What is Vaalsbroek Castle known for? Vaalsbroek Castle is known for its hilltop location and medieval architectural features typical of fortified noble residences in Limburg.
  • Can I visit inside Vaalsbroek Castle? The castle is privately owned and generally not open to the public, but the surrounding area is accessible for outdoor activities.
  • When was Vaalsbroek Castle built? The castle dates back to the medieval period, with construction phases likely spanning the High to Late Middle Ages.
  • Where is Vaalsbroek Castle located? It is located near the village of Vaals in the province of Limburg, Netherlands, near the borders with Germany and Belgium.
  • Is Vaalsbroek Castle well preserved? The castle is partially preserved, with some original structures remaining alongside restored sections.

Frequently asked questions (FAQ)

What is Vaalsbroek Castle known for?
Vaalsbroek Castle is known for its hilltop location and medieval architectural features typical of fortified noble residences in Limburg.
Can I visit inside Vaalsbroek Castle?
The castle is privately owned and generally not open to the public, but the surrounding area is accessible for outdoor activities.
When was Vaalsbroek Castle built?
The castle dates back to the medieval period, with construction phases likely spanning the High to Late Middle Ages.
Where is Vaalsbroek Castle located?
It is located near the village of Vaals in the province of Limburg, Netherlands, near the borders with Germany and Belgium.
Is Vaalsbroek Castle well preserved?
The castle is partially preserved, with some original structures remaining alongside restored sections.

Photo gallery

Vaalsbroek Castle
Click to view

Photo by LoKiLeCh•CC BY 3.0

1 photo • Click any image to view in full screen

Information

Hill Castle

Current owner

Private owner

Loading map...

Visitor reviews

No reviews yet. Been here? Write the first review and help other travelers!

Write the first review

Visited this castle? Share your experience

Your review helps other travelers and adds first-hand knowledge to our encyclopedia.
Write a review

(5/5)

0/2000 characters

Your review will be visible after admin approval

Nearby castles

2.4 km
Lemiers Castle — Netherlands castle

Lemiers Castle

Vaals, Netherlands

Lemiers Castle is a notable hill castle located in Vaals, Netherlands, with origins tracing back to the 12th century. The current structure was largely built in the 15th century on the site of an earlier medieval fortress. This earlier castle's legacy is preserved in the vaulted cellars that remain beneath the present building, providing a tangible connection to its medieval past. Historical development and architectural evolution The castle underwent significant enlargement in 1640, reflecting changes in architectural style and defensive needs during the late medieval and early modern periods. The expansion likely included the addition of residential and administrative spaces, adapting the castle to the evolving functions of noble residences beyond purely military purposes. Further modifications were made in the 18th century, notably the construction of the gate and bridge in 1774. These elements illustrate the castle's continued importance and adaptation through the centuries, blending functional defensive architecture with more aesthetic and ceremonial features typical of the period. Architectural features and layout Lemiers Castle is characterized by its strategic placement on a hill, which provided natural defense advantages. The surviving vaulted cellars are an important architectural feature, showcasing medieval construction techniques with their robust stone vaulting designed for storage and protection. The gatehouse and bridge from the late 18th century serve as prominent entrance features, likely replacing earlier medieval gateways. These structures combine practical defensive functions with the stylistic influences of their time, possibly including classical architectural elements common in the 1700s. Context and significance Situated near the Dutch-German border, Lemiers Castle occupies a historically strategic location. Its development over centuries reflects the shifting political and military landscape of the region. The castle's preservation of elements from the 12th, 15th, and 18th centuries makes it a valuable site for understanding the architectural and historical transitions from the medieval to early modern eras in the Netherlands. Current state and preservation Today, the castle retains much of its historical fabric, with the vaulted cellars and the 18th-century gate and bridge being key surviving elements. While detailed information on the castle's current condition is limited, these features indicate a partially preserved state that continues to offer insights into its layered history.

Late Medieval (14th–15th c.)
Details
5.4 km

Alensberg Castle

Moresnet, Belgium

Alensberg Castle, also known as Château d'Alensberg, is a historic fortified structure located in a private garden west of the village of Moresnet, in the Liège province within Belgium's Wallonia region. The castle stands in the valley of the Geul river, a strategic location that influenced its original construction and subsequent history. Medieval origins and early ownership The castle was constructed in the mid-15th century by Jean d'Alensberg, a noble figure whose family name the castle bears. This period corresponds with the late medieval era, characterized by the transition from fortified medieval castles to more residential chateaus in the region. Alensberg Castle was initially built as a fortified keep, designed to control the surrounding valley and provide defense against regional conflicts. In the early 16th century, ownership of Alensberg Castle passed to the Tzevel family, notable also for owning the nearby Eyneburg Castle. This transfer of ownership reflects the common medieval practice of consolidating regional power through the acquisition of multiple fortifications. Ownership transitions and architectural changes The castle later came into the possession of the Dobbelstein family through marriage, maintaining their hold until the early 17th century. Subsequently, the Straeten family acquired the castle and retained it until the early 18th century. These families likely made modifications to the castle, adapting it to the evolving needs of aristocratic residence and defense, although detailed architectural records from these periods are scarce. In the 19th century, the castle was owned by Charles James Cockerill, an industrialist linked to the region's burgeoning industrial development. His ownership marks a shift in the castle's role from purely defensive to a symbol of status and heritage. Wartime impact and restoration During World War I, the strategic importance of the valley was underscored by the construction of a massive railway viaduct by German forces. This viaduct, measuring approximately 1200 meters long and 58 meters high, was built just 200 meters from the castle to facilitate the transport of artillery. Its proximity to Alensberg Castle placed the structure in the midst of military activity. In World War II, as German forces retreated, they deliberately destroyed the viaduct to hinder advancing Allied troops. The demolition caused significant damage to Alensberg Castle, particularly to its extensions. The destruction left the castle partially ruined and vulnerable. Post-war, in 1946-47, the damaged extensions were demolished, and efforts were made to restore the castle's keep to its original medieval form. This restoration aimed to preserve the historical integrity of the castle's core structure, emphasizing its late medieval architectural character. Architectural features and current status Alensberg Castle is primarily recognized for its medieval keep, a fortified tower that served as the main defensive and residential structure. The keep's robust stone construction and strategic placement within the valley highlight typical late medieval defensive architecture in the region. Although the castle once included extensive extensions and outbuildings, these were lost due to wartime damage and subsequent demolition. The surviving keep remains a testament to the castle's original design and function. Today, Alensberg Castle is private property and is not open to the public. Its location within a private garden means that the interior and detailed architectural elements are not accessible for visitation or study. Despite this, the castle remains an important cultural landmark reflecting the region's medieval heritage and the impact of modern warfare on historic structures.

Late Medieval (14th–15th c.)
Details
5.6 km

Hurpesch Castle

Gulpen-Wittem, Netherlands

Hurpesch Castle is a historically significant site located near the village of Hurpesch within the municipality of Gulpen-Wittem in the Netherlands. Nestled along the Geul river, this castle began as a medieval fortified residence likely constructed by European nobility during the High Medieval period. Although no visible remains of the original stone castle survive above ground, archaeological evidence and historic documents provide a detailed understanding of its layout, ownership, and evolution over several centuries. Early history and ownership The earliest known record of Hurpesch Castle dates back to 1325, when it was held as a fief from the Duke of Brabant by Gilles van Horpesch. This connection to the Duchy of Brabant situates the castle within the broader feudal network of the Low Countries during the late Middle Ages. The Van Horpesch family maintained control of the estate for nearly two centuries, reflecting a stable lineage and the castle's role as a local noble seat. Through the 15th and 16th centuries, the Van Horpesch family continued to hold the property, underscoring the castle’s importance in regional governance and landholding. From the 17th century onward, the estate passed through the hands of several noble families, including the Van de Hove tot Berlieren, Von Berchem, Van Veucht, and eventually the De Ben family. These ownership transitions reflect typical patterns of noble land tenure and inheritance in the Limburg region during the early modern era. Architectural layout and defensive features Archaeological investigations have revealed that Hurpesch Castle was strategically situated on a nearly circular island approximately 50 meters in diameter, surrounded by a water-filled moat. This moat was fed by the nearby Klitserbeek stream, which converges with the Geul river close to the castle site. The island and moat configuration clearly indicate a defensive purpose, typical of medieval fortifications designed to protect the noble residence. The original fortified residence was positioned on the island's southern side, where the moat reaches its greatest width of about 40 meters, providing a formidable natural barrier. Narrower moat sections, about 10 meters wide, protected the northern and eastern sides. The northern perimeter likely contained the main entrance, leading through an outer bailey—an enclosed courtyard used for defense and service functions. Moat and island structure The moat surrounding the island varies in depth from approximately 1 to 1.6 meters and remains prominently visible, especially along the southern edge. This water barrier, combined with rows of trees bordering the site, preserves the castle’s historic landscape setting and defensive design. The moat’s preservation offers valuable insights into medieval water management and fortification strategies in the region. The outer bailey and farmstead evolution While the medieval castle no longer stands, the northern side of the island now supports a group of timber-framed farm buildings dating from the 18th and 19th centuries. These structures, including an elongated timber-framed house with distinctive two-light windows and parallel outbuildings used as barns and storage, represent the site's transition from a fortified noble residence to an agricultural estate. This evolution reflects broader socio-economic changes in Limburg, where many medieval castles were repurposed or replaced by farmsteads as military threats diminished and agricultural productivity became paramount. The farmstead's mostly enclosed layout, as depicted in early 19th-century cartographic records, illustrates continued use and adaptation of the historic site. Historical significance and preservation Hurpesch Castle holds substantial historical and archaeological value as a testament to medieval noble life and defensive architecture in the Netherlands. Although the original stone structures have not survived above ground, the site’s moat, island layout, and later farm buildings provide a layered narrative of continuity and change from the 14th century through the 19th century. Today, the ensemble of timber-framed buildings and the surrounding moat are recognized as a national monument, underscoring their importance in preserving the cultural heritage and landscape history of Limburg. The site serves as an educational resource for understanding medieval fortification methods, noble estate management, and rural architectural traditions in the region. Archaeological research and landscape context Ongoing archaeological research continues to shed light on the castle’s original form and function. The nearly circular island and water defenses are characteristic of hill castles adapted to the local topography and hydrology. The proximity to the Geul river and Klitserbeek stream not only provided defensive advantages but also influenced the estate’s agricultural viability and settlement patterns. The preservation of the moat and farmstead buildings offers a unique glimpse into the adaptive reuse of medieval sites in the Netherlands, illustrating how defensive structures were integrated into evolving rural economies and landscapes over centuries.

High Medieval (11th–13th c.)
Details

