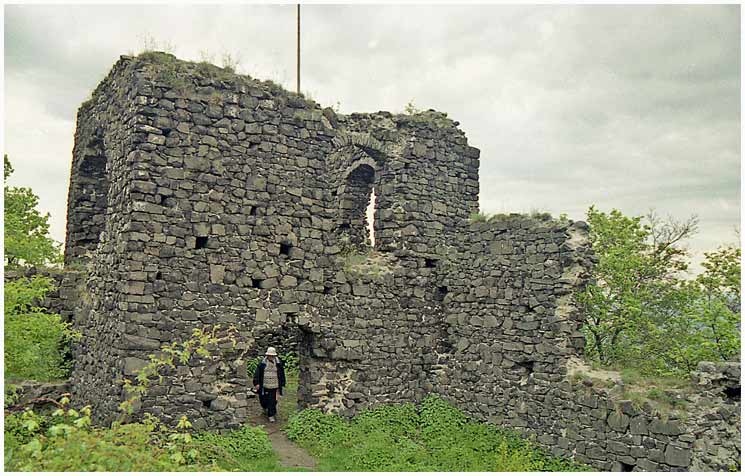
Úštěk Castle

Úštěk Castle: medieval stronghold and brewery heritage in Czechia
Úštěk, Czech Republic
Late Medieval (14th–15th c.)
Partially Preserved

Úštěk Castle stands as a remarkable example of a medieval hill castle located in the historic town of Úštěk in the Czech Republic. Constructed in the early 15th century by the noble Berkové of Dubá family, the castle played a significant role in the turbulent religious and political landscape of Bohemia during the late Middle Ages. Its strategic position on a hill and integration with the town's fortifications underscore its importance as both a defensive stronghold and a symbol of noble authority.

The castle's documented history begins shortly after the death of Jindřich Škopek of Dubá in 1395, when ownership passed to his sons Aleš and Jindřich. This period coincided with the rise of the Hussite movement, a religious reformist faction that deeply influenced Bohemian politics. In 1426, Aleš sold Úštěk Castle to Václav Carda of Petrovic, a Hussite supporter, highlighting the castle's involvement in the era's religious conflicts.

Historical upheavals and ownership transitions

Úštěk Castle's strategic value made it a target during the Hussite Wars. In 1428, it was seized and set on fire by Zikmund of Vartenberk, a noble aligned against the Hussites. Despite the damage, Zikmund swiftly restored the castle and assumed direct control of the town, governing it personally and later with his son Václav. This restoration included significant fortification enhancements, notably the construction of the Pikartská Tower, a massive square defensive tower within the outer walls, designed to bolster the castle's military capabilities.

Later, in 1471, ownership passed to Sezima of Ústí. The castle's fate became entwined with the political turmoil of the Estates’ uprising, as Sezima's sons divided the property but subsequently faced confiscation due to their involvement in the rebellion. The Jesuit order acquired the castle in 1623, maintaining control until their suppression in 1773. This period marked a shift from military to ecclesiastical ownership, reflecting broader religious and political changes in Bohemia.

Architectural evolution and adaptations

Úštěk Castle was originally built on an approximately rectangular plan that aligned with the medieval layout of the town's properties. The castle was protected by a moat on three sides, with the southern curtain wall forming part of the town's defensive walls, thereby integrating the castle's defenses with the urban fortifications.

The castle's core resided in the northeastern section, featuring a square footprint that housed a three-room palace. This palace was notable for its cellars carved directly into the underlying rock, a sophisticated use of natural terrain for storage and shelter. Attached to the palace's northern face was a tower-like annex, adding complexity to the residential quarters.

Following the castle's destruction in 1428, the newly constructed Pikartská Tower within the outer castle walls served as both a defensive and residential feature. Its massive square form exemplified the era's military architectural advancements.

In the early 16th century, the castle underwent further development. The main palace was heightened by an additional floor and extended eastward with a new annex, indicating increased residential or administrative needs during the Renaissance period. After 1650, the castle's buildings received Baroque-style modifications, reflecting contemporary architectural trends and the Jesuit influence during their ownership.

Transformation into a brewery complex

Following the Jesuit suppression in 1773, Úštěk Castle entered a new phase of use. In 1779, local brewing entrepreneurs purchased the site and repurposed the medieval stronghold into a malt house, integrating it into the flourishing brewing industry of Úštěk. This transformation from a noble residence and military fortress to an industrial facility illustrates the castle's adaptability and the economic shifts in the region.

Today, remnants of the castle survive incorporated into the brewery complex. Buildings identified as Nos. 3 and 86 have been preserved and protected as cultural monuments since 1964. These preserved structures offer valuable insight into the castle's medieval origins and its later industrial adaptation, making Úštěk Castle a unique site where history and heritage intersect with local industry.

Architectural features and defensive elements

The castle's layout and fortifications reflect the typical design of a hill castle adapted to its urban environment. The moat surrounding three sides provided a formidable barrier against attackers, while the integration of the southern curtain wall into the town's defenses enhanced overall security.

The three-room palace formed the residential heart of the castle, with its rock-cut cellars indicating advanced medieval engineering and practical use of natural resources. The tower-like annex attached to the palace suggests a blend of residential comfort and defensive readiness.

The Pikartská Tower is particularly significant as a symbol of the castle's military resilience. Its construction after the 1428 siege represents a strategic enhancement to withstand future conflicts. The tower's massive square form and robust walls exemplify late medieval military architecture designed to dominate the forecourt and control access.

Baroque modifications and Renaissance expansions

The Renaissance expansion in the early 1500s, including the addition of an extra floor and eastern annex, reflects evolving residential and administrative functions. These changes likely accommodated increased domestic needs and the display of status by the castle's owners.

The later Baroque modifications after 1650 introduced stylistic elements popular in Central Europe during that period. These adaptations may have included decorative facades, updated interiors, and structural changes aligned with Jesuit tastes and the broader Baroque movement.

Úštěk Castle in the context of Czech heritage

Úštěk Castle is a notable example of a Bohemian medieval stronghold that witnessed significant historical events, including the Hussite Wars and the Estates’ uprising. Its architectural evolution from a fortified noble residence to a religious property and finally to an industrial brewery site encapsulates the dynamic history of the region.

Protected as a cultural monument, the castle's surviving structures provide valuable insights into medieval military architecture, Renaissance residential design, and Baroque stylistic influences. Its integration into the urban fabric of Úštěk and adaptation for industrial use highlight the castle's enduring legacy and importance within Czech cultural heritage.

Visitors to Úštěk can explore the preserved elements of the castle within the brewery complex, gaining a unique perspective on how historical sites can be preserved and repurposed through centuries of change.

Frequently asked questions (FAQ)

How do I visit Úštěk Castle today?
Úštěk Castle is incorporated into a brewery complex, with preserved parts protected as cultural monuments. Visitors can explore the site during brewery tours and local heritage events, though access to all castle areas may be limited due to its industrial use.
What is the historical significance of Úštěk Castle?
Úštěk Castle played a key role in the Hussite Wars and the Estates’ uprising, reflecting the religious and political turmoil of medieval Bohemia. Its successive ownership by noble families and the Jesuit order illustrates its importance in regional history.
What architectural styles are present at Úštěk Castle?
The castle features a mix of architectural styles, including late medieval fortifications, Renaissance expansions with additional floors and annexes, and Baroque modifications introduced during Jesuit ownership.
Is Úštěk Castle accessible for visitors with mobility issues?
Due to its partial preservation and integration into an industrial brewery, some areas of Úštěk Castle may be challenging to access for visitors with mobility issues. It is advisable to check with local tourist information for specific accessibility details before visiting.
When was Úštěk Castle built and by whom?
Úštěk Castle was constructed in the early 15th century by the Berkové of Dubá family, a notable Bohemian noble house, marking it as a significant medieval stronghold.

Information

Hill Castle

Loading map...

Visitor reviews

No reviews yet. Been here? Write the first review and help other travelers!

Write the first review

Visited this castle? Share your experience

Your review helps other travelers and adds first-hand knowledge to our encyclopedia.

Write a review

(5/5)

0/2000 characters

Your review will be visible after admin approval

Nearby castles

4.4 km

Hřídelík

Blíževedly, Czech Republic

Hřídelík castle stands as a compelling example of a medieval rock castle in the Czech Republic, perched near the village of Blíževedly. Its strategic location atop a steep sandstone rock at approximately 362 meters above sea level highlights the medieval practice of adapting fortifications to natural terrain. Constructed in the late 13th century, Hřídelík reflects the territorial ambitions and administrative reach of the Prague bishopric during the High Medieval period, serving as a fortified administrative center and prison within the ecclesiastical domain. Historical context and ecclesiastical role The origins of Hřídelík trace back to the late 1200s, with archaeological evidence indicating settlement and fortification efforts before 1300. The earliest known figure associated with the castle is Martin of Hřídelík, documented in 1292 as the burgrave responsible for overseeing the nearby village of Blíževedly. The castle itself appears in written records by 1334, confirming its role within the church's territorial administration. During this era, Hřídelík was primarily used as an administrative center and a prison managed by the Prague archdiocese. Notably, in 1395, it held clerics convicted by church courts, underscoring its function in enforcing ecclesiastical law. The castle's significance waned following the acquisition of the nearby Helfenburk castle by the church in 1375. This shift diminished Hřídelík's strategic importance, a decline that became more pronounced during the Hussite Wars in the early 15th century. These religious conflicts led to widespread devastation across Bohemia, and Hřídelík suffered damage during this turbulent period. Subsequently, the castle was abandoned and fell into ruin, eventually becoming known locally as the "Old House" (Starý dům), a testament to its faded prominence. Architectural features and layout Hřídelík is classified as a hill castle and a rock castle due to its integration with the natural sandstone formation. The castle's compact layout is adapted to the rocky terrain, with a small upper plateau serving as the core defensive and residential area. This plateau is enclosed by a surviving ring wall, which, although now only about half a meter high, once provided a formidable barrier. Within the enclosure, remnants of walls reveal the footprint of a rectangular palace, indicating a well-organized internal structure despite the castle's modest size. Access to this palace was secured by a unique 18-meter-long underground corridor carved directly into the rock, featuring a Gothic arch profile. This bent passage served defensive purposes by controlling entry and providing protection from direct assault. The southeastern part of the rock includes partially hewn galleries and natural overhangs, which likely functioned as covered spaces for storage or shelter. These features demonstrate the adaptive use of the natural environment in the castle's design, maximizing the defensive and utilitarian potential of the sandstone outcrop. Originally, the castle was further protected by a moat encircling the site. Although now overgrown with old fruit trees, the moat's outline remains visible in the landscape, marking the former defensive perimeter. Only limited fragments of the exterior walls survive today, emphasizing the ruinous state of the castle after centuries of neglect and conflict. Later history and transformations In the early 19th century, Bishop Augustin Hille sought to repurpose the site by constructing a small brick summer house, or letohrádek, atop the castle ruins. This structure represented a shift from the castle's original military and administrative functions to leisure use. However, the summer house was short-lived and fell into disrepair by around 1850. The 20th century brought further changes when innkeeper Franz Josef Pietzsch cleared the site in 1906 with the intention of operating a summer tavern. This commercial venture was similarly short-lived. Prior to World War I, the rock caves at Hřídelík were adapted for practical uses such as drying spaces, while the surrounding slopes were cultivated with hop gardens. These adaptations reflect a transition from defensive and administrative roles to agricultural and local economic activities. Preservation and cultural significance Today, Hřídelík is recognized as a protected cultural monument of the Czech Republic. Despite its ruinous condition, the site offers valuable insights into medieval ecclesiastical fortifications and the integration of natural rock formations into defensive architecture. Its location near the Kokořínsko – Máchův kraj Protected Landscape Area situates it within a region of notable natural beauty, although the castle itself lies outside the conservation zone. Visitors to Hřídelík can explore the remains of the ring wall, the underground corridor, and the rock galleries, gaining an appreciation for the castle's historical role and architectural ingenuity. The site exemplifies the medieval balance between natural landscape and constructed defense, reflecting broader themes in Central European castle development during the High Medieval period.

High Medieval (11th–13th c.)
Details
5.2 km

Levín Castle

Czechia, Czech Republic

Levín Castle stands as a notable example of a 13th-century hill castle located above the village of Levín in the Litoměřice district of Czechia. Constructed in the second half of the 13th century, this castle reflects the medieval European practice of building fortified residences for nobility or small defensive strongholds. Although no written records from the castle's active period survive, extensive archaeological research has shed light on its origins, layout, and historical role. Historical context and construction Levín Castle was likely established during the High Medieval period, a time when many such fortifications were erected to assert control over strategic locations and protect local populations. Situated on a hill rising to 455 meters above sea level, the castle occupied an oval-shaped footprint that provided natural defensive advantages. Its position approximately 100 meters southwest of the present-day village church suggests a close relationship with the local community and possibly with ecclesiastical authorities. The castle's construction was probably commissioned by a regional noble family or a feudal lord seeking to secure their territory. The remains of defensive walls on the southern slope and the foundations of a chapel in the northeastern section indicate a complex serving both military and religious functions. This dual purpose was not uncommon in medieval fortifications, where chapels within castle grounds provided spiritual services to inhabitants and visitors. Architectural features and layout Archaeological excavations have revealed key elements of the castle's original design. The discovery of defensive walls and two gate locations illustrates the controlled access to the site, which was vital for protection against potential attackers. The castle's oval shape and hillside placement maximized natural defenses, while constructed fortifications enhanced security. The chapel foundations in the northeastern area suggest the presence of a religious building within the castle complex. This feature supports scholarly interpretations that Levín Castle may have functioned partially as a religious center, possibly associated with a local church or monastic institution. The presence of a cemetery and a parsonage nearby further strengthens this view, indicating that the site’s role evolved over time from a purely military fortress to a spiritual hub. Access and approach Excavations uncovered the course of ancient access roads leading to the castle, which would have been crucial for the movement of people, goods, and military forces. The identification of two gate locations provides insight into how the castle was entered and defended. These gates likely featured typical medieval defensive elements such as portcullises and guard towers, although no above-ground remains survive today. Historical timeline and decline The castle's period of active use appears to have been relatively brief. By the 14th century, Levín Castle was already in decline or abandoned. The first surviving written mention of Levín dates to 1352, by which time the castle may have been in ruins or no longer occupied. Subsequent records from 1538 refer only to a forested area near a vineyard called "hradiště pod Levínem" ("fortified place below Levín"), indicating that the medieval fortress had disappeared from active use by then. After abandonment, the site underwent significant changes. Local potters used the hilltop as a dumping ground for defective ceramics, marking a shift from its original defensive and residential functions to a more utilitarian role within the community. Religious transformation and later use At the boundary between the Renaissance and Baroque periods, a chapel or church was constructed on the site, continuing its religious significance. Although the dedication of this later building remains unknown, its presence highlights the site's ongoing spiritual importance long after the castle's military functions ceased. A bell tower was also erected atop the hill, serving as a landmark and religious symbol. This structure reflects the transformation of Levín Castle from a fortified noble residence into a religious center, illustrating the layered history of the location. Archaeological significance and preservation Levín Castle was officially recognized as a cultural monument in 1964, underscoring its historical and architectural value. In 2005, following damage to the site, archaeologists conducted a rescue survey that confirmed the existence of fortifications and access routes dating to the late 14th century. These findings have been instrumental in reconstructing the castle’s architectural layout and understanding its role within the region. Today, the castle remains are classified as archaeological ruins. Although no walls stand at the summit, the surviving fragments of defensive walls, chapel foundations, and the bell tower provide tangible connections to Levín’s medieval past. The site offers valuable insights into the evolution of medieval fortifications and the interplay between military and religious functions in castle complexes. Levín Castle in the cultural landscape Located in Czechia, Levín Castle contributes to the rich tapestry of medieval heritage in the region. Its combination of military architecture and religious elements exemplifies the multifunctional nature of many European castles. The castle's hilltop setting offers panoramic views of the surrounding landscape, which would have been strategically important during its period of use. Visitors today can explore the site’s archaeological features and appreciate the historical layers that reflect centuries of change. Levín Castle stands as a testament to the dynamic history of medieval fortifications and their enduring cultural significance.

High Medieval (11th–13th c.)
Details
6.4 km
Ronov Castle — Czech Republic castle

Ronov Castle

, Czech Republic

Ronov Castle (Czech: hrad Ronov) stands as a notable example of a late medieval fortress located in the Liberec Region of the Czech Republic, northeast of Blíževedly in the Česká Lípa District. This 14th-century castle ruin is recognized as a cultural monument and offers valuable insight into the defensive architecture and noble residences of the period. Historical background and ownership The earliest direct records of Ronov Castle date back to the 15th century, although the castle's construction is attributed to the 14th century. By 1438, the castle was under the ownership of Vilém of Ilburk, a nobleman who undertook significant rebuilding efforts to strengthen and possibly modernize the fortress. These renovations likely reflected the evolving military and residential needs of the period, as well as the status of its owners. Following the mid-16th century, specifically after 1538, the castle was abandoned. Over time, it fell into disrepair and gradually transformed into the ruins that remain today. The abandonment might have been influenced by changes in military technology, shifting political circumstances, or the relocation of noble residences to more comfortable or strategically advantageous sites. Architectural features and layout Although much of Ronov Castle lies in ruins, archaeological studies and remaining structures reveal key aspects of its original design. The castle was strategically positioned on elevated terrain, characteristic of hill castles of the late medieval period, to maximize defensive capabilities and surveillance of the surrounding landscape. The castle complex likely included fortified walls, a main gate, and possibly a keep or donjon serving as a last line of defense and residence for the lord. The presence of courtyards and service buildings would have supported the daily life of its inhabitants and garrison. The architectural style reflected the functional Gothic influences common in the region during the late medieval period, emphasizing robust stone construction and defensive features. Defensive structures Key defensive elements probably included battlements and towers positioned to cover the approaches to the castle. The elevated position itself was a natural defense, augmented by man-made fortifications. Although detailed plans are scarce due to the ruinous state, traces of curtain walls and foundation outlines provide clues to the castle's once formidable defenses. Cultural significance and preservation Today, Ronov Castle is protected as a cultural monument of the Czech Republic. Its ruins serve as an important archaeological site that offers historians and visitors a glimpse into the region's medieval past. Preservation efforts focus on maintaining the existing remains and preventing further deterioration while allowing public access for educational and tourism purposes. The castle's location in the picturesque landscape of northern Bohemia adds to its appeal, attracting visitors interested in history, architecture, and hiking. Interpretive signage and guided tours help contextualize the site within the broader narrative of Czech medieval fortifications and noble estates. Visiting ronov castle Visitors to Ronov Castle can explore the ruins and enjoy panoramic views of the surrounding countryside. The site is accessible by hiking trails from nearby villages, making it a popular destination for outdoor enthusiasts and history buffs alike. While the castle is in a ruined condition, the remains provide a tangible connection to the late medieval period and the lifestyle of the regional nobility. There are no extensive facilities on-site, so visitors are advised to prepare accordingly. The best time to visit is during the warmer months when trails are clear and the weather is favorable for outdoor exploration.

Late Medieval (14th–15th c.)
Details