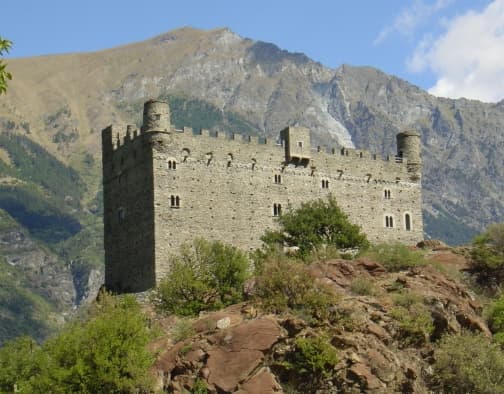
Ussel Castle, located in Ussel, Châtillon, Aosta Valley, Italy, is a significant example of late medieval hill castle architecture in the region. Constructed around 1350 by Ebalo II of Challant, the castle occupies a prominent rocky promontory overlooking the southern side of Châtillon. This strategic location commands views of the Dora Baltea valley and the entrance to the Valtournenche valley, underscoring its historical importance for regional defense and control.
The castle represents a crucial evolutionary step in the military architecture of the Aosta Valley. It is recognized as the first single body castle in the region, marking a departure from the earlier multi-structure designs seen in the nearby Fénis Castle and preceding the more austere forms of Verrès Castle. Its rectangular plan and monolithic form embody the final phase of medieval fortress design in Val d’Aosta, combining both defensive robustness and refined architectural details.
Historical background and ownership
The foundation of Ussel Castle dates back to 1343, following the death of Ebalo I of Challant in 1323. The inheritance of his estates led to a division among his heirs, with Ebalo II receiving the fiefs of Saint-Marcel and Ussel, along with the right to build the fortress. The castle remained under the Challant family’s control until the death of François de Challant in 1470, the last lord to hold the fortress.
After the Challant line ended, the castle passed through various hands, including the Passerin d’Entrèves family in 1846. Its function shifted from a noble residence to a prison and military barracks, eventually leading to abandonment. In 1983, the castle was acquired by the regional authorities, with restoration efforts funded by Baron Marcel Bich, culminating in its reopening as a cultural exhibition center in 1999.
Architectural features and defensive elements
Layout and construction
Ussel Castle is built directly onto a natural outcrop of serpentinite rock, a distinctive local geological formation separated by the Aosta-Ranzola fault. The castle’s large rectangular footprint is oriented along a north-south axis, with the south side facing the main approach path and the north side overlooking the town of Châtillon.
The south façade is fortified with two round towers at the corners, originally connected by a walkway protected by battlements. This side also features a prominent entrance with an overhead machicolation, allowing defenders to drop projectiles on attackers. Remnants of a ravelin, a detached defensive outwork, are visible near the entrance, emphasizing the castle’s layered defense strategy.
Windows and decorative masonry
The castle is notable for its blind arcades adorning three-quarters of the height on less exposed walls, adding an artistic dimension to the fortress. The south side includes several bifora windows—paired arched openings separated by slender columns—each uniquely decorated with floral and geometric motifs. One of the most remarkable windows is crafted from Jurassic chert, a rare and hard stone originally formed on the ancient Tethys Ocean floor, highlighting the use of local materials.
North side and symbolic architecture
The north façade features two rectangular towers flanking a large square keep (mastio). Unlike typical keeps designed solely for defense, this mastio served as a symbol of feudal power visible across the landscape. The north side also includes a slightly projecting watchtower between the towers, reinforcing surveillance capabilities.
Roof and battlements
The original roof was lost over time but has been reconstructed with a modern transparent dome, allowing natural light to illuminate the interior while preserving the castle’s silhouette. A battlemented walkway runs along the roofline, accessible by stairs, providing panoramic views of the Châtillon plain and surrounding historic buildings. Sculpted gargoyles serve as rainwater spouts, similar in style to those at Fénis Castle, combining functionality with decorative Gothic elements.
Interior layout and features
The castle’s interior floors rest directly on the exposed bedrock, resulting in uneven floor levels and limited cellar space in some areas. The original layout likely consisted of three adjacent rooms separated by walls parallel to the shorter sides of the rectangle. The central chamber served as the lord’s main residence, flanked by service areas such as the kitchen.
Monumental fireplaces remain visible, stacked vertically and sharing a single chimney flue, an efficient heating arrangement for multiple floors. Large shelves placed on the same ascending line within the fireplaces demonstrate advanced masonry techniques of the period. Traces of staircases and floor divisions provide insight into the castle’s internal organization.
Restoration and current use
Before restoration, Ussel Castle was mostly in ruins due to centuries of neglect. A detailed archaeological assessment guided the reconstruction and reintegration of missing parts, ensuring historical accuracy. The restoration, completed in 1999, preserved the castle’s defensive features and architectural details while adapting it for modern use.
Today, the castle functions as a museum and exhibition center, hosting cultural events that celebrate the art and traditions of the Aosta Valley. A picturesque walkway along the battlements allows visitors to admire the surrounding landscape and historic town of Châtillon. The castle is open to the public during exhibitions, providing a unique opportunity to explore a well-preserved example of medieval fortress architecture.
Geological and environmental context
The castle’s foundation on serpentinite rock is significant both architecturally and geologically. This rock is part of the Aosta-Ranzola fault, a major east-west geological fault line in the region. Nearby, entrances to former mining galleries reveal the historical extraction of magnetite from the rock, linking the castle’s location to the local mining heritage.
The natural steep slopes on three sides of the castle provide formidable natural defenses, reducing the need for extensive fortifications on those sides. This strategic use of the terrain is characteristic of hill castles designed to maximize natural protection while maintaining commanding views for surveillance.
Frequently asked questions (FAQ)
- How do I get to Ussel Castle?
- Ussel Castle is located in the picturesque town of Ussel, Italy. Visitors can reach the castle by taking a train to the nearest station and then using local transportation options such as buses or taxis to arrive at the castle grounds.
- What is the historical significance of Ussel Castle?
- Ussel Castle dates back to the 12th century and is an important example of medieval architecture in Italy. It played a crucial role in the region's defense and has witnessed various historical events, making it a significant landmark in the area.
- When was Ussel Castle built?
- Construction of Ussel Castle began in the early 12th century and was completed over several decades. The castle has undergone numerous renovations and restorations throughout the centuries to preserve its historical integrity.
- Can I take guided tours of Ussel Castle?
- Yes, guided tours are available at Ussel Castle, providing visitors with insights into its rich history and architectural features. These tours typically last about an hour and are conducted by knowledgeable guides who share fascinating stories about the castle.
- Why is Ussel Castle considered an architectural marvel?
- Ussel Castle showcases a unique blend of Romanesque and Gothic architectural styles, highlighted by its impressive towers and fortified walls. The castle's strategic location and design reflect its historical purpose as a defensive stronghold, making it a remarkable example of medieval engineering.
- Is it possible to host events at Ussel Castle?
- Yes, Ussel Castle offers facilities for hosting special events, including weddings and corporate gatherings. The stunning backdrop and historical ambiance make it a popular choice for those looking to create memorable experiences.
- What are the opening hours for Ussel Castle?
- Ussel Castle is typically open to visitors from 9 AM to 6 PM, with extended hours during the summer months. It is advisable to check the official website for any seasonal changes or special closing days.
- What is the ticket price for visiting Ussel Castle?
- The entrance fee for Ussel Castle is generally around €10 for adults, with discounts available for children and seniors. Special rates may apply for guided tours, so it’s recommended to inquire upon arrival or check online for updated pricing.
- When is the best time to visit Ussel Castle?
- The best time to visit Ussel Castle is during the spring and fall when the weather is mild, and the surrounding landscapes are particularly beautiful. Summer can be crowded, while winter may limit access due to weather conditions, so plan your visit accordingly.
- Are there any nearby attractions to Ussel Castle?
- Yes, visitors to Ussel Castle can explore several nearby attractions, including charming local villages and breathtaking natural landscapes. The region is also home to other historical sites and cultural experiences that enrich the overall visit.
Photo gallery

Photo by Postcrosser•Public domain
Information
Website
Visit websiteSources & official resources
Verify the information above using these authoritative references.
Loading map...
Visitor reviews
No reviews yet. Been here? Write the first review and help other travelers!
Write the first reviewVisited this castle? Share your experience
Your review helps other travelers and adds first-hand knowledge to our encyclopedia.


