Saint Germain Castle

Saint Germain castle in Montjovet
Montjovet, Italy
High Medieval (11th–13th c.)
Partially Preserved

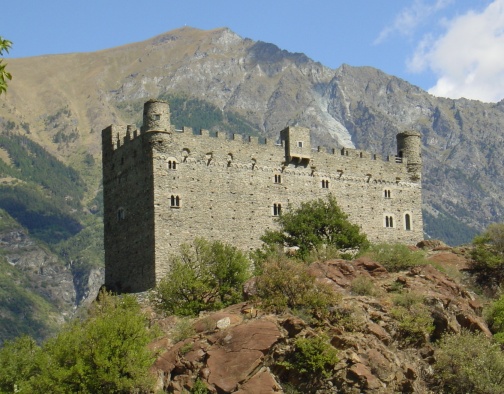
Saint Germain castle in Montjovet, Italy, is a significant historical site within the Val d’Aosta region. Although only a few remnants of its original structure survive today, the castle's presence marks an important chapter in the area's medieval history. Its exact date of construction remains uncertain, but it is generally attributed to the 11th century, placing it firmly within the high medieval period.

The strategic importance of Saint Germain castle

Located in a commanding position in Montjovet, the castle was built to oversee and control the surrounding valley routes. This strategic placement allowed it to serve as a military and administrative stronghold, monitoring movement through the region and protecting local inhabitants. Its role was crucial in the feudal power dynamics of the Val d’Aosta, a region that historically connected Italy to transalpine Europe.

Ownership and political influence

Originally, the castle was under the control of the Montjovet family, a local noble lineage. However, by the end of the 13th century, ownership shifted to the House of Savoy. This transition was part of a broader pattern of Savoyard expansion in the region, often justified by accusations against local lords, such as the abuses of power by Feidino Montjovet against villagers and travelers. Such claims were used as a pretext to assert Savoy control over the castle and its surrounding lands.

Following the Savoy acquisition, the castle was later sold to the influential Challant family, who were prominent nobles in the Val d’Aosta. However, in 1438, the castle returned to the Savoyard domain when Amadeus VII, known as the Red Count, installed a garrison there. This military presence underlined the castle's continued importance as a defensive and administrative center.

Architectural features and current condition

Today, Saint Germain castle survives only as partial ruins, with limited traces of its original fortifications and buildings. The castle likely featured typical high medieval military architecture, including defensive walls, a keep or donjon, and possibly a courtyard surrounded by battlements. However, the scarcity of remaining structures makes detailed architectural analysis challenging.

The castle's decline began in 1661 when the garrison was relocated to the fortress in Bard, a more modern and strategically advantageous stronghold. After this transfer, Saint Germain castle was left to decay, leading to its current state of partial preservation.

Historical context and legacy

Saint Germain castle's history reflects the turbulent political landscape of medieval Val d’Aosta, characterized by shifting allegiances and the consolidation of power by the House of Savoy. The castle's role in controlling valley routes and its association with notable families like the Montjovet and Challant highlight its significance in regional governance and defense.

Although largely in ruins, the site remains a point of cultural and historical interest, offering insight into the medieval fortifications that once dominated the Alpine valleys. Its connection to the broader narrative of Savoyard expansion and regional conflict adds depth to the understanding of northern Italian medieval history.

Frequently asked questions (FAQ)

How do I get to Saint Germain Castle?
Saint Germain Castle is located in Montjovet, Italy, easily accessible by car via the A5 motorway. Public transportation options include regional trains to nearby stations, followed by a short taxi or bus ride to the castle.
What is the historical significance of Saint Germain Castle?
Saint Germain Castle dates back to the 11th century and was a strategic stronghold during various conflicts in the region. It has served as a residence for noble families and played a crucial role in the defense of the Aosta Valley.
When was Saint Germain Castle built?
The construction of Saint Germain Castle began in the 11th century, with significant modifications made during the following centuries. Its architecture reflects various styles, showcasing the evolution of fortification techniques over the years.
Can I take guided tours of Saint Germain Castle?
Yes, guided tours are available at Saint Germain Castle, offering visitors a deeper understanding of its history and architecture. Tours typically last about an hour and are led by knowledgeable guides who share fascinating stories about the castle.
Why is Saint Germain Castle popular among visitors?
Saint Germain Castle attracts visitors for its rich history, stunning architecture, and picturesque views of the surrounding mountains. Its well-preserved structure and beautiful grounds provide a unique glimpse into medieval life.
Is it possible to host events at Saint Germain Castle?
Yes, Saint Germain Castle is available for private events, including weddings and corporate gatherings. Its enchanting atmosphere and historical ambiance make it a memorable venue for special occasions.
What are the opening hours for Saint Germain Castle?
Saint Germain Castle is open to visitors from 10 AM to 6 PM, Tuesday through Sunday. It is closed on Mondays and during certain public holidays, so it's advisable to check the official website for any updates.
What are the ticket prices for visiting Saint Germain Castle?
Tickets for Saint Germain Castle are priced at €10 for adults and €5 for children aged 6-12. Discounts may be available for groups and seniors, so be sure to inquire when purchasing your tickets.
What is the best time to visit Saint Germain Castle?
The best time to visit Saint Germain Castle is during the spring and early fall when the weather is mild and the gardens are in full bloom. Additionally, these seasons tend to attract fewer tourists, allowing for a more enjoyable experience.
Are there any nearby attractions to visit while in Montjovet?
Yes, Montjovet is surrounded by beautiful attractions, including the historic town of Aosta and the scenic Gran Paradiso National Park. Visitors can also explore nearby wineries and enjoy the local cuisine, making for a delightful day trip.

Information

Hill Castle

Loading map...

Visitor reviews

No reviews yet. Been here? Write the first review and help other travelers!

Write the first review

Visited this castle? Share your experience

Your review helps other travelers and adds first-hand knowledge to our encyclopedia.

Write a review

(5/5)

0/2000 characters

Your review will be visible after admin approval

Nearby castles

0.8 km

Chenal Castle

Montjovet, Italy

Chenal Castle is a ruined hill castle located in the hamlet of Chenal within the municipality of Montjovet, in the Aosta Valley region of Italy. Constructed probably in the 13th century, this fortress played a significant role in the medieval feudal landscape of the western Alps. The castle's strategic position atop a steep rocky outcrop provided commanding views over the valley, enabling control of key routes and communication with nearby fortifications such as Saint-Germain Castle. Construction and architectural features The castle was built with a broadly rectangular floor plan, typical of many high medieval fortifications in the region. Its walls were primarily constructed from local stone materials, notably serpentinite, a greenish rock abundant in the area but prone to flaking and structural weakness. To reinforce critical structural points such as corners and entrance arches, builders incorporated large blocks of Mont Blanc granite. These granite blocks, often left roughly shaped or in a natural state, were transported to the site as glacier-carried erratic boulders, providing necessary strength to the fortress. One of the most prominent surviving elements is the remains of a square tower measuring approximately six to seven meters on each side. This tower served as a watchtower overlooking the valley below, a vital route for regional access and defense. The external walls, though damaged, still trace the original layout, allowing insight into the castle's overall size and defensive design. Within the enclosure, traces of ancillary buildings suggest the castle functioned as a self-sustaining military post, with facilities for the lords of Chenal to manage their estate and control movement through the valley. Historical context and ownership The castle was initially constructed by the lords of Chenal, a noble family native to the area, reflecting the feudal structures of the high medieval period. In 1261, ownership transferred to the influential Challant family through the marriage of Alexia, the last lord of Chenal's sole daughter, to Ébal I (Ebalo I) of Challant. This alliance strengthened control over the passes between Chenal and Montjovet castles, consolidating regional power. Throughout the medieval period, Chenal Castle served as a military checkpoint and strategic outpost. Its position allowed for effective surveillance and defense of the valley routes. In 1438, the castle was sold by Count François de Challant to Amadeus VII of Savoy, marking a shift in regional control to the powerful House of Savoy, which was expanding its territories in the western Alps. Archaeological significance and later history The area surrounding Chenal Castle is rich in archaeological remains, including prehistoric petroglyphs and cup-marked stones, as well as probable medieval crosses. These findings indicate the long-term strategic and cultural importance of the site beyond its medieval military function. After centuries of abandonment, the castle fell into ruin and eventually became state property. Today, the remains offer valuable insight into medieval military architecture and feudal dynamics in the Aosta Valley. Preservation and current condition Chenal Castle is currently in a state of ruins, with only partial walls and the square tower remaining visible. The use of serpentinite in construction has contributed to the gradual deterioration, as the rock tends to flake under weight and weathering. However, the presence of Mont Blanc granite blocks at key structural points has helped preserve some elements. The castle's location on a steep rocky outcrop continues to emphasize its defensive advantages, offering panoramic views of the valley and maintaining its historical silhouette within the landscape. Architectural and historical significance Chenal Castle exemplifies the high medieval military architecture of the Aosta Valley, illustrating the use of local materials adapted to challenging terrain. Its association with the lords of Chenal and the Challant family connects it to important regional noble lineages and feudal politics. The castle's role as a strategic checkpoint highlights the military and administrative control exercised over alpine passes during the medieval period. Though now a ruin, Chenal Castle remains a significant cultural landmark, reflecting the complex history of territorial control, marriage alliances, and defense strategies in the western Alps.

High Medieval (11th–13th c.)
Details
1.1 km
Issogne Castle — Italy castle

Issogne Castle

Issogne, Italy

Issogne Castle stands as a remarkable example of Renaissance and Gothic architecture nestled in the Aosta Valley of Italy. Its origins trace back to the 12th century, with earlier evidence suggesting a Roman villa from the 1st century BC once occupied the site. This historic residence is renowned for its exquisite frescoes, antique furnishings, and the iconic pomegranate fountain that adorns its central courtyard. Visitors to Issogne Castle are treated not only to a rich architectural experience but also to a vivid glimpse into the daily life and noble culture of the late Middle Ages and Renaissance period in the Alpine region. Historical evolution and significance The earliest documented mention of Issogne Castle appears in a papal bull issued by Pope Eugene III in 1151, indicating its importance as a fortified episcopal residence. Initially controlled by the Bishop of Aosta, the castle endured significant turmoil during the 14th century, including a destructive attack around 1333 by the De Verrecio family of nearby Verrès. Despite such conflicts, the castle remained a symbol of ecclesiastical and noble power in the region. By the late 14th century, jurisdiction passed to Yblet de Challant, lord of Verrès, who transformed the fortress into a refined Gothic residence featuring multiple towers and defensive walls. Subsequent generations of the Challant family, particularly in the 15th and early 16th centuries, undertook extensive renovations that reshaped Issogne Castle into a luxurious Renaissance palace. These enhancements were spearheaded by notable figures such as George of Challant and his cousin Margaret de La Chambre, who infused the castle with artistic and architectural sophistication. The castle gained prominence as a noble residence, hosting distinguished guests including Emperor Sigismund of Luxemburg in 1414 and King Charles VIII of France in 1494. Ownership later passed through various noble families, including the Madruzzo and Lenoncourt lineages, reflecting the complex inheritance disputes and political dynamics of the region. By the 19th century, following a period of neglect, the castle was acquired and restored by the artist Vittorio Avondo, who preserved its Renaissance character and later donated it to the Italian state in 1907. Today, Issogne Castle is managed by the autonomous Region of Aosta Valley and remains a vital cultural and historical landmark. Architectural features and layout Exterior and defensive elements Issogne Castle is classified as a hill castle, strategically located on the right bank of the Dora Baltea river near the center of Issogne. Its quadrangular plan encloses an expansive courtyard, surrounded by living quarters and service buildings on three sides. The exterior presents a modest fortified appearance, characterized by corner turrets that rise slightly above the main structures. Unlike many medieval fortresses, Issogne’s walls lack elaborate external decoration, emphasizing a blend of defensive functionality and residential elegance. The courtyard and pomegranate fountain The castle’s courtyard is the heart of its architectural and artistic expression. It features a famous pomegranate fountain, an octagonal stone basin crowned by a wrought iron tree bearing symbolic pomegranates and oak-shaped leaves. These motifs represent fertility, family unity, strength, and longevity, while small iron dragons hidden among the branches add a touch of medieval mystique. Commissioned by George of Challant around 1502 as a wedding gift, this fountain is one of the castle’s most iconic elements. Surrounding the courtyard, the walls are adorned with a remarkable series of frescoed heraldic shields known as the “Miroir pour les enfants de Challant”. These shields visually document the genealogical alliances of the Challant family, serving both as decoration and a historical record of noble lineage. Portico and frescoes of daily life One of the castle’s most celebrated features is its 15th-century portico along the east side of the courtyard. The portico’s rounded arches and cross vaults bear geometric rib patterns typical of the period. The lunettes above the vaults are decorated with an exceptional cycle of frescoes depicting vibrant scenes of daily life and various trades from the late Middle Ages. These include bakers, butchers, apothecaries, and soldiers engaged in leisure activities such as playing cards. Notably, this fresco cycle contains the earliest known visual representation of Fontina cheese. Attributed to the enigmatic Master Colin, who also painted the castle chapel, these frescoes provide invaluable insight into the social and economic fabric of the time, blending humor and realism in their portrayal. Interior spaces and artistic treasures Ground floor halls and kitchens The castle’s interior comprises about fifty rooms across three floors, though only a fraction are accessible to the public. The ground floor houses a vaulted dining room furnished with Renaissance-style pieces from the 19th century, connected directly to a two-part kitchen. The kitchen features a large fireplace and oven in one section and a smaller hearth with a sink in the other, illustrating the functional aspects of noble domestic life. Another significant space on this level is the hall of justice or lower hall, a large reception room frescoed with a fictive loggia supported by marble-like columns. The frescoes depict hunting scenes, courtly activities, and northern landscapes, culminating in the Judgment of Paris, where George of Challant is portrayed as Paris. These works are attributed to the Master of Wuillerine, a Franco-Flemish artist active before 1509. The hall also features a wooden ceiling with exposed beams and carved seating stalls inspired by late Gothic originals. Private chambers and oratories The first floor contains the private chambers of the lords, refurbished in the 19th century by Vittorio Avondo. Access is via a distinctive stone spiral staircase with trapezoidal steps winding tightly around a central cylindrical column. Among these rooms is the chamber of Marguerite de la Chambre, notable for its wooden ceiling beams and her family’s coat of arms displayed in the frieze. Adjacent is her oratory, an intimate space with a cross-vaulted ceiling and frescoes depicting the Assumption of the Virgin and the martyrdom of Saints Catherine and Margaret. These frescoes were restored in 1936. The chambre de Savoie, named for the Savoy family arms painted on its large stone fireplace, is furnished as a 19th-century armory with Gothic-style pieces reconstructed by Avondo. The castle chapel, located above the portico, is a narrow hall divided into five bays with a wooden railing separating the lords’ and servants’ areas. Its early 16th-century winged altar and frescoes depicting Nativity scenes and biblical figures are also credited to Master Colin. Upper floors and notable rooms The second floor includes rooms associated with George of Challant, such as the Chambre de Saint Maurice, adorned with ceiling decorations featuring the crosses of the order. This chamber houses a 16th-century canopied bed and 19th-century furniture designed by Avondo, along with a fireplace bearing George’s coat of arms supported by a griffin and lion. George’s private oratory, located above Marguerite’s, contains frescoes of Christ’s Crucifixion, Pietà, and Entombment, showing him kneeling before the cross. These were repainted in 1936. Another distinguished room is the Hall of the King of France, named after King Charles VIII’s visit in 1494. It features a coffered wooden ceiling, a fireplace adorned with the royal lilies of France, and a canopied bed bearing the Challant-Aymavilles arms. The Chamber of the Tower in the northwest offers views of nearby castles and served defensive and signaling purposes. The Chamber of the Emperor, named for Emperor Sigismund’s 1414 stay, contains a 16th-century Tyrolean bed and 19th-century furnishings by Avondo. Unique cultural elements and legacy Graffiti and inscriptions One of Issogne Castle’s most intriguing features is its extensive collection of graffiti carved into walls, door frames, and window surrounds over centuries. These inscriptions, often in French, Latin, and Italian, include personal reflections, witty remarks, confessions of love, and responses to the frescoes nearby. Some graffiti commemorate significant events such as the death of Count René de Challant in 1565, offering a unique social dimension to the castle’s history. Gardens and surroundings The castle is complemented by an Italian-style garden enclosed by a simple wall on the south side, providing a serene setting that contrasts with the fortified appearance of the main buildings. Its location near the Dora Baltea river affords panoramic views of the surrounding Alpine valley, enhancing its appeal as both a historical monument and a scenic destination. Modern stewardship and public access Since its donation to the Italian state by Vittorio Avondo in 1907, and subsequent management by the autonomous Region of Aosta Valley from 1948, Issogne Castle has been preserved as a cultural treasure. It is open to the public, offering visitors a comprehensive experience of Renaissance art, architecture, and noble life in the Alpine region.

High Medieval (11th–13th c.)
Details
3.8 km
Ussel Castle — Italy castle

Ussel Castle

Ussel, Italy

Ussel Castle, located in Ussel, Châtillon, Aosta Valley, Italy, is a significant example of late medieval hill castle architecture in the region. Constructed around 1350 by Ebalo II of Challant, the castle occupies a prominent rocky promontory overlooking the southern side of Châtillon. This strategic location commands views of the Dora Baltea valley and the entrance to the Valtournenche valley, underscoring its historical importance for regional defense and control. The castle represents a crucial evolutionary step in the military architecture of the Aosta Valley. It is recognized as the first single body castle in the region, marking a departure from the earlier multi-structure designs seen in the nearby Fénis Castle and preceding the more austere forms of Verrès Castle. Its rectangular plan and monolithic form embody the final phase of medieval fortress design in Val d’Aosta, combining both defensive robustness and refined architectural details. Historical background and ownership The foundation of Ussel Castle dates back to 1343, following the death of Ebalo I of Challant in 1323. The inheritance of his estates led to a division among his heirs, with Ebalo II receiving the fiefs of Saint-Marcel and Ussel, along with the right to build the fortress. The castle remained under the Challant family’s control until the death of François de Challant in 1470, the last lord to hold the fortress. After the Challant line ended, the castle passed through various hands, including the Passerin d’Entrèves family in 1846. Its function shifted from a noble residence to a prison and military barracks, eventually leading to abandonment. In 1983, the castle was acquired by the regional authorities, with restoration efforts funded by Baron Marcel Bich, culminating in its reopening as a cultural exhibition center in 1999. Architectural features and defensive elements Layout and construction Ussel Castle is built directly onto a natural outcrop of serpentinite rock, a distinctive local geological formation separated by the Aosta-Ranzola fault. The castle’s large rectangular footprint is oriented along a north-south axis, with the south side facing the main approach path and the north side overlooking the town of Châtillon. The south façade is fortified with two round towers at the corners, originally connected by a walkway protected by battlements. This side also features a prominent entrance with an overhead machicolation, allowing defenders to drop projectiles on attackers. Remnants of a ravelin, a detached defensive outwork, are visible near the entrance, emphasizing the castle’s layered defense strategy. Windows and decorative masonry The castle is notable for its blind arcades adorning three-quarters of the height on less exposed walls, adding an artistic dimension to the fortress. The south side includes several bifora windows—paired arched openings separated by slender columns—each uniquely decorated with floral and geometric motifs. One of the most remarkable windows is crafted from Jurassic chert, a rare and hard stone originally formed on the ancient Tethys Ocean floor, highlighting the use of local materials. North side and symbolic architecture The north façade features two rectangular towers flanking a large square keep (mastio). Unlike typical keeps designed solely for defense, this mastio served as a symbol of feudal power visible across the landscape. The north side also includes a slightly projecting watchtower between the towers, reinforcing surveillance capabilities. Roof and battlements The original roof was lost over time but has been reconstructed with a modern transparent dome, allowing natural light to illuminate the interior while preserving the castle’s silhouette. A battlemented walkway runs along the roofline, accessible by stairs, providing panoramic views of the Châtillon plain and surrounding historic buildings. Sculpted gargoyles serve as rainwater spouts, similar in style to those at Fénis Castle, combining functionality with decorative Gothic elements. Interior layout and features The castle’s interior floors rest directly on the exposed bedrock, resulting in uneven floor levels and limited cellar space in some areas. The original layout likely consisted of three adjacent rooms separated by walls parallel to the shorter sides of the rectangle. The central chamber served as the lord’s main residence, flanked by service areas such as the kitchen. Monumental fireplaces remain visible, stacked vertically and sharing a single chimney flue, an efficient heating arrangement for multiple floors. Large shelves placed on the same ascending line within the fireplaces demonstrate advanced masonry techniques of the period. Traces of staircases and floor divisions provide insight into the castle’s internal organization. Restoration and current use Before restoration, Ussel Castle was mostly in ruins due to centuries of neglect. A detailed archaeological assessment guided the reconstruction and reintegration of missing parts, ensuring historical accuracy. The restoration, completed in 1999, preserved the castle’s defensive features and architectural details while adapting it for modern use. Today, the castle functions as a museum and exhibition center, hosting cultural events that celebrate the art and traditions of the Aosta Valley. A picturesque walkway along the battlements allows visitors to admire the surrounding landscape and historic town of Châtillon. The castle is open to the public during exhibitions, providing a unique opportunity to explore a well-preserved example of medieval fortress architecture. Geological and environmental context The castle’s foundation on serpentinite rock is significant both architecturally and geologically. This rock is part of the Aosta-Ranzola fault, a major east-west geological fault line in the region. Nearby, entrances to former mining galleries reveal the historical extraction of magnetite from the rock, linking the castle’s location to the local mining heritage. The natural steep slopes on three sides of the castle provide formidable natural defenses, reducing the need for extensive fortifications on those sides. This strategic use of the terrain is characteristic of hill castles designed to maximize natural protection while maintaining commanding views for surveillance.

Late Medieval (14th–15th c.)
Details