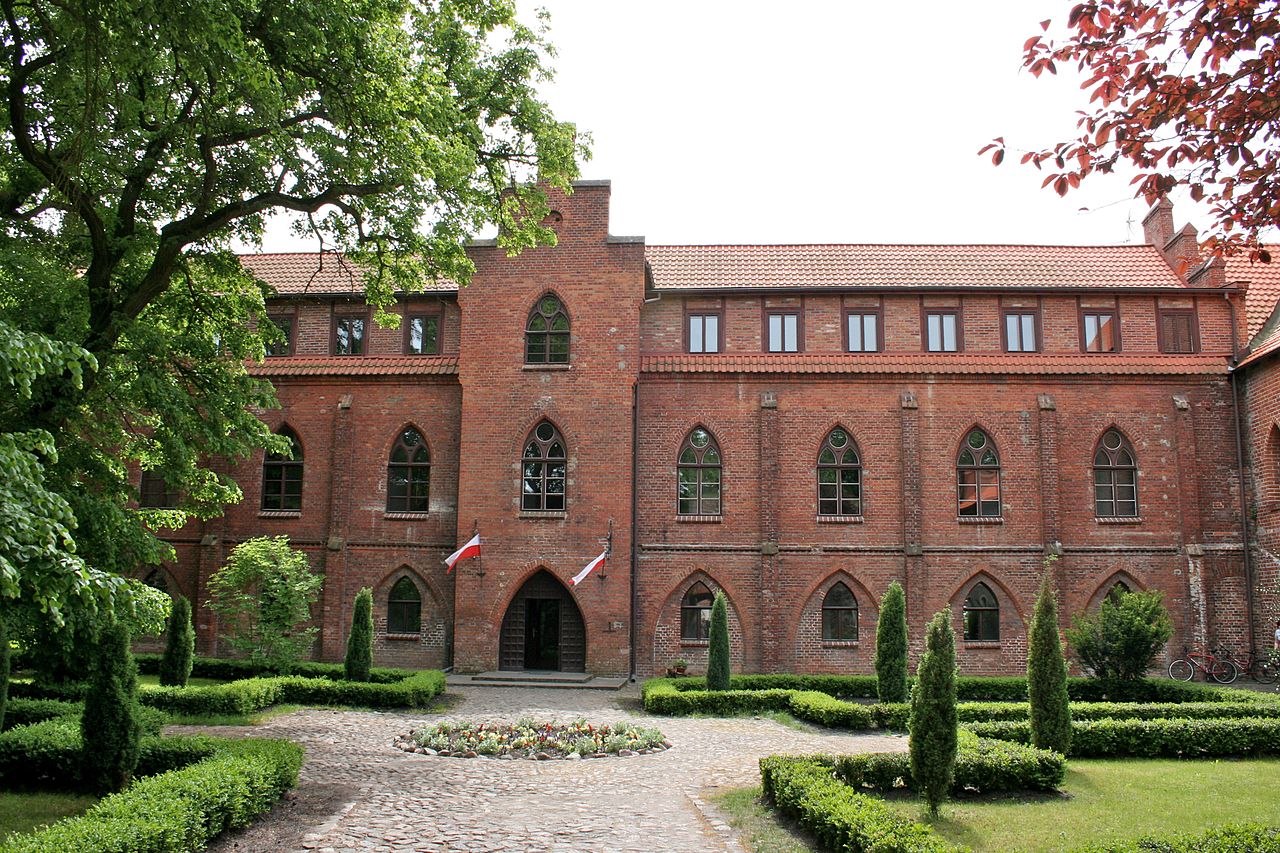
Unisław

Unisław castle: medieval Teutonic fortress ruins in Poland
Unisław, Poland
High Medieval (11th–13th c.)
Ruins

Unisław Castle stands as a significant historical site in Poland, marking the location of a High Medieval Teutonic fortress originally constructed around 1245. Situated on a high right-bank escarpment overlooking the Vistula River, the castle played a vital role as a military and administrative center for the Teutonic Order in the region. Although today only ruins remain, the site reflects the strategic importance and architectural characteristics of hill castles built during the 13th century in this part of Europe.

Early construction and strategic location

The initial fortification at Unisław was a wooden and earthwork watchtower erected by the Teutonic Knights around 1245. This early structure served as a defensive outpost on the edge of a steep promontory overlooking the Vistula River, providing commanding views of the surrounding landscape and control over river traffic. The choice of location on a hill castle site was typical of the Order's strategy to secure key river crossings and trade routes.

By the late 13th century, the wooden fortification was replaced with a more durable stone castle, marking the transition to a permanent administrative seat known as a komtursy (commandery). The first documented mention of Unisław's commandery dates to 1289, referencing a commander named Dytrych. Another commander, Theodorus, is recorded in 1299, indicating the castle's continued importance in the Teutonic administration.

Architectural layout and features

The castle complex comprised two main parts: the main castle and the outer bailey (podzamcze). The main castle was strategically positioned at the tip of a steep promontory, naturally protected on three sides by the escarpment's steep slopes. To the southeast, a deep dry moat was excavated, separating the main castle from the fortified outer bailey. This moat added an essential layer of defense against attackers.

Access to the castle was controlled via a gatehouse tower and a drawbridge spanning the moat, reinforcing the castle's defensive capabilities. Although the castle has been completely destroyed and no visible remains survive above ground today, archaeological evidence suggests the presence of a secondary defensive wall enclosing the complex. A defensive bastion tower likely stood at the southwest corner, as indicated by the remains of a cellar pit believed to be part of its foundation.

Historical significance and ownership changes

The commandery at Unisław existed until 1326, when it was reorganized into a wójtostwo (a type of local administrative district). By the late 14th century, it was incorporated into the commandery of Starogród, reflecting shifts in the Teutonic Order's territorial administration. The castle's military importance is highlighted by its brief occupation by Polish forces following the Battle of Grunwald in 1410, one of the largest battles of medieval Europe.

During the Thirteen Years' War (1454–1466), the castle was captured by the forces of the Prussian Confederation, an alliance opposing Teutonic rule. After the war ended with the Second Peace of Toruń in 1466, the castle and the surrounding Chełmno Land were incorporated into the Kingdom of Poland. Subsequently, the castle became the property of the Bishops of Chełmno and later the Chełmno Cathedral Chapter.

Unfortunately, the castle suffered significant damage during the Polish-Swedish wars in the 17th century. By the late 18th century, following the partitions of Poland, the castle was dismantled and fell into ruin. Despite reports from 1892 mentioning visible ruins, no above-ground remains of the Teutonic fortress survive today.

Legacy and archaeological context

Although Unisław Castle no longer stands, its historical footprint provides valuable insights into the military architecture and territorial administration of the Teutonic Order in medieval Poland. The site's strategic location on a hill overlooking the Vistula River exemplifies typical hill castle defensive planning of the period.

Archaeological investigations have identified subsurface remains such as foundation pits and moat outlines, which help reconstruct the castle's layout and defensive structures. These findings contribute to understanding the evolution of fortifications in the Chełmno Land and the broader region during the High Medieval era.

Architectural characteristics of Teutonic hill castles

Unisław Castle shared common features with other Teutonic hill castles, including a compact layout adapted to the natural terrain, robust stone walls, and a combination of dry moats and earthworks for defense. The presence of a gate tower with a drawbridge was a standard element designed to control access and enhance security.

The castle's division into a main stronghold and an outer bailey allowed for separation of military and administrative functions, as well as providing space for auxiliary buildings and garrisons. The use of bastion towers at vulnerable points was typical for reinforcing corners and enabling flanking fire against attackers.

Visiting Unisław today

Today, visitors to Unisław will find no standing structures of the castle, as it exists only as an archaeological site with no visible above-ground ruins. The location remains historically significant and offers an opportunity to explore the medieval heritage of the region through guided tours and local museums that exhibit artifacts and information about the Teutonic Order's presence in Chełmno Land.

The site is accessible year-round, though visitors should prepare for limited on-site facilities and interpretive signage. Nearby towns and cultural attractions provide additional context for understanding the castle's role in medieval Polish history.

Frequently asked questions (FAQ)

When was Unisław Castle originally built?
Unisław Castle was originally constructed around 1245 as a wooden and earthwork watchtower by the Teutonic Knights.
What architectural features characterized Unisław Castle?
The castle featured a main stronghold on a hill promontory, surrounded by steep slopes and a dry moat, with a gate tower and drawbridge controlling access.
What historical events affected Unisław Castle?
The castle was occupied by Polish forces after the Battle of Grunwald in 1410, captured during the Thirteen Years' War, and later incorporated into Poland after the Second Peace of Toruń in 1466.
Are there any visible ruins of Unisław Castle today?
No visible ruins remain above ground today; the site is an archaeological location with subsurface remains but no standing structures.
Can visitors access the Unisław Castle site?
Yes, the site is accessible year-round, though it has limited facilities and no visible castle structures. Visitors can explore local museums for more historical context.

Information

Hill Castle

Loading map...

Visitor reviews

No reviews yet. Been here? Write the first review and help other travelers!

Write the first review

Visited this castle? Share your experience

Your review helps other travelers and adds first-hand knowledge to our encyclopedia.

Write a review

(5/5)

0/2000 characters

Your review will be visible after admin approval

Nearby castles

10.7 km

Starogród

Starogród, Poland

Starogród Castle stands as a significant historical monument reflecting the military and administrative strategies of the Teutonic Order in medieval Poland. Established around 1232, this hill castle was among the earliest fortifications erected by the Order following their invitation by Prince Konrad of Masovia in 1226. Its primary purpose was to serve as a base for campaigns against the pagan Prussian tribes, marking an important phase in the Christianization and territorial expansion of the region.The initial structure was a modest wooden and earth fortification, typical of early Teutonic military architecture constrained by limited manpower and resources. This rudimentary fortress was strategically located on the right bank of the Vistula River, making it the second stronghold after Toruń in that area. Its placement on a high riverbank provided natural defensive advantages and facilitated control over river traffic and surrounding lands.Development from wooden fort to stone castleBy the mid-13th century, the original wooden fortification was replaced with a more durable stone castle. This transition marked the Order's growing consolidation of power and resources in the region. The castle was constructed on the edge of a high Vistula River escarpment, enhancing its defensive capabilities. Unlike the later standardized conventual castles built by the Teutonic Order, Starogród featured an irregular pentagonal plan enclosing a small inner courtyard. The irregular shape likely adapted to the topography and existing defensive needs.The castle was surrounded by a stone curtain wall and probably a bailey to the north, enclosed by its own defensive wall. Beyond this, a moat separated the main castle from an outer bailey. In later periods, a second, larger outer bailey was established, separated by an additional moat, reflecting the castle's evolving defensive complexity. Unfortunately, the castle suffered extensive destruction in subsequent centuries, leaving only traces such as the moat visible today, which complicates precise reconstruction of its original layout.Historical significance and military roleStarogród served as the seat of the Teutonic Order's provincial masters until 1253, after which it became the center of a komturia (commander's district) lasting until 1454. This highlights its importance as both a military stronghold and administrative hub during the Order's rule. The castle witnessed significant military action, notably during the Battle of Grunwald in 1410, when it was temporarily captured by the forces of King Władysław Jagiełło.During the Thirteen Years' War (1454–1466), Starogród changed hands multiple times. Initially reclaimed by the Polish crown in 1454, it was retaken by Teutonic mercenaries under Bernard Szumborski in 1457. Szumborski's refusal to pay his troops led to a temporary seizure of several castles and towns as collateral, including Starogród. Negotiations by the Grand Master Marcin Truchsess von Wetzhausen in 1478 eventually resulted in the return of these properties to the Order, but Polish pressure forced the Order to relinquish the Chełmno Land castles, including Starogród.Transition to Polish royal control and later historyIn 1479, the castle was incorporated into the Kingdom of Poland, becoming the seat of royal starosts. Under the reign of King Jan Olbracht in the late 15th century, Starogród underwent reconstruction to repair wartime damages. In 1505, King Aleksander Jagiellończyk granted the castle to the Bishops of Chełmno, who transformed it into a richly appointed summer residence. This period marked a shift from pure military use to a more residential and administrative function.The castle suffered significant damage during the Swedish invasions of the 17th century, known as the Deluge, but was partially rebuilt between 1682 and 1693. However, by the 18th century, the castle was in decline, as noted in a 1759 inspection describing cracked and deteriorating walls. Following the First Partition of Poland, Starogród fell under Prussian control and was sold into private hands in 1777. Extensive removal of building materials led to the castle's near-total dismantling by 1795.Archaeological research and present conditionToday, Starogród Castle exists only as ruins, with no visible above-ground structures apart from traces of its moats. Archaeological excavations have been limited and have not significantly clarified the castle's original layout or developmental phases. Despite this, the site remains an important cultural and historical landmark, reflecting the turbulent history of the Teutonic Order's presence in Poland and the region's medieval military architecture.Visitors to the site can appreciate the strategic location on the Vistula escarpment and imagine the castle's former prominence as a military and administrative center. The ruins symbolize the complex history of territorial conflict, religious crusades, and political change in northern Poland from the 13th to the 18th centuries.

High Medieval (11th–13th c.)
Details
11.5 km

Pień

Pień, Poland

Pień Castle stands as a significant example of a high medieval bastioned fortress located in the village of Pień, Poland. Its origins trace back to the early medieval period, with written records from 1222 confirming the existence of an earlier fortified settlement or grodzisko on the site. This early stronghold was strategically positioned on a conical hill overlooking Lake Reptówka, a body of water formed from an old branch of the Vistula River. The location provided natural defensive advantages, combining elevated terrain with water barriers. Early history and medieval origins The initial fortified settlement was likely destroyed before the mid-13th century. Subsequently, the site came under the control of Świętopełk II, Duke of Pomerania, who is believed to have rebuilt the fortifications. Following his death in 1248, the territory was taken over by the Teutonic Knights, a powerful military order that played a crucial role in the region's medieval history. At the beginning of the 15th century, the Teutonic Knights constructed a small stone castle on the site. This castle served as the seat of a prokuratoria (administrative district) within the Komturship of Bierzgłowo and later the Komturship of Toruń. However, historical sources do not conclusively determine whether this castle was built directly on the remains of the earlier fortification or at a nearby new location. Architectural features and layout Pień Castle was built atop the summit of a steep conical hill, which was naturally defensible. The castle's defensive system included a dry moat cutting off the hill's eastern side, the main approach route. This moat would have hindered attackers and provided an additional layer of protection. Based on limited archaeological evidence and historical descriptions, the castle was probably a small, single-winged structure surrounded by a curtain wall. The exact configuration of the castle's buildings and defensive works remains unclear due to the fragmentary nature of the surviving data. There is no confirmed information about the presence of a bailey or outer ward, which might have housed auxiliary buildings or served as an additional defensive zone. Strategic location The castle's placement on a hill overlooking Lake Reptówka was a deliberate choice to maximize control over the surrounding landscape and waterways. The lake, formed from an ancient branch of the Vistula River, added a natural defensive barrier on several sides, complementing the man-made fortifications. Historical significance and later developments Pień Castle played a role in the political and military struggles of the region, especially during the conflicts between the Kingdom of Poland and the Teutonic Order. The castle's administrative function as a prokuratoria seat highlights its importance in the local governance and defense system of the Teutonic state. Following the Second Peace of Toruń in 1466, which ended the Thirteen Years' War, the entire Chełmno Land, including Pień, was incorporated into the Kingdom of Poland. After this political shift, the castle's fate becomes obscure. There are no detailed historical records explaining its subsequent use, decline, or destruction. Archaeological findings and current condition Despite its historical significance, Pień Castle has not been the subject of extensive archaeological excavations. Surface surveys have failed to reveal visible remains of walls or other structural elements, making it difficult to reconstruct the castle's full layout and architectural details. Today, the castle hill remains a prominent landmark, though the fortress itself survives only as a restored site rather than a fully preserved structure. The lack of above-ground ruins means that much of the castle's history and architecture must be inferred from historical documents and limited archaeological data. Preservation and heritage value Pień Castle's site holds cultural and historical importance as a testament to medieval military architecture and the turbulent history of the Chełmno Land. Efforts to preserve and study the site contribute to understanding the region's medieval past and the legacy of the Teutonic Order in Poland. Visiting Pień Castle The castle is situated in a picturesque setting near Lake Reptówka, offering visitors a glimpse into medieval fortification strategies and the natural landscape that shaped them. Although the physical remains are minimal, the site provides valuable context for enthusiasts of medieval history and architecture. Visitors interested in the history of the Teutonic Knights and medieval Poland will find Pień Castle a noteworthy destination, especially when combined with visits to other nearby historic sites in the Chełmno Land region.

High Medieval (11th–13th c.)
Details
13.2 km
Zamek Bierzgłowski — Poland castle

Zamek Bierzgłowski

Zamek Bierzgłowski, Poland

Zamek Bierzgłowski stands as one of the earliest and most historically significant castles constructed by the Teutonic Knights in the region of Chełmno Land, Poland. Its origins trace back to the first half of the 13th century when an initial wooden and earth defensive stronghold existed on the site. This early fortification was destroyed in 1263 during a Lithuanian raid. Shortly thereafter, the Teutonic Order commenced construction of a more resilient brick and stone castle on the site, a process that extended into the early 14th century. Strategically located on the edge of a Vistula River valley escarpment, the castle's position leveraged natural defensive advantages. The elevated hill provided commanding views over the surrounding landscape, while steep slopes on the west and south sides limited access for potential attackers. The castle's design reflects a thoughtful adaptation to the terrain, featuring an irregular pentagonal plan that integrates seamlessly with the topography. Architectural layout and defensive features The castle complex is composed of two main parts: the inner castle and the outer bailey (forecastle) to the north. The inner castle was encircled by a parcham (outer ward) and fortified with double defensive walls between which a dry moat was excavated. The main castle buildings were constructed of brick atop a high stone foundation, emphasizing durability and defense. Inner castle structures The inner castle contained two primary brick wings. The northwest wing, measuring approximately 12 by 46 meters, was a two-story building with a cellar. It housed essential communal spaces such as the refectory and chapter house. The southwest wing accommodated the dormitory and the commander's residence. These two wings were connected by an external two-story cloister, providing sheltered passage and architectural coherence. At the north courtyard corner, a chapel was situated, underscoring the religious function integral to the Teutonic Order’s castles. The castle’s perimeter was completed by a slightly angled curtain wall on the south and east sides. Along these walls, there were likely wooden service buildings, supporting the daily operations of the castle. The main entrance to the courtyard was located on the northern side. Outer bailey and defensive towers The outer bailey served primarily economic and logistical functions, containing stables, barns, and workshops. A chapel originally stood in the eastern corner but was later converted into a granary. The bailey was open on one side facing the main castle, separated by a defensive trench. Access to the bailey was through a northern gate, reached via a partially drawbridge spanning a wide moat approximately 20 meters across. The principal defensive structure of the outer bailey was a multi-story gate tower topped with a decorative stepped gable, built on a rectangular plan measuring 10 by 11.2 meters. The tower projected forward beyond the curtain wall, with entry only possible from the defensive wall walkway. Another key defensive element was an open bastion tower located at the northern corner of the outer bailey, enhancing the castle’s protection against attackers. Historical significance and events Zamek Bierzgłowski played a notable role during the turbulent medieval period in the region. Following the Battle of Grunwald in 1410, the castle was briefly occupied by Polish forces before being reclaimed by the Teutonic Knights under the command of Bern von Havelmann, marshal of the Livonian Order. After the dissolution of the commandery in 1415, the castle became the seat of a procurator subordinate to the Toruń commander. During the Thirteen Years' War (1454-1466), it was once again captured by Polish troops. The Second Peace of Toruń in 1466 returned Bierzgłowo and the entire Chełmno Land to the Kingdom of Poland, where it became part of the Ducal Prussia. Subsequently, the castle served as the residence for royal starosts (administrators). In 1520, King Sigismund I the Old transferred the castle's administration to the Town Council of Toruń in exchange for another castle, highlighting its continued strategic and administrative importance. Damage, decline, and preservation efforts Like many medieval fortifications, Zamek Bierzgłowski suffered from multiple destructive fires. In 1411, the outer bailey was severely damaged by fire, and in 1454, parts of the main castle were destroyed. The most extensive damage occurred during a series of fires between 1580 and 1590, exacerbated by neglect and lack of maintenance. A final devastating fire in 1782 reduced the castle to ruins. Initial preservation efforts began in 1860, focusing on restoring the gate tower in the outer bailey and reconstructing the southwest wing of the main castle in a neo-Gothic style. After a fire in 1908 destroyed the northwest wing, the castle was repurposed as a residence for retired clergy of the Chełmno diocese. During this adaptation, the refectory vault was reconstructed and the chapter house was renovated into a chapel. Nationalized in 1951, the castle has been owned by the Toruń Diocese since 1992. Despite numerous reconstructions and alterations, the castle’s layout remains discernible and represents a significant example of the transition from an irregular medieval fortress to the typical four-winged conventual castle style favored by the Teutonic Order. Architectural highlights and cultural heritage Among the most remarkable features of Zamek Bierzgłowski is the ceramic relief on one of the entrance portals, dating from around 1300. This rare artifact depicts three knights on horseback and is one of the oldest known ceramic artworks from the Prussian region, underscoring the castle’s cultural significance. The castle’s surviving defensive structures include substantial fragments of stone walls topped with brick battlements, the gate tower, a building along the eastern wall of the outer bailey, and the bastion tower in the northern corner. The main gate, constructed of hewn granite and brick, features a well-preserved pointed arch portal adorned with the ceramic relief and a partially preserved inscription. Today, Zamek Bierzgłowski is considered one of the best-preserved Teutonic defensive structures in Poland, offering valuable insights into medieval military architecture and the Order’s regional presence. Its ruins attract historians, architects, and tourists interested in Gothic fortifications and the complex history of the Polish-Teutonic borderlands.

High Medieval (11th–13th c.)
Details