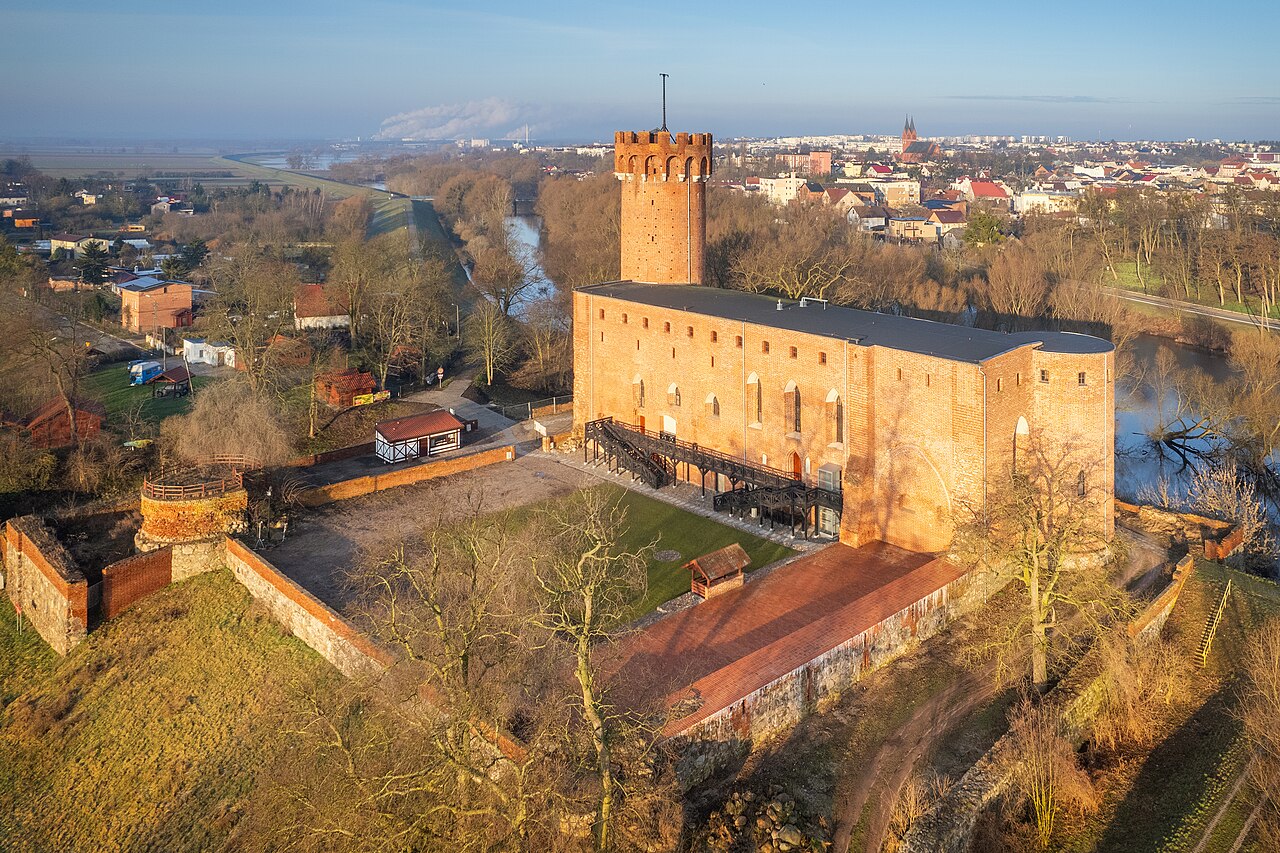
Starogród

Starogród castle: medieval teutonic fortress in poland
Starogród, Poland
High Medieval (11th–13th c.)
Ruins

Starogród Castle stands as a significant historical monument reflecting the military and administrative strategies of the Teutonic Order in medieval Poland. Established around 1232, this hill castle was among the earliest fortifications erected by the Order following their invitation by Prince Konrad of Masovia in 1226. Its primary purpose was to serve as a base for campaigns against the pagan Prussian tribes, marking an important phase in the Christianization and territorial expansion of the region.

The initial structure was a modest wooden and earth fortification, typical of early Teutonic military architecture constrained by limited manpower and resources. This rudimentary fortress was strategically located on the right bank of the Vistula River, making it the second stronghold after Toruń in that area. Its placement on a high riverbank provided natural defensive advantages and facilitated control over river traffic and surrounding lands.

Development from wooden fort to stone castle

By the mid-13th century, the original wooden fortification was replaced with a more durable stone castle. This transition marked the Order's growing consolidation of power and resources in the region. The castle was constructed on the edge of a high Vistula River escarpment, enhancing its defensive capabilities. Unlike the later standardized conventual castles built by the Teutonic Order, Starogród featured an irregular pentagonal plan enclosing a small inner courtyard. The irregular shape likely adapted to the topography and existing defensive needs.

The castle was surrounded by a stone curtain wall and probably a bailey to the north, enclosed by its own defensive wall. Beyond this, a moat separated the main castle from an outer bailey. In later periods, a second, larger outer bailey was established, separated by an additional moat, reflecting the castle's evolving defensive complexity. Unfortunately, the castle suffered extensive destruction in subsequent centuries, leaving only traces such as the moat visible today, which complicates precise reconstruction of its original layout.

Historical significance and military role

Starogród served as the seat of the Teutonic Order's provincial masters until 1253, after which it became the center of a komturia (commander's district) lasting until 1454. This highlights its importance as both a military stronghold and administrative hub during the Order's rule. The castle witnessed significant military action, notably during the Battle of Grunwald in 1410, when it was temporarily captured by the forces of King Władysław Jagiełło.

During the Thirteen Years' War (1454–1466), Starogród changed hands multiple times. Initially reclaimed by the Polish crown in 1454, it was retaken by Teutonic mercenaries under Bernard Szumborski in 1457. Szumborski's refusal to pay his troops led to a temporary seizure of several castles and towns as collateral, including Starogród. Negotiations by the Grand Master Marcin Truchsess von Wetzhausen in 1478 eventually resulted in the return of these properties to the Order, but Polish pressure forced the Order to relinquish the Chełmno Land castles, including Starogród.

Transition to Polish royal control and later history

In 1479, the castle was incorporated into the Kingdom of Poland, becoming the seat of royal starosts. Under the reign of King Jan Olbracht in the late 15th century, Starogród underwent reconstruction to repair wartime damages. In 1505, King Aleksander Jagiellończyk granted the castle to the Bishops of Chełmno, who transformed it into a richly appointed summer residence. This period marked a shift from pure military use to a more residential and administrative function.

The castle suffered significant damage during the Swedish invasions of the 17th century, known as the Deluge, but was partially rebuilt between 1682 and 1693. However, by the 18th century, the castle was in decline, as noted in a 1759 inspection describing cracked and deteriorating walls. Following the First Partition of Poland, Starogród fell under Prussian control and was sold into private hands in 1777. Extensive removal of building materials led to the castle's near-total dismantling by 1795.

Archaeological research and present condition

Today, Starogród Castle exists only as ruins, with no visible above-ground structures apart from traces of its moats. Archaeological excavations have been limited and have not significantly clarified the castle's original layout or developmental phases. Despite this, the site remains an important cultural and historical landmark, reflecting the turbulent history of the Teutonic Order's presence in Poland and the region's medieval military architecture.

Visitors to the site can appreciate the strategic location on the Vistula escarpment and imagine the castle's former prominence as a military and administrative center. The ruins symbolize the complex history of territorial conflict, religious crusades, and political change in northern Poland from the 13th to the 18th centuries.

Frequently asked questions (FAQ)

When was Starogród Castle built and by whom?
Starogród Castle was built around 1232 by the Teutonic Knights after they were invited to Poland by Prince Konrad of Masovia in 1226 to combat pagan Prussian tribes.
What architectural style characterizes Starogród Castle?
Starogród Castle is an example of early Teutonic military architecture, initially constructed as a wooden and earth fortification and later rebuilt in stone with an irregular pentagonal layout typical of early 13th-century defensive structures.
What is the current condition of Starogród Castle?
Today, Starogród Castle exists only as ruins with no visible above-ground structures remaining, apart from traces of its moats, due to extensive destruction and dismantling over the centuries.
Can visitors access Starogród Castle?
Starogród Castle is an archaeological site open to the public. Visitors can explore the area and view the remnants of moats and earthworks, although no standing structures remain.
What historical events is Starogród Castle known for?
Starogród Castle played a role in the Battle of Grunwald in 1410, the Thirteen Years' War, and was involved in territorial disputes between the Teutonic Order and the Kingdom of Poland.

Information

Hill Castle

Loading map...

Visitor reviews

No reviews yet. Been here? Write the first review and help other travelers!

Write the first review

Visited this castle? Share your experience

Your review helps other travelers and adds first-hand knowledge to our encyclopedia.

Write a review

(5/5)

0/2000 characters

Your review will be visible after admin approval

Nearby castles

5.3 km

Chełmno Castle

Chełmno, Poland

Chełmno Castle stands as a significant medieval monument located in Chełmno, Poland. Established in the early 13th century, this hill castle was originally built by the Teutonic Order after they took control of the region in 1230. The castle’s strategic position on the steep right bank of the Vistula River allowed it to serve as a critical defensive and administrative center during the High Medieval period. Its proximity to the town’s walls and moat integrated it closely with the urban fortifications, highlighting its importance in regional defense and governance.The earliest mentions of Chełmno date back to 1132, when it was a fortified settlement and the seat of a castellan. In 1222, it became the property of Bishop Christian, who was engaged in missionary work among the pagan Prussian tribes. Following the bishop’s departure in 1230, the Teutonic Knights seized Chełmno and immediately began constructing a stone castle. This castle comprised a convent house and two residential towers flanking it, situated at the town’s northwest corner, separated from the town by walls and a moat.The architectural composition of Chełmno CastleLayout and defensive structuresThe castle’s design reflected typical Teutonic military architecture of the period, emphasizing robust fortifications and functional residential spaces. The two prominent residential towers, including the notable "Baszta Mestwina" (Mestwin’s Tower), served both defensive and administrative purposes. According to local legend, the tower was used to imprison Mestwin, son of Duke Świętopełk. The castle’s location on a steep riverside escarpment provided natural defense, supplemented by the constructed moat and walls that linked it with the town’s fortifications.Religious and monastic buildingsIn 1265, Master Ludwik von Baldersheim invited the Cistercian nuns from Czyste in Silesia to Chełmno. They established a convent and constructed a single-nave brick church, a fine example of Gothic ecclesiastical architecture. After the dissolution of the Teutonic provincial master’s office, the Cistercian nuns adapted the castle for their monastic needs. In 1349, the order relocated to Königsberg, and the Benedictine nuns took over the monastery, maintaining it until the early 19th century.Historical significance and transformationsTeutonic Order eraFrom 1233, Chełmno Castle served as the seat of the Teutonic provincial masters, effectively making it the northern capital of the Order’s territories until the grand master moved to Malbork. The castle was a center of military and administrative command, overseeing the northern lands during a period of intense crusading activity against the pagan Prussians.Monastic adaptationsFollowing the decline of the Teutonic administrative presence, the castle’s function shifted to religious and charitable uses. The Cistercian and later Benedictine nuns adapted the fortress into a monastery, preserving much of the medieval structure while modifying interiors for monastic life. In the 19th century, the Sisters of Mercy of St. Vincent expanded the complex by building a hospital in 1878, further transforming the site into a center for social care.Preservation and current statusToday, Chełmno Castle is well-preserved and forms part of a monastery complex in the western corner of the Old Town. The original convent house has undergone 19th-century renovations, and the castle church built by the Cistercian nuns remains a prominent Gothic landmark. The "Baszta Mestwina" is one of the most interesting surviving elements of the medieval castle, attracting visitors intrigued by its history and legends.The site also features sections of the Gothic town walls and one of the original gates, the Merseburg Gate, now sealed. The city walls, extending over 2 kilometers, are among the best-preserved medieval fortifications in Poland, contributing to Chełmno’s reputation as a valuable urban heritage site and a popular tourist destination.Chełmno’s medieval urban landscapeThe castle’s integration with the town’s fortifications exemplifies the medieval urban planning characteristic of the Teutonic Order’s settlements. The preservation of the town’s medieval street layout alongside the defensive walls offers a rare glimpse into the spatial organization and defensive strategies of a High Medieval fortified town. Visitors can explore the harmonious blend of military, religious, and civic architecture that defines Chełmno’s historic core.Visitor experienceToday, the former castle grounds house a social care home operated by the Sisters of Mercy, continuing the site’s long tradition of service and care. While some areas are private, the surrounding town walls and notable architectural features remain accessible to tourists. Chełmno’s rich history, architectural heritage, and well-preserved medieval fabric make it a compelling destination for those interested in castle architecture, medieval history, and monastic culture.

High Medieval (11th–13th c.)
Details
10.7 km

Unisław

Unisław, Poland

Unisław Castle stands as a significant historical site in Poland, marking the location of a High Medieval Teutonic fortress originally constructed around 1245. Situated on a high right-bank escarpment overlooking the Vistula River, the castle played a vital role as a military and administrative center for the Teutonic Order in the region. Although today only ruins remain, the site reflects the strategic importance and architectural characteristics of hill castles built during the 13th century in this part of Europe. Early construction and strategic location The initial fortification at Unisław was a wooden and earthwork watchtower erected by the Teutonic Knights around 1245. This early structure served as a defensive outpost on the edge of a steep promontory overlooking the Vistula River, providing commanding views of the surrounding landscape and control over river traffic. The choice of location on a hill castle site was typical of the Order's strategy to secure key river crossings and trade routes. By the late 13th century, the wooden fortification was replaced with a more durable stone castle, marking the transition to a permanent administrative seat known as a komtursy (commandery). The first documented mention of Unisław's commandery dates to 1289, referencing a commander named Dytrych. Another commander, Theodorus, is recorded in 1299, indicating the castle's continued importance in the Teutonic administration. Architectural layout and features The castle complex comprised two main parts: the main castle and the outer bailey (podzamcze). The main castle was strategically positioned at the tip of a steep promontory, naturally protected on three sides by the escarpment's steep slopes. To the southeast, a deep dry moat was excavated, separating the main castle from the fortified outer bailey. This moat added an essential layer of defense against attackers. Access to the castle was controlled via a gatehouse tower and a drawbridge spanning the moat, reinforcing the castle's defensive capabilities. Although the castle has been completely destroyed and no visible remains survive above ground today, archaeological evidence suggests the presence of a secondary defensive wall enclosing the complex. A defensive bastion tower likely stood at the southwest corner, as indicated by the remains of a cellar pit believed to be part of its foundation. Historical significance and ownership changes The commandery at Unisław existed until 1326, when it was reorganized into a wójtostwo (a type of local administrative district). By the late 14th century, it was incorporated into the commandery of Starogród, reflecting shifts in the Teutonic Order's territorial administration. The castle's military importance is highlighted by its brief occupation by Polish forces following the Battle of Grunwald in 1410, one of the largest battles of medieval Europe. During the Thirteen Years' War (1454–1466), the castle was captured by the forces of the Prussian Confederation, an alliance opposing Teutonic rule. After the war ended with the Second Peace of Toruń in 1466, the castle and the surrounding Chełmno Land were incorporated into the Kingdom of Poland. Subsequently, the castle became the property of the Bishops of Chełmno and later the Chełmno Cathedral Chapter. Unfortunately, the castle suffered significant damage during the Polish-Swedish wars in the 17th century. By the late 18th century, following the partitions of Poland, the castle was dismantled and fell into ruin. Despite reports from 1892 mentioning visible ruins, no above-ground remains of the Teutonic fortress survive today. Legacy and archaeological context Although Unisław Castle no longer stands, its historical footprint provides valuable insights into the military architecture and territorial administration of the Teutonic Order in medieval Poland. The site's strategic location on a hill overlooking the Vistula River exemplifies typical hill castle defensive planning of the period. Archaeological investigations have identified subsurface remains such as foundation pits and moat outlines, which help reconstruct the castle's layout and defensive structures. These findings contribute to understanding the evolution of fortifications in the Chełmno Land and the broader region during the High Medieval era. Architectural characteristics of Teutonic hill castles Unisław Castle shared common features with other Teutonic hill castles, including a compact layout adapted to the natural terrain, robust stone walls, and a combination of dry moats and earthworks for defense. The presence of a gate tower with a drawbridge was a standard element designed to control access and enhance security. The castle's division into a main stronghold and an outer bailey allowed for separation of military and administrative functions, as well as providing space for auxiliary buildings and garrisons. The use of bastion towers at vulnerable points was typical for reinforcing corners and enabling flanking fire against attackers. Visiting Unisław today Today, visitors to Unisław will find no standing structures of the castle, as it exists only as an archaeological site with no visible above-ground ruins. The location remains historically significant and offers an opportunity to explore the medieval heritage of the region through guided tours and local museums that exhibit artifacts and information about the Teutonic Order's presence in Chełmno Land. The site is accessible year-round, though visitors should prepare for limited on-site facilities and interpretive signage. Nearby towns and cultural attractions provide additional context for understanding the castle's role in medieval Polish history.

High Medieval (11th–13th c.)
Details
12.1 km
Świecie — Poland castle

Świecie

Świecie, Poland

Świecie Castle stands as a remarkable example of a late medieval bastioned fortress constructed by the Teutonic Knights in present-day Poland. Located strategically at the confluence of the Vistula (Wisła) and Wda rivers, this castle was designed to control vital river traffic and regional trade routes during the Middle Ages. Its imposing ruins, surrounded historically by water defenses, reflect the military ingenuity and architectural sophistication of the Teutonic Order in the 14th century. The castle's origins date back to the early 14th century, with the Teutonic Knights occupying the region after their conquest of Gdańsk in 1308. Following the destruction of the earlier Pomeranian fortified settlement, the Order established a new stronghold around 1335. The fortress was built on a wedge-shaped site formed by the rivers, featuring a roughly square plan approximately 50 meters on each side. Constructed primarily of brick, the castle was fortified with thick walls nearly one meter thick and encompassed by a moat filled with water diverted from the Wda river, an innovative defensive feature that earned it the moniker "water castle." Architectural design and defensive features The castle's layout was a classic example of Teutonic military architecture, with four wings enclosing a central courtyard. Each corner was anchored by a robust circular tower, serving both as defensive bastions and residential quarters. The most prominent structure was the three-story northern wing, housing the castle chapel and chapter house, spaces essential for the knights' religious and administrative functions. The northeastern corner tower, measuring over 10 meters in diameter with walls three meters thick, functioned as the main gate's fortification and the last refuge during sieges. Its entrance was elevated 13 meters above ground, accessible only via a drawbridge connecting to a guard gallery. Below the entrance, a windowless well served as a prison cell, while the upper levels contained defensive positions accessible by spiral staircases embedded within the thick walls. The towers were topped with conical roofs covered in tiles, characteristic of the period's style. Surrounding the castle was a complex system of water defenses. The Teutonic Knights engineered the course of the Wda river to flow along the northern walls and connected it artificially to the Vistula by a canal, creating a nearly impregnable aquatic barrier. Adjacent to the main fortress, a lower bailey or "low castle" was separated by a stone-lined moat, further enhancing the site's defensive depth. Historical significance and military engagements Świecie Castle played a significant role in the regional power struggles of medieval Poland and the Teutonic Order. After its capture by the Knights in 1309, it became the seat of a separate commandery established in 1317. The fortress withstood multiple sieges, including the notable 1410 battle aftermath when Polish forces occupied the town but failed to take the castle itself. During the Thirteen Years' War (1454–1466), the castle changed hands several times. Initially seized by the Prussian Confederation allied with Poland, it was later retaken by the Teutonic Knights. A prolonged siege by Polish mercenaries financed by the city of Toruń ended with the castle's surrender in 1461. The subsequent Second Peace of Toruń in 1466 incorporated Świecie into the Polish Crown as part of the Pomeranian Voivodeship, marking a shift in political control. Under Polish rule, the castle served as the residence of royal starosts, local governors appointed by the monarchy. In the mid-16th century, Jerzy Konopacki, a nobleman of Pomeranian descent, undertook Renaissance-style renovations, adapting the fortress for more comfortable residential use while preserving its defensive capabilities. The castle's decline began during the Swedish Deluge (mid-17th century), when it was captured and burned by Swedish forces. Subsequent neglect and partial demolition by Prussian authorities after the partitions of Poland further reduced the structure to ruins. Architectural evolution and restoration efforts Despite its ruined state, Świecie Castle retains significant architectural elements that illustrate its historical development. The northern wing, partially restored, reveals vaulted chambers and window openings, while the main tower stands nearly 35 meters tall, crowned with crenellations supported by sixteen machicolations, a distinctive feature from the 1561 reconstruction. In the 19th century, King Frederick William IV of Prussia halted plans for complete demolition and initiated restoration work, including the addition of wooden stairs to the main tower. The 20th century saw further conservation efforts, particularly after World War II, when archaeological research and preservation projects began in earnest. Recent renovations completed in 2024 focused on the meticulous restoration of the medieval star vaults in the refectory, using thousands of handmade bricks modeled on original Teutonic designs. The castle grounds now include a museum housed within the restored tower, offering visitors insights into the site's storied past. Archaeological findings and natural heritage Extensive archaeological excavations have enriched understanding of the castle's construction phases and historical context. Notable studies by Gerard Wilke and Adam Chęć uncovered foundational structures and artifacts that shed light on the Teutonic Order's presence. Since 2008, the castle area has been protected under the Natura 2000 network due to its ecological importance as a winter habitat for the western barbastelle bat, a rare species that hibernates within the castle's sheltered spaces. The castle today and visitor experience Today, Świecie Castle is a captivating ruin that offers a tangible connection to medieval military architecture and the turbulent history of northern Poland. Visitors can explore the partially preserved northern wing, the towering bergfried, and the surrounding moat system that once made the fortress nearly impregnable. The site is accessible via the western entrance featuring a stone-arched gateway. Interpretive displays and the onsite museum provide educational context, while the castle's scenic riverside location enhances its appeal. Plans for a miniature park aim to further enrich the visitor experience, blending cultural heritage with leisure. Świecie Castle exemplifies the architectural and historical legacy of the Teutonic Knights' presence in Poland, standing as a testament to medieval fortification techniques and the region's complex past.

Late Medieval (14th–15th c.)
Details