Ungru Manor

Ungru Manor: the tragic neo-baroque mansion of Estonia
Ridala Parish, Estonia
Post-Renaissance (17th–18th c.)
Ruins

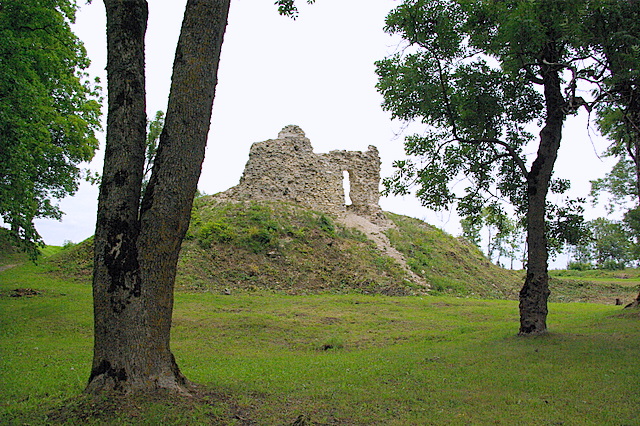
Ungru Manor stands today as a haunting relic of Estonia's architectural and romantic history. Once celebrated as the finest neo-baroque mansion in the country, it now exists only as a dilapidated shell, bearing the scars of time, neglect, and political upheaval. The manor's story is deeply intertwined with a tragic love story that never came to fruition, making it a poignant symbol of lost dreams and cultural heritage.

Architectural inspiration and design

The manor was constructed in the 1890s on the site of an estate that had existed since the 16th century. Its design was inspired by the Merseburg Castle in Halle, Germany, which it sought to replicate nearly perfectly. This choice reflects a fascinating example of architectural neo-baroque style influence in Estonia during the late 19th century, a period when aristocratic families often looked to Western European models for their estates.

The manor featured an impressive façade with 11 gables and a complex roofline that echoed the grandeur of its German counterpart. The exterior walls were richly detailed, showcasing the ornate and dramatic elements typical of the neo-baroque movement, such as elaborate cornices, sculptural decorations, and grand window frames. The construction incorporated modern techniques of the time, blending traditional craftsmanship with emerging industrial materials.

The romantic tragedy behind the manor

The story behind Ungru Manor is as compelling as its architecture. The son of the manor's owner visited Merseburg Castle and fell deeply in love with a princess residing there. He proposed marriage, but the princess, devoted to her ancestral home, refused to leave, vowing to remain at Merseburg forever. Heartbroken, the young man returned to Estonia determined to recreate the castle as a tribute to his love.

Construction began in earnest, and much of the manor's exterior was completed, including the distinctive gables and structural elements. However, before the interior could be fully finished, news arrived that the princess had died. The son himself passed away shortly after in 1908, leaving the manor incomplete and ownerless. This unfinished mansion thus became a monument to unfulfilled love and dreams.

Decline and abandonment

Following the deaths, Ungru Manor was left empty and vulnerable. Over the decades, local scavengers stripped the building of valuables and materials, accelerating its deterioration. The manor's fate worsened during the Soviet era when a nearby airfield was constructed for fighter jets. Builders used the manor as a convenient source of raw materials, further reducing it to a rotting husk.

Today, both the manor and the adjacent airfield lie abandoned, silent witnesses to the turbulent history of the region. The manor's current ruined condition contrasts starkly with its past grandeur, yet it remains an evocative symbol of Estonia's cultural and architectural heritage.

Historical and cultural significance

Ungru Manor is an important cultural landmark that reflects the complex history of Estonia, from its aristocratic past through periods of war and occupation. The manor's architectural ambition and tragic backstory provide insight into the personal lives of the Baltic German nobility and their connections to broader European traditions.

Despite its ruinous state, the manor continues to attract interest from historians, architects, and tourists intrigued by its story and design. Efforts to preserve what remains have been limited, but the site offers a powerful narrative about heritage, loss, and the passage of time.

Location and accessibility

Ungru Manor is located in Ridala Parish, Estonia, a region known for its natural beauty and historical sites. The manor's remote setting adds to its aura of mystery and melancholy. Visitors interested in exploring Estonia's architectural history and tragic romantic legends find Ungru Manor a compelling destination, although the site is in a state of decay and access may be limited for safety reasons.

Frequently asked questions (FAQ)

How do I get to The Rotting Husk of an Estonian Manor?
The castle is located in Ridala Parish, Estonia, and is accessible by car or public transport from nearby towns. The closest major city is Haapsalu, which offers bus services to the area. It's advisable to check local transport schedules for the most convenient routes.
What is the historical significance of The Rotting Husk of an Estonian Manor?
This castle is a poignant reminder of a tragic love story intertwined with the region's history. Built in the 19th century, it has witnessed numerous events, reflective of the cultural and social changes in Estonia over the years. The ruins tell tales of both grandeur and loss, making it a site of historical interest.
When was The Rotting Husk of an Estonian Manor built?
The manor was constructed in the mid-1800s, showcasing the architectural styles of that period. Over the years, it has suffered from neglect and decay, leading to its current state as a haunting ruin. Despite its deterioration, it remains a fascinating example of 19th-century manorial architecture.
Can I explore the ruins of The Rotting Husk of an Estonian Manor?
Yes, visitors can explore the ruins of the manor, although access may be limited due to safety concerns. It is recommended to visit during daylight hours to fully appreciate the structure and its surroundings. Be sure to tread carefully, as the grounds can be uneven.
Why is The Rotting Husk of an Estonian Manor a popular tourist attraction?
The castle's unique history and romantic yet tragic backstory draw visitors who are interested in both architecture and folklore. Its picturesque ruins set against the Estonian landscape offer great photo opportunities and a chance to reflect on the past. The site is often featured in local tours and history discussions.
Is it possible to visit The Rotting Husk of an Estonian Manor year-round?
While the site is generally accessible year-round, the best time to visit is during the warmer months, from late spring to early autumn. This is when the weather is more favorable for exploration and photography. However, winter visits can also be enchanting if you enjoy the serene, snowy landscapes.
What are the nearby attractions to The Rotting Husk of an Estonian Manor?
Visitors can explore the charming town of Haapsalu, known for its beautiful seaside promenade and historical sites, which is just a short drive away. Other nearby attractions include local parks, hiking trails, and additional historical landmarks that reflect Estonia's rich culture. This makes for a perfect day trip combining history and nature.
What are the ticket prices for visiting The Rotting Husk of an Estonian Manor?
Currently, there is no entrance fee to visit the ruins, making it an accessible attraction for all visitors. However, donations are appreciated to help with the maintenance of the site. Always check for any special events that might require a fee or reservation.
What are the opening hours for The Rotting Husk of an Estonian Manor?
The ruins are open to visitors throughout the day, making it convenient to explore at your leisure. There are no specific opening hours; however, it is best to visit during daylight for safety reasons. Always verify local information before your visit for any changes or special closures.

Information

Palace Castle

Loading map...

Visitor reviews

No reviews yet. Been here? Write the first review and help other travelers!

Write the first review

Visited this castle? Share your experience

Your review helps other travelers and adds first-hand knowledge to our encyclopedia.
Write a review

(5/5)

0/2000 characters

Your review will be visible after admin approval

Nearby castles

4.6 km
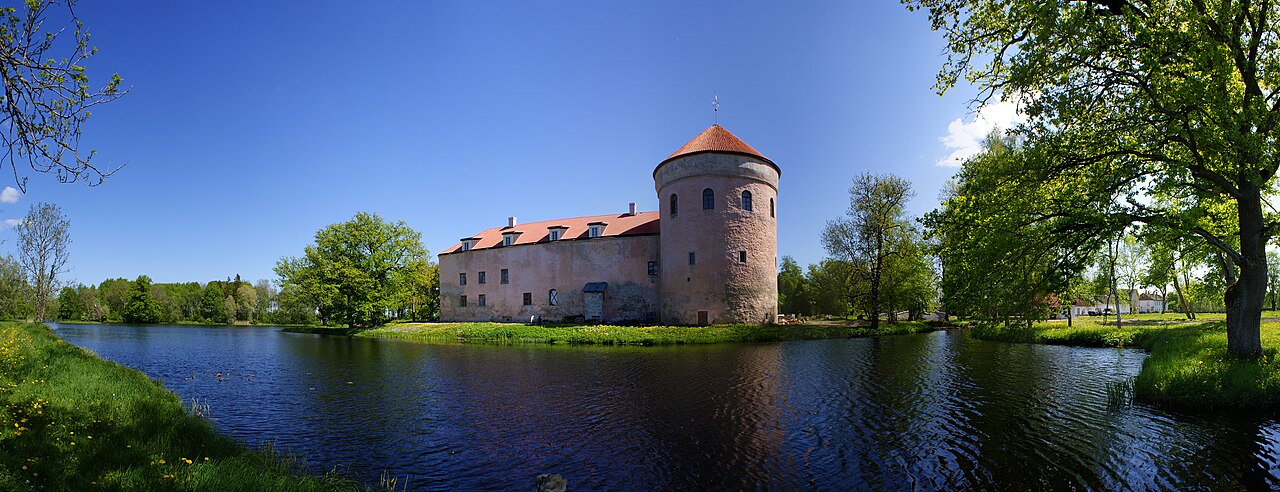
Haapsalu Castle — Estonia castle

Haapsalu Castle

Haapsalu, Estonia

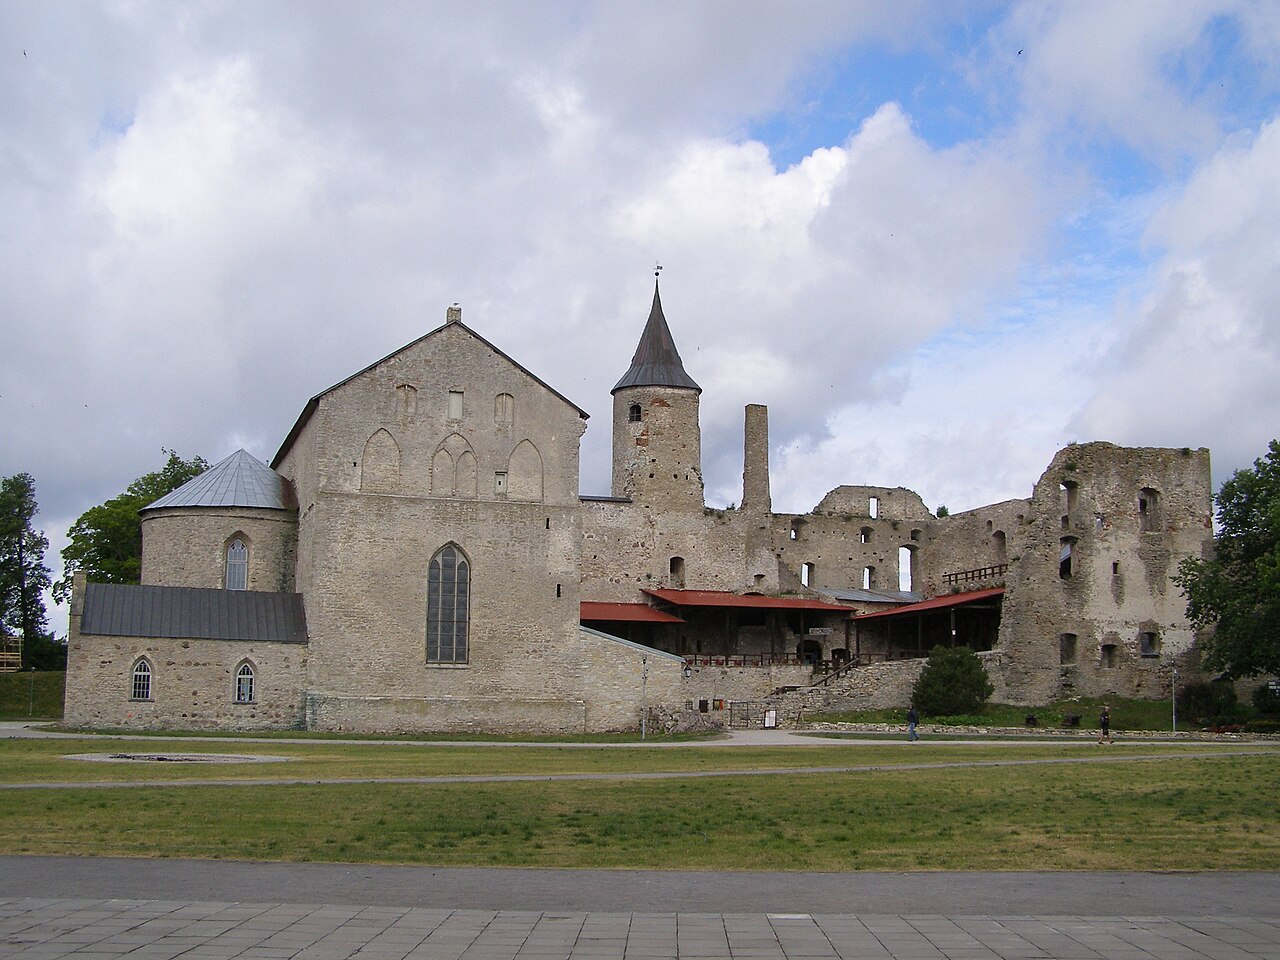
Haapsalu Castle stands as a remarkable example of a medieval bishop's fortress in Estonia, embodying centuries of ecclesiastical power, military architecture, and cultural heritage. Founded in the 13th century as the main residence of the Bishop of Läänemaa, it served as the administrative and spiritual center of the Ösel-Wiek bishopric, a vassal state under the Holy Roman Empire. The castle complex, including the adjoining cathedral, reflects a continuous evolution of architectural styles and defensive features shaped by changing military technologies and political circumstances. The origins of the castle date back to 1228, when the bishopric was established by Archbishop Albert of Riga. Initially, the bishop's seat was located elsewhere but was moved to Haapsalu following the destruction of earlier centers. Construction of the fortress and the cathedral began soon after and extended over nearly three centuries, culminating in the castle's final form under Bishop Johannes IV Kievel between 1515 and 1527. The castle's design and fortifications were adapted multiple times to withstand evolving threats, including the introduction of artillery during the Livonian War (1558–1582). Historical significance and political context The Ösel-Wiek bishopric was created as a territorial state within the framework of the Holy Roman Empire, governed by a prince-bishop who wielded both spiritual and temporal authority. Its establishment was part of the broader Northern Crusades aimed at Christianizing the Baltic region. The bishopric's borders were formalized by Papal legate Wilhelm of Modena in 1234, underscoring its recognized status within the medieval European order. The castle's initial role was to serve as a fortified episcopal residence and administrative center. The complex's strategic location in Haapsalu allowed control over important trade routes and regional governance. Over time, the castle became a symbol of the bishopric's power and a bastion against external threats, including military orders like the Livonian Swordbrothers and neighboring pagan tribes. Architectural features and construction phases Castle layout and fortifications Haapsalu Castle occupies an extensive area of over 30,000 square meters, enclosed by formidable walls originally built to heights exceeding 10 meters and later raised to about 15 meters. The walls, constructed from robust stone materials, range between 1.2 and 1.8 meters in thickness, reflecting the need for strong defensive capabilities against siege weaponry. The western side of the castle features a prominent 29-metre watchtower, dating from the early 13th century. This tower was later converted into a bell tower, signaling a shift in the castle's function from purely military to ecclesiastical. The castle's fortifications were enhanced during the Livonian War with the addition of inner trenches and bomb shelters designed to accommodate cannon warfare, demonstrating adaptation to gunpowder weaponry. The castle complex also includes a smaller inner castle and outer defensive structures, parts of which were severely damaged during the Livonian War and never fully restored. These elements illustrate the intense military conflicts that shaped the region's history. The cathedral of st. nicholas Attached to the castle is the Cathedral of St. Nicholas, the largest single-naved church in the Baltic countries, covering an area of approximately 425 square meters with 15.5-metre-high domical vaults. Constructed between 1263 and 1270, the cathedral was designed in a transitional style combining Romanesque and early Gothic architectural elements, reflecting the influence of the Cistercian Order. The cathedral served as the official seat of the bishop and the working place of the bishopric's chapter. Its original Romanesque portal featured a round arch with a decorative gable (wimperg) housing a niche with a figure of the patron saint. Later expansions in the 15th century added rooms, increased wall heights, and introduced a new gable without the earlier wimperg. A unique feature of the cathedral is the round baptistery chapel on its eastern side, built in the 14th or 15th century. This chapel is notable for its vaulted cross ceiling and is unparalleled in the Baltic region. It is also the site of the famous White Lady legend, where a ghostly apparition is said to appear on the chapel's inner wall during moonlit August nights. The white lady legend and cultural heritage The White Lady is a well-known local legend associated with Haapsalu Castle. According to the story, a young woman who fell in love with the abbot was secretly brought into the castle disguised as a choirboy. When discovered, she was bricked into the chapel wall as punishment, while the abbot was imprisoned. The apparition of the White Lady is said to mourn her fate eternally and is visible as a silhouette on the chapel wall when moonlight shines through the eastern window during August full moons. This legend has become a cultural symbol for Haapsalu and is commemorated annually by the White Lady music festival, attracting visitors and celebrating the castle's mystical heritage. Historical transformations and restoration efforts Haapsalu Castle underwent significant changes throughout its history. Following the Livonian War, the castle was heavily damaged, and its military importance declined during the Swedish rule in the 17th century. The fortress ceased to serve defensive purposes and was partially demolished by order of Tsar Peter I during the Great Northern War in 1710, leaving it largely in ruins. The cathedral also suffered damage over the centuries, including the destruction of its copper roof by fire in 1688 and further damage by a storm in 1726. Religious services dwindled as the local congregation diminished, and the church was eventually closed during the Soviet occupation in the 20th century. It was repurposed for grain storage and even considered as a swimming pool facility. Restoration efforts began in the late 19th century, with major work between 1886 and 1889. This included replacing the original Romanesque portal with a pseudo-Gothic stair portal, covering medieval wall paintings, and removing tombstones from the floor. Religious services resumed in 1889, reviving the cathedral's spiritual role. After Estonia regained independence, the cathedral was restored to active use by the Estonian Lutheran Church in 1990. In 1992, the Mother's Altar was consecrated inside the cathedral, honoring Estonian mothers who perished during the Soviet occupation, featuring a statue of the Virgin and Child by sculptor Hill Palm. Visiting haapsalu castle today Today, Haapsalu Castle is a significant historical and cultural landmark in Estonia. Visitors can explore the extensive ruins, including the imposing walls, the watchtower, and the beautifully preserved Cathedral of St. Nicholas. The castle's grounds offer insight into medieval ecclesiastical architecture and the turbulent history of the Baltic region. The castle hosts various cultural events, including the annual White Lady music festival, which celebrates the local legend and attracts tourists from across the region. The site is accessible to the public and provides educational opportunities about medieval fortifications, religious history, and Estonian heritage. Haapsalu Castle remains a testament to the region's complex history, blending military, religious, and cultural narratives into a compelling visitor experience.

High Medieval (11th–13th c.)
Details
32.2 km
Lihula Castle Ruins — Estonia castle

Lihula Castle Ruins

Lihula, Estonia

Lihula Castle ruins stand as a significant historical monument in Läänemaa, Estonia, reflecting the complex medieval history of the Baltic region. Constructed in the 13th century, this hill castle was a strategic stronghold jointly built and controlled by the Livonian Order and the bishopric of Ösel-Wiek. Its location on a prominent limestone hilltop, known locally as Lihula Lossimägi, provided natural defensive advantages that were enhanced by sophisticated fortifications typical of the High Medieval period. The castle's construction began in 1238 and was completed by 1242, marking it as one of the earliest stone fortifications in the region. The dual authority over the castle—split between the religious bishopric and the military Livonian Order—created a unique governance and architectural arrangement. The bishop controlled the main gate and gate tower, while the order was restricted from building towers on their side, emphasizing the castle's dual religious and military functions. Historical background and political significance The origins of Lihula Castle are deeply intertwined with the Christianization and conquest of Estonia during the early 13th century. In 1211, Archbishop Albert of Riga appointed Theodorich as bishop of Estonia, intending to establish Lihula as the episcopal seat. This move was part of a broader effort to consolidate Christian ecclesiastical authority in the region. The area was contested by various powers, including local Estonian tribes, the Livonian Order, and external forces such as the Swedes and Danes. Swedish troops briefly occupied the site in 1220 but were expelled after the destruction of the wooden settlement. Peace treaties followed, but the region remained volatile. Between 1234 and 1251, Lihula served as the residence of the bishop of Ösel-Wiek, while simultaneously, from 1241 to 1247, it functioned as the commandery center of the Livonian Order. This dual role underscored the castle's importance as both a religious and military hub. The castle witnessed significant conflict, notably in 1298 during a civil war within Livonia when the Livonian Order seized control from the bishopric and captured Bishop Konrad I. This event also led to the destruction of the Elisabeth church within the castle grounds, highlighting the violent struggles for dominance in the region. Architectural features and defensive structures Lihula Castle was strategically built on an oval-shaped hilltop with natural steep escarpments to the north and west, providing formidable defense. The south and east sides, being more accessible, were protected by two concentric outer works separated by dry moats and stone walls. This layered defense system was enhanced in the 16th century with the addition of earthen bastions and further moats, reflecting advancements in military architecture during the Livonian War. The castle's perimeter was enclosed by a high ring wall that also served as the outer wall of the internal buildings, a design that maximized defensive capabilities while economizing on construction materials. The main gate and gate tower, under bishopric control, were critical defensive points, with archaeological excavations revealing remnants of the pre-defense system and gate fortifications. Inside the castle, excavations have uncovered the foundations of a chapel, a spiral staircase cellar, and various masonry structures that indicate the complexity of the internal layout. The division of the castle into two halves—one for the bishopric and the other for the Livonian Order—was physically manifested in the building arrangement and restrictions on construction rights. Military history and decline Lihula Castle played a pivotal role in regional conflicts throughout the medieval and early modern periods. During the Northern Seven Years' War in 1563, it was occupied by Swedish forces and administered by commanders such as Klaus Kursell and Gerhard Dönhoff. The castle's strategic value made it a contested site during the protracted Livonian War (1558–1583), during which it changed hands multiple times between Russian and Swedish forces. The castle was last besieged in 1581, suffering severe damage that rendered it militarily obsolete. Following the war, the decision was made not to restore the castle. In 1643, the Queen of Sweden authorized its demolition, marking the end of its functional use. Despite this, the castle remained a recognized landmark in diplomatic agreements, such as the 1595 Treaty of Teusina, which formalized territorial claims in the region. Archaeological research and preservation efforts Interest in Lihula Castle's ruins was revived in the late 20th century, with significant archaeological excavations conducted between 1990 and 1996 under the direction of archaeologist M. Mandeli. These excavations uncovered important structural elements, including parts of the castle's gate, chapel, outer fortifications, and a spiral staircase cellar. These findings have contributed to a deeper understanding of the castle's architectural and historical significance, highlighting its unique status among Baltic medieval fortifications. Conservation efforts have focused on stabilizing the exposed foundations and preventing further deterioration, ensuring that the ruins remain accessible for educational and cultural purposes. Current condition and visitor experience Today, the Lihula Castle ruins are in a ruinous state, with only fragmentary remains of the original structures visible. The site offers visitors a tangible connection to Estonia's medieval past, with interpretive signage and preserved foundations providing insight into the castle's layout and defensive features. The castle's location on a hilltop offers scenic views of the surrounding landscape, enhancing its appeal as a historical site. Visitors can explore the remains of the defensive walls, gate, and chapel foundations, gaining an appreciation for the castle's strategic design and turbulent history. Cultural and heritage significance Lihula Castle is recognized as one of the most unique 13th-century defensive buildings in the Baltic region. Its dual function as a religious and military fortress reflects the complex power dynamics of medieval Estonia. The castle's ruins serve as a symbol of the region's contested history and the interplay between ecclesiastical authority and military orders. As a protected heritage site, Lihula Castle contributes to Estonia's cultural tourism and offers valuable opportunities for historical education and archaeological study. Its preservation underscores the importance of maintaining connections to the medieval past in understanding the broader historical narratives of the Baltic states.

High Medieval (11th–13th c.)
Details
35.7 km
Koluvere Castle — Estonia castle

Koluvere Castle

Lääne maakond, Estonia

Koluvere Castle, located in Lääne County, Estonia, is a notable example of a medieval water fortress with a rich history dating back to the 13th century. Originally established by the bishop's vassal Lode, the castle was strategically built on a hill surrounded by water, combining natural defenses with architectural fortifications typical of the high medieval period. Early history and construction The initial fortress was constructed as a water castle, utilizing the surrounding moat and natural water bodies to enhance its defenses. The core structure included a tower fortress, which served as the main stronghold, alongside a convention hall and a cannon tower added in later phases to bolster its military capabilities. These features reflect the castle's evolution from a simple defensive site to a more complex fortification adapting to advancements in warfare, such as the introduction of artillery. Role in regional conflicts Koluvere Castle played a significant role during key historical conflicts in Estonia. It was a battlefield during the St. George’s Night uprising (1343), an important peasant revolt against the ruling powers, and later during the Livonian War (1558–1583), which involved multiple regional powers vying for control over the Baltic territories. These events underscore the castle's strategic importance in the defense and control of western Estonia. Episcopal residence and transformation In 1439, the fortress became one of the residences of the Saare-Lääne bishop, marking its transition from purely military use to a combined ecclesiastical and administrative center. This period saw the castle serving as a symbol of both religious authority and regional governance. By the 17th century, the fortress underwent significant transformation into a manor ensemble, reflecting changing architectural tastes and the reduced military threat in the region. Ownership under Russian imperial rule In 1771, during the reign of Empress Catherine II of Russia, the castle was purchased and gifted to her lover, Prince Grigori Orlov. This acquisition marked the castle's integration into the estates of the Russian czar's family, who used it as a country residence until 1917. The castle's role shifted from a fortress to a noble estate, with modifications likely made to accommodate residential comfort and status display typical of the Russian aristocracy. 20th century uses and current status Following the Russian Revolution, Koluvere Castle served various civic functions, including as a boys’ educational establishment and later as a nursing home. These adaptations reflect the building's versatility and the changing social landscape of Estonia during the 20th century. Currently, the castle is privately owned and undergoing renovation efforts aimed at preserving its historical and architectural heritage. It is accessible to visitors by advance booking, allowing a controlled and respectful exploration of this significant site. Architectural features and style The castle's architecture is characteristic of high medieval defensive structures with later additions reflecting Renaissance and post-medieval influences. The tower fortress and cannon tower demonstrate adaptations to evolving military technology, while the manor elements introduced in the 17th century exhibit more residential and stylistic features. The castle's water defenses remain a defining feature, enhancing its imposing presence in the landscape. Visiting information Today, Koluvere Castle stands as a well-preserved example of medieval and early modern architecture in Estonia. Visitors interested in medieval history, ecclesiastical heritage, and Russian imperial connections will find the castle a fascinating destination. Due to its private ownership and ongoing renovations, visits are by appointment only, ensuring the site is maintained and respected.

High Medieval (11th–13th c.)
Details