Tureholm Castle
Tureholm Castle stands on the historic site of the former Gäddeholm Castle, originally established in the 14th century. This location has witnessed centuries of Swedish history, from medieval fortifications to the elegant manor house visible today. The castle's origins are deeply connected to the Sture family, notable Swedish nobility who owned the estate during the 16th century. The first significant stone structure on the site was erected in 1576, marking a transition from medieval fortifications to more permanent residential architecture.
Historical development and destruction
In the early 17th century, the estate passed to Sten Nilsson Bielke, a prominent Swedish nobleman who commissioned a new main building in 1640. This building was designed by Erik Dahlberg, a renowned military engineer and architect of the Swedish Empire, known for his expertise in fortress design and Baroque architectural elements. Unfortunately, this structure was destroyed during the Russian invasion of 1719, a devastating event when Russian troops burned many Swedish coastal settlements during the Great Northern War.
Construction of the current manor
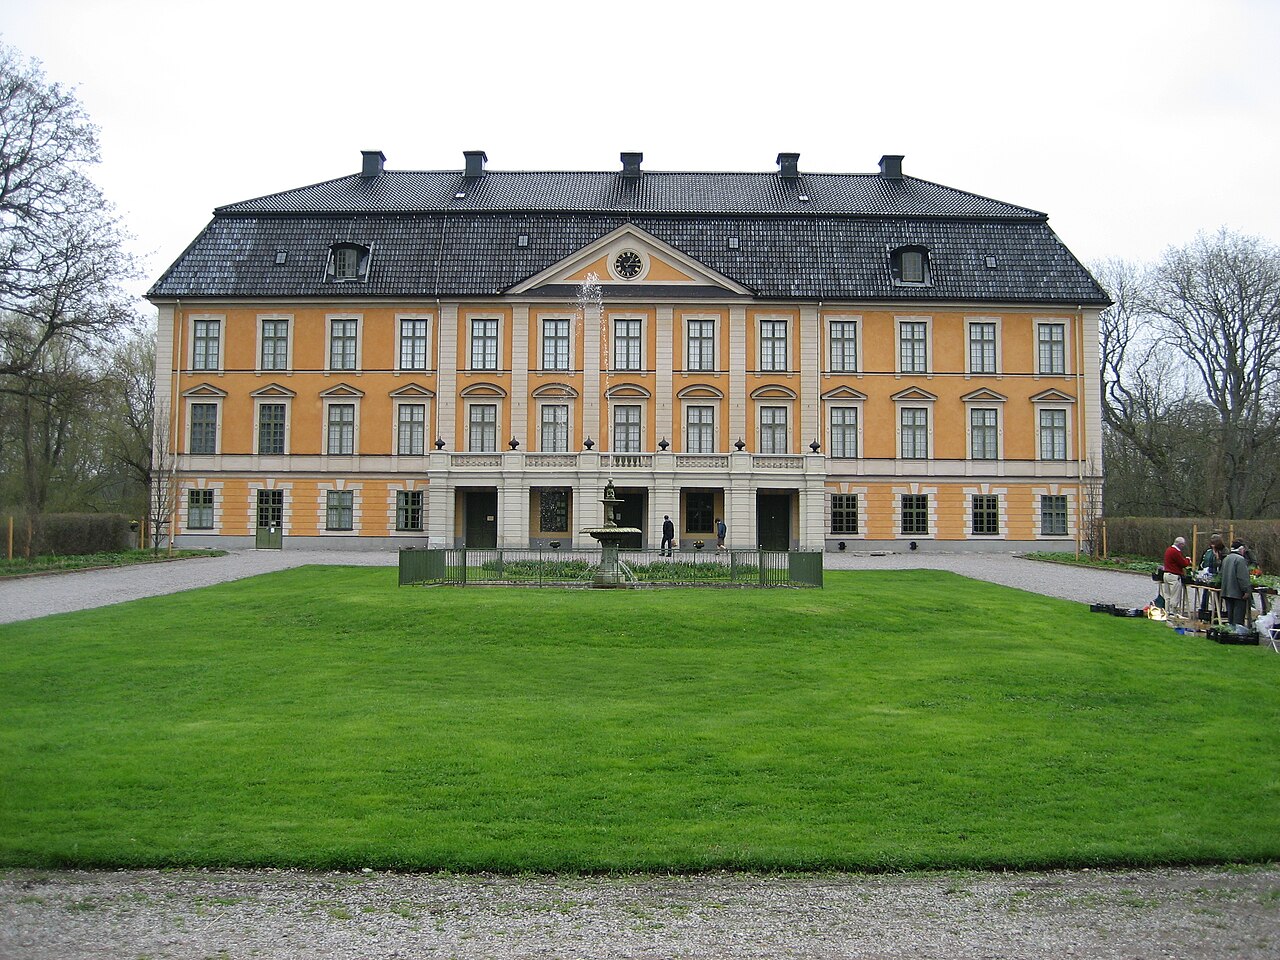
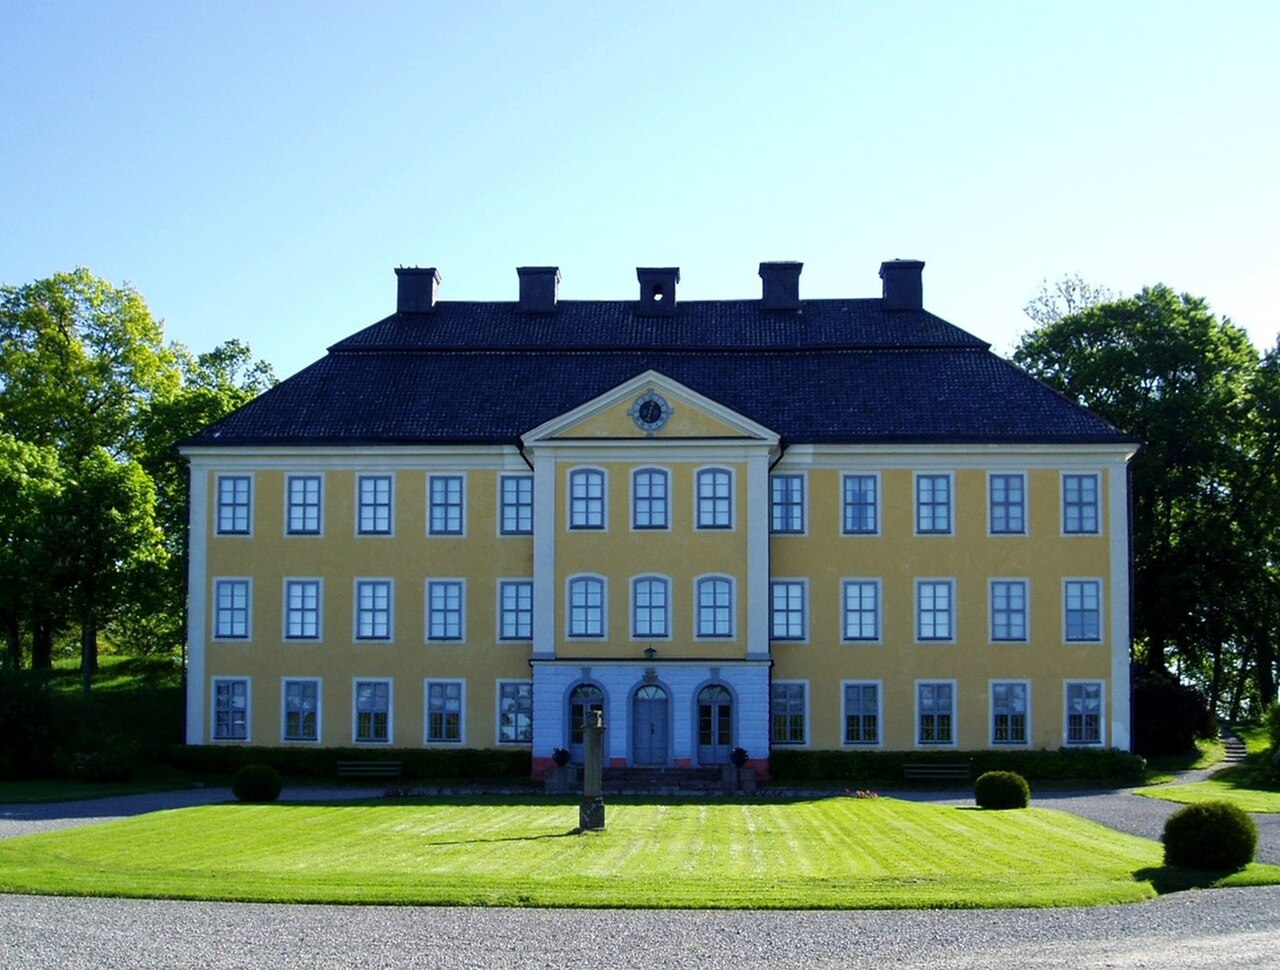
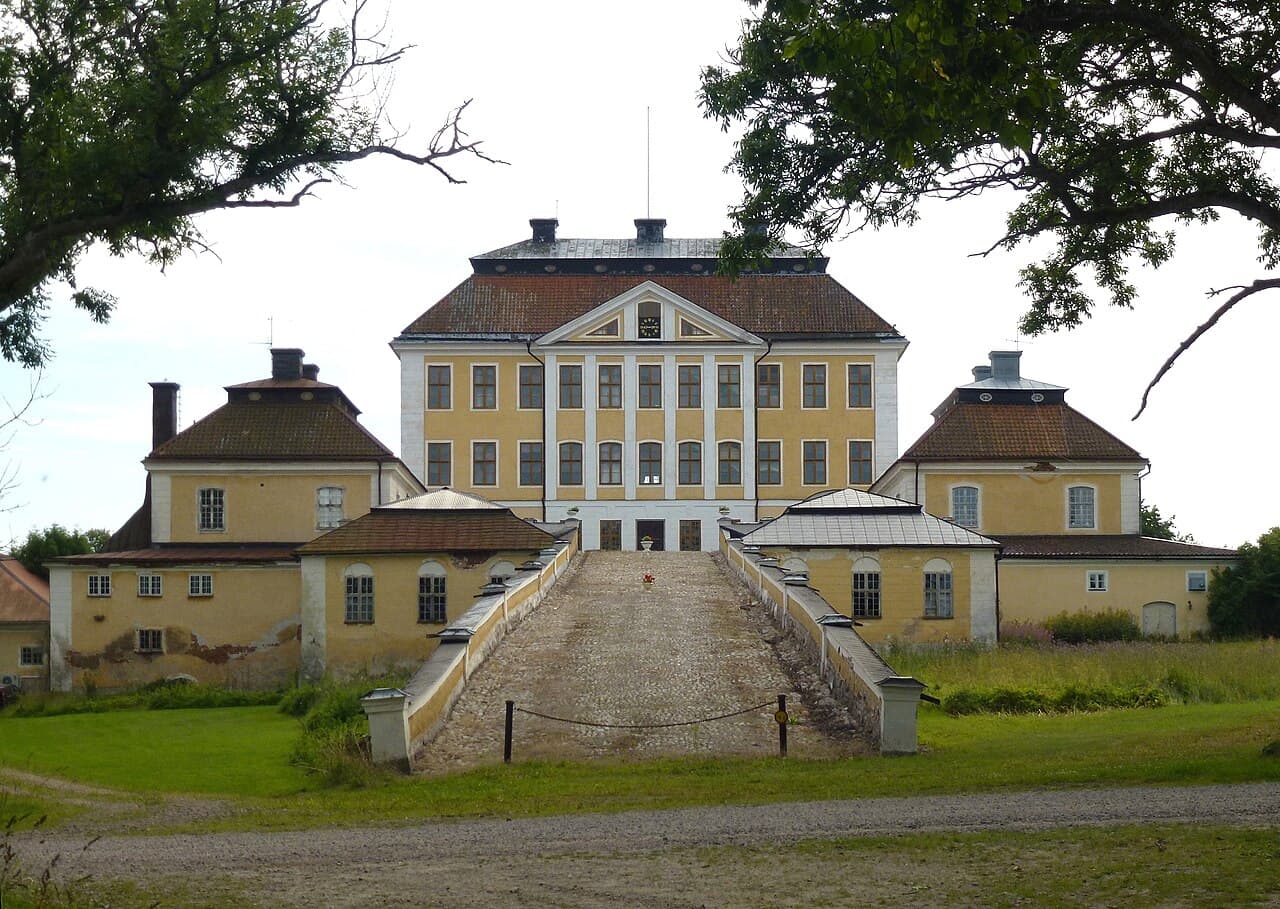
Following the destruction, Thure Gabriel Bielke initiated the construction of the current manor castle in 1728. This new building was completed by 1740 and represents the post-Renaissance architectural style prevalent in Sweden during the 18th century. The castle was originally named Tureholm but was renamed Thure Holm in 1761 in honor of Thure Bielke. The manor exhibits typical characteristics of the period, including balanced proportions, symmetrical design, and restrained decorative elements that reflect the transition from Baroque exuberance to more classical influences.
Architectural features and style
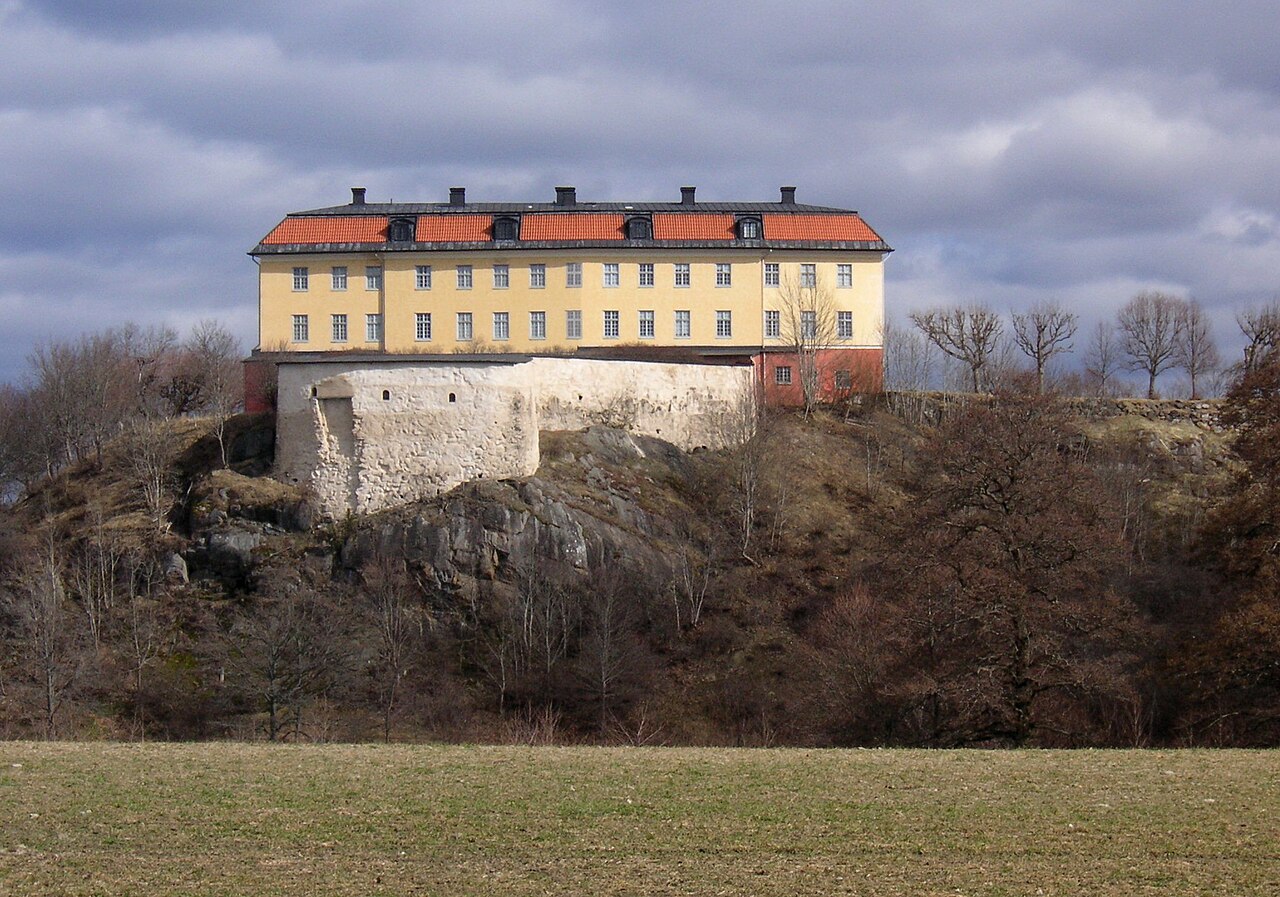
Tureholm Castle is classified as a hill castle, positioned strategically on elevated terrain that offers natural defensive advantages. The manor is constructed primarily of stone, with a robust yet elegant facade that emphasizes functionality and aesthetic harmony. The layout includes a main residential building surrounded by landscaped grounds, which were typical for noble estates of the time. While no extensive fortifications remain, the castle's elevated position and sturdy construction hint at its defensive origins.
Design elements
The architectural style of the castle blends post-Renaissance elements with early influences of Swedish classicism. The building features a rectangular plan with a hipped roof and evenly spaced windows that allow ample natural light. Interior spaces were designed for both residential comfort and formal functions, with grand halls and chambers that reflect the social status of the Bielke family.
Ownership and current status
Today, Tureholm Castle remains in private ownership and is not generally open to the public. It is recognized as a listed building since 1987, highlighting its cultural and architectural significance in Sweden. The castle's preservation ensures that this historic manor continues to embody the legacy of Swedish noble architecture and the turbulent history it has witnessed.
Access and preservation
While the castle itself is private, the surrounding area of Trosa Municipality offers visitors scenic views and a glimpse into Sweden's rich heritage. The castle's status as a protected building means that any restoration or maintenance work must adhere to strict guidelines to preserve its historical integrity.
Legacy and cultural significance
Tureholm Castle represents a significant chapter in Swedish architectural and noble history. Its evolution from a medieval fortress site to an 18th-century manor reflects broader trends in Swedish society, including the shift from feudal defense to residential grandeur. The involvement of notable figures such as Erik Dahlberg and the Bielke family adds to its historical importance. The castle remains a symbol of the region's past and a testament to the endurance of Swedish cultural heritage.
Frequently asked questions (FAQ)
- When was Tureholm Castle originally built?
- The original stone castle on the site was built in 1576, replacing earlier medieval fortifications.
- What happened to the castle during the Russian invasion?
- The castle built in 1640 was burned down by Russian troops in 1719 during the Great Northern War.
- Who designed the 1640 main building?
- The 1640 main building was designed by Erik Dahlberg, a renowned Swedish military engineer and architect.
- Is Tureholm Castle open to the public?
- Tureholm Castle is privately owned and generally not open for public tours.
- What architectural style characterizes the current castle?
- The current castle, completed in 1740, reflects post-Renaissance architectural styles typical of 18th-century Sweden.
Photo gallery

Information
Current owner
Private owner
Loading map...
Visitor reviews
No reviews yet. Been here? Write the first review and help other travelers!
Write the first reviewVisited this castle? Share your experience
Your review helps other travelers and adds first-hand knowledge to our encyclopedia.