Nynäs Castle
Nynäs Castle, located in the municipality of Tystberga, Sweden, stands as a remarkable testament to centuries of Swedish history and aristocratic heritage. Its origins trace back to human settlements from the Bronze and Iron Ages, underscoring the strategic importance of its coastal location near Rundbo Lake, historically connected to the Baltic Sea. This inland waterway facilitated early transportation and trade, attracting communities to the fertile lands surrounding the estate.
The estate first emerges in written records in 1328, owned by Birgitta Jonsdotter and her husband, Knight Peder Ragvaldson. Over subsequent centuries, ownership passed through several prominent noble families, including the Grip, Gyllenstierna, Hildebrand, Bonde, and finally the Gripenstedt families. These transitions reflect the evolving fortunes and status of Swedish aristocracy, with the manor growing in stature and complexity.
Architectural evolution and construction phases
The original medieval manor’s exact form remains uncertain, but archaeological and structural evidence suggests parts of the cellar in the current main building date back to the 16th century. These cellar sections likely belonged to a substantial stone house approximately 16 by 18 meters in size, rising two to three floors under a traditional gabled roof with stepped gables. This foundation anchors the layered architectural history visible today.
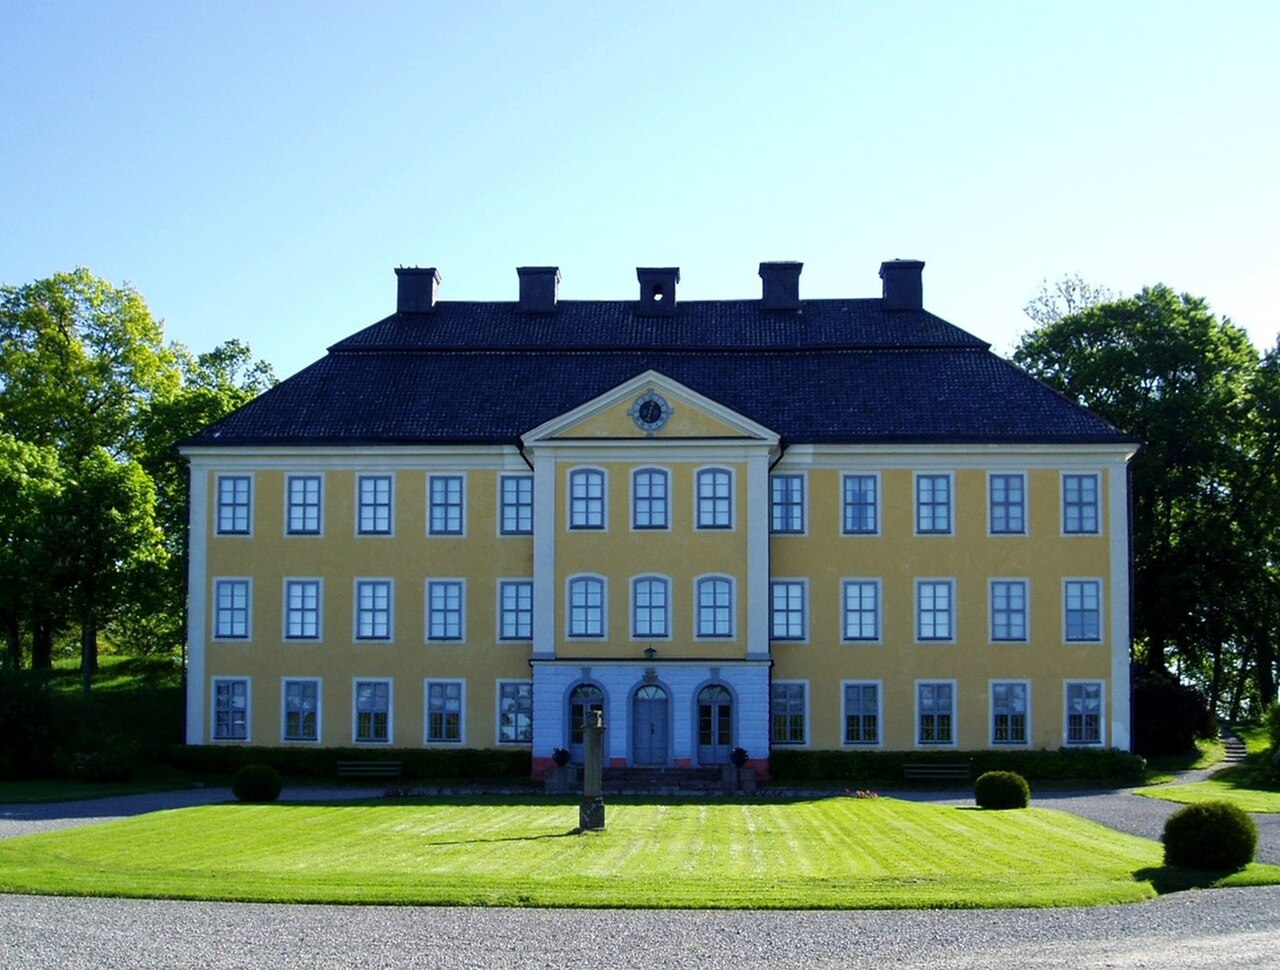
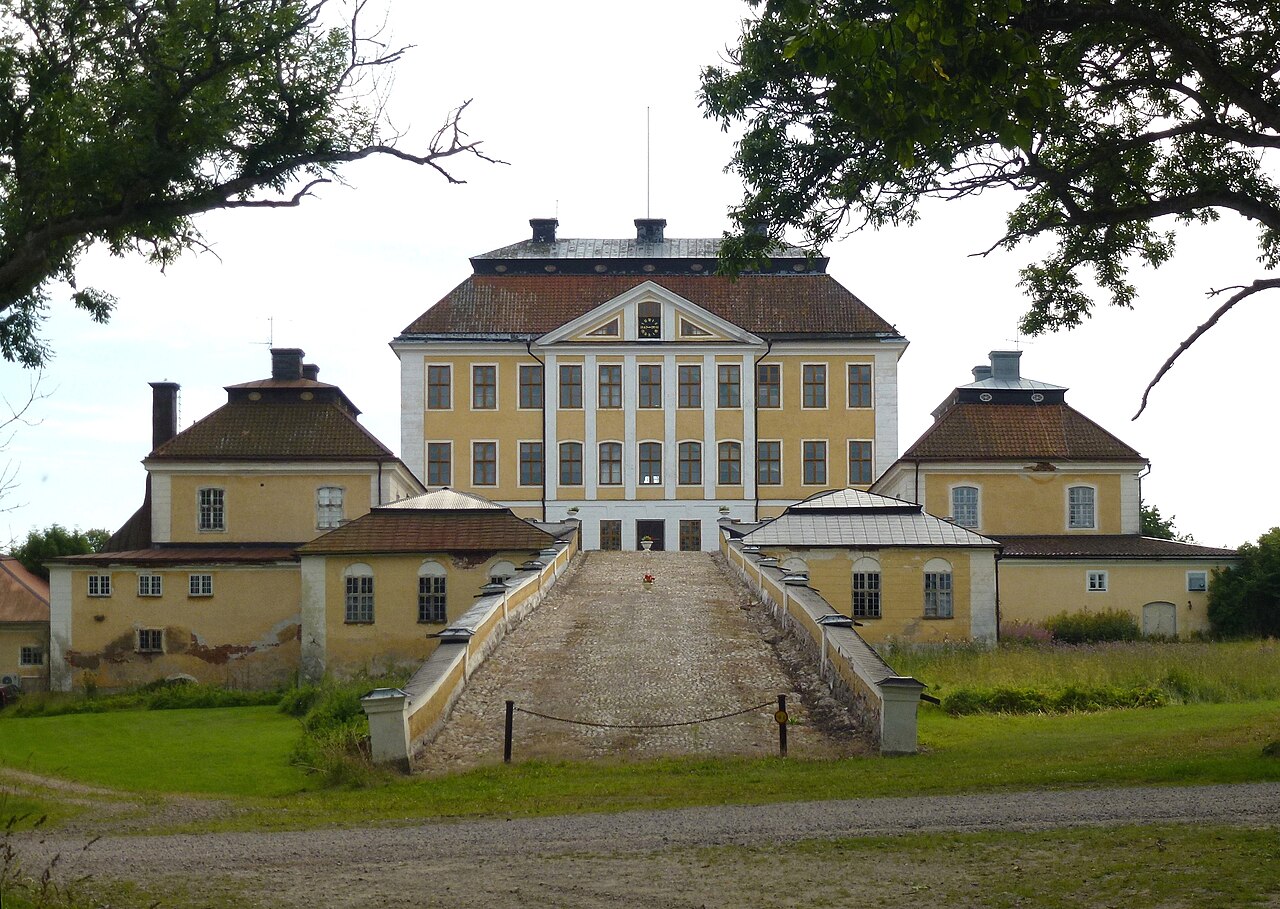
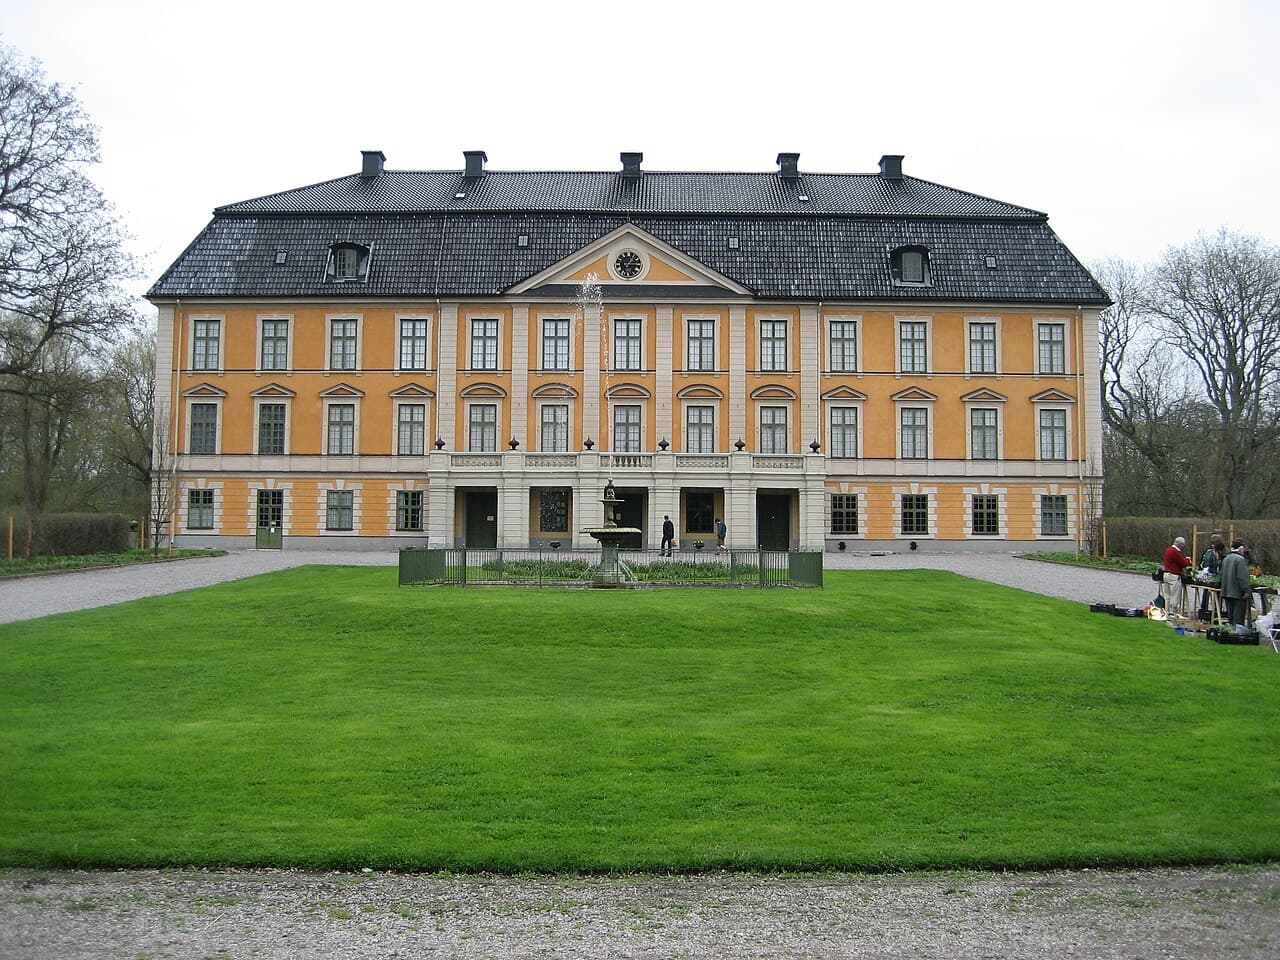
The most significant construction phase occurred in the mid-17th century under Erik Karlsson Gyllenstierna, who initiated the building of the core of the present manor around the 1650s. By 1685, the structure was completed, featuring a distinctive manor roof topped with a decorative pediment (tympanum), a central lantern to illuminate the interior, and two corner towers that contribute to the building’s imposing silhouette. These features are documented in detailed maps and sketches from 1663 and 1685, providing valuable historical references.
Interior design and stylistic influences
The manor’s interior is a rich tapestry of artistic and architectural styles spanning several centuries. Notably, the grand rooms boast stucco ceilings attributed to the Italian artist Carlo Carove, dating from the late 17th century. These ornate plaster decorations include monograms of Conrad Gyllenstierna and Eva Lewenhaupt integrated into the dining and bedroom ceilings, exemplifying the Baroque style prevalent at the time.
Subsequent interior renovations reflect changing tastes, including the Gustavian style of the late 18th century and a Neo-Rococo influence introduced in the mid-19th century by Johan August Gripenstedt. The richly adorned salons and varied textile colors illustrate this evolution, creating a layered aesthetic that mirrors the manor’s historical development.
Functional layout and estate infrastructure
The manor’s floors were carefully arranged to serve specific purposes: the ground floor housed service areas such as the kitchen and weaving room; the middle floor functioned as the principal reception and living area; and the upper floor, fully furnished only in the early 19th century, accommodated visitors and guests.
Historically, the manor was surrounded by a moat until the late 18th century, enhancing its defensive and aesthetic qualities. The earliest gardens were located just north of the main building, evolving into elaborate landscaped grounds in the early 19th century. This landscaping included the removal of a large rock to create a park featuring hedges, water elements, winding paths, flower beds, and a pavilion atop Mummerberget hill, enriching the estate’s recreational and visual appeal.
Estate buildings and agricultural heritage
Beyond the main manor, the estate comprises numerous auxiliary structures that illustrate its diverse operations over centuries. These include a distillery by Rundbosjön lake, a mill documented from 1509 to 1972, a smithy, smokehouse, a former dairy now repurposed as a residence, pigsty, carpenter’s workshop, and a powder magazine for storing explosives. These buildings reflect the estate’s agricultural, industrial, and domestic functions through time.
In the 19th century, under the Gripenstedt family, the estate shifted focus from grain farming to dairy production, establishing a functional farm dairy in 1883. Early 20th-century developments included new agricultural buildings, workers’ housing, and an orangery designed by architect Isak Gustaf Clason in 1907, highlighting continued modernization and adaptation.
Modern stewardship and natural surroundings
In 1984, the estate transitioned from private to public ownership when the province of Sörmland (now Region Sörmland) assumed responsibility for the manor and its surrounding environment. Today, Nynäs Castle forms part of Sörmlands Naturbruk, a school specializing in natural resources, ensuring the estate’s preservation and educational use.
The castle grounds are adjacent to a protected nature reserve established in 1971, covering approximately 3,830 hectares. Although the castle grounds are managed separately, the nearby Sörmlandsleden hiking trail passes close to the manor, inviting visitors to explore the rich natural environment surrounding this historic estate.
Frequently asked questions (FAQ)
- When was Nynäs Castle originally built?
- Nynäs Castle's earliest recorded ownership dates to 1328, but parts of the current structure date back to the 16th century, with major construction in the mid-17th century.
- What architectural styles are featured at Nynäs Castle?
- The castle showcases a mix of <strong>Baroque</strong>, <strong>Gustavian</strong>, and <strong>Neo-Rococo</strong> styles, reflecting renovations from the 17th to 19th centuries.
- Can visitors explore the gardens and parkland around Nynäs Castle?
- Yes, the estate features landscaped gardens with water elements, winding paths, and a pavilion on Mummerberget hill, accessible to visitors.
- Is Nynäs Castle open to the public and are there guided tours?
- Nynäs Castle is managed by Region Sörmland and is part of Sörmlands Naturbruk school. Visitors can explore the grounds, but specific tour availability should be checked locally.
- What is the significance of the auxiliary buildings on the estate?
- The estate's auxiliary buildings, including a distillery, mill, smithy, and orangery, illustrate its historical agricultural and industrial activities.
Photo gallery

Photo by Jssfrk•Public domain
Information
Sources & official resources
Verify the information above using these authoritative references.
Loading map...
Visitor reviews
No reviews yet. Been here? Write the first review and help other travelers!
Write the first reviewVisited this castle? Share your experience
Your review helps other travelers and adds first-hand knowledge to our encyclopedia.