Tudorów

Tudorów tower: a well-preserved renaissance defensive residence in poland
Tudorów, Poland
Renaissance (15th–17th c.)
Well Preserved

Tudorów Tower stands as a remarkable example of a Renaissance defensive residence in Poland, with origins tracing back to the 14th century. The earliest record of a castrum in Tudorów dates to 1371, when the village was owned by Pełka of the Janina coat of arms. The surviving tower, a key feature of this site, was likely constructed in the mid-14th century. It was strategically built on a raised area formed by cutting off the edge of a plateau with a moat, surrounded on three sides by steep slopes and a stream, while a stone-earth rampart provided additional protection on the fourth side.

Architectural features and construction

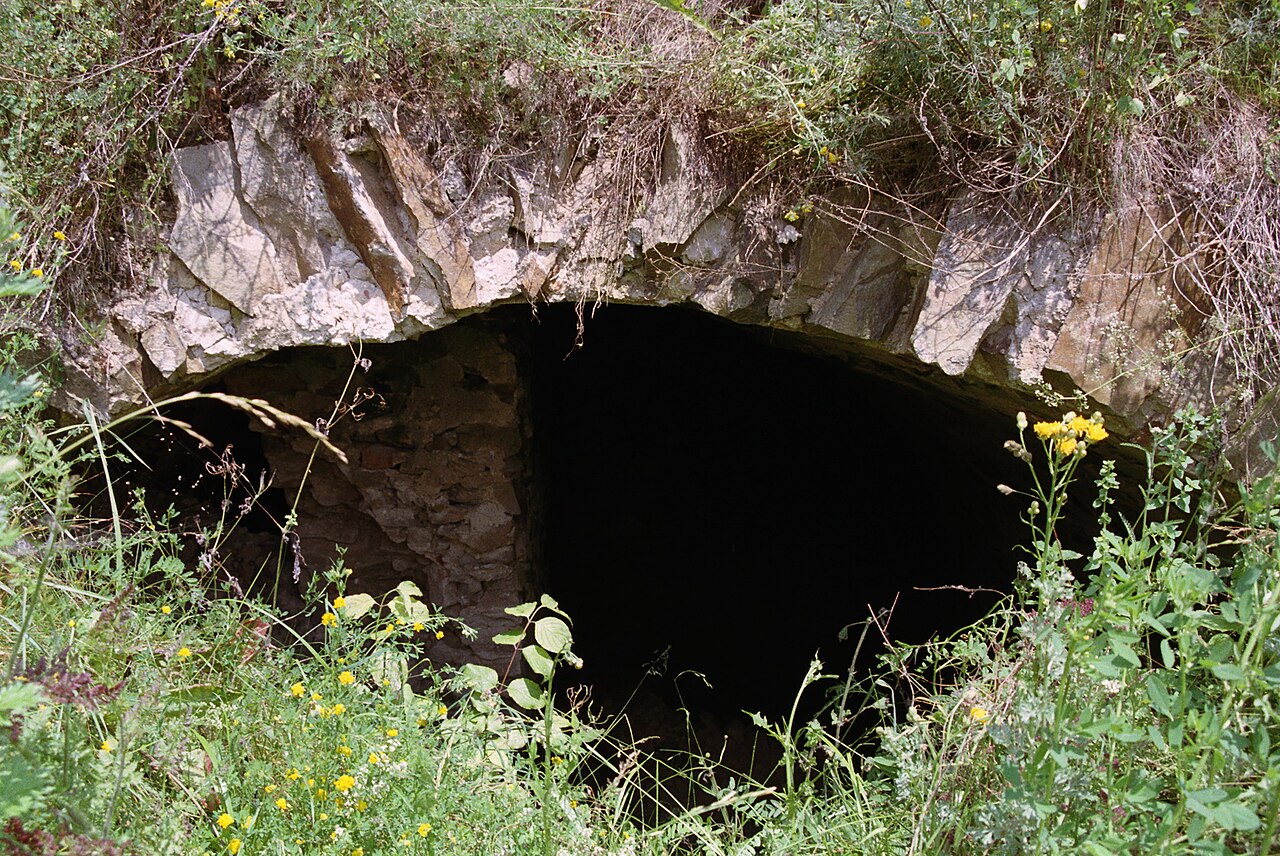
The tower in Tudorów is a freestanding structure combining residential and defensive functions. It rises to a height of approximately 20 meters and originally had at least three stories. The thick stone walls, measuring 2 meters at the foundation level, attest to its defensive purpose. The tower's footprint is nearly square, measuring about 9.5 by 10.5 meters. The primary building materials were limestone and flat slate, typical for the region and period.

The original entrance was located on the second floor, a common defensive feature to hinder attackers, and there were arrow slits on the walls to allow defenders to fire upon assailants while remaining protected. Today, the original entrance is bricked up, but traces of its pointed arch frame remain visible. Most of the arrow slits have also been sealed. The current entry point was likely created in modern times.

Historical ownership and usage

In 1517, the village of Tudorów along with its tower was sold by Jan Tudorowski to Piotr Szydłowiecki, the Castellan of Sandomierz. Over the following centuries, the property changed hands multiple times, belonging to notable noble families such as the Tarnowski, Ostrogski, Lubomirski, Sanguszko, Potocki, and Karski families. The tower served as a noble residence until the late 17th century, after which it was abandoned and left uninhabited.

Preservation and current condition

Today, the Tudorów tower is well preserved up to a height of 20 meters, though the third floor is partially ruined. The structure remains a valuable example of a typical knightly defensive seat from the Renaissance period. Despite its historical and architectural significance, the tower is currently unused and awaits a plan for adaptive reuse or restoration to preserve its legacy and make it accessible to the public.

Significance and potential

The tower's combination of defensive architecture and residential features offers insight into the lifestyle and security concerns of the Polish nobility during the Renaissance. Its location on a naturally fortified site with moats and ramparts highlights medieval strategic construction methods. Efforts to conserve and repurpose Tudorów Tower could enhance cultural tourism and education about Poland's feudal heritage.

Frequently asked questions (FAQ)

When was Tudorów Tower originally built?
The tower was likely constructed in the mid-14th century, with the first mention of the castrum in Tudorów dating back to 1371.
What architectural features characterize Tudorów Tower?
Tudorów Tower features thick stone walls up to 2 meters thick at the foundation, a nearly square plan measuring approximately 9.5 by 10.5 meters, arrow slits, and an original entrance on the second floor.
Who were some of the historical owners of Tudorów Tower?
The tower and village changed hands among notable noble families including the Tarnowski, Ostrogski, Lubomirski, Sanguszko, Potocki, and Karski families.
What is the current condition of Tudorów Tower?
The tower is well preserved up to 20 meters in height, though the third floor is partially ruined. The original entrance and arrow slits are mostly bricked up.
Is Tudorów Tower open to visitors?
Currently, there is no public information about visiting hours or tours, and the tower remains unused.

Information

Hill Castle

Loading map...

Visitor reviews

No reviews yet. Been here? Write the first review and help other travelers!

Write the first review

Visited this castle? Share your experience

Your review helps other travelers and adds first-hand knowledge to our encyclopedia.

Write a review

(5/5)

0/2000 characters

Your review will be visible after admin approval

Nearby castles

7.4 km

Miedzygorz Castle

Międzygórz, Poland

Miedzygorz Castle stands as a remarkable example of a medieval fortress that evolved through centuries of architectural and historical transformations. Located in the municipality of Międzygórz, Poland, this hill castle was originally constructed in the mid-14th century under the reign of King Casimir the Great. His initiative to build the castle was part of a broader strategy to fortify royal holdings in the region, reflecting the political and military priorities of the Polish kingdom during the High Medieval period. The castle's strategic position atop Castle Hill, rising approximately 17 meters above the valley and overlooking the Opatówka stream, provided natural defensive advantages. The promontory was separated from an adjacent hill by a moat, enhancing the site's defensibility. The original fortress was constructed primarily from rubble stone and brick, typical materials for Gothic military architecture in the region. Its layout was rectangular, a design that influenced subsequent renovations and expansions. Medieval origins and early ownership The castle's foundation is closely tied to the reign of King Casimir the Great, who commissioned its construction around the 1340s to strengthen royal authority in the area. Around 1370, the king granted the castle and the surrounding village of Międzygórz to his illegitimate son, Jan Zaklika. Jan Zaklika emerged as a significant figure, eventually serving as a royal chancellor, which elevated the castle's status as a local seat of power. The Zaklika family, who later adopted the surname Międzygórski, maintained ownership through the 15th century. This period saw the castle function as both a defensive stronghold and a noble residence. By the end of the 15th century, ownership transferred to Hieronim Zaklika, who sold the property before 1508 to Mikołaj Kijański, marking the first change of hands outside the founding family. Renaissance transformation and later proprietors In the late 16th century, the castle underwent significant reconstruction that reflected the changing tastes and needs of its owners. The medieval foundations were repurposed to create a Renaissance-style castle covering approximately 1100 square meters. This new structure featured a three-winged design with two floors and a basement, possibly including an attic wall. The layout was regular and rectangular, blending the fortress's original defensive function with the more comfortable and residential characteristics typical of Renaissance architecture. Ownership during this period passed through notable families including Stanisław Niedrwicki and his son Andrzej Niedrwicki, who held important official titles such as chamberlain and castellan. In the 17th century, the castle came into the possession of Anna Lubomirska Sapieżyna, reflecting the continued prominence of aristocratic families in the region. Military challenges and decline The castle's military significance was tested during the Swedish invasion known as the Deluge in 1656, when it sustained damage amid widespread conflict. Despite this, the fortress was repaired and remained in use through the 18th century, illustrating its resilience and strategic importance. By 1793, the castle was described as deserted and uninhabited, signaling a decline in its status and utility. The 19th century brought further misfortune when the ruins suffered intentional destruction reportedly by a member of the owning Jawornicki family, who controlled the estate until 1845. Subsequent owners included Franciszek Dutreppi and later the heirs of Mieczysław Cichowski, who held the property until 1944. These changes in ownership reflected broader shifts in aristocratic power and regional stability over the centuries. Architectural features and surviving remains The castle's original defensive features included a moat protecting the promontory and a main entrance likely situated on the southeast side. Access was gained by crossing a bridge over the moat, leading to a gate in the southwest wing's wall, possibly housed within a gate tower that served both defensive and symbolic functions. Today, the castle's ruins include remnants of the outer walls and parts of the residential quarters, preserved up to the height of the first floor. Some sections retain traces of the original plaster, providing valuable insight into the castle's finished surfaces. The cellars beneath the ruins survive in a ruined state, hinting at the extensive underground support and storage facilities that were essential to the fortress's operation. Architectural details visible at ground level include narrow arrow slits with segmental vaults, designed to allow defenders to shoot while remaining protected. Above these are fragments of rectangular window openings set into vaulted recesses, indicating adaptations from purely defensive structures to more domestic uses of light and ventilation. These features illustrate the castle's evolution from a military stronghold to a noble residence. The castle's role in regional history Miedzygorz Castle not only served as a military bastion but also as a symbol of local authority and aristocratic power. Its association with prominent figures such as King Casimir the Great, Jan Zaklika, and later noble families underscores its importance in the political and social landscape of the region. The castle's endurance through turbulent periods, including the Swedish Deluge, reflects the broader historical currents that shaped Poland's medieval and early modern history. Preservation and cultural significance Although now in a state of ruins, Miedzygorz Castle remains a valuable cultural and historical landmark. Its surviving architectural elements offer insights into medieval and Renaissance construction techniques and styles. The site attracts visitors interested in Poland's rich heritage and the evolution of castle architecture. Conservation efforts focus on stabilizing the ruins to preserve this link to the past for future generations. Visitors to the castle can explore the remains of its defensive walls, residential quarters, and underground cellars, gaining a tangible connection to the lives of the nobles and soldiers who once inhabited this stronghold. The castle's picturesque setting on Castle Hill adds to its appeal, providing panoramic views of the surrounding landscape and enhancing its historical ambiance.

High Medieval (11th–13th c.)
Details
11 km
Konary — Poland castle

Konary

Konary, Poland

Konary castle stands as a poignant relic of medieval fortification in Poland, located on a prominent hill north of the village of Konary. The castle's strategic position atop a steep promontory overlooking the marshy valley of the Koprzywianka river provided natural defensive advantages, making it a significant stronghold in the region. Although now in ruins, the site reveals much about the late medieval military architecture and the turbulent history of the area. Historical origins and significance The first recorded mention of Konary dates back to 1355, when it served as the center of the estate of the Słupecki family, who bore the Rawa coat of arms. While archaeological research remains limited, historical sources suggest that the site may have hosted a fortified settlement even earlier, possibly from the early medieval period. The castle was built on solid rock at the edge of the hill, utilizing locally sourced stone and distinctive "palcówka" bricks, a traditional Polish building material. The castle's primary purpose was to serve as a defensive residence for the knightly family, offering protection against regional conflicts and border disputes. The elongated rectangular plan of the main residential building, partially vaulted and partly cellarled, reflects typical late medieval castle design in Poland. It is believed the castle may have included a tower, enhancing its defensive capabilities, although no definitive remains confirm this. Architectural features and defensive structures Konary castle was fortified with earthen ramparts that still survive today, encircling the site to provide additional defense. A deep dry moat was cut to isolate the hill's promontory, further enhancing the castle's defensibility by creating a formidable barrier against attackers. The combination of natural terrain and man-made fortifications exemplifies the strategic military engineering of the period. Among the surviving structural elements is a partially collapsed cellar composed of two barrel-vaulted sandstone chambers separated by a pillar. This cellar is a rare example of medieval vaulted construction in the region and offers insight into the castle's internal layout and storage facilities. Legend and historical events The castle is famously linked to the legend of the knight Grot Słupecki, who allegedly killed his neighbor Jan Ossoliński during a border dispute. According to the tale, Grot fled to Konary castle, where he and his accomplice began raiding nearby manors. This unrest drew the ire of King Władysław Jagiełło, who ordered a military siege that resulted in the castle's capture and the execution of its defenders. The castle was subsequently demolished to serve as a warning against lawlessness. Historical chronicles, including those by Jan Długosz, mention a similar event in 1403, when a man named Grot killed the castellan Jan Ossoliński, leading to royal punishment and the destruction of his castle. While some historians question the full accuracy of this account, it underscores the castle's role in regional power struggles and feudal justice. Later history and World War I impact Following its medieval decline, the castle likely remained abandoned and gradually fell into ruin. Its final destruction was hastened during World War I, when the area around Konary became a battlefield. In the spring of 1915, fierce fighting took place on the castle hill involving the Polish Legions under Józef Piłsudski. Russian artillery bombardments severely damaged the already fragile ruins, leaving only foundations and cellar remains visible today. Present condition and archaeological importance Today, Konary castle exists as an evocative archaeological site marked by its ruined condition. The surviving foundations and cellar fragments offer valuable material for understanding medieval construction techniques and defensive strategies in Poland. The site's natural defensive features combined with its historical associations make it a significant cultural heritage landmark. Visitors to Konary can explore the remains on the hilltop, appreciating the castle's commanding views and imagining its former role in the region's medieval landscape. The castle's story, enriched by legend and history, continues to attract interest from historians, archaeologists, and tourists alike.

Late Medieval (14th–15th c.)
Details
11.8 km
Krzyżtopór Castle — Poland castle

Krzyżtopór Castle

Ujazd-Krzyżtopór, Poland

Krzyżtopór castle, located in Ujazd-Krzyżtopór, Poland, is a remarkable example of a Renaissance bastioned fortress combining luxurious residential architecture with advanced military fortifications. Constructed in the early 17th century, it stands as a testament to the ambitions and wealth of the Polish nobility, particularly the Ossoliński family, and remains one of the grandest magnate residences ever built in Poland. The earliest records of the village of Ujazd date back to the 12th century, when it belonged to the Cistercian monastery in Jędrzejów. Over the centuries, ownership changed hands, passing through the Oleśnicki family in the 15th century and later to the Ossolińskis. In 1619, Jan Zbigniew Ossoliński, the voivode of Sandomierz, transferred Ujazd and Iwaniska to his son Krzysztof Ossoliński, marking the beginning of a new era for the estate. Construction and architectural design The exact date of construction commencement remains somewhat uncertain, with sources citing either 1621 or 1631 as the starting point. However, it is well documented that the castle was completed in 1644, as confirmed by an inscription on the main gate. The construction was an enormous undertaking, costing approximately 30 million Polish zlotys, an extraordinary sum for the period. Krzyżtopór was designed as a palazzo in fortezza, a style that integrates a grand residence with a fortified bastion structure. The castle's layout is based on a pentagonal star-shaped bastioned fortification, a design inspired by Italian military architecture. This plan allowed for enhanced defense capabilities while providing an opulent living space. The main axis of the castle included the gate, the palace building, and a tower situated on the northern bastion. The palace itself was rectangular with a small elliptical courtyard surrounded by a gallery at ground level, open to a passage, and enclosed on the upper floors. A tunnel staircase was placed transversely, with a chapel likely located opposite. The most prestigious rooms were in the three-story northern section, including a magnificent two-story ballroom featuring an orchestra gallery and wall-side boxes. One of the castle’s unique features was an octagonal tower on the bastion connected by a passageway, which reportedly housed a large aquarium visible through a glass floor. Beneath this passage was a vaulted tunnel leading to a cistern. The palace wings connected to the main building formed two trapezoidal courtyards used for service purposes. Surrounding the main courtyard were single-story buildings with cellars and two-story towers at the corners. The southern entrance was marked by a gate made of black marble, adorned with a huge cross and an axe, symbols representing the founder's deep faith and family coat of arms, respectively. Access to the gate was via a single-arch stone bridge leading to a wooden drawbridge over the moat. Defensive features and fortifications Krzyżtopór was not only a luxurious residence but also a formidable fortress. The castle was surrounded by an earthen rampart approximately 3 meters high on the inside and between 5 and 7 meters on the outside, reaching up to 15 meters near the northern bastion. This rampart was reinforced by a stone wall about 1.2 meters thick, built directly on the rock foundation. A chemin de ronde (wall walk) ran along the top, protected by a stone parapet with firing positions. The fortress included five bastions, each with distinctive names: Szary Mnich (Gray Monk), Smok (Dragon), Korona (Crown), Oto dla Ciebie (Behold for You), and the northern bastion called Wysoki Barbakan (High Barbican). The latter contained casemates with two levels of key firing slits, enhancing the defensive coverage. Inside the eastern wing was reputedly a stable capable of housing 300 horses, featuring marble troughs and mirrors, underscoring the castle's grandeur even in its service areas. Historical significance and ownership Krzyżtopór was conceived by Krzysztof Ossoliński, a well-educated nobleman with interests spanning literature, art, diplomacy, and politics. His vision was to create a residence surpassing all others in Poland and beyond. The castle also symbolized his strong Catholic faith, as evidenced by the prominent cross displayed at the gate and his opposition to the Reformation. After Krzysztof Ossoliński's death in 1645 and the subsequent death of his son Krzysztof Baldwin Ossoliński in 1649 at the Battle of Zborów, the castle passed through several noble families, including the Kalinowskis, Denhoffs, Morsztyns, and Pacs. During the Swedish invasion known as the Deluge (1655–1657), the castle was captured by Swedish forces through subterfuge on October 30, 1655. Despite its formidable defenses, the castle was occupied and plundered, resulting in severe damage. The Swedes admired the castle's beauty and military design but stripped it of its furnishings, library, and archives. Post-invasion, only the western wing was restored and inhabited by noble families, while the rest of the complex fell into ruin. The castle saw further decline during the Bar Confederation in the late 18th century when it was seized and damaged by Russian forces. The last known resident was Stanisław Sołtyk, who lived there until the late 1780s. Preservation and modern status After changing hands multiple times and suffering damage during World War II, Krzyżtopór became state property. Conservation efforts began in the mid-20th century, focusing on stabilizing the ruins. In the 1970s, partial restoration aimed to preserve the site as a "permanent ruin" and make it accessible to tourists. Today, the castle is a well-preserved ruin that impresses visitors with its scale and architectural ingenuity. The moat, bastions, curtain walls, vaulted chambers, and foundations remain visible. Visitor routes have been established, including facilities for exhibitions and events. Despite its somewhat remote location, Krzyżtopór attracts enthusiasts of history, architecture, and Polish heritage. The castle's symbolic design extends beyond its physical structure. It is said to have 52 rooms representing weeks of the year, four towers symbolizing the seasons, seven gates for the days of the week, and 365 windows corresponding to the days in a year. While some of these claims are part of local legend, they reflect the grandeur and symbolic intent behind the castle's construction. Krzyżtopór remains a cultural icon, featuring in various film and music productions, and continues to inspire fascination with its blend of Renaissance elegance and military strength.

Renaissance (15th–17th c.)
Details