Miedzygorz Castle
Miedzygorz Castle stands as a remarkable example of a medieval fortress that evolved through centuries of architectural and historical transformations. Located in the municipality of Międzygórz, Poland, this hill castle was originally constructed in the mid-14th century under the reign of King Casimir the Great. His initiative to build the castle was part of a broader strategy to fortify royal holdings in the region, reflecting the political and military priorities of the Polish kingdom during the High Medieval period.
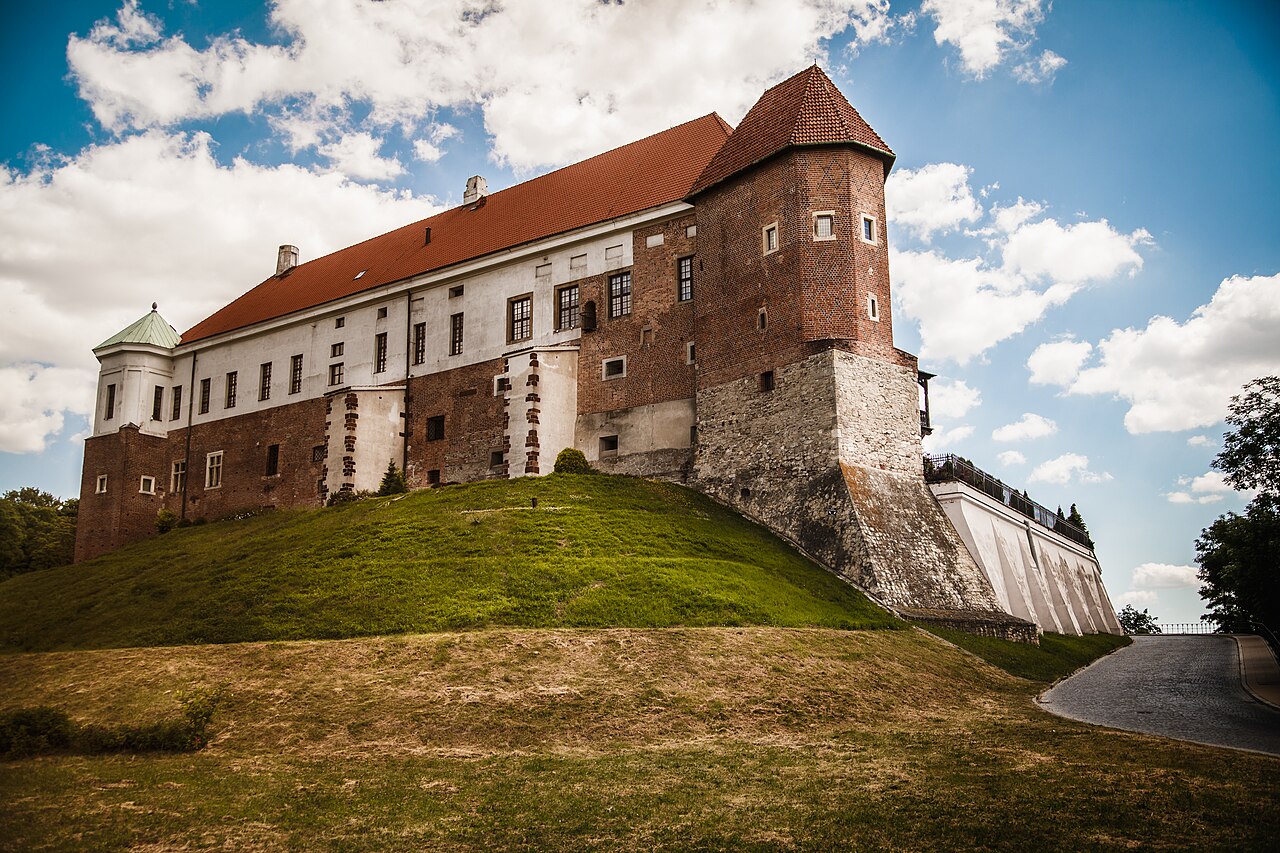
The castle's strategic position atop Castle Hill, rising approximately 17 meters above the valley and overlooking the Opatówka stream, provided natural defensive advantages. The promontory was separated from an adjacent hill by a moat, enhancing the site's defensibility. The original fortress was constructed primarily from rubble stone and brick, typical materials for Gothic military architecture in the region. Its layout was rectangular, a design that influenced subsequent renovations and expansions.
Medieval origins and early ownership
The castle's foundation is closely tied to the reign of King Casimir the Great, who commissioned its construction around the 1340s to strengthen royal authority in the area. Around 1370, the king granted the castle and the surrounding village of Międzygórz to his illegitimate son, Jan Zaklika. Jan Zaklika emerged as a significant figure, eventually serving as a royal chancellor, which elevated the castle's status as a local seat of power.
The Zaklika family, who later adopted the surname Międzygórski, maintained ownership through the 15th century. This period saw the castle function as both a defensive stronghold and a noble residence. By the end of the 15th century, ownership transferred to Hieronim Zaklika, who sold the property before 1508 to Mikołaj Kijański, marking the first change of hands outside the founding family.
Renaissance transformation and later proprietors
In the late 16th century, the castle underwent significant reconstruction that reflected the changing tastes and needs of its owners. The medieval foundations were repurposed to create a Renaissance-style castle covering approximately 1100 square meters. This new structure featured a three-winged design with two floors and a basement, possibly including an attic wall. The layout was regular and rectangular, blending the fortress's original defensive function with the more comfortable and residential characteristics typical of Renaissance architecture.
Ownership during this period passed through notable families including Stanisław Niedrwicki and his son Andrzej Niedrwicki, who held important official titles such as chamberlain and castellan. In the 17th century, the castle came into the possession of Anna Lubomirska Sapieżyna, reflecting the continued prominence of aristocratic families in the region.
Military challenges and decline
The castle's military significance was tested during the Swedish invasion known as the Deluge in 1656, when it sustained damage amid widespread conflict. Despite this, the fortress was repaired and remained in use through the 18th century, illustrating its resilience and strategic importance.
By 1793, the castle was described as deserted and uninhabited, signaling a decline in its status and utility. The 19th century brought further misfortune when the ruins suffered intentional destruction reportedly by a member of the owning Jawornicki family, who controlled the estate until 1845. Subsequent owners included Franciszek Dutreppi and later the heirs of Mieczysław Cichowski, who held the property until 1944. These changes in ownership reflected broader shifts in aristocratic power and regional stability over the centuries.
Architectural features and surviving remains
The castle's original defensive features included a moat protecting the promontory and a main entrance likely situated on the southeast side. Access was gained by crossing a bridge over the moat, leading to a gate in the southwest wing's wall, possibly housed within a gate tower that served both defensive and symbolic functions.
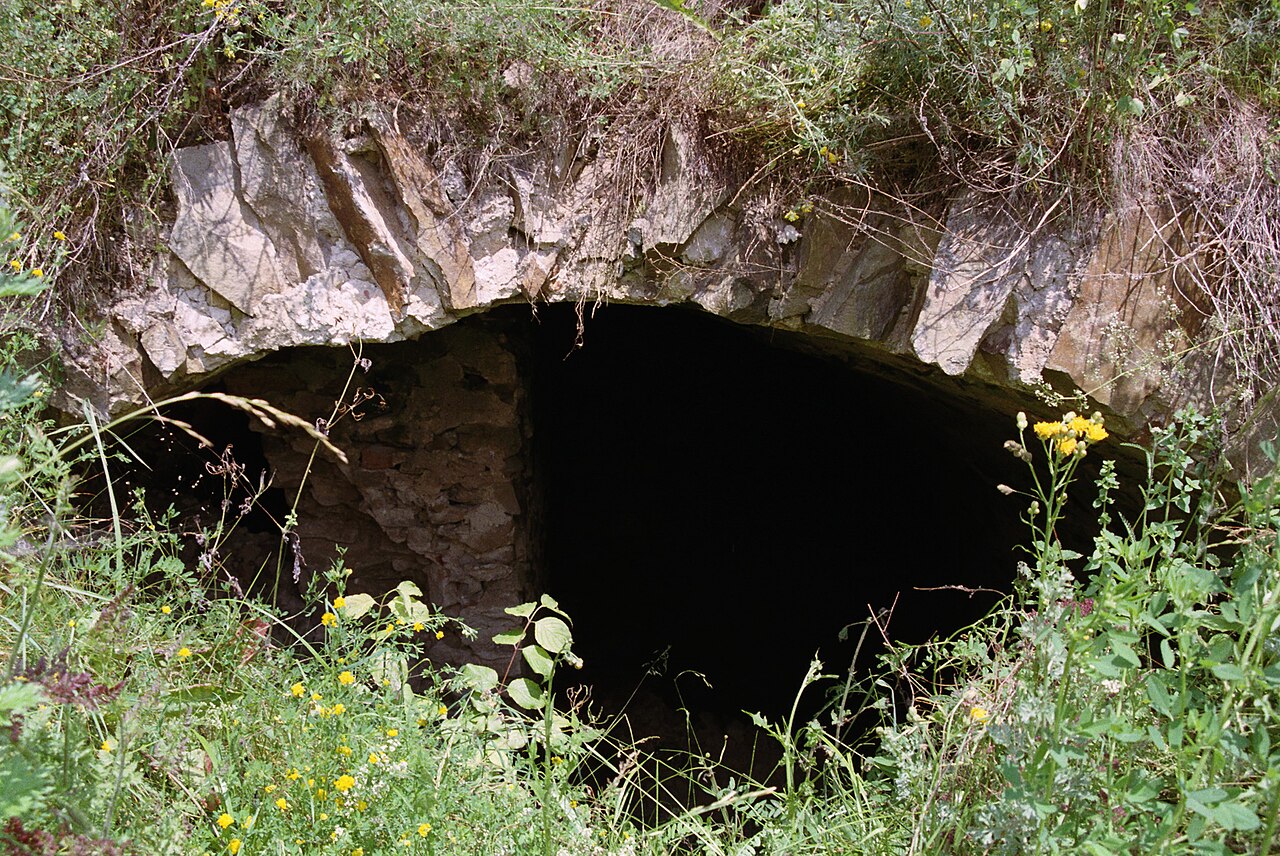
Today, the castle's ruins include remnants of the outer walls and parts of the residential quarters, preserved up to the height of the first floor. Some sections retain traces of the original plaster, providing valuable insight into the castle's finished surfaces. The cellars beneath the ruins survive in a ruined state, hinting at the extensive underground support and storage facilities that were essential to the fortress's operation.
Architectural details visible at ground level include narrow arrow slits with segmental vaults, designed to allow defenders to shoot while remaining protected. Above these are fragments of rectangular window openings set into vaulted recesses, indicating adaptations from purely defensive structures to more domestic uses of light and ventilation. These features illustrate the castle's evolution from a military stronghold to a noble residence.
The castle's role in regional history
Miedzygorz Castle not only served as a military bastion but also as a symbol of local authority and aristocratic power. Its association with prominent figures such as King Casimir the Great, Jan Zaklika, and later noble families underscores its importance in the political and social landscape of the region. The castle's endurance through turbulent periods, including the Swedish Deluge, reflects the broader historical currents that shaped Poland's medieval and early modern history.
Preservation and cultural significance
Although now in a state of ruins, Miedzygorz Castle remains a valuable cultural and historical landmark. Its surviving architectural elements offer insights into medieval and Renaissance construction techniques and styles. The site attracts visitors interested in Poland's rich heritage and the evolution of castle architecture. Conservation efforts focus on stabilizing the ruins to preserve this link to the past for future generations.
Visitors to the castle can explore the remains of its defensive walls, residential quarters, and underground cellars, gaining a tangible connection to the lives of the nobles and soldiers who once inhabited this stronghold. The castle's picturesque setting on Castle Hill adds to its appeal, providing panoramic views of the surrounding landscape and enhancing its historical ambiance.
Frequently asked questions (FAQ)
- How do I get to Miedzygorz Castle?
- Miedzygorz Castle is located in the municipality of Międzygórz in the Lower Silesian Voivodeship of Poland. Visitors can reach the site by car or local transport, with the castle situated on Castle Hill overlooking the Opatówka stream.
- What is the best time to visit Miedzygorz Castle?
- The best time to visit Miedzygorz Castle is during the warmer months from late spring to early autumn when weather conditions are favorable for exploring the ruins and enjoying the surrounding landscape.
- Is Miedzygorz Castle accessible for visitors with limited mobility?
- Due to its location on a promontory and the nature of the ruins, access to Miedzygorz Castle may be challenging for visitors with limited mobility. The terrain includes uneven ground and steep paths.
- What architectural styles are represented at Miedzygorz Castle?
- Miedzygorz Castle primarily exhibits <strong>Gothic</strong> architectural features from its original 14th-century construction, with later Renaissance modifications evident in the 16th-century reconstruction.
- Can I explore the underground cellars at Miedzygorz Castle?
- The underground cellars of Miedzygorz Castle survive in a ruined state and may be unsafe for exploration. Visitors should exercise caution and follow any safety guidelines provided on-site.
Information
Website
Visit websiteSources & official resources
Verify the information above using these authoritative references.
Loading map...
Visitor reviews
No reviews yet. Been here? Write the first review and help other travelers!
Write the first reviewVisited this castle? Share your experience
Your review helps other travelers and adds first-hand knowledge to our encyclopedia.