Krzyżtopór Castle
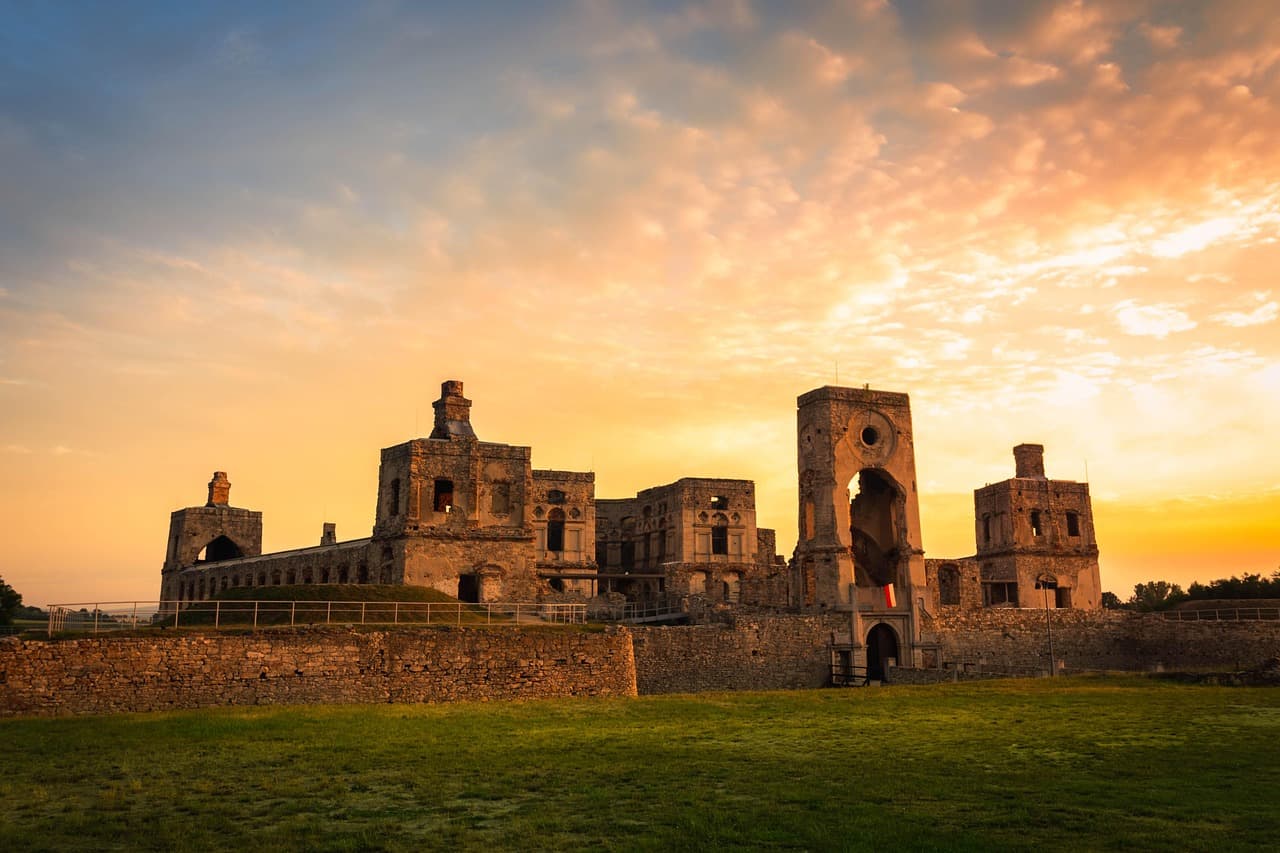
Krzyżtopór castle, located in Ujazd-Krzyżtopór, Poland, is a remarkable example of a Renaissance bastioned fortress combining luxurious residential architecture with advanced military fortifications. Constructed in the early 17th century, it stands as a testament to the ambitions and wealth of the Polish nobility, particularly the Ossoliński family, and remains one of the grandest magnate residences ever built in Poland.
The earliest records of the village of Ujazd date back to the 12th century, when it belonged to the Cistercian monastery in Jędrzejów. Over the centuries, ownership changed hands, passing through the Oleśnicki family in the 15th century and later to the Ossolińskis. In 1619, Jan Zbigniew Ossoliński, the voivode of Sandomierz, transferred Ujazd and Iwaniska to his son Krzysztof Ossoliński, marking the beginning of a new era for the estate.
Construction and architectural design
The exact date of construction commencement remains somewhat uncertain, with sources citing either 1621 or 1631 as the starting point. However, it is well documented that the castle was completed in 1644, as confirmed by an inscription on the main gate. The construction was an enormous undertaking, costing approximately 30 million Polish zlotys, an extraordinary sum for the period.
Krzyżtopór was designed as a palazzo in fortezza, a style that integrates a grand residence with a fortified bastion structure. The castle's layout is based on a pentagonal star-shaped bastioned fortification, a design inspired by Italian military architecture. This plan allowed for enhanced defense capabilities while providing an opulent living space.
The main axis of the castle included the gate, the palace building, and a tower situated on the northern bastion. The palace itself was rectangular with a small elliptical courtyard surrounded by a gallery at ground level, open to a passage, and enclosed on the upper floors. A tunnel staircase was placed transversely, with a chapel likely located opposite. The most prestigious rooms were in the three-story northern section, including a magnificent two-story ballroom featuring an orchestra gallery and wall-side boxes.
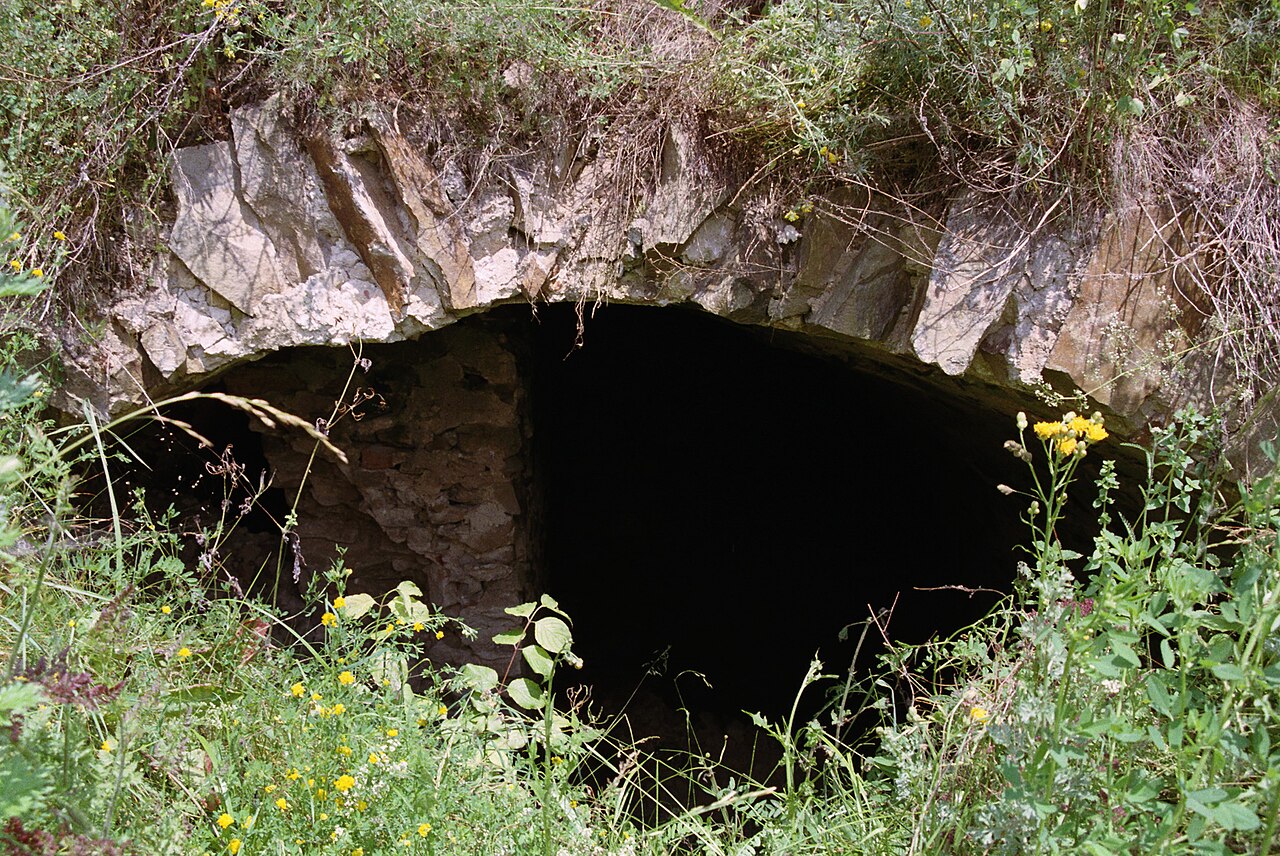
One of the castle’s unique features was an octagonal tower on the bastion connected by a passageway, which reportedly housed a large aquarium visible through a glass floor. Beneath this passage was a vaulted tunnel leading to a cistern. The palace wings connected to the main building formed two trapezoidal courtyards used for service purposes. Surrounding the main courtyard were single-story buildings with cellars and two-story towers at the corners.
The southern entrance was marked by a gate made of black marble, adorned with a huge cross and an axe, symbols representing the founder's deep faith and family coat of arms, respectively. Access to the gate was via a single-arch stone bridge leading to a wooden drawbridge over the moat.
Defensive features and fortifications
Krzyżtopór was not only a luxurious residence but also a formidable fortress. The castle was surrounded by an earthen rampart approximately 3 meters high on the inside and between 5 and 7 meters on the outside, reaching up to 15 meters near the northern bastion. This rampart was reinforced by a stone wall about 1.2 meters thick, built directly on the rock foundation. A chemin de ronde (wall walk) ran along the top, protected by a stone parapet with firing positions.
The fortress included five bastions, each with distinctive names: Szary Mnich (Gray Monk), Smok (Dragon), Korona (Crown), Oto dla Ciebie (Behold for You), and the northern bastion called Wysoki Barbakan (High Barbican). The latter contained casemates with two levels of key firing slits, enhancing the defensive coverage.
Inside the eastern wing was reputedly a stable capable of housing 300 horses, featuring marble troughs and mirrors, underscoring the castle's grandeur even in its service areas.
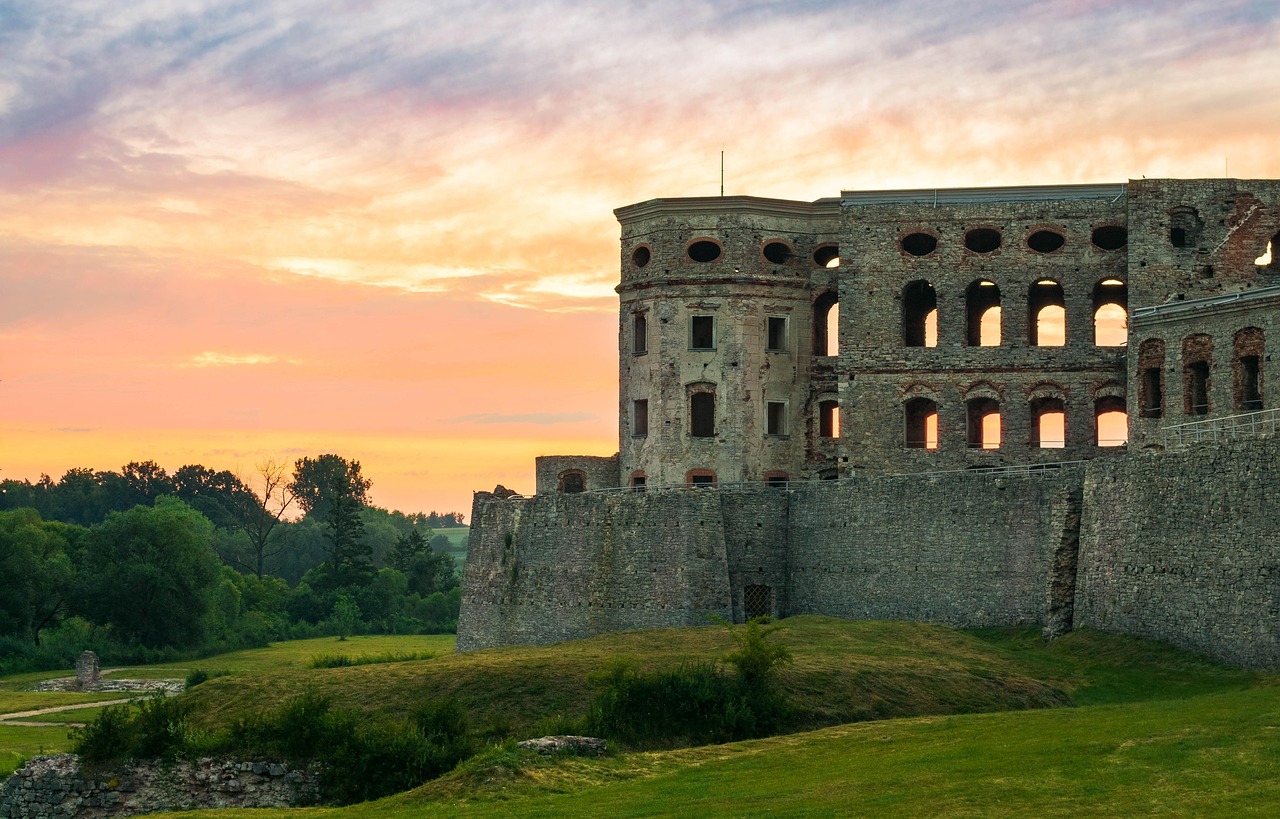
Photo by monikasmigielska
Photo by monikasmigielska
Historical significance and ownership
Krzyżtopór was conceived by Krzysztof Ossoliński, a well-educated nobleman with interests spanning literature, art, diplomacy, and politics. His vision was to create a residence surpassing all others in Poland and beyond. The castle also symbolized his strong Catholic faith, as evidenced by the prominent cross displayed at the gate and his opposition to the Reformation.
After Krzysztof Ossoliński's death in 1645 and the subsequent death of his son Krzysztof Baldwin Ossoliński in 1649 at the Battle of Zborów, the castle passed through several noble families, including the Kalinowskis, Denhoffs, Morsztyns, and Pacs.
During the Swedish invasion known as the Deluge (1655–1657), the castle was captured by Swedish forces through subterfuge on October 30, 1655. Despite its formidable defenses, the castle was occupied and plundered, resulting in severe damage. The Swedes admired the castle's beauty and military design but stripped it of its furnishings, library, and archives.
Post-invasion, only the western wing was restored and inhabited by noble families, while the rest of the complex fell into ruin. The castle saw further decline during the Bar Confederation in the late 18th century when it was seized and damaged by Russian forces. The last known resident was Stanisław Sołtyk, who lived there until the late 1780s.
Preservation and modern status
After changing hands multiple times and suffering damage during World War II, Krzyżtopór became state property. Conservation efforts began in the mid-20th century, focusing on stabilizing the ruins. In the 1970s, partial restoration aimed to preserve the site as a "permanent ruin" and make it accessible to tourists.
Today, the castle is a well-preserved ruin that impresses visitors with its scale and architectural ingenuity. The moat, bastions, curtain walls, vaulted chambers, and foundations remain visible. Visitor routes have been established, including facilities for exhibitions and events. Despite its somewhat remote location, Krzyżtopór attracts enthusiasts of history, architecture, and Polish heritage.
The castle's symbolic design extends beyond its physical structure. It is said to have 52 rooms representing weeks of the year, four towers symbolizing the seasons, seven gates for the days of the week, and 365 windows corresponding to the days in a year. While some of these claims are part of local legend, they reflect the grandeur and symbolic intent behind the castle's construction.
Krzyżtopór remains a cultural icon, featuring in various film and music productions, and continues to inspire fascination with its blend of Renaissance elegance and military strength.
Frequently asked questions (FAQ)
- When was Krzyżtopór castle built and by whom?
- Krzyżtopór castle was built between 1619 and 1644 by Krzysztof Ossoliński, a Polish nobleman and voivode of Sandomierz, with architectural contributions from Lorenzo Senes.
- What architectural style characterizes Krzyżtopór castle?
- Krzyżtopór is designed in the Renaissance palazzo in fortezza style, combining luxurious residential features with bastioned military fortifications.
- Is Krzyżtopór castle open to visitors today?
- Yes, Krzyżtopór is accessible to tourists as a well-preserved ruin with established visitor routes, exhibition spaces, and guided tours available seasonally.
- What defensive features does Krzyżtopór castle have?
- The castle features a pentagonal bastion fortification with five bastions, a moat, earthen ramparts, stone walls with firing positions, and casemates, reflecting advanced 17th-century military architecture.
- Why is the castle named Krzyżtopór?
- The name Krzyżtopór derives from the Polish words for 'cross' (krzyż) and 'axe' (topór), symbolizing the founder's Catholic faith and family coat of arms displayed prominently at the entrance.
Photo gallery

Photo by monikasmigielska
Photo by monikasmigielska


Information
Sources & official resources
Verify the information above using these authoritative references.
Loading map...
Visitor reviews
No reviews yet. Been here? Write the first review and help other travelers!
Write the first reviewVisited this castle? Share your experience
Your review helps other travelers and adds first-hand knowledge to our encyclopedia.