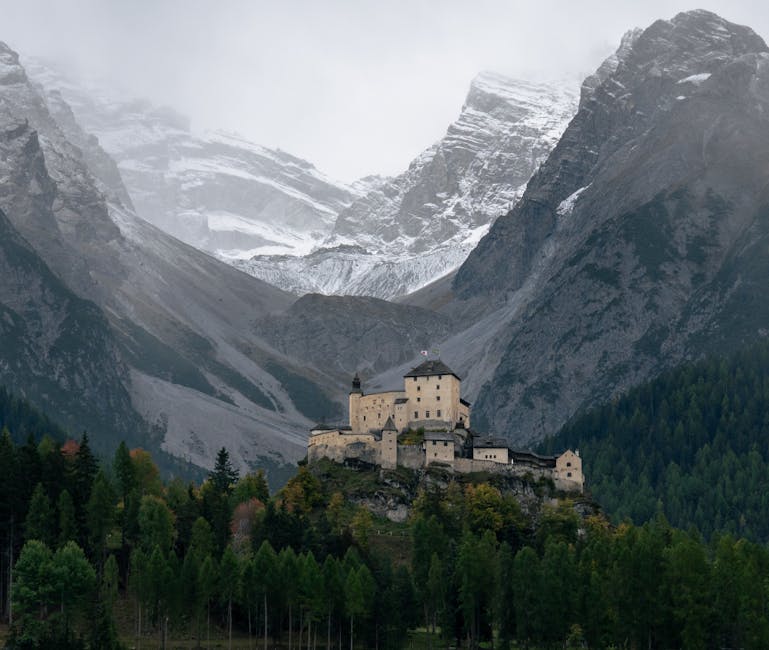
Tschanüff Castle — Switzerland castle

Tschanüff Castle

Tschanüff Castle: medieval stronghold in Valsot, Switzerland
Valsot, Switzerland
High Medieval (11th–13th c.)
Ruins

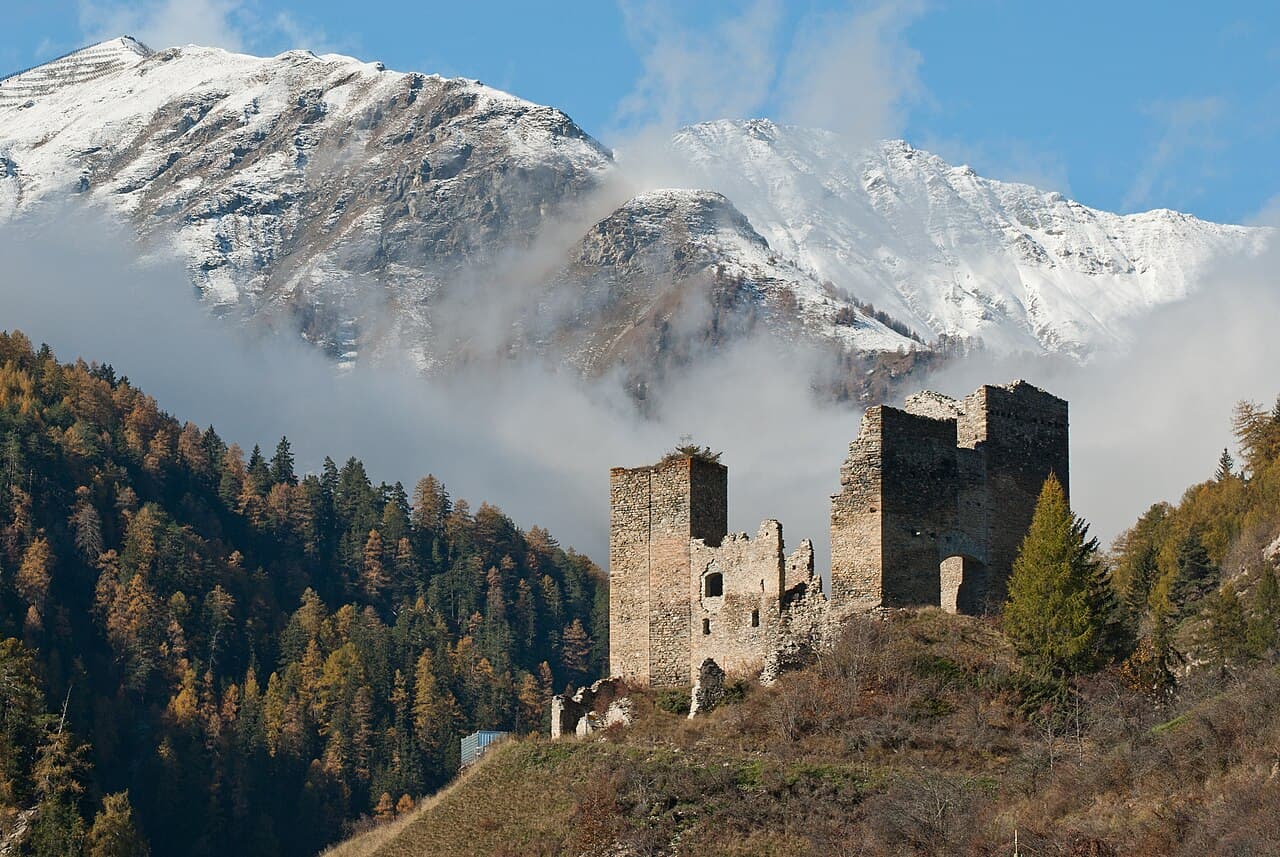
Tschanüff Castle, located in the former municipality of Ramosch (now part of Valsot) in the Canton of Graubünden, Switzerland, is a significant medieval fortress with origins dating back to the 12th century. Known historically as Ramosch or Remüs Castle until the 16th century, it played a crucial role in controlling trade and taxation in the Lower Engadine region. Today, the castle remains a striking example of high medieval fortification architecture, though it stands in ruins due to centuries of conflict and natural disasters.

The castle's oldest surviving structure is the main tower, originally constructed as a bergfried—a defensive tower designed for military purposes without permanent habitation. This tower was built by the Lords of Ramosch in the 12th century and served as the core defensive element of the complex. In the 13th century, a ring wall was added to enclose the castle, expanding its defensive capabilities and marking its evolution into a larger fortified residence.

Historical development and ownership disputes

On 12 March 1256, Count Meinhard of Tyrol granted the knight Nannes of Ramosch the right to build a castle at Ramosch. Since a fortification already existed, this permission likely authorized the expansion of the original tower into a more extensive castle complex. This expansion allowed the Ramosch family to exert control over the vital trade routes and tax collection throughout the Lower Engadine valley.

By 1317, the fief was divided between Nannes and his brother Johannes, which eventually led to internal conflicts between their successors, Conrad and Schweiker. Their disputes escalated until 1365 when Duke Leopold of Austria intervened to mediate. The agreement imposed strict conditions, including accepting the Dukes of Austria as overlords and keeping the castle accessible to them. Despite this, the quarrel continued, culminating in Schweiker murdering Conrad in 1367 and fleeing the castle.

Following these events, the Duke rewarded Ulrich of Matsch with ownership of Tschanüff Castle in 1369 for his military services. However, the Bishop of Chur also claimed the castle, concerned about Austrian influence in the region. In 1394, Bishop Hartmann compelled the Matsch family to relinquish the castle. The following year, the Matsch family briefly recaptured and plundered it but withdrew upon the Bishop's military response.

The conflict was resolved in 1421 with a peace treaty that transferred the castle to the Bishopric, compensating the Matsch family with 2500 marks. Subsequently, the Bishops of Chur appointed vogts (administrators) to govern the valley from the castle for several centuries, reinforcing its role as a regional administrative center.

Sieges, destruction, and rebuilding

The castle endured multiple military conflicts, including an attack by the League of God's House in 1468 during a dispute with the Bishop. It may have also been besieged during the Hennenkreig in 1475. In the Swabian War of 1499, the Bishop's own troops burned Tschanüff to prevent its capture by Imperial forces.

In 1565, rebels opposing the Bishop attacked and burned the outer ward. The residents of the Lower Engadine were held responsible for the damage and ordered to finance the castle's reconstruction. The castle’s name changed from Ramosch or Remüs to Tschanüff in the 16th century, derived from the Romansh term "Casa nova" meaning "New House," to distinguish it from nearby Serviezel Castle.

During the Bündner Wirren in 1622, troops from Glarus captured and burned the castle. It was quickly repaired and continued to serve as the residence of the Bishop’s appointed representative for the next century and a half. However, by 1780, part of the castle was destroyed by a landslide, leading to its abandonment.

Architectural features and layout

The castle complex consists of a main castle with its bergfried tower, residential buildings, and secondary structures surrounded by a ring wall. A southern outer ward is enclosed by an additional ring wall of varying thickness. The two sections are connected by a gateway that leads through a vaulted passage into the main courtyard.

Archaeological evidence shows multiple construction phases. The oldest part of the ring wall on the southeast may predate 1200, while the main tower likely dates from the late 12th or early 13th century. The bergfried still stands with five floors and features a high entrance on the fourth floor facing south, typical of defensive towers designed to be difficult to access.

South of the tower is a building accessible via the high entrance, with holes for wooden beams suggesting multiple floors. The southern residential tract, built in the 15th century, is a four-story structure divided by cross walls. Its lower floors have barrel vaults, some of which have partially collapsed. The third floor housed a hall with a wooden ceiling, topped by a crenelated fighting platform. Rooms were accessible from the courtyard side.

To the north of this wing, only remnants of a more recent building remain. The south wing includes an older shield wall approximately 3 meters thick, likely reinforced during the firearm era to twice that thickness, forming a massive tower-like block without interior divisions.

West of the main tower, a two-story building from around 1500 may have served as a kitchen or smithy on the lower floor with living quarters above. Traces of sgraffito decoration remain on the exterior plaster. Window openings in the western enclosure wall suggest the castle once extended further west, but those parts collapsed in landslides.

Cultural significance and preservation

Tschanüff Castle is recognized as a Swiss heritage site of national significance. Despite its ruined condition, it offers valuable insight into medieval castle architecture and the turbulent history of the Engadine region. The castle's multiple layers of construction and destruction reflect the shifting political and military landscape of medieval Switzerland.

Today, the site attracts historians, archaeologists, and visitors interested in medieval fortifications and Swiss heritage. Its location in the scenic Lower Engadine valley adds to its appeal, providing a tangible connection to the region's past.

Frequently asked questions (FAQ)

How do I get to Tschanüff Castle?
Tschanüff Castle is located in Valsot, Switzerland, and can be accessed by car or public transport. The nearest major city is St. Moritz, from where you can take a bus to Valsot. Once in Valsot, follow the signs leading to the castle, which is situated on a scenic hillside.
What is the historical significance of Tschanüff Castle?
Tschanüff Castle dates back to the 13th century and is a remarkable example of medieval architecture in the region. It served as a strategic fortification during the feudal era and played a vital role in the local power dynamics. The castle is an important cultural heritage site that attracts history enthusiasts and tourists alike.
When was Tschanüff Castle built?
Tschanüff Castle was constructed in the early 1200s, with its architecture showcasing elements typical of that period. Over the centuries, it has undergone several renovations, preserving its historical integrity while adapting to modern standards. This rich history makes it a fascinating destination for visitors interested in Swiss heritage.
Is it possible to visit Tschanüff Castle year-round?
Yes, Tschanüff Castle is open to visitors throughout the year, but it is advisable to check specific opening hours before planning your visit. The castle may have limited access during winter months due to weather conditions. Guided tours are typically available, offering insights into the castle's history and architecture.
Can I take guided tours of Tschanüff Castle?
Yes, guided tours of Tschanüff Castle are available, providing an excellent opportunity to learn about its rich history and architectural features. Tours are conducted in multiple languages, making it accessible for international visitors. It is recommended to book in advance, especially during peak tourist seasons.
What are the ticket prices for Tschanüff Castle?
Ticket prices for Tschanüff Castle are generally affordable, with discounts available for students and seniors. Children under a certain age may enter for free, making it a great family-friendly attraction. Be sure to check the official website for the most current pricing information before your visit.
What are the opening hours for Tschanüff Castle?
Tschanüff Castle typically opens at 10 AM and closes at 5 PM, but these hours may vary seasonally. It is advisable to visit their official website for any updates on opening times, especially around holidays. Early arrival is recommended to enjoy the full experience without the crowds.
When is the best time to visit Tschanüff Castle?
The best time to visit Tschanüff Castle is during the spring and early fall when the weather is mild, and the surrounding landscape is picturesque. Summer also attracts many visitors, so plan for potential crowds during peak tourist season. Each season offers a unique perspective of the castle and its surroundings.
Are there any nearby attractions to visit along with Tschanüff Castle?
Yes, several attractions are located near Tschanüff Castle, including beautiful hiking trails and the charming village of Valsot. The stunning landscapes of the Swiss Alps provide ample opportunities for outdoor activities. Additionally, nearby towns offer cultural experiences and local cuisine, making it easy to spend a full day exploring the area.

Photo gallery

Tschanüff Castle
Click to view

Photo by Hermann Hammer (User:Haneburger)•CC0

1 photo • Click any image to view in full screen

Information

Archaeological Site / Ruins

Loading map...

Visitor reviews

No reviews yet. Been here? Write the first review and help other travelers!

Write the first review

Visited this castle? Share your experience

Your review helps other travelers and adds first-hand knowledge to our encyclopedia.

Write a review

(5/5)

0/2000 characters

Your review will be visible after admin approval

Nearby castles

3.8 km

San Peder

Sent, Switzerland

San Peder stands as a compelling example of a medieval fortified church complex located on a rocky hill at the western edge of the former village of Sent, now part of Scuol in Switzerland. This historic site uniquely combines religious and defensive architectural elements, reflecting the dual purposes such structures served during the High Middle Ages. The complex includes a Romanesque church dedicated to St. Peter, a tall bell tower, and a large defensive tower, all constructed primarily from local stone, emphasizing durability and protection. Historical background and significance The origins of San Peder date back to the 12th century, with architectural evidence suggesting the church was built around 1173. The church's dedication to St. Peter aligns with common medieval ecclesiastical traditions, and its Romanesque style is characteristic of the period. While historical documents from the 12th and 13th centuries mention individuals with the surname "de Sancto Petro," it remains uncertain whether these figures were directly connected to the ownership or administration of this site. During the mid-12th century, the Lord of Sent was a vassal to the Bishop of Chur, but records do not clearly identify the lord as the owner of San Peder's castle or church. By the early 14th century, specifically around 1340, the church had lost its status as the primary place of worship in the village, becoming a chapel subordinate to the newer parish church of San Lurench. The 15th century brought interior renovations to the church, including the addition of murals that decorated its walls, reflecting evolving artistic and religious tastes during the late medieval period. However, following the Protestant Reformation, the church was abandoned as religious functions moved to San Lurench, which became the main parish church for Sent. After its religious use ceased, the bell tower was repurposed for practical communal uses, notably as a storage site for gunpowder and munitions for several centuries, indicating the site's continued strategic importance despite the church's abandonment. Architectural features and layout The romanesque church and bell tower The Romanesque church at San Peder is the centerpiece of the complex, showcasing typical architectural features of the style, including thick stone walls and rounded arches. The church is dominated by a tall bell tower that also served as a watchtower, rising five stories with walls tapering from approximately 2.2 meters thick at the base to about 1 meter at the upper levels. A distinctive defensive feature of the bell tower is a bricked-over high entrance located on the north wall at the tower's fifth floor. This elevated entrance was a common medieval defensive design to control access and enhance security. Despite its imposing form, evidence suggests that the tower was not regularly used as living quarters. The large defensive tower Southeast of the church stands a large fortified tower measuring roughly 12 by 13 meters, with walls up to 2.3 meters thick. Constructed in the 13th century atop earlier foundations, this tower was part of a significant phase of fortification at San Peder. It was used for about a century before being abandoned in the 14th century, possibly due to changing military or political circumstances. Fortifications and possible enclosure Archaeological evidence indicates that the church, bell tower, and large tower may have been enclosed by a defensive wall, creating a fortified church complex. This layout would have provided protection for the religious community and local inhabitants during times of conflict. Archaeological excavations and restoration efforts Excavations at San Peder began in 1937 under the direction of Peider Lansel, a prominent Romansh poet and scholar who had acquired the site in 1856. These archaeological investigations uncovered important structural details and artifacts that helped clarify the complex's historical phases and architectural evolution. Restoration and conservation efforts have been ongoing since the early 20th century, including a significant project in 1901 and further work in the late 1960s. These measures have stabilized the ruins and preserved them as a cultural heritage site. Lansel himself contributed personally by creating a small chamber within the tower, reflecting his deep connection to the site. Many artifacts and archaeological finds from San Peder are preserved in the Rätisches Museum, where they provide valuable insight into the site's history and the broader medieval context of the region. Cultural and historical importance San Peder is a significant example of a hill castle combined with a religious complex, illustrating the intertwined nature of defense and worship in medieval alpine communities. Its Romanesque architecture offers insight into the construction techniques and stylistic preferences of the 12th century, while its later adaptations reflect the changing religious and military needs over several centuries. The site also exemplifies the transition from medieval religious practices to the post-Reformation period, highlighting shifts in community organization and church usage. Today, San Peder serves as an important archaeological and historical site, attracting scholars and visitors interested in medieval architecture, ecclesiastical history, and Swiss heritage.

High Medieval (11th–13th c.)
Details
10.7 km
Tarasp Castle — Switzerland castle

Tarasp Castle

Tarasp, Switzerland

Tarasp Castle stands as a commanding fortress on a rocky hill about 100 meters high, overlooking the Inn river valley in the Lower Engadine region of Graubünden, Switzerland. This high medieval hill castle was probably constructed in the 11th century, with some evidence suggesting origins possibly as early as the 10th century. The castle's name derives from the Latin "terra aspera," meaning "wild earth," reflecting the untamed nature of the surrounding landscape when the castle was established. The castle's strategic location atop a conical rock provided natural defenses and a vantage point dominating the surrounding valley and the village of Tarasp below. Its position was ideal for controlling the important trade routes and asserting territorial authority in this high alpine region. Early history and medieval origins The lords of Tarasp first settled in the area during the early 11th century, migrating from the Lake Como region. The earliest documented mention of the castle dates to 1089, when Ulrich von Tarasp was referenced in a papal mandate. Around this time, the von Tarasp family founded a monastery at Scuol, which later became the Benedictine Marienberg Abbey, underscoring their ecclesiastical ties and regional influence. The original castle complex consisted of a ring wall and a chapel with a bell tower that doubled as a watchtower. This early fortification was typical of high medieval hill castles, combining military defense with religious functions. Ownership disputes and feudal conflicts In 1160, Ulrich II donated his share of Tarasp Castle to the Bishop of Chur. However, his nephew Gerhard, supported by the Count of Tyrol, seized the castle in 1163, leading to a siege by the bishop and allied forces. The conflict ended with a compromise: the castle became the bishop's property, but Gerhard and his descendants held it as a fief, with the condition that it would revert to the bishop if Gerhard died without heirs. After Gerhard's violent death in 1170 and the death of the last male heir in 1177, the castle passed fully to the bishopric, while the Matsch family inherited other regional holdings. By 1200, the von Reichenberg family served as vogts (stewards) of Tarasp Castle for the bishop. In 1239, Swiker von Reichenberg sold the castle to Albert of Tyrol, sparking further disputes over control. The matsch family and the tyrolean era The von Matsch family took possession of Tarasp as vassals of Tyrol from 1273, holding it for about 150 years. Their tenure saw significant development of the castle's medieval structures, including the construction of curtain walls approximately two meters thick and residential wings. The castle's architecture from this period reflects typical high medieval defensive design. When the lands of the Counts of Tyrol passed to the Habsburgs, the Matschs became their vassals. In 1422, Frederick VII of Toggenburg inherited Tarasp through marriage but died in 1436, returning the castle to the Matsch family. In 1464, Ulrich IX von Matsch sold the castle to Sigmund of Austria, marking the start of Austrian control and the castle's status as an autonomous county. Conflicts and fortifications in the early modern period Under Austrian rule, Tarasp Castle became a focal point of tension in the region, especially during the Protestant Reformation. Protestant locals attacked the castle in 1548 and 1578, attempting to capture it. Despite fortifications, the castle was stormed and burned in 1612 by local militia. A lightning strike in 1625 caused further damage and tragically killed the daughter of the Austrian representative. The castle was expanded and fortified in the 16th century, including the addition of a zwinger (outer courtyard with defensive walls) and half-towers designed to repel attackers. The walls were plastered white and decorated with coats of arms, some of which have been restored. Later history and restoration efforts Despite the surrounding region gaining independence from Austrian control by the mid-17th century, Tarasp remained an Austrian enclave until 1803. The castle was renovated between 1714 and 1732, updating interiors and structural elements. After the 1803 transfer to the Helvetic Republic and then the Canton of Graubünden, the castle was abandoned around 1815 and fell into ruin. In 1856, the von Planta family began repairs, replacing the damaged roof. In 1900, Karl August Lingner, the inventor of the mouthwash Odol, purchased Tarasp Castle and undertook a comprehensive restoration from 1906 to 1916. Under the supervision of art historian Kuno Ferdinand von Hardenberg and castle expert Johann Rudolf Rahn, the castle was restored to a noble residence with historical furnishings and a large concert organ installed. After Lingner's death, ownership passed to Grand Duke Ernest Ludwig of Hesse-Darmstadt, who opened the castle as a museum in 1919. The castle has since hosted public organ concerts and guided tours, showcasing its knights' halls, ballrooms, bedrooms, and chapel with a 2,500-pipe organ. Architectural features and layout Tarasp Castle is composed of three main sections: the Upper Castle (Oberburg), the Lower Castle (Unterburg), and a fortified entrance. The Upper Castle contains the main residence, south and north wings, battlements, a water cistern, and residential buildings arranged around an inner courtyard. The Lower Castle lies on a terrace north of the Upper Castle and includes a guardhouse, powder towers, a gatehouse, a chapel integrated into the defensive wall, and a five-story bell tower topped with a Baroque onion dome. The chapel features a 12th-century apse with fragmentary frescoes. The castle contains about 100 rooms, with medieval curtain walls about two meters thick. Renovations in the 16th and 17th centuries added vaulted ceilings and new windows carved into the rock. The castle's exterior walls are plastered white with late 15th-century coats of arms. A remarkable feature is the castle organ built by Jehmlich Orgelbau Dresden between 1915 and 1916. Housed in the former armory, the organ's large pipework extends through several rooms, with sound transmitted through acoustic channels into the ballroom. It has 38 registers and a three-manual console, making it one of Europe's largest private organs. Cultural significance and current status Tarasp Castle is one of Switzerland's most prominent hill castles, symbolizing centuries of regional power struggles, religious conflicts, and architectural evolution. Its well-preserved state is largely due to the early 20th-century restoration efforts by Karl August Lingner and subsequent owners. Since 1919, the castle has been open to the public as a museum, offering visitors a glimpse into medieval and early modern castle life. Public organ concerts and guided tours enhance the cultural experience. In 2016, Swiss artist Not Vital acquired the castle with plans to develop it as a cultural and tourist site featuring contemporary art and a sculpture park, supported by municipal subsidies through 2030. This new chapter aims to blend the castle's rich historical heritage with modern artistic expression.

High Medieval (11th–13th c.)
Details
11.4 km

Naudersberg Castle

Nauders, Austria

Naudersberg Castle stands as a remarkable example of a late-medieval fortress located in the picturesque region of Tirol, Austria. Constructed in 1330 under the authority of the local prince, this castle was originally designed as a strategic base and the seat of a court, playing a significant role in the administration and defense of the region. Historical significance and role During the 14th century, Naudersberg Castle was established to consolidate princely power and oversee the surrounding territories. Its position in Nauders was crucial for controlling trade routes and defending against incursions. The castle's importance is underscored by its function as a court seat, where judicial and administrative matters were handled, reflecting its status as a center of regional governance. In the turbulent years of the late 15th century, the castle witnessed conflict during the Swabian War of 1499, when it was stormed and set ablaze. This event marked a significant moment in the castle's history, demonstrating its involvement in broader political and military struggles of the period. Following centuries of use, the dissolution of the court after the partition of Tyrol in 1919 marked the end of the castle's administrative role. This transition reflects the shifting political landscape in the aftermath of World War I and the reorganization of territorial boundaries in Europe. Architectural features and restoration Naudersberg Castle is a hill castle, strategically positioned to maximize defensive advantages afforded by its elevated location. The original construction from the early 14th century exhibits characteristics typical of late-medieval military architecture, including robust stone walls, fortified towers, and defensive battlements designed to withstand sieges and attacks. After its damage in 1499, the castle underwent various phases of repair and modification. In the modern era, extensive restoration efforts have preserved the castle's structural integrity and historical character, allowing visitors to experience its medieval ambiance. The restoration has maintained key architectural elements such as the gatehouse, curtain walls, and inner courtyards, which illustrate the castle's defensive and residential functions. Current status and museum Today, Naudersberg Castle is privately owned but accessible to the public through its museum, which showcases the castle's rich history and cultural heritage. The museum's exhibits include artifacts related to the castle's judicial past, medieval weaponry, and local traditions, providing visitors with a comprehensive understanding of the castle's role over the centuries. The castle's preserved condition and museum status make it a valuable destination for those interested in medieval history, architecture, and the heritage of Tirol. Its location near the Austrian-Italian border also highlights its historical importance in regional defense and trade. Visiting information and accessibility While Naudersberg Castle is privately owned, it welcomes visitors during specified hours, often including guided tours that enhance the educational experience. Visitors can explore the castle's courtyards, towers, and museum exhibits, gaining insight into medieval life and the castle's strategic significance. The castle's setting in the scenic Tirol region offers additional attractions nearby, such as alpine hiking trails and historical towns, making it an enriching cultural and outdoor destination.

Late Medieval (14th–15th c.)
Details