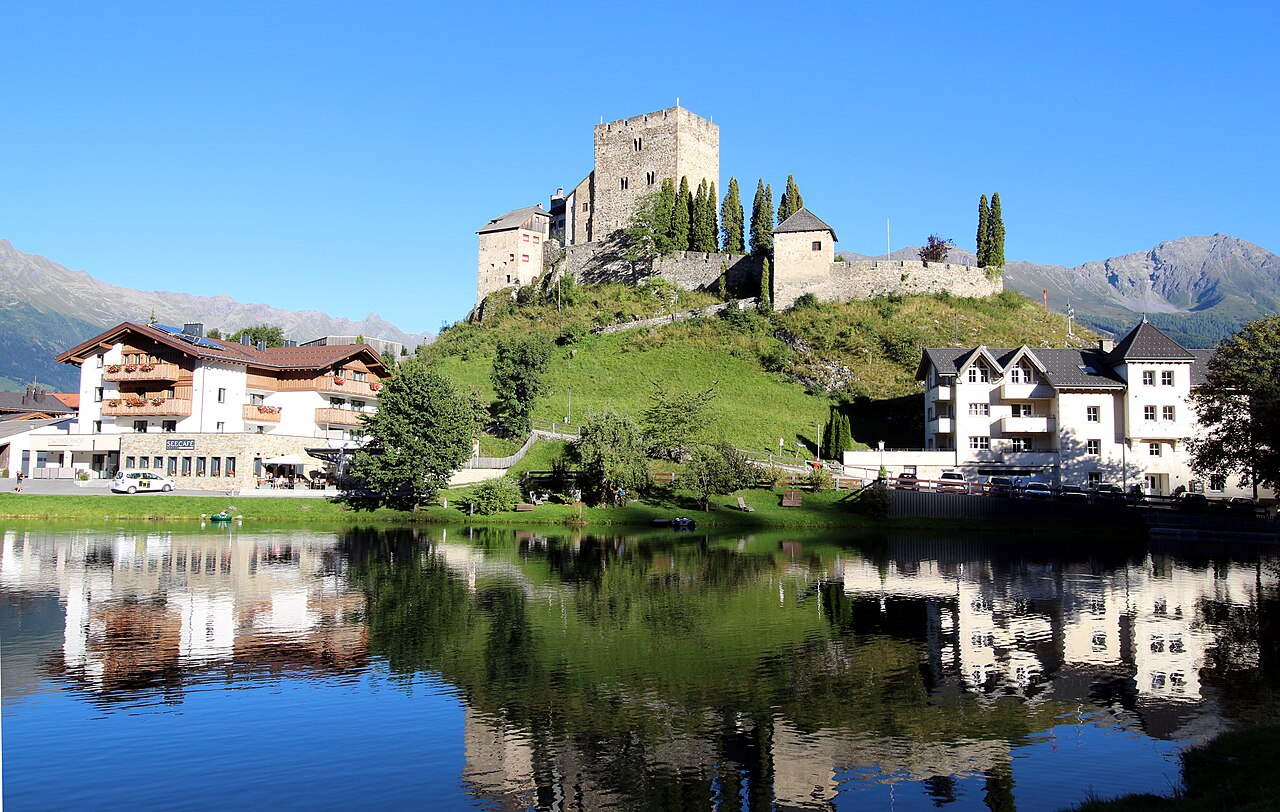
Naudersberg Castle

Naudersberg Castle in Tirol, Austria
Nauders, Tirol, Austria
Late Medieval (14th–15th c.)
Restored

Naudersberg Castle stands as a remarkable example of a late-medieval fortress located in the picturesque region of Tirol, Austria. Constructed in 1330 under the authority of the local prince, this castle was originally designed as a strategic base and the seat of a court, playing a significant role in the administration and defense of the region.

Historical significance and role

During the 14th century, Naudersberg Castle was established to consolidate princely power and oversee the surrounding territories. Its position in Nauders was crucial for controlling trade routes and defending against incursions. The castle's importance is underscored by its function as a court seat, where judicial and administrative matters were handled, reflecting its status as a center of regional governance.

In the turbulent years of the late 15th century, the castle witnessed conflict during the Swabian War of 1499, when it was stormed and set ablaze. This event marked a significant moment in the castle's history, demonstrating its involvement in broader political and military struggles of the period.

Following centuries of use, the dissolution of the court after the partition of Tyrol in 1919 marked the end of the castle's administrative role. This transition reflects the shifting political landscape in the aftermath of World War I and the reorganization of territorial boundaries in Europe.

Architectural features and restoration

Naudersberg Castle is a hill castle, strategically positioned to maximize defensive advantages afforded by its elevated location. The original construction from the early 14th century exhibits characteristics typical of late-medieval military architecture, including robust stone walls, fortified towers, and defensive battlements designed to withstand sieges and attacks.

After its damage in 1499, the castle underwent various phases of repair and modification. In the modern era, extensive restoration efforts have preserved the castle's structural integrity and historical character, allowing visitors to experience its medieval ambiance. The restoration has maintained key architectural elements such as the gatehouse, curtain walls, and inner courtyards, which illustrate the castle's defensive and residential functions.

Current status and museum

Today, Naudersberg Castle is privately owned but accessible to the public through its museum, which showcases the castle's rich history and cultural heritage. The museum's exhibits include artifacts related to the castle's judicial past, medieval weaponry, and local traditions, providing visitors with a comprehensive understanding of the castle's role over the centuries.

The castle's preserved condition and museum status make it a valuable destination for those interested in medieval history, architecture, and the heritage of Tirol. Its location near the Austrian-Italian border also highlights its historical importance in regional defense and trade.

Visiting information and accessibility

While Naudersberg Castle is privately owned, it welcomes visitors during specified hours, often including guided tours that enhance the educational experience. Visitors can explore the castle's courtyards, towers, and museum exhibits, gaining insight into medieval life and the castle's strategic significance.

The castle's setting in the scenic Tirol region offers additional attractions nearby, such as alpine hiking trails and historical towns, making it an enriching cultural and outdoor destination.

Frequently asked questions (FAQ)

How do I get to Naudersberg Castle?
Naudersberg Castle is located in Nauders, Austria, and can be accessed by car or public transport. If you are driving, follow the signs to Nauders and look for parking near the castle. Public transport options include local buses that connect to the surrounding areas.
What is the historical significance of Naudersberg Castle?
Naudersberg Castle dates back to the 13th century and has played a crucial role in the region's defense and administration. It served as a strategic point for controlling trade routes and has a rich history that reflects the medieval architecture and lifestyle. The castle is also a symbol of the local heritage and attracts many history enthusiasts.
When was Naudersberg Castle built?
Naudersberg Castle was constructed in the early 13th century, initially serving as a fortress. Over the centuries, it has undergone various renovations and expansions, reflecting the architectural styles of different periods. Its long history makes it a fascinating site for visitors interested in medieval architecture.
Can I enter Naudersberg Castle?
Yes, visitors can enter Naudersberg Castle during the designated opening hours. Inside, you can explore various rooms and learn about the castle's history through informative displays. However, it's advisable to check for any special events or guided tours that may enhance your experience.
Why is Naudersberg Castle a popular tourist attraction?
Naudersberg Castle attracts visitors due to its stunning views of the surrounding Alpine landscape and its rich historical background. The castle's well-preserved architecture and the opportunity to learn about medieval life make it a fascinating destination for both tourists and locals. Additionally, its proximity to other attractions in the area enhances its appeal.
Is it possible to visit Naudersberg Castle year-round?
Naudersberg Castle is generally open to visitors throughout the year, but hours may vary depending on the season. It's best to check the official website or contact local tourism offices for the most accurate information regarding opening times. Winter months may have limited access due to weather conditions.
What are the ticket prices for Naudersberg Castle?
Ticket prices for Naudersberg Castle are usually affordable, with discounts available for students and seniors. Children under a certain age may enter for free. It's recommended to check the castle's official website for current pricing and any special offers that may be available during your visit.
What is the best time to visit Naudersberg Castle?
The best time to visit Naudersberg Castle is during the spring and early autumn when the weather is mild and pleasant. These seasons offer stunning views of the surrounding landscape and fewer crowds, allowing for a more enjoyable experience. Summer can also be a good time, but it may be busier with tourists.
Are there any nearby attractions to visit along with Naudersberg Castle?
Yes, there are several nearby attractions, including the scenic Reschen Lake and the quaint village of Nauders. You can also explore hiking trails in the surrounding mountains or visit local museums that showcase regional history. These nearby sites provide a great opportunity to enhance your visit to Naudersberg Castle.

Information

Hill Castle

Loading map...

Visitor reviews

No reviews yet. Been here? Write the first review and help other travelers!

Write the first review

Visited this castle? Share your experience

Your review helps other travelers and adds first-hand knowledge to our encyclopedia.
Write a review

(5/5)

0/2000 characters

Your review will be visible after admin approval

Nearby castles

11.4 km
Tschanüff Castle — Switzerland castle

Tschanüff Castle

Valsot, Switzerland

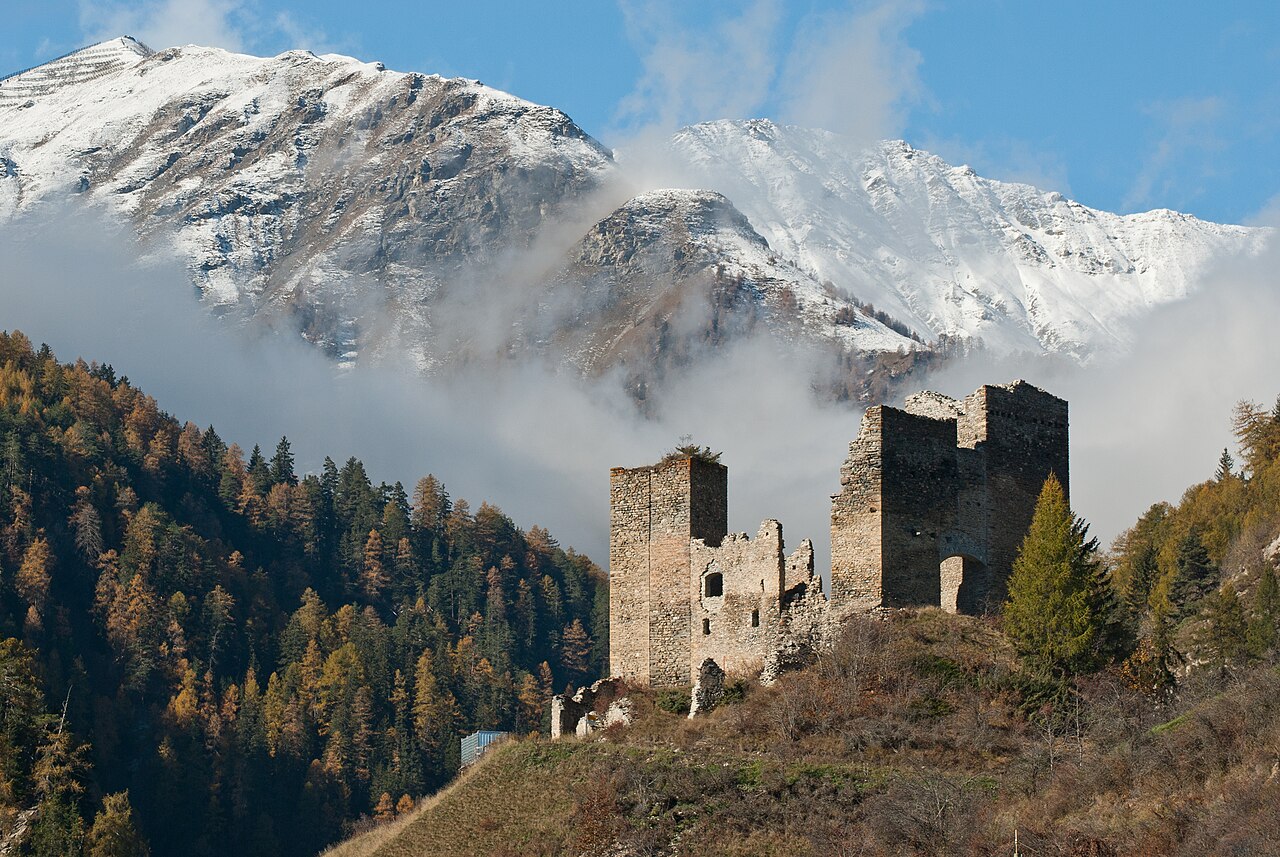
Tschanüff Castle, located in the former municipality of Ramosch (now part of Valsot) in the Canton of Graubünden, Switzerland, is a significant medieval fortress with origins dating back to the 12th century. Known historically as Ramosch or Remüs Castle until the 16th century, it played a crucial role in controlling trade and taxation in the Lower Engadine region. Today, the castle remains a striking example of high medieval fortification architecture, though it stands in ruins due to centuries of conflict and natural disasters. The castle's oldest surviving structure is the main tower, originally constructed as a bergfried—a defensive tower designed for military purposes without permanent habitation. This tower was built by the Lords of Ramosch in the 12th century and served as the core defensive element of the complex. In the 13th century, a ring wall was added to enclose the castle, expanding its defensive capabilities and marking its evolution into a larger fortified residence. Historical development and ownership disputes On 12 March 1256, Count Meinhard of Tyrol granted the knight Nannes of Ramosch the right to build a castle at Ramosch. Since a fortification already existed, this permission likely authorized the expansion of the original tower into a more extensive castle complex. This expansion allowed the Ramosch family to exert control over the vital trade routes and tax collection throughout the Lower Engadine valley. By 1317, the fief was divided between Nannes and his brother Johannes, which eventually led to internal conflicts between their successors, Conrad and Schweiker. Their disputes escalated until 1365 when Duke Leopold of Austria intervened to mediate. The agreement imposed strict conditions, including accepting the Dukes of Austria as overlords and keeping the castle accessible to them. Despite this, the quarrel continued, culminating in Schweiker murdering Conrad in 1367 and fleeing the castle. Following these events, the Duke rewarded Ulrich of Matsch with ownership of Tschanüff Castle in 1369 for his military services. However, the Bishop of Chur also claimed the castle, concerned about Austrian influence in the region. In 1394, Bishop Hartmann compelled the Matsch family to relinquish the castle. The following year, the Matsch family briefly recaptured and plundered it but withdrew upon the Bishop's military response. The conflict was resolved in 1421 with a peace treaty that transferred the castle to the Bishopric, compensating the Matsch family with 2500 marks. Subsequently, the Bishops of Chur appointed vogts (administrators) to govern the valley from the castle for several centuries, reinforcing its role as a regional administrative center. Sieges, destruction, and rebuilding The castle endured multiple military conflicts, including an attack by the League of God's House in 1468 during a dispute with the Bishop. It may have also been besieged during the Hennenkreig in 1475. In the Swabian War of 1499, the Bishop's own troops burned Tschanüff to prevent its capture by Imperial forces. In 1565, rebels opposing the Bishop attacked and burned the outer ward. The residents of the Lower Engadine were held responsible for the damage and ordered to finance the castle's reconstruction. The castle’s name changed from Ramosch or Remüs to Tschanüff in the 16th century, derived from the Romansh term "Casa nova" meaning "New House," to distinguish it from nearby Serviezel Castle. During the Bündner Wirren in 1622, troops from Glarus captured and burned the castle. It was quickly repaired and continued to serve as the residence of the Bishop’s appointed representative for the next century and a half. However, by 1780, part of the castle was destroyed by a landslide, leading to its abandonment. Architectural features and layout The castle complex consists of a main castle with its bergfried tower, residential buildings, and secondary structures surrounded by a ring wall. A southern outer ward is enclosed by an additional ring wall of varying thickness. The two sections are connected by a gateway that leads through a vaulted passage into the main courtyard. Archaeological evidence shows multiple construction phases. The oldest part of the ring wall on the southeast may predate 1200, while the main tower likely dates from the late 12th or early 13th century. The bergfried still stands with five floors and features a high entrance on the fourth floor facing south, typical of defensive towers designed to be difficult to access. South of the tower is a building accessible via the high entrance, with holes for wooden beams suggesting multiple floors. The southern residential tract, built in the 15th century, is a four-story structure divided by cross walls. Its lower floors have barrel vaults, some of which have partially collapsed. The third floor housed a hall with a wooden ceiling, topped by a crenelated fighting platform. Rooms were accessible from the courtyard side. To the north of this wing, only remnants of a more recent building remain. The south wing includes an older shield wall approximately 3 meters thick, likely reinforced during the firearm era to twice that thickness, forming a massive tower-like block without interior divisions. West of the main tower, a two-story building from around 1500 may have served as a kitchen or smithy on the lower floor with living quarters above. Traces of sgraffito decoration remain on the exterior plaster. Window openings in the western enclosure wall suggest the castle once extended further west, but those parts collapsed in landslides. Cultural significance and preservation Tschanüff Castle is recognized as a Swiss heritage site of national significance. Despite its ruined condition, it offers valuable insight into medieval castle architecture and the turbulent history of the Engadine region. The castle's multiple layers of construction and destruction reflect the shifting political and military landscape of medieval Switzerland. Today, the site attracts historians, archaeologists, and visitors interested in medieval fortifications and Swiss heritage. Its location in the scenic Lower Engadine valley adds to its appeal, providing a tangible connection to the region's past.

High Medieval (11th–13th c.)
Details
15.2 km

San Peder

Sent, Switzerland

San Peder stands as a compelling example of a medieval fortified church complex located on a rocky hill at the western edge of the former village of Sent, now part of Scuol in Switzerland. This historic site uniquely combines religious and defensive architectural elements, reflecting the dual purposes such structures served during the High Middle Ages. The complex includes a Romanesque church dedicated to St. Peter, a tall bell tower, and a large defensive tower, all constructed primarily from local stone, emphasizing durability and protection. Historical background and significance The origins of San Peder date back to the 12th century, with architectural evidence suggesting the church was built around 1173. The church's dedication to St. Peter aligns with common medieval ecclesiastical traditions, and its Romanesque style is characteristic of the period. While historical documents from the 12th and 13th centuries mention individuals with the surname "de Sancto Petro," it remains uncertain whether these figures were directly connected to the ownership or administration of this site. During the mid-12th century, the Lord of Sent was a vassal to the Bishop of Chur, but records do not clearly identify the lord as the owner of San Peder's castle or church. By the early 14th century, specifically around 1340, the church had lost its status as the primary place of worship in the village, becoming a chapel subordinate to the newer parish church of San Lurench. The 15th century brought interior renovations to the church, including the addition of murals that decorated its walls, reflecting evolving artistic and religious tastes during the late medieval period. However, following the Protestant Reformation, the church was abandoned as religious functions moved to San Lurench, which became the main parish church for Sent. After its religious use ceased, the bell tower was repurposed for practical communal uses, notably as a storage site for gunpowder and munitions for several centuries, indicating the site's continued strategic importance despite the church's abandonment. Architectural features and layout The romanesque church and bell tower The Romanesque church at San Peder is the centerpiece of the complex, showcasing typical architectural features of the style, including thick stone walls and rounded arches. The church is dominated by a tall bell tower that also served as a watchtower, rising five stories with walls tapering from approximately 2.2 meters thick at the base to about 1 meter at the upper levels. A distinctive defensive feature of the bell tower is a bricked-over high entrance located on the north wall at the tower's fifth floor. This elevated entrance was a common medieval defensive design to control access and enhance security. Despite its imposing form, evidence suggests that the tower was not regularly used as living quarters. The large defensive tower Southeast of the church stands a large fortified tower measuring roughly 12 by 13 meters, with walls up to 2.3 meters thick. Constructed in the 13th century atop earlier foundations, this tower was part of a significant phase of fortification at San Peder. It was used for about a century before being abandoned in the 14th century, possibly due to changing military or political circumstances. Fortifications and possible enclosure Archaeological evidence indicates that the church, bell tower, and large tower may have been enclosed by a defensive wall, creating a fortified church complex. This layout would have provided protection for the religious community and local inhabitants during times of conflict. Archaeological excavations and restoration efforts Excavations at San Peder began in 1937 under the direction of Peider Lansel, a prominent Romansh poet and scholar who had acquired the site in 1856. These archaeological investigations uncovered important structural details and artifacts that helped clarify the complex's historical phases and architectural evolution. Restoration and conservation efforts have been ongoing since the early 20th century, including a significant project in 1901 and further work in the late 1960s. These measures have stabilized the ruins and preserved them as a cultural heritage site. Lansel himself contributed personally by creating a small chamber within the tower, reflecting his deep connection to the site. Many artifacts and archaeological finds from San Peder are preserved in the Rätisches Museum, where they provide valuable insight into the site's history and the broader medieval context of the region. Cultural and historical importance San Peder is a significant example of a hill castle combined with a religious complex, illustrating the intertwined nature of defense and worship in medieval alpine communities. Its Romanesque architecture offers insight into the construction techniques and stylistic preferences of the 12th century, while its later adaptations reflect the changing religious and military needs over several centuries. The site also exemplifies the transition from medieval religious practices to the post-Reformation period, highlighting shifts in community organization and church usage. Today, San Peder serves as an important archaeological and historical site, attracting scholars and visitors interested in medieval architecture, ecclesiastical history, and Swiss heritage.

High Medieval (11th–13th c.)
Details
18.8 km
Laudegg Castle — Austria castle

Laudegg Castle

Serfaus-Fiss-Ladis, Austria

Laudegg Castle is a striking medieval fortress perched on a steep slate rock spur above the Oberinntal valley in the Austrian region of Tirol. Situated at an elevation of 1,176 metres above sea level, this hill castle commands sweeping views of the surrounding Samnaun Alps and the picturesque village of Ladis. The castle’s origins trace back to the 13th century, making it a significant example of high medieval fortification architecture in the region. The castle was first documented in 1239, with earlier mentions of a local ministerial family named "Laudeck" appearing in 1232 within the court records of Duke Otto von Andechs in Innsbruck. This early association highlights the castle’s role as a seat of local feudal authority and administration. Throughout the Middle Ages, Laudegg Castle functioned as the administrative center for the Oberes Gericht (Upper Court) of the Upper Inn Valley, overseeing legal and judicial matters until the 17th century. Medieval history and significance The early 15th century was a turbulent period for Laudegg Castle. In 1406, during the Appenzell peasant uprising led by Ital Reding the Elder, the nearby village of Ladis was razed, and Laudegg Castle, along with its outer defensive position at Steinegg Castle, suffered significant damage from fire. This event marked the beginning of the castle's gradual decline. Despite this, the castle retained its administrative importance for some time. Under the reign of Emperor Maximilian I, there were plans to restore and expand Laudegg Castle, partly due to its proximity to the famed Oblader Sauerbrunn spring. However, promised funds were never fully delivered, and only limited repairs were made. By the mid-16th century, the castle’s role had shifted. The castle keeper moved his residence to the nearby Schloss Sigmundsried, built in 1471, and Laudegg Castle was repurposed primarily as a storage facility and armory. The administrative court eventually relocated to Ried im Oberinntal, signaling the end of Laudegg’s role as a center of governance. In the late 17th century, the estate changed hands among noble families. It was pledged to Johann Freiherr von Spaur for 25,000 gulden. Upon his death in 1689, his daughter Maria Ursula inherited the castle and brought it into her marriage with Guidobaldo von Welsperg in 1693. Despite some renovation efforts, the castle gradually fell into ruin. Architectural features and layout The main residential tower The centerpiece of Laudegg Castle is its imposing rectangular tower house, which rises approximately 21 meters high with a footprint of about 11 by 14 meters. Built with carefully layered masonry and mortar, the walls vary in thickness from 1.7 to 2 meters, providing formidable defense. A distinctive architectural detail is the use of reddish volcanic tuff blocks at the tower’s corners, alternating with regular stonework to reinforce structural stability. The tower’s original entrance was located on the northeast side at the first-floor level, a common medieval defensive feature to hinder attackers. On the southeast side, an arched portal leads to a vaulted gallery inside. The western facade, facing the most likely direction of attack, is mostly solid with only narrow arrow slits and a small loophole in the basement, added later for defense. Three Romanesque bifora windows—twin-arched openings separated by a central tuff stone column—decorate the western side. One of these windows dates from the original construction, while the other two were restored during the mid-20th century renovations. The battlements crowning the tower were also renewed in 1956, restoring the castle’s medieval silhouette. Residential wing and chapel Attached to the main tower on the northeast side is a residential wing originally constructed in the 13th century. This wing fell into ruin by the 17th century but was reconstructed between 1967 and 1969. Restoration preserved parts of the original southeastern outer wall and incorporated a large chimney, reflecting the domestic use of this section. In the early 16th century, adjacent chambers within the castle were converted into a chapel, indicating the presence of religious practices on site. This adaptation reflects the castle’s evolving functions beyond military and administrative purposes. Defensive outer structures To the north lies the zwinger, an outer ward designed to improve the castle’s defenses. This area contains a tower-like residential building with a pointed-arch secondary exit framed in tuff stone, dating from the 15th century. Above this entrance, battlements have been bricked up but remain visible as masonry accented with red plaster blocks, evidence of 16th-century modifications. South of the main complex stretches a large outer bailey, an enclosed courtyard area featuring a square gatehouse likely built in the 15th or 16th century. This gatehouse served both as the main entry point and a fortification element. Between the castle and the nearby town, a fish pond once existed, mentioned in the fishing records of Emperor Maximilian I. This pond provided fresh fish to the castle occupants and reflects the self-sustaining nature of the estate. Restoration and current status After centuries of decline and ruin, restoration efforts began in the 20th century. In 1940, Harald Reinl, a future film director, and his family purchased the castle and initiated repairs. More extensive restoration was undertaken by musicologist Willi Apel after acquiring the property in 1964. These efforts stabilized the ruins and preserved the castle’s medieval character. Today, Laudegg Castle remains on private property but is accessible to visitors once a week during the summer months of July and August. It is recognized as a protected historic monument and stands as a testament to the region’s medieval heritage and architectural ingenuity. The castle’s combination of Romanesque architectural elements, high medieval defensive features, and its layered history from a feudal seat to a ruin preserved through modern restoration makes it a fascinating site for historians, architects, and visitors alike.

High Medieval (11th–13th c.)
Details