Třeboňský zámek

Třeboňský zámek: Renaissance and Baroque castle in Czechia
Třeboň, Czech Republic
Late Medieval (14th–15th c.)
Well Preserved

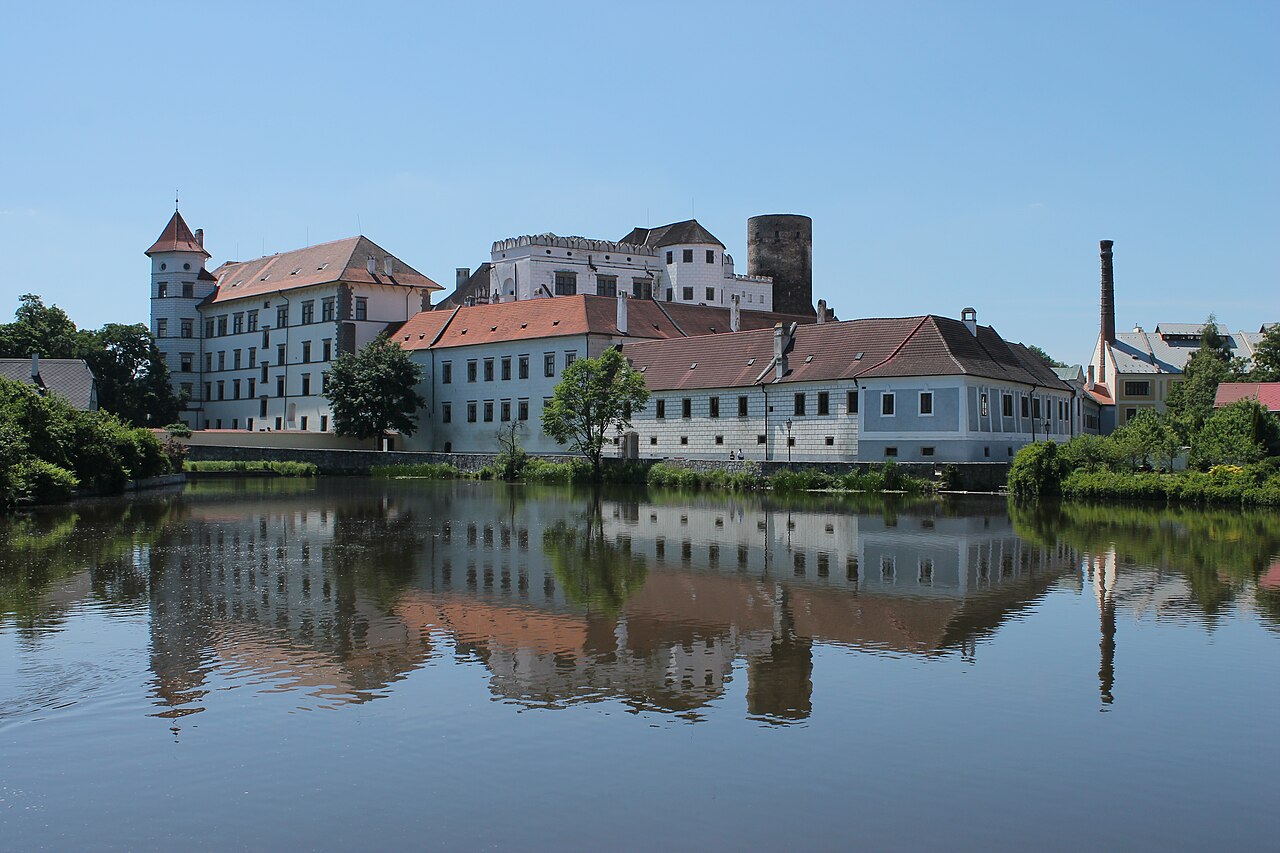
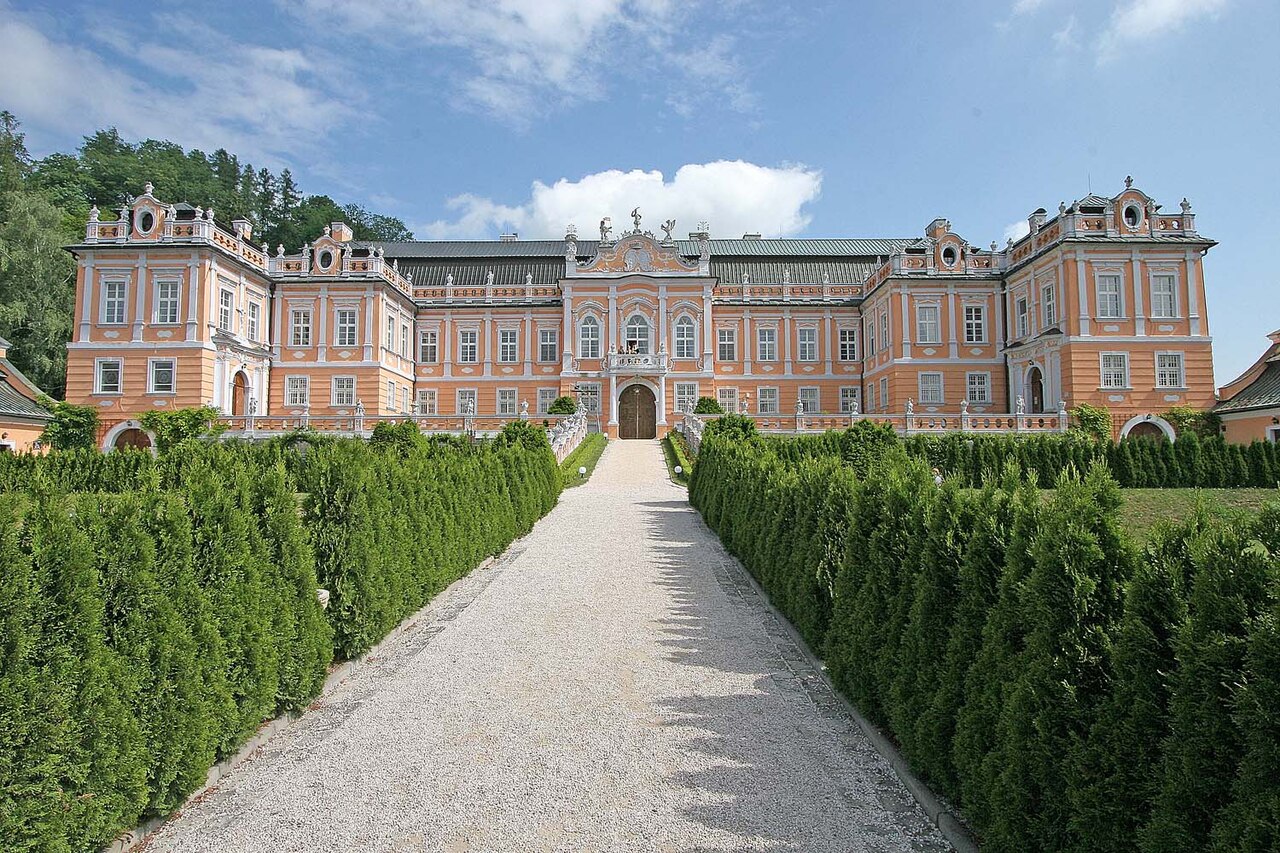
Třeboňský zámek, located in the historic town of Třeboň in the Czech Republic, stands as a remarkable example of Renaissance and Baroque castle architecture with a deep-rooted history stretching back to medieval Bohemia. Originally established as a manorial courtyard, the site evolved through centuries of noble ownership, architectural transformation, and historical events to become one of the largest and most significant castle complexes in the region. The castle's story is closely intertwined with the influential Rožmberk family, who shaped much of its development and left a lasting cultural legacy.

The earliest written record of the stone castle dates to 1374, but its roots as a fortified residence began earlier with a manorial courtyard. In 1366, the estate was acquired by the Rožmberk family, a prominent noble house in Bohemia. Their stewardship marked a period of substantial growth for both the castle and the town of Třeboň, including the establishment of an Augustinian monastery nearby, which would later be physically connected to the castle.

The rise of the Rožmberk family and castle expansion

In 1479, Vok II of Rožmberk made Třeboňský zámek his main residence, initiating a phase of significant architectural expansion. The northwest corner of the castle was notably enlarged to enhance its residential and defensive capabilities. His successor, Jindřich VII, continued this trend by adding eastern and western wings, further enclosing the inner courtyard and refining the castle's layout.

Renaissance transformation after the 1562 fire

A major turning point came after a devastating fire in 1562, which damaged much of the castle. Vilém of Rožmberk commissioned architect Antonín Eričer to oversee a comprehensive rebuilding project that transformed the fortress into a Renaissance-style residence. Between 1565 and 1575, the western wing was extended southward, and a new gate with a tower was constructed, creating a fortified yet elegant entrance to the castle's inner courtyard.

The Renaissance renovation was completed under Peter Vok of Rožmberk with architect Dominico Benedetto Cometta leading the final phase. Peter Vok, who made the castle his principal seat in 1602, further expanded the complex by connecting it to the adjacent Augustinian monastery through a gallery. This passage was later converted into the famous Long Corridor, a brick vaulted structure built between 1724 and 1729 that symbolizes the integration of noble and religious estates.

Baroque additions and later ownership

After Peter Vok's death in 1611, the castle changed hands several times. The Švamberk family briefly owned it until 1621, when Emperor Ferdinand II confiscated the estate due to the family's involvement in the Bohemian Estates uprising. In 1660, the Schwarzenberg family acquired the castle and maintained ownership for nearly three centuries.

Between 1663 and 1666, the Schwarzenbergs added Baroque-style buildings to the outer courtyard, enhancing the castle's administrative and economic functions. The mid-19th century saw further modifications, including the reconstruction of the western Baroque wing and the addition of the Imperial Wing, which projects into the castle gardens.

Historical uses in the 20th century

In the early 1900s, the castle briefly operated as a hotel before being seized by the Gestapo during World War II and used as their local headquarters. Post-war, the state took ownership in 1947 and repurposed the castle as the home of the State Regional Archive of Třeboň, which houses the invaluable Rožmberk family archives. Recognized as a national cultural monument since 1958, Třeboňský zámek remains a vital cultural and historical site.

Architectural features and castle layout

Situated on the southwestern edge of Třeboň's historic center, the castle complex consists of four irregular wings enclosing a roughly quadrilateral inner courtyard. The western wing, extended south during the Renaissance renovations, features a prominent gate topped by a tower, providing a fortified yet graceful entrance.

The outer courtyard is lined with Renaissance-era economic and administrative buildings, distinguished by intricate sgraffito decorations. The northern gate, dated 1607, bears inscriptions crediting Peter Vok of Rožmberk as the builder and preserves original sundials on its reverse side, illustrating period timekeeping methods.

Symbolic fountain and park

A notable artistic feature within the castle grounds is the fountain created in 1712 by Paolo Ignazio Bayer. Its sculptural motif depicts a raven pecking at a Turk's head, symbolizing the Schwarzenberg family's victory over the Turks, blending art with historical narrative.

The castle park, originally laid out in the late 16th century by Peter Vok, was redesigned in 1804 into an English landscape garden, reflecting evolving aesthetic preferences. The park includes several wrought iron gates and stairways, such as a Renaissance vaulted stairway from 1569 adorned with sgraffito decoration, connecting the castle terraces to the town below.

Defensive structures and interior highlights

Defensive elements remain visible, particularly on the southern side where three semicircular bastions extend into the surrounding moat. These bastions were designed with open sides facing the town and were deliberately kept below the height of the castle walls to maintain sightlines and defensive effectiveness.

Inside, the castle retains richly vaulted chambers, including two large halls in the southeast wing featuring high mirror vaults. The Noble Room stands out with wall paintings depicting coats of arms and the names of 32 courtiers who served Peter Vok, offering a vivid glimpse into the castle's noble entourage during its golden age.

The complex also includes a theater and a funerary monument dedicated to the Schwarzenberg family, underscoring the castle's multifunctional role beyond defense and residence.

Preservation and cultural significance

Today, Třeboňský zámek is well preserved as a national cultural monument. Its combination of Renaissance and Baroque architectural features, integrated gardens, and richly decorated interiors provide a comprehensive record of its layered history. The castle serves not only as a testament to the noble families who shaped Bohemian history but also as a cultural hub preserving invaluable archives and heritage for future generations.

Frequently asked questions (FAQ)

How do I visit Třeboňský zámek?
Třeboňský zámek is open to visitors throughout the year, with guided tours available that showcase its Renaissance and Baroque architecture. Check the official website for current opening hours and tour schedules to plan your visit accordingly.
What is the historical significance of Třeboňský zámek?
The castle played a central role in the history of Bohemia, particularly under the Rožmberk family, who transformed it into a Renaissance residence and connected it to the Augustinian monastery. It also served various functions including noble residence, administrative center, and wartime headquarters.
Can I explore the castle gardens and park?
Yes, visitors can explore the castle's extensive park, which was originally laid out in the late 16th century and redesigned in the English landscape style in the early 19th century. The park features wrought iron gates, stairways, and historic landscaping elements.
Is Třeboňský zámek accessible for visitors with limited mobility?
While the castle has some accessibility features, parts of the historic complex include uneven surfaces and vaulted stairways that may be challenging. It is advisable to contact the castle administration in advance to inquire about specific accessibility accommodations.
What are the ticket prices for Třeboňský zámek?
Ticket prices vary depending on the type of tour and visitor category. Typically, adult tickets are priced around €5-8, with reduced rates for children and seniors. Tickets can be purchased on-site or online through the official castle website.

Information

Hill Castle

Current owner

State Regional Archive of Třeboň

Sources & official resources

Verify the information above using these authoritative references.

Loading map...

Visitor reviews

No reviews yet. Been here? Write the first review and help other travelers!

Write the first review

Visited this castle? Share your experience

Your review helps other travelers and adds first-hand knowledge to our encyclopedia.

Write a review

(5/5)

0/2000 characters

Your review will be visible after admin approval

Nearby castles

20.8 km

Litschau Castle

Litschau, Austria

Litschau Castle, also known locally as Schloss Litschau, is a historic fortress situated in the town of Litschau, the northernmost town in the province of Lower Austria, Austria. Its location near the Czech border places it at a strategic point in Central Europe, which influenced its medieval military significance. The castle's origins trace back to the 13th century, making it a valuable example of High Medieval fortification architecture in the region. The castle features an irregular layout characterized by a curtain wall that once enclosed the complex, with surviving sections of circular towers that provided defensive vantage points. A notable architectural element is the circular keep, a tall fortified tower that served both as a last refuge and a lookout. This keep is among the oldest parts of the castle and dates from the initial construction phase in the 13th century. Historical background and ownership Litschau Castle was first documented in 1215, indicating its early importance in the region. It was originally held by the Kuenringer family, a prominent noble lineage known for their role in Austrian medieval politics and military affairs. Later ownership passed to the Puchheim family, another influential noble house during the late Middle Ages. In 1431, the castle suffered significant damage during the Hussite Wars, when Hussite forces attacked many fortifications across the region. The damage inflicted on Litschau Castle reflects the turbulent political and religious conflicts of the 15th century in Central Europe. Since 1763, the castle has been under the ownership of the Counts of Sellern-Anspang, who have maintained the property as a private residence. This continuous private ownership has helped preserve the castle's structure, though it remains inhabited and is not open to the public. Architectural features and defensive elements The castle's curtain walls form an irregular perimeter adapted to the natural terrain, a common feature in medieval hill castles designed to maximize defensive capabilities. The remnants of circular towers punctuate the walls, providing flanking fire and observation points over the surrounding landscape. The moat surrounding parts of the castle served as an additional defensive barrier, deterring siege engines and infantry assaults. The moat, combined with the elevated position of the castle, enhanced its defensibility against attackers. The circular keep stands as the castle's dominant vertical structure. Its thick stone walls and limited access points were designed to withstand prolonged sieges. The keep also functioned as the lord's residence and a symbol of feudal authority. Legends and cultural significance Litschau Castle is associated with several local legends that contribute to its cultural heritage. One popular tale recounts the bravery of the lord's wife during a siege by Swedish troops. According to the legend, she stood atop the keep and shot an arrow with such precision that she knocked a spoon from the hand of a Swedish general who was dining, demonstrating both her courage and skill. These stories have been passed down through generations, enriching the castle's historical narrative and connecting it to the local community's identity. The castle also holds personal significance for some, including descendants of families from the town of Litschau. Current status and accessibility Today, Litschau Castle remains a private residence owned by the Counts of Sellern-Anspang. Because it is inhabited, the castle is not open for public tours or visitation. Its preservation as a living residence has helped maintain its structural integrity, though it limits direct access for historical tourism. The castle's location in a small town near the Czech border makes it a point of interest for those studying medieval fortifications in Austria, though visitors must appreciate it from the outside. The surrounding town of Litschau offers additional historical and cultural attractions reflecting the region's heritage. Architectural context and regional importance Litschau Castle exemplifies the characteristics of a hill castle built during the High Medieval period. Its design reflects the military and residential needs of the Austrian nobility in the 13th century, combining defensive features like moats, curtain walls, and keeps with the requirements of a noble household. Its survival through centuries of conflict and change illustrates the resilience of medieval architecture in this border region. The castle's proximity to the Czech border also highlights its role in historical border defense and regional power dynamics.

High Medieval (11th–13th c.)
Details
22.9 km
Castle of Jindřichův Hradec — Czech Republic castle

Castle of Jindřichův Hradec

Jindřichův Hradec, Czech Republic

The Castle of Jindřichův Hradec stands as one of the most significant historical fortresses in the Czech Republic, located in the town of Jindřichův Hradec. This sprawling complex, covering approximately 3.5 hectares, ranks as the third largest castle in the country, following only Prague Castle and Český Krumlov Castle. Its origins trace back to a fortified Slavic settlement from the 10th century, laying the groundwork for the castle that would evolve over centuries into a remarkable architectural and cultural monument. The castle's foundation in the early 13th century is attributed to King Přemysl Otakar I, who established it as a royal fortress. Shortly thereafter, control transferred to the noble Vítkovci family, whose branch, the Lords of Hradec, made the castle their principal residence for several centuries. This lineage ended in 1604, passing ownership through marriage to the Slavata family, and later to the Černín family in 1694, who maintained it into the 20th century. Each era left distinct marks on the castle's structure and function, reflecting the evolving needs and tastes of its inhabitants. Historical development and ownership The earliest phase of the site featured a fortified Slavic settlement with defensive earthworks and wooden lattice reinforcements, later replaced by stone walls and a rock-cut moat. These early fortifications reveal the strategic importance of the location from the 10th century onward. The castle's medieval core was expanded and transformed through the centuries, particularly during the Renaissance and Baroque periods. During the Renaissance, under Adam I of Hradec and his descendants, the castle underwent extensive remodeling. Italian architects and artists such as Baldassare Maggi and Antonio Melani were commissioned to introduce Renaissance aesthetics and innovations, including arcades, a music pavilion, and richly decorated interiors. The Baroque period brought further changes, notably the redesign of the castle chapel between 1709 and 1735 under the Černín family, reflecting the era's stylistic preferences. The castle endured significant setbacks due to two major fires in 1721 and 1773. The latter fire caused extensive damage, particularly to the third courtyard and its Renaissance interiors and art collections. Following this, repairs were limited to essential structural work, leading to a decline in the castle's prominence as a noble residence. Architectural layout and features The castle complex is divided into three main parts: two fortified outer wards accessed via gate towers, and a central bailey enclosed by a curtain wall and an additional defensive ring known as the parkán. This outer fortification wall enhanced the castle's defense and is a distinctive feature of the site. At the heart of the castle stands the imposing Black Tower, or Bergfrit, a round tower approximately 32 meters tall with walls up to 4 meters thick at the base. Its original entrance was via a wooden gallery 13 meters above ground, emphasizing its defensive purpose. Near the top, a watchman’s chamber provided surveillance capabilities. Adjacent to the Black Tower is a Romanesque-Gothic palace that houses the castle chapel on its upper level. This structure preserves elements from the medieval core and forms a crucial link between the castle's early and later architectural phases. The Red Tower, or Menhartka, from the late Gothic period, is notable for its square form and contains a well-preserved 15th-century kitchen with a rare four-chimney system, demonstrating advanced medieval cooking technologies. The tower also includes a courtroom adorned with frescoes attributed to the Master of Žirovnice, adding artistic significance. Renaissance and baroque additions The Renaissance period introduced the New Building, two arcades known as the Great and Small Arcades, and a rondel or music pavilion with a dome on the northern side. These features were designed by Italian architects including Giovanni Maria Falconi and Antonio Cometa. The rondel was originally decorated with marble floors and statues, though most were removed in the late 18th century. Its interior stucco decorations, however, were preserved and restored in the 1940s, showcasing Renaissance artistry. The castle chapel of the Holy Spirit reflects Baroque redesign efforts from the early 18th century. This space illustrates the castle's architectural evolution and the layering of styles over time. Interiors include Renaissance and Baroque furnishings, wall paintings depicting allegories of the senses from the late 1500s, and portraits of the Lords of Hradec and their families. Among the castle's treasured artworks is the Jindřichův Hradec Madonna, a late Gothic panel painting dating to around 1460. Courtyards and internal spaces The castle's internal layout is organized around three main courtyards. The first courtyard is enclosed by 17th-century farm buildings and the Rožmberk Rooms. The second courtyard includes the Jáchym’s Building and the medieval core with the Black Tower. The third courtyard, accessible via Adam’s Wing, contains distinguished interiors such as the Spanish Hall and the Green Rooms. The Green Rooms preserve Renaissance wall paintings and painted coffered ceilings, offering valuable insight into the artistic styles and decorative trends of the period. Defensive structures and additional facilities The castle's defense was bolstered by multiple bastions and towers integrated with the town's fortifications. Some bastions are semi-circular and open inward, while the small square tower called Lázna stands at the western junction of castle and town walls, enhancing the continuity of fortifications. Beyond military functions, the complex included a brewery, a mill, a tannery, and a hydroelectric power station linked to the mill, reflecting the castle's role as a multifunctional estate supporting economic activities alongside its defensive and residential purposes. The castle well is notable for its granite rim and a painted iron grille crafted by local locksmith Andres before 1604, exemplifying the blend of utility and craftsmanship within the complex. Cultural significance and preservation The Castle of Jindřichův Hradec holds a prominent place in Czech cultural heritage. It preserves a unique blend of architectural styles, from Romanesque-Gothic through Renaissance to Baroque, reflecting the historical and artistic evolution over several centuries. The castle's charitable tradition of distributing sweet porridge to the poor on Holy Thursday, dating back to the 14th century, highlights its social role in the community, although this custom ended in the late 18th century. Designated a national cultural monument in 1995, the castle has undergone extensive restoration efforts, particularly in the early 20th century and between 1976 and 1993. These efforts have focused on preserving its rich architectural fabric and historical integrity, making it a significant destination for visitors interested in medieval fortifications, Renaissance art, and Baroque architecture. Today, the castle stands as a testament to the layered history of Czech nobility, architectural innovation, and cultural traditions, offering visitors an immersive experience into the past through its well-preserved structures and artistic treasures.

High Medieval (11th–13th c.)
Details
23.8 km
Nové Hrady Castle — Czech Republic castle

Nové Hrady Castle

Nové Hrady, Czech Republic

Nové Hrady Castle stands as a remarkable example of a 13th-century hill castle built during the high medieval period in the region now known as the Czech Republic. Its origins trace back to the early 1200s when it was established as a strategic Gothic fortress by the noble Vítkovci family. Positioned on a rocky outcrop overlooking the Stropnice River, the castle's location was carefully chosen for its natural defensive advantages, making it a key border fortress guarding the frontier of the Nové Hrady estate. The castle's history is deeply intertwined with the political and military shifts of medieval Bohemia. First documented in 1279 as the possession of Vítkovec Ojíř, Nové Hrady evolved from a military stronghold into an administrative center. Over the centuries, it passed through the hands of several prominent noble families, including Vilém I of Landštejn and the influential Rožmberk family, who controlled it until the early 17th century. The castle's strategic importance saw it endure damage during the Hussite Wars in 1425 and 1467, reflecting the turbulent times it witnessed. Architectural evolution and fortifications Originally, Nové Hrady was designed as a bergfried-type fortress, characterized by a central defensive tower serving as a refuge and lookout. The castle's main defensive features included a robust perimeter wall and an outer parkán wall, creating a layered defense system. Two gateways controlled access, with the rear gate protected by an additional tower. A notable feature was the round bergfried integrated into the curtain wall, which was destroyed in a catastrophic gunpowder explosion in 1573. Archaeological excavations have since revealed its remains, providing insight into medieval defensive architecture. In the late 15th century, the castle underwent significant enhancements. A new parkán wall with semicircular bastions facing inward was constructed to strengthen defenses. Residential needs led to the addition of a castle kitchen within the outer walls. The rear entrance was fortified with a newly built foregate. Around the early 1500s, the original front gate was replaced by a massive square gate tower, which was later expanded in the late 18th century with an additional floor during renovations. One of the castle's architectural highlights is its palace featuring early Renaissance-style windows. These windows represent some of the earliest Renaissance architectural influences in the Czech lands, marking a stylistic transition from Gothic to Renaissance during the late 15th and early 16th centuries. Moat and defensive enhancements The castle is surrounded by a wide moat, measuring approximately 15 meters deep and 23 meters wide after enhancements around 1605. This moat is one of the largest in Bohemia and was further fortified with masonry walls to improve its defensive capacity. These improvements were part of a broader reconstruction effort led by the Italian architect Antonio Canevallo following the damage caused by the explosion and an earthquake in 1590. Historical transformations and usage After sustaining damage from the gunpowder explosion in 1573 and the earthquake of 1590, the castle was partially demolished; notably, the ruins of the bergfried and adjacent palace were removed. However, the majority of the complex was repaired and fortified, reflecting the resilience and strategic importance of Nové Hrady. By 1635, the castle ceased functioning as an aristocratic residence. It transitioned to serve various administrative and economic roles, including use as a library, archive, and housing for officials. The Buquoy family, who acquired the castle following the Bohemian Estates’ revolt in 1620, were instrumental in adapting the castle for these new functions. In the late 18th century, Jan Nepomuk Buquoy undertook renovations that included converting parts of the palace into apartments for officials and repurposing a former brewery into living quarters. Throughout the 20th century, the castle's role shifted multiple times. After World War II, it was confiscated and came under state ownership. It served various public functions, such as an exhibition space for hyalite glass, a folk art school, and a cultural center. A major restoration in the 1980s preserved the castle's structure and historical character. Current condition and visitor experience Today, Nové Hrady Castle is a well-preserved hill castle protected as a national cultural monument since the early 2000s. The castle complex includes the surviving palace, the fortified gate tower, remnants of the defensive walls, and the extensive moat. The castle's grounds feature a landscaped park known as Terčino údolí, renowned for its artificial waterfall which complements the historic ambiance. Since 2000, the castle has been open to the public offering guided tours that explore its rich history, architectural evolution, and the stories of the noble families who lived there. Visitors can appreciate the blend of Gothic defensive structures and Renaissance architectural elements that illustrate the castle's adaptation over centuries. Architectural highlights for visitors The massive square gate tower with its late 18th-century additions. The remnants of the original round bergfried, revealing medieval military architecture. The palace with its early Renaissance windows, a rare example of the style in Bohemia. The vast moat, one of the largest in the region, showcasing advanced defensive design. The layered parkán walls with semicircular bastions. Nové Hrady Castle represents a significant chapter in Czech medieval history and architecture, reflecting the evolution from a military fortress to a noble residence and later to administrative use. Its preservation allows visitors to engage with centuries of history amid a striking natural and architectural setting.

High Medieval (11th–13th c.)
Details