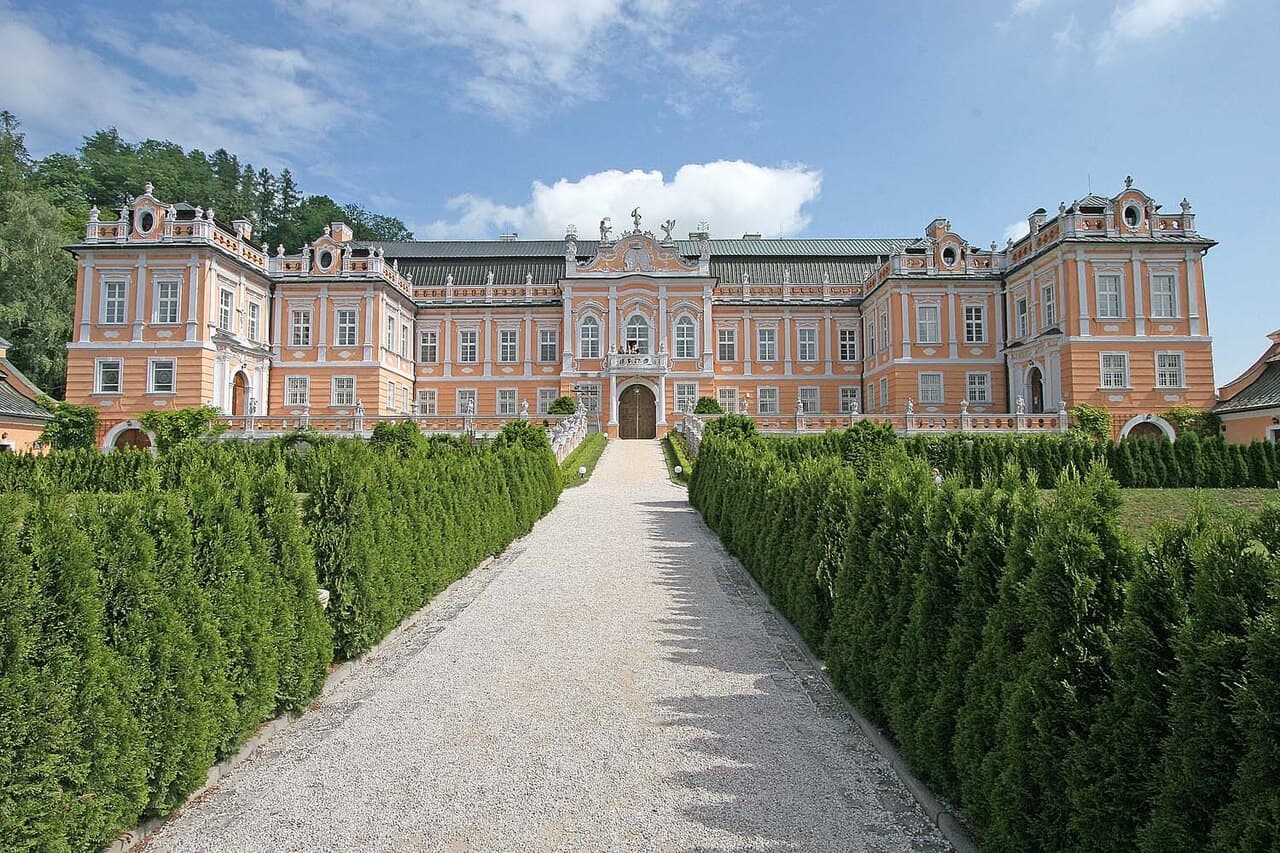
Nové Hrady Castle — Czech Republic castle

Nové Hrady Castle

Nové Hrady Castle: a medieval bergfried fortress in Czechia
Nové Hrady, Czech Republic
High Medieval (11th–13th c.)
Well Preserved

Nové Hrady Castle stands as a remarkable example of a 13th-century hill castle built during the high medieval period in the region now known as the Czech Republic. Its origins trace back to the early 1200s when it was established as a strategic Gothic fortress by the noble Vítkovci family. Positioned on a rocky outcrop overlooking the Stropnice River, the castle's location was carefully chosen for its natural defensive advantages, making it a key border fortress guarding the frontier of the Nové Hrady estate.

The castle's history is deeply intertwined with the political and military shifts of medieval Bohemia. First documented in 1279 as the possession of Vítkovec Ojíř, Nové Hrady evolved from a military stronghold into an administrative center. Over the centuries, it passed through the hands of several prominent noble families, including Vilém I of Landštejn and the influential Rožmberk family, who controlled it until the early 17th century. The castle's strategic importance saw it endure damage during the Hussite Wars in 1425 and 1467, reflecting the turbulent times it witnessed.

Architectural evolution and fortifications

Originally, Nové Hrady was designed as a bergfried-type fortress, characterized by a central defensive tower serving as a refuge and lookout. The castle's main defensive features included a robust perimeter wall and an outer parkán wall, creating a layered defense system. Two gateways controlled access, with the rear gate protected by an additional tower. A notable feature was the round bergfried integrated into the curtain wall, which was destroyed in a catastrophic gunpowder explosion in 1573. Archaeological excavations have since revealed its remains, providing insight into medieval defensive architecture.

In the late 15th century, the castle underwent significant enhancements. A new parkán wall with semicircular bastions facing inward was constructed to strengthen defenses. Residential needs led to the addition of a castle kitchen within the outer walls. The rear entrance was fortified with a newly built foregate. Around the early 1500s, the original front gate was replaced by a massive square gate tower, which was later expanded in the late 18th century with an additional floor during renovations.

One of the castle's architectural highlights is its palace featuring early Renaissance-style windows. These windows represent some of the earliest Renaissance architectural influences in the Czech lands, marking a stylistic transition from Gothic to Renaissance during the late 15th and early 16th centuries.

Moat and defensive enhancements

The castle is surrounded by a wide moat, measuring approximately 15 meters deep and 23 meters wide after enhancements around 1605. This moat is one of the largest in Bohemia and was further fortified with masonry walls to improve its defensive capacity. These improvements were part of a broader reconstruction effort led by the Italian architect Antonio Canevallo following the damage caused by the explosion and an earthquake in 1590.

Historical transformations and usage

After sustaining damage from the gunpowder explosion in 1573 and the earthquake of 1590, the castle was partially demolished; notably, the ruins of the bergfried and adjacent palace were removed. However, the majority of the complex was repaired and fortified, reflecting the resilience and strategic importance of Nové Hrady.

By 1635, the castle ceased functioning as an aristocratic residence. It transitioned to serve various administrative and economic roles, including use as a library, archive, and housing for officials. The Buquoy family, who acquired the castle following the Bohemian Estates’ revolt in 1620, were instrumental in adapting the castle for these new functions. In the late 18th century, Jan Nepomuk Buquoy undertook renovations that included converting parts of the palace into apartments for officials and repurposing a former brewery into living quarters.

Throughout the 20th century, the castle's role shifted multiple times. After World War II, it was confiscated and came under state ownership. It served various public functions, such as an exhibition space for hyalite glass, a folk art school, and a cultural center. A major restoration in the 1980s preserved the castle's structure and historical character.

Current condition and visitor experience

Today, Nové Hrady Castle is a well-preserved hill castle protected as a national cultural monument since the early 2000s. The castle complex includes the surviving palace, the fortified gate tower, remnants of the defensive walls, and the extensive moat. The castle's grounds feature a landscaped park known as Terčino údolí, renowned for its artificial waterfall which complements the historic ambiance.

Since 2000, the castle has been open to the public offering guided tours that explore its rich history, architectural evolution, and the stories of the noble families who lived there. Visitors can appreciate the blend of Gothic defensive structures and Renaissance architectural elements that illustrate the castle's adaptation over centuries.

Architectural highlights for visitors

  • The massive square gate tower with its late 18th-century additions.
  • The remnants of the original round bergfried, revealing medieval military architecture.
  • The palace with its early Renaissance windows, a rare example of the style in Bohemia.
  • The vast moat, one of the largest in the region, showcasing advanced defensive design.
  • The layered parkán walls with semicircular bastions.

Nové Hrady Castle represents a significant chapter in Czech medieval history and architecture, reflecting the evolution from a military fortress to a noble residence and later to administrative use. Its preservation allows visitors to engage with centuries of history amid a striking natural and architectural setting.

Frequently asked questions (FAQ)

When was Nové Hrady Castle built and by whom?
Nové Hrady Castle was built in the early 13th century by the noble Vítkovci family as a Gothic fortress to guard the border of their estate.
What architectural styles are visible at Nové Hrady Castle?
The castle primarily features Gothic defensive architecture with notable Renaissance-style windows in the palace, reflecting architectural evolution from the 13th to the 16th century.
Is Nové Hrady Castle open to the public?
Yes, since 2000 Nové Hrady Castle has been open to visitors with guided tours available that showcase its history and architectural features.
What significant damages has Nové Hrady Castle suffered?
The castle was damaged by a gunpowder explosion in 1573 and an earthquake in 1590, leading to partial demolition and subsequent reconstruction.
What defensive features does Nové Hrady Castle have?
Key defensive features include a massive moat, a round bergfried (now in ruins), parkán walls with semicircular bastions, and a fortified gate tower.

Photo gallery

Nové Hrady Castle
Click to view

Photo by Prazak•CC BY 2.5

1 photo • Click any image to view in full screen

Information

Hill Castle

Current owner

State

Sources & official resources

Verify the information above using these authoritative references.

Loading map...

Visitor reviews

No reviews yet. Been here? Write the first review and help other travelers!

Write the first review

Visited this castle? Share your experience

Your review helps other travelers and adds first-hand knowledge to our encyclopedia.

Write a review

(5/5)

0/2000 characters

Your review will be visible after admin approval

Nearby castles

2.3 km

Cuknštejn Fortress

Czechia, Czech Republic

Cuknštejn Fortress stands as a remarkable example of a late Gothic hill castle nestled near the village of Světví within the municipality of Nové Hrady in the South Bohemian Region of the Czech Republic. This fortress, with origins tracing back to the medieval period, served as both a fortified noble residence and an administrative center, reflecting the complex feudal history and architectural evolution typical of the region. Medieval origins and early history The earliest known association of the site dates to the 14th century, when the noble family of Žestovci from Světví likely maintained a manor house here. Historical documents from 1383 mention Petr and Zachař of Žestov, indicating the presence of local lords connected to the estate. This initial manor would have been a modest fortified residence, typical of the period, designed to assert control over the surrounding lands. Following the upheavals of the Hussite Wars in the early 15th century, the fortress changed hands several times, illustrating the turbulent political landscape of Bohemia. Prominent families such as Erazim of Michnice and Janko Žestovec of Svébohy became owners, each contributing to the estate's development and fortification, adapting it to the needs of defense and noble residence. Late Gothic transformation under the Pouzar family The most significant phase of construction occurred between 1488 and 1491, when Vilém Pouzar of Michnice, son of Erazim, undertook extensive building works that established the core of the fortress in its characteristic late Gothic style. The Pouzar family, influential landowners controlling multiple estates, transformed the site into a robust stronghold with a roughly rectangular layout, enclosing a small square courtyard. This period saw the construction of the fortress's four wings, arranged around the courtyard, with the western and eastern wings being the oldest and mostly one story high. The architectural design incorporated defensive features such as thick stone walls, a stone-lined moat, and an earth embankment, reflecting the military architectural principles of the late medieval period. Architectural features and defensive design Cuknštejn Fortress is notable for its stone gallery (pavlač) that wraps around three sides of the courtyard on the upper floor, accessible via two symmetrical staircases on the northern side. This feature allowed covered movement between rooms and provided a vantage point for surveillance and defense. The southern wing is taller, with two stories, and contains the main entrance through a Gothic-style portal. This wing was built over an earlier entrance tower, which was integrated into the outer defensive walls, enhancing the fortress's security. At the northwest corner stands a younger, two-story octagonal tower, rising above the surrounding wings and serving as a lookout and defensive strongpoint. The fortress was originally surrounded by a stone-lined moat and an earth embankment, typical defensive measures for hill castles of the period. Although the moat on the southern side has been filled in, the remaining sections illustrate the fortress’s strategic design to repel attackers. Historical events and ownership changes During the 16th century, ownership of Cuknštejn Fortress changed several times, reflecting the shifting political and social landscape. By 1570, Jiřík Kába of Rybňany became the owner, maintaining possession until his death in 1620. The early 17th century brought significant turmoil during the Bohemian Revolt (1618–1620) against Habsburg rule. In the conflict's early phase, imperial troops set fire to Cuknštejn, causing considerable damage. The estate was confiscated from Georg Gaba of Ribnian, who had sided with the rebellious Bohemian Estates. In 1621, the property was granted to Count Charles Bonaventure de Bucquoy, and the Buquoy family retained ownership for over three centuries. Under the Buquoys, the fortress was repaired after the fire but ceased to function as a noble residence. Instead, it was repurposed primarily as housing for estate employees. Nearby, a small village named Cuknštejn existed during the late 15th century but was deserted by 1654, likely due to the widespread devastation caused by the Thirty Years' War. Later history and modern restoration efforts Following World War II, the fortress was expropriated and became state property. In the late 1950s, it was adapted to serve as a recreational facility for trade unions, a process that introduced modern materials and altered many original architectural features. Although plans in the 1970s aimed to convert Cuknštejn into a museum, these were not realized, leading to gradual deterioration. In 2000, the fortress entered private ownership, initiating restoration efforts that have preserved and revealed its historical layers. These efforts have focused on uncovering original Gothic elements while respecting the site's complex history. Architectural details and interior features Excavations in 2002 within the western wing uncovered a small chapel with traces of original fresco decorations, offering insight into the spiritual life of the fortress inhabitants. This wing also revealed finely crafted stone elements such as saddle-shaped and pointed arch portals, windows with projecting sills, and decorative carvings on the southern façade, all characteristic of late Gothic craftsmanship. A particularly noteworthy interior feature is a Renaissance-style cross vault in a ground-floor room of the western wing, dating to the late 16th century. This vault illustrates the architectural adaptations made during the fortress's later occupation phases, blending Gothic and Renaissance influences. The roof structures and wooden ceilings largely date from the late 18th or early 19th centuries, indicating ongoing maintenance and modifications. However, the 1950s renovations introduced modern plaster, paint, doors, windows, and partition walls made from Heraklit, as well as concrete tile flooring, which often obscured original elements. Significance and preservation status Cuknštejn Fortress preserves several key late Gothic military architectural features, including connecting defensive walls, a foregate with an entrance tower projecting outward, and integrated moat defenses combined with earth embankments. These features highlight the fortress’s strategic design and its adaptation over centuries to evolving military and residential needs. Today, the fortress stands as a valuable cultural monument within the South Bohemian landscape, offering insights into medieval fortification techniques, noble residence layouts, and the region's turbulent history. Restoration efforts continue to balance preservation with accessibility, ensuring that Cuknštejn remains a significant heritage site for future generations.

Details
16.9 km

Sokolčí Castle

Benešov nad Černou, Czech Republic

Sokolčí Castle is a historic medieval hill castle located in the municipality of Benešov nad Černou in the modern Czech Republic. Nestled within the Soběnovská vrchovina natural park at about 580 meters above sea level, this castle stands on a rocky promontory overlooking the Černá stream. Its strategic position along a branch of the Linz trade route highlights its historical role in overseeing and protecting merchant traffic through the valley. Though now in ruins, Sokolčí Castle remains a significant cultural monument, reflecting the architectural and feudal history of the Bohemian nobility. Historical background and ownership The origins of Sokolčí Castle are somewhat obscured by forged medieval documents that complicate its early history. Several 15th-century texts falsely attributed the castle's ownership to King Přemysl Otakar II in 1264 and to King John of Luxembourg, but authentic records confirm the castle was constructed only after 1358. The most plausible founder is Jindřich of Velešín, who established the castle following the sale of his share in nearby Velešín to his brother Beneš. By 1387, Beneš sold the castle and the adjoining village of Benešov to Ulrich I of Rožmberk, integrating Sokolčí into the extensive Nové Hrady estate under the influential Rožmberk family. Despite its strategic location, the Rožmberk family showed limited interest in maintaining the castle, leading to its decline. By 1541, records already described Sokolčí as dilapidated and falling into ruin. The castle's neglect reflects broader shifts in medieval fortification needs and the changing political landscape of Bohemia during the late Middle Ages. In the 20th century, preservation efforts began to protect the ruins. Since the late 1950s or early 1960s, the site has been designated a cultural monument. Today, it forms part of the historical Czech-Austrian trail known as Zemská cesta, which connects castles and heritage sites across the border, emphasizing its continued cultural relevance. Architectural design and structural features Layout and defensive elements Sokolčí Castle was constructed as a modest noble residence using a "block disposition" design, typical of the relatively peaceful reign of the Luxembourg dynasty in Bohemia. This architectural approach prioritized comfort and representation over heavy fortification. The castle featured relatively thin stone walls complemented by significant wooden structural elements, reflecting a blend of durability and practicality. The castle's layout comprised two main parts: an outer bailey and an elongated, roughly triangular inner core situated on a rocky outcrop. The outer bailey was once surrounded by an earthen rampart and protected by a neck ditch. Although only a low embankment remains visible today, archaeological excavations have revealed the footprint of a large building with a projecting risalit within this area. The main entrance was located at the southern end of the ditch, controlling access to the castle grounds. Inner core and residential structures The inner core was fortified by a rock-cut ditch and stood as the castle's primary defensive and residential zone. A gate tower partially extended into the ditch, serving as the main point of entry. Adjacent to this tower on the southeastern corner was a rectangular building, now preserved only as ruins. On the northeast corner, the remains of a rectangular residential tower survive, connected to a palace along the northern defensive wall. Notably, two cellar windows from this palace remain intact, offering valuable insight into the castle's domestic architecture. While much of the inner core's walls have not survived, evidence suggests a larger structure once spanned the width of this area, incorporating wooden elements alongside stone construction. This combination would have provided both defensive strength and comfortable living quarters for the noble occupants. Natural setting and surrounding features The castle's location on a rocky promontory above the Černá stream not only provided strategic oversight of the trade route but also a unique natural environment. The rocky outcrop serves as a popular climbing site with numerous established routes, attracting outdoor enthusiasts. Across the river, natural shelters formed by frost weathering create pseudokarst cave systems, including a large cave facing the castle and a smaller one beneath its rocky base. These geological features add to the site's historical and environmental significance. Cultural significance and preservation Despite its ruinous state, Sokolčí Castle holds an important place in the cultural heritage of the Czech Republic. Its preservation as a cultural monument since the mid-20th century reflects recognition of its historical value. The castle is a key point on the Zemská cesta trail, which links castles and historical landmarks between Czechia and Austria, fostering cross-border cultural tourism and education. Archaeological research continues to shed light on the castle's construction techniques, layout, and historical context. The blend of stone and wooden architectural elements illustrates the transitional nature of medieval castle building during the 14th century in Bohemia, balancing defensive needs with residential comfort. Visiting sokolčí castle today Today, visitors to Sokolčí Castle can explore the ruins set within a picturesque natural park. The site offers a glimpse into medieval noble life and castle architecture, enhanced by the surrounding landscape's natural beauty. The castle's location along the historical Zemská cesta trail makes it accessible to hikers and history enthusiasts interested in the region's medieval past. While the ruins are partially preserved, visitors should be prepared for limited structural remains and take care when exploring the rocky terrain. The site combines historical intrigue with outdoor recreation, making it a unique destination for those interested in both cultural heritage and nature.

Late Medieval (14th–15th c.)
Details
19.4 km

Pořešín Castle

Czechia, Czech Republic

Pořešín Castle stands as a significant example of a medieval hill castle in the South Bohemian region of Czechia. Constructed around the transition from the 13th to 14th century, it was originally built by the noble Bavors of Strakonice as an administrative stronghold to manage estates distant from their main holdings. The castle’s location atop a hill provided a strategic vantage point, allowing control over the surrounding landscape and defense against potential invaders. Historical background and ownership The earliest written mention of Pořešín dates to 1312, referencing a change in the castle’s burgrave, a key official responsible for governance and defense. Shortly thereafter, in 1317, the Bavor family exchanged Pořešín for the estate of Vitějovice. The new owners adopted the surname "z Pořešína", signifying their connection to the castle. Throughout the 14th century, members of this family served under the powerful Rožmberk lords, with notable figures such as Markvart z Pořešína holding important regional administrative positions. Following the death of Markvart II. z Pořešína in 1418, the castle likely passed to his guardian, Hroch z Maršovic. During the tumultuous period of the Hussite Wars, the renowned military leader Jan Žižka attempted to capture Pořešín by treachery in 1423, but this effort was unsuccessful. Control soon shifted to Oldřich of Rožmberk, who officially received escheat rights to the estate from Emperor Sigismund in 1434. Oldřich incorporated Pořešín into the larger domain of Nové Hrady and ordered the castle’s demolition, deeming it strategically unnecessary. Despite the official destruction, disputes over ownership continued into the 1460s. A notable incident involved Jan z Křemže, a relative of Markvart z Pořešína, who was captured and executed by Oldřich of Rožmberk. Archaeological evidence indicates that parts of the castle, particularly the main residential palace, remained inhabited even after its formal abandonment. Architectural evolution and defensive features Pořešín Castle was originally designed as a bergfried-type fortress, centered around a tall, fortified tower known as a bergfried that served as a final refuge during sieges. The initial layout likely comprised two main sections. In the 14th century, the castle expanded with the addition of a first outer bailey, characterized by a narrow defensive wall indicative of later construction phases. The castle’s core featured a two-room palace adjacent to a round bergfried tower. Access to this inner stronghold was controlled through a gate protected by a curtain wall topped with battlements. Mid-14th-century modifications included significant heightening of this curtain wall, partially enclosing the bergfried and transforming Pořešín into a fortress with a formidable shield wall designed to absorb direct attacks. The first outer bailey had a trapezoidal shape and was surrounded by a moat, enhancing its defensive capabilities. Along its southwest side, remnants of a building with perimeter walls remain, later expanded with a tower-like annex featuring a heated room insulated with wooden lining, reflecting efforts to improve comfort within the fortress. The bailey’s defenses included a thin wall enclosing its front and one side, with a gate positioned near the annex. Beyond the first bailey, a second outer bailey was separated by another moat. Its northern side connected to a sequence of three moats protecting the inner castle. Although the internal layout of this second bailey is unclear, its gateway area is well preserved. Initially a simple gate, it was later reinforced by a massive gate tower featuring a cradle-type drawbridge, which pivoted to raise and reveal a deep pit known as the "wolf’s pit," an obstacle to attackers. Eventually, this drawbridge was replaced by a fixed bridge. The heightening of the main curtain wall caused structural challenges requiring repairs, including reinforcement with a buttress on the northern side. The wall of a third gate was dismantled and relocated closer to the moat, with a small foregate constructed in front. Over time, the entrance underwent several modifications, culminating in a large portal with another cradle drawbridge and a small pedestrian gate beside it. Residential quarters and comfort improvements The original palace was extended southeastward with a new wing containing a spacious hall on the second floor. This hall was equipped with a privy and tiled stoves for heating, illustrating advancements in medieval comfort and hygiene. Nearly the entire core castle area was gradually built up, although today only fragments of the palace and curtain walls remain visible. Archaeological findings include fragments of clay roof tiles, confirming the roofing materials used. Current condition and preservation efforts Today, visitors to Pořešín Castle can observe the remains of the triple moats that separated the castle from its two outer baileys, as well as the ruins of the palace walls within the central enclosure. A modern wooden structure stands within the grounds, somewhat affecting the historic atmosphere. The ruins have been archaeologically documented, providing valuable insights into the castle’s defensive and residential features. Since 1963, Pořešín Castle has been legally protected as a cultural monument of the Czech Republic. Preservation and ongoing research are managed by the Hrady na Malši association, which conducts archaeological excavations, conservation work, and organizes cultural events. A nearby museum displays a physical reconstruction model illustrating the castle’s appearance before its destruction, offering visitors a tangible connection to its medieval past. Pořešín castle in the context of czech medieval fortifications Pořešín Castle exemplifies the typical development of a medieval hill castle in the Bohemian region, reflecting the defensive needs and residential aspirations of the nobility during the High to Late Middle Ages. Its bergfried tower, layered moats, and multiple baileys showcase the evolution of castle architecture designed to withstand the changing nature of warfare and political power struggles, particularly during the Hussite Wars. The castle’s history of ownership transitions, sieges, and eventual demolition by a dominant noble family illustrates the complex feudal dynamics of medieval Czech lands. Pořešín remains an important archaeological and cultural site, contributing to the understanding of regional history and medieval fortification techniques.

Details

