Castle of Jindřichův Hradec
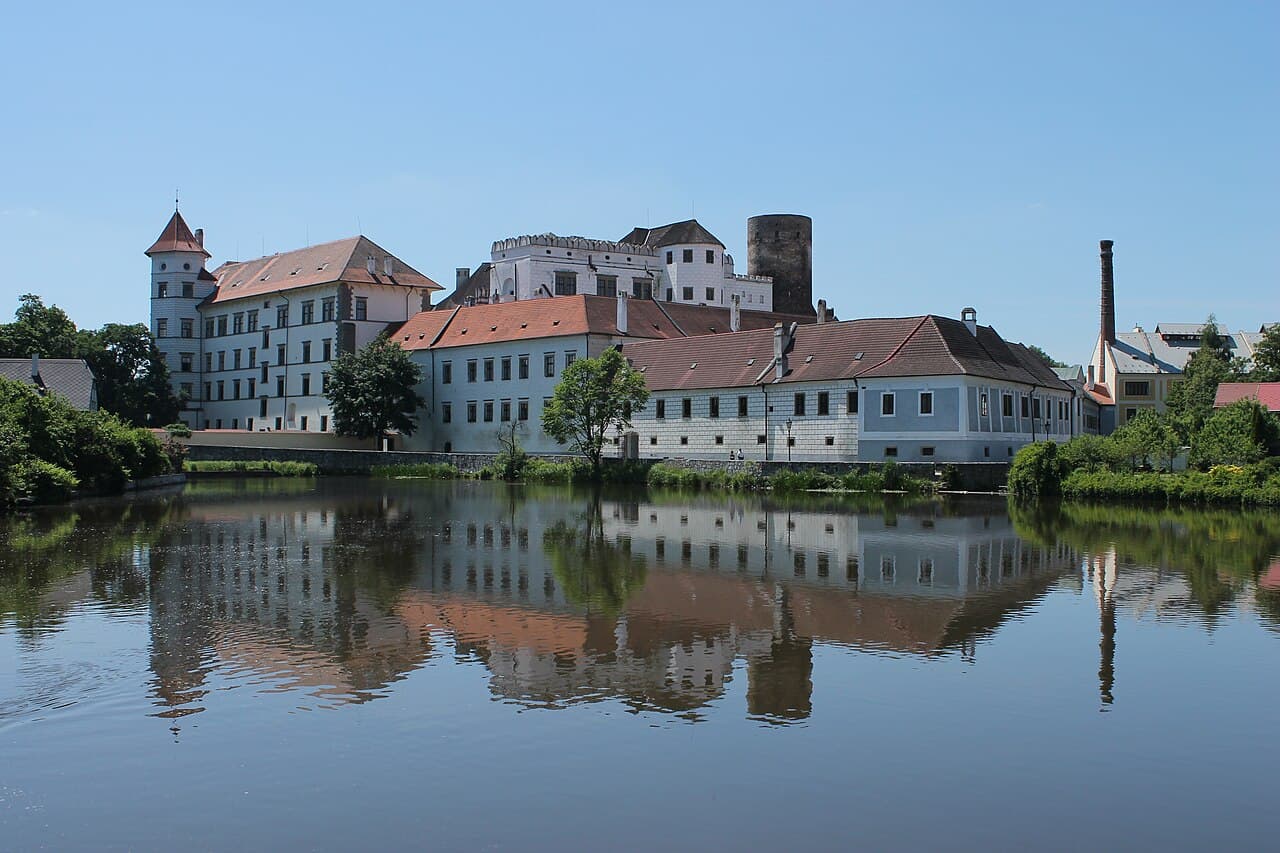
The Castle of Jindřichův Hradec stands as one of the most significant historical fortresses in the Czech Republic, located in the town of Jindřichův Hradec. This sprawling complex, covering approximately 3.5 hectares, ranks as the third largest castle in the country, following only Prague Castle and Český Krumlov Castle. Its origins trace back to a fortified Slavic settlement from the 10th century, laying the groundwork for the castle that would evolve over centuries into a remarkable architectural and cultural monument.
The castle's foundation in the early 13th century is attributed to King Přemysl Otakar I, who established it as a royal fortress. Shortly thereafter, control transferred to the noble Vítkovci family, whose branch, the Lords of Hradec, made the castle their principal residence for several centuries. This lineage ended in 1604, passing ownership through marriage to the Slavata family, and later to the Černín family in 1694, who maintained it into the 20th century. Each era left distinct marks on the castle's structure and function, reflecting the evolving needs and tastes of its inhabitants.
Historical development and ownership
The earliest phase of the site featured a fortified Slavic settlement with defensive earthworks and wooden lattice reinforcements, later replaced by stone walls and a rock-cut moat. These early fortifications reveal the strategic importance of the location from the 10th century onward. The castle's medieval core was expanded and transformed through the centuries, particularly during the Renaissance and Baroque periods.
During the Renaissance, under Adam I of Hradec and his descendants, the castle underwent extensive remodeling. Italian architects and artists such as Baldassare Maggi and Antonio Melani were commissioned to introduce Renaissance aesthetics and innovations, including arcades, a music pavilion, and richly decorated interiors. The Baroque period brought further changes, notably the redesign of the castle chapel between 1709 and 1735 under the Černín family, reflecting the era's stylistic preferences.
The castle endured significant setbacks due to two major fires in 1721 and 1773. The latter fire caused extensive damage, particularly to the third courtyard and its Renaissance interiors and art collections. Following this, repairs were limited to essential structural work, leading to a decline in the castle's prominence as a noble residence.
Architectural layout and features
The castle complex is divided into three main parts: two fortified outer wards accessed via gate towers, and a central bailey enclosed by a curtain wall and an additional defensive ring known as the parkán. This outer fortification wall enhanced the castle's defense and is a distinctive feature of the site.
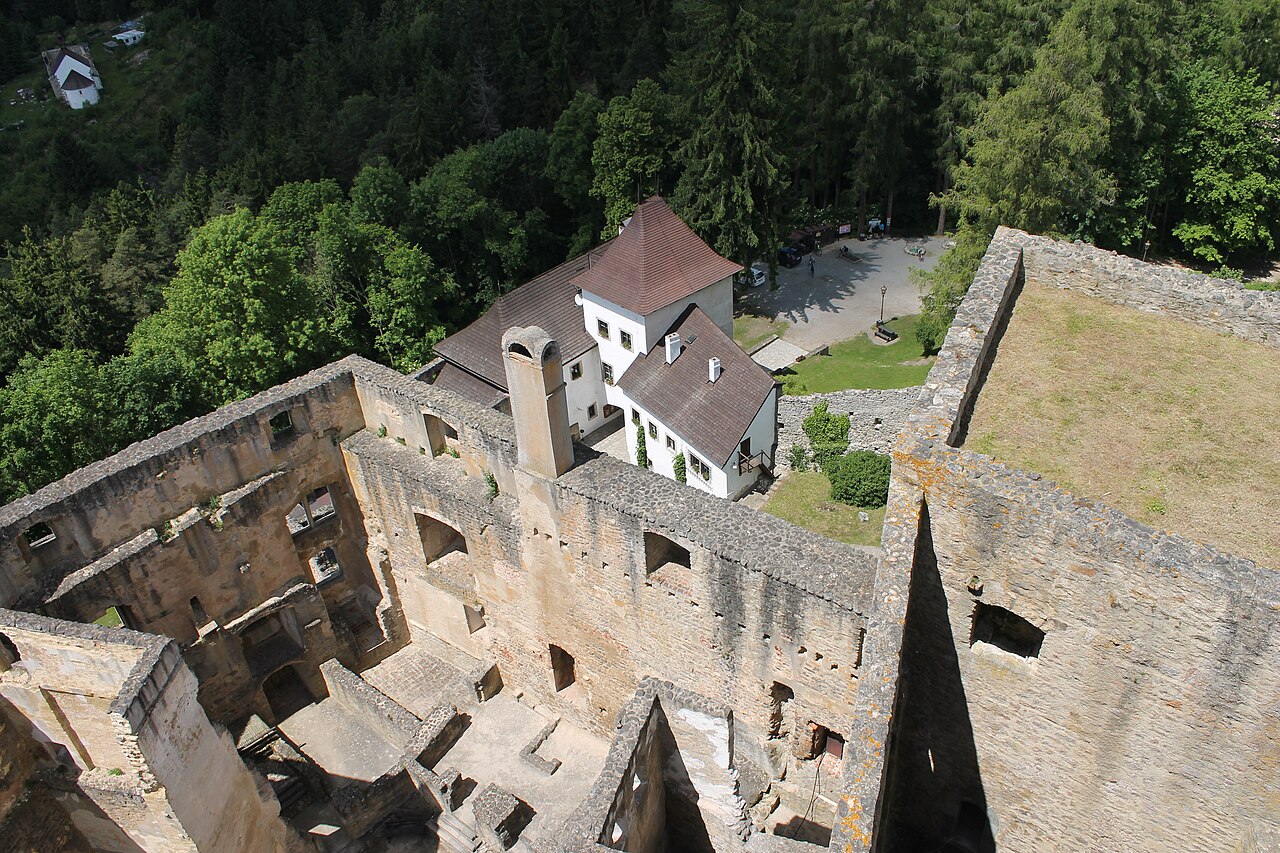
At the heart of the castle stands the imposing Black Tower, or Bergfrit, a round tower approximately 32 meters tall with walls up to 4 meters thick at the base. Its original entrance was via a wooden gallery 13 meters above ground, emphasizing its defensive purpose. Near the top, a watchman’s chamber provided surveillance capabilities.
Adjacent to the Black Tower is a Romanesque-Gothic palace that houses the castle chapel on its upper level. This structure preserves elements from the medieval core and forms a crucial link between the castle's early and later architectural phases. The Red Tower, or Menhartka, from the late Gothic period, is notable for its square form and contains a well-preserved 15th-century kitchen with a rare four-chimney system, demonstrating advanced medieval cooking technologies. The tower also includes a courtroom adorned with frescoes attributed to the Master of Žirovnice, adding artistic significance.
Renaissance and baroque additions
The Renaissance period introduced the New Building, two arcades known as the Great and Small Arcades, and a rondel or music pavilion with a dome on the northern side. These features were designed by Italian architects including Giovanni Maria Falconi and Antonio Cometa. The rondel was originally decorated with marble floors and statues, though most were removed in the late 18th century. Its interior stucco decorations, however, were preserved and restored in the 1940s, showcasing Renaissance artistry.
The castle chapel of the Holy Spirit reflects Baroque redesign efforts from the early 18th century. This space illustrates the castle's architectural evolution and the layering of styles over time. Interiors include Renaissance and Baroque furnishings, wall paintings depicting allegories of the senses from the late 1500s, and portraits of the Lords of Hradec and their families. Among the castle's treasured artworks is the Jindřichův Hradec Madonna, a late Gothic panel painting dating to around 1460.
Courtyards and internal spaces
The castle's internal layout is organized around three main courtyards. The first courtyard is enclosed by 17th-century farm buildings and the Rožmberk Rooms. The second courtyard includes the Jáchym’s Building and the medieval core with the Black Tower. The third courtyard, accessible via Adam’s Wing, contains distinguished interiors such as the Spanish Hall and the Green Rooms. The Green Rooms preserve Renaissance wall paintings and painted coffered ceilings, offering valuable insight into the artistic styles and decorative trends of the period.
Defensive structures and additional facilities
The castle's defense was bolstered by multiple bastions and towers integrated with the town's fortifications. Some bastions are semi-circular and open inward, while the small square tower called Lázna stands at the western junction of castle and town walls, enhancing the continuity of fortifications.
Beyond military functions, the complex included a brewery, a mill, a tannery, and a hydroelectric power station linked to the mill, reflecting the castle's role as a multifunctional estate supporting economic activities alongside its defensive and residential purposes.
The castle well is notable for its granite rim and a painted iron grille crafted by local locksmith Andres before 1604, exemplifying the blend of utility and craftsmanship within the complex.
Cultural significance and preservation
The Castle of Jindřichův Hradec holds a prominent place in Czech cultural heritage. It preserves a unique blend of architectural styles, from Romanesque-Gothic through Renaissance to Baroque, reflecting the historical and artistic evolution over several centuries. The castle's charitable tradition of distributing sweet porridge to the poor on Holy Thursday, dating back to the 14th century, highlights its social role in the community, although this custom ended in the late 18th century.
Designated a national cultural monument in 1995, the castle has undergone extensive restoration efforts, particularly in the early 20th century and between 1976 and 1993. These efforts have focused on preserving its rich architectural fabric and historical integrity, making it a significant destination for visitors interested in medieval fortifications, Renaissance art, and Baroque architecture.
Today, the castle stands as a testament to the layered history of Czech nobility, architectural innovation, and cultural traditions, offering visitors an immersive experience into the past through its well-preserved structures and artistic treasures.
Frequently asked questions (FAQ)
- When was the Castle of Jindřichův Hradec originally built?
- The Castle of Jindřichův Hradec was most likely established in the early 13th century by King Přemysl Otakar I.
- What architectural styles are represented in the Castle of Jindřichův Hradec?
- The castle showcases a blend of Romanesque-Gothic, Renaissance, and Baroque architectural styles, reflecting its long history and various renovations.
- Is the Castle of Jindřichův Hradec open to visitors year-round?
- The castle is generally open to visitors, with specific opening hours varying seasonally. It is advisable to check the official website or local tourist information for current visiting times.
- What are some notable features of the Castle of Jindřichův Hradec?
- Notable features include the Black Tower (Bergfrit), the Renaissance arcades, the 15th-century kitchen with four chimneys, and the Jindřichův Hradec Madonna painting.
- Can visitors see the castle's chapel and its artwork?
- Yes, the castle chapel of the Holy Spirit, redesigned in Baroque style, along with Renaissance and Baroque furnishings and artworks, is accessible to visitors.
Photo gallery

Information
Sources & official resources
Verify the information above using these authoritative references.
Loading map...
Visitor reviews
No reviews yet. Been here? Write the first review and help other travelers!
Write the first reviewVisited this castle? Share your experience
Your review helps other travelers and adds first-hand knowledge to our encyclopedia.