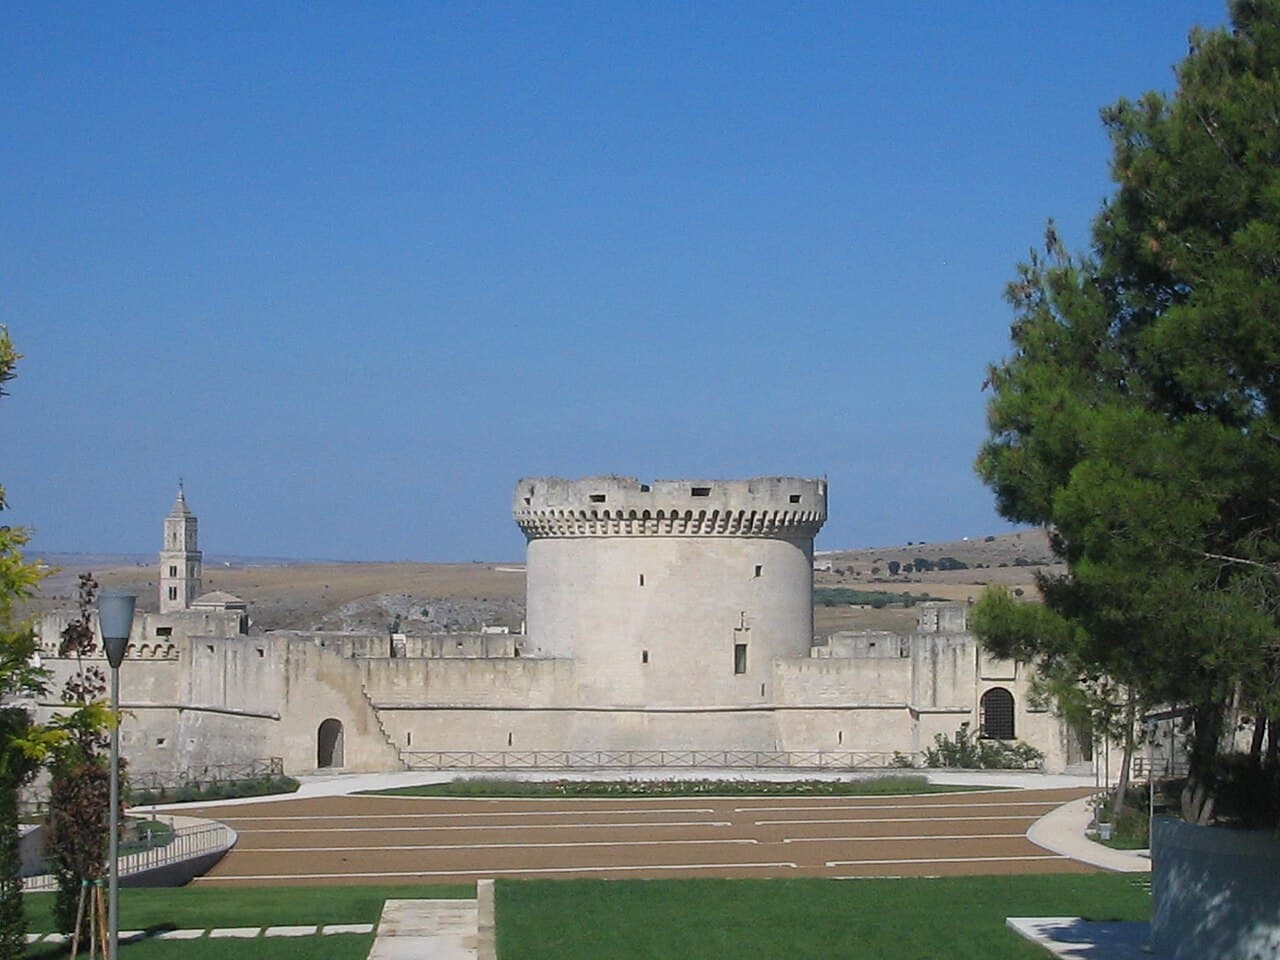
Tramontano Castle - Matera — Italy castle

Tramontano Castle - Matera

Tramontano Castle in Matera: unfinished Renaissance fortress with rich history
Matera, Basilicata, Italy
Renaissance (15th–17th c.)
Partially Restored

Tramontano Castle, located in Matera, Italy, is a striking example of Renaissance military architecture that remains unfinished yet rich in historical significance. Construction began in the early 1500s under the auspices of Count Gian Carlo Tramontano, the feudal lord of Matera appointed in 1496. The castle was intended to assert feudal control over the city and its surrounding territory rather than serve primarily as a defensive stronghold. Its prominent location on Lapillo Hill offers commanding views of Matera’s historic center and the surrounding landscape, symbolizing the power and authority of its builder.

The historical context and origins

The castle’s origins are deeply intertwined with the political tensions of the early 16th century in southern Italy. When Gian Carlo Tramontano was granted the county of Matera, it was controversial because the local population had been promised freedom from feudal rule. To consolidate his power, Tramontano initiated the construction of a grand fortress that would dominate the city’s skyline and serve as a symbol of his authority. This project replaced an earlier Norman residence characterized by eight square towers connected by a bridge. The new design incorporated round bastions suited to evolving military tactics of the period, reflecting the Aragonese architectural style prevalent in southern Italy during the Renaissance.

Political unrest and assassination

The construction of Castello Tramontano was financed through heavy taxation, which imposed a significant financial burden on the local population. The cost of the project was approximately 25,000 ducats, a considerable sum at the time, while the laborers were paid minimal wages. This economic strain, combined with Tramontano’s authoritarian rule, led to widespread resentment. The tension culminated in a violent popular uprising on December 29, 1514, when Tramontano was assassinated near the cathedral. His death abruptly halted construction, leaving the castle incomplete and uninhabited.

Architectural features and design

Tramontano Castle features a central keep, or maschio, which is taller than the two flanking round side towers. These towers are crenellated, with battlements designed for defense, and include loopholes—narrow vertical slits allowing defenders to observe and fire while remaining protected. The two side towers were originally connected by a bridge, a feature that has since been lost, and plans included a walkway to the nearby Castiglione Normanno, which was never realized.

The castle’s walls and towers are constructed from tufa stone, a porous limestone common in the region, which contributes to the castle’s distinctive appearance. The design reflects a blend of military functionality and Renaissance aesthetics, emphasizing both defense and the assertion of feudal power.

Archaeological discoveries

Excavations beneath Matera’s main square, Piazza Vittorio Veneto, have revealed foundations of an additional defensive tower and extensive subterranean chambers. Initially mistaken for castle footings, these chambers turned out to be large Roman cisterns and remnants of ancient residential structures, providing insight into the historical layers of the site. These findings underscore the ambitious scale of the original castle project and the complex history of the area.

Restoration and current status

Since 2008, restoration efforts have been underway to preserve and rehabilitate Tramontano Castle and its surroundings. Funded in part by Italian lottery legislation, these projects aim to restore key architectural elements such as the moat and the tufa stone walls. The castle is currently in a partially restored state, with ongoing work to enhance the site’s structural integrity and public accessibility.

The restoration also includes the development of a park around the castle, which is intended to integrate the historic site into the urban fabric of Matera and provide a cultural and recreational space for residents and visitors alike. Despite never being completed or inhabited, Tramontano Castle remains a powerful symbol of Matera’s history and the turbulent events of the early 16th century.

The cultural significance of tramontano castle

The castle’s story is emblematic of the broader historical and social dynamics of southern Italy during the Renaissance. The popular uprising and assassination of Count Tramontano highlight the tensions between feudal authority and local autonomy. This episode is immortalized in the city’s coat of arms motto, "Bos lassus firmius figit pedem", meaning "the tired ox sinks his paw more firmly," symbolizing the resilience and eventual resistance of the Materan people against oppression.

Today, Tramontano Castle stands not only as an architectural monument but also as a testament to the city’s vibrant history and the enduring spirit of its inhabitants. Its incomplete form invites reflection on the impact of political power struggles and the cultural heritage of Matera, a city renowned for its ancient Sassi district and unique historical landscape.

Frequently asked questions (FAQ)

How do I get to Tramontano Castle?
Tramontano Castle is located in Matera, Italy, and is easily accessible by public transport or by car. If you are coming from the city center, it's a short walk up the hill, providing a scenic route with beautiful views of the surrounding area.
What is the historical significance of Tramontano Castle?
Tramontano Castle was built in the 15th century by the noble family of Tramontano, serving as a defensive structure and a symbol of power in the region. Its historical significance lies in its role in the defense against invasions and as a residence for nobility during a tumultuous period in Italian history.
When was Tramontano Castle constructed?
Construction of Tramontano Castle began in 1497 and continued over several years, although it was never fully completed. The castle reflects various architectural styles, showcasing the evolution of military architecture in Italy during the Renaissance.
Why is Tramontano Castle considered an architectural gem?
Tramontano Castle is considered an architectural gem due to its unique blend of Renaissance and medieval styles. The castle features impressive stonework, a remarkable view from its location, and well-preserved structures that highlight the craftsmanship of the era.
Is it possible to access all areas of the castle?
While many parts of Tramontano Castle are accessible to visitors, some areas may have restrictions for safety reasons. It’s best to check with the staff upon arrival about which sections are open for exploration.
What are the opening hours for Tramontano Castle?
Tramontano Castle typically opens to visitors from 9:00 AM to 7:00 PM, but hours may vary seasonally. It is advisable to check the official website or contact the castle for the most current visiting hours before planning your trip.
What is the ticket price for visiting Tramontano Castle?
The ticket price for Tramontano Castle is generally affordable, with discounts available for students and seniors. Prices can vary depending on special events or guided tours, so checking the official website for the latest information is recommended.
When is the best time to visit Tramontano Castle?
The best time to visit Tramontano Castle is during the spring and early autumn when the weather is mild and pleasant. This allows visitors to enjoy the beautiful views and the surrounding landscape without the heat of the summer months.
Are there any nearby attractions to visit after Tramontano Castle?
Yes, after visiting Tramontano Castle, you can explore other nearby attractions such as the Sassi di Matera, a UNESCO World Heritage site, and the Cathedral of Matera. Both sites offer rich historical experiences and stunning architecture that complement your visit to the castle.

Photo gallery

Tramontano Castle - Matera
Click to view

Photo by Mateola•CC BY-SA 3.0

1 photo • Click any image to view in full screen

Information

Hill Castle

Loading map...

Visitor reviews

No reviews yet. Been here? Write the first review and help other travelers!

Write the first review

Visited this castle? Share your experience

Your review helps other travelers and adds first-hand knowledge to our encyclopedia.

Write a review

(5/5)

0/2000 characters

Your review will be visible after admin approval

Nearby castles

14 km

Malconsiglio Castle

Miglionico, Italy

Malconsiglio Castle stands as a remarkable example of early medieval military architecture in the Basilicata region of southern Italy. Located in the town of Miglionico, this imposing fortress was originally constructed in the 9th century AD on a strategic hilltop overlooking the Bradano valley. Its commanding position allowed control over the surrounding territory, serving both defensive and administrative functions through the centuries. The castle's name, "Malconsiglio," meaning "bad counsel," derives from the infamous 1485 Barons' Conspiracy, a bloody event in which rebellious nobles plotted against King Ferdinand I of Aragon within its walls, culminating in a brutal massacre in the castle's great hall. Early origins and strategic importance The origins of Malconsiglio Castle trace back to the early medieval period, specifically the 8th or 9th century, when fortifications were erected to secure the region during a time of frequent conflict and political instability. The castle's location on a hilltop was typical of hill castles, designed to maximize visibility and defensive advantage. Archaeological evidence suggests that the site had been inhabited even earlier, with layers of settlement from ancient Italic peoples predating the medieval fortress. Throughout the early medieval period, the castle primarily served military and defensive purposes, guarding the approaches to Miglionico and the wider Bradano valley. Its robust construction and commanding position made it a key stronghold for various noble families who controlled the area over time. Architectural evolution and structural features Layout and towers The castle is characterized by its roughly parallelogram shape, enclosed by seven towers of varying forms that reflect the different phases of construction and renovation. Among these, the oldest towers have square bases, typical of early medieval fortifications, while others are circular or double towers (bitorri) strategically placed at corners to enhance defensive coverage. The presence of a tall mastio or keep on the northeast side provided a commanding vantage point over the valley. Entrances and defensive walls Originally, the castle's main entrance faced south, adorned with sculptural decorations including stone tigers and the coat of arms of the Bisignano barons, reflecting the castle's noble associations. This portal was destroyed in the 1857 earthquake, but fragments were preserved and integrated into interior spaces. The current main entrance, created after the earthquake, is located on the northeast side, altering the castle's historical access and circulation patterns. The defensive perimeter consists of crenellated walls with regular openings for archers and wooden beams supported by holes above the rooms, allowing for protected walkways along the battlements. The towers protrude beyond the curtain walls, a common medieval design to improve fields of fire. Interior spaces and vaulting Internally, the castle is built on two levels, with ground-floor rooms featuring groin vaults supported by slender pointed arches, showcasing sophisticated medieval engineering. The upper floors exhibit architectural variety, including large semicircular arches and ribbed groin vaults, indicating phases of construction and stylistic evolution. Noteworthy rooms include the Sala del Malconsiglio, the great hall where the 1485 conspiracy unfolded, and the Sala della Stella or Hall of Spirits, famed for its star-shaped ceiling and niches carved into the walls that once stored treasures and valuable documents of the castle's inhabitants. Historical significance and noble ownership Ownership of Malconsiglio Castle passed through several noble families, beginning with Count Alessandro di Andria and later the powerful Sanseverino family from Bisignano, who made it a center of regional power. The castle's most notorious historical event, the Barons' Conspiracy of 1485, involved rebellious nobles plotting against King Ferdinand I of Aragon. The conspiracy ended in a bloody massacre within the castle, forever marking its history and lending the fortress its ominous name. In the early 17th century, control of the castle shifted to the Revertera family, Dukes of Salandra, who initiated significant renovations to transform the fortress into a more comfortable noble residence. These included the construction of a gallery with elegant semicircular arches and a bastioned section on the southern face, reflecting the adaptation of the castle to evolving military technologies such as artillery. Damage, restoration, and modern use The castle has endured considerable damage from natural disasters, notably the 1857 Basilicata earthquake, which destroyed the original southern entrance and caused the collapse of the vaults in the Sala del Malconsiglio. These vaults were never rebuilt, and the castle's access was subsequently rerouted to the northeast side. A further earthquake in 1980 inflicted additional structural damage, including partial collapse of the loggia along the courtyard, which is currently undergoing restoration. Throughout the 20th century, the castle was subdivided into multiple residential units and underwent various demolitions and restorations. Today, Malconsiglio Castle serves as a center for the research and documentation of medieval history, preserving its rich legacy. Its striking architecture and dramatic history have also made it a popular filming location, featured in movies such as "Il demonio" by Brunello Rondi and "Wonder Woman" directed by Patty Jenkins. Architectural influences and stylistic elements The castle's architecture reflects a blend of styles and influences spanning several centuries. Early elements show connections to the military fortifications of Frederick II, with Gothic pointed portals and windows dating to the early 14th century. Later modifications emphasize residential comfort without sacrificing defensive functionality. The presence of a chapel, documented from the 14th century but located outside the original walls, indicates the castle's religious and social functions. Over time, this chapel was repurposed for various uses, including an olive mill and carpentry workshop, complicating precise dating of its architectural fabric. The castle's external walls are constructed from local stone, showcasing visible layers of repair and intervention that narrate its long history. Defensive features such as crenellations, battlements, and strategically placed towers highlight the evolution of military architecture from the early medieval period through the Renaissance and beyond. The castle in the cultural landscape Malconsiglio Castle remains a dominant landmark in Miglionico, its silhouette visible across the Bradano valley. The town itself developed around the fortress, underscoring the castle's central role in shaping the region's history and identity. Its dramatic past, architectural complexity, and enduring presence make it a significant cultural and heritage site in southern Italy. Visitors today can explore the castle's varied spaces, from the imposing towers and battlements to the richly storied halls like the Sala della Stella. The castle's blend of military and residential architecture offers a tangible connection to the medieval and Renaissance periods, while its ongoing restoration efforts aim to preserve this heritage for future generations.

Early Medieval (5th–10th c.)
Details
19.8 km

Sichinulfo Castle

Grottole, Italy

Sichinulfo Castle, located in the historic town of Grottole, Italy, stands as a remarkable example of an early medieval hill castle with deep roots tracing back to the Lombard era. Although first documented by the Muslim geographer Muhammad al-Idrisi in 1154, local tradition holds that the fortress was originally constructed in 851 AD. This duality in its recorded origins highlights the castle's enduring significance in the shifting political landscape of southern Italy during the early Middle Ages. The castle's strategic position atop the Contrada della Motta hill provided commanding views over the Basento and Bradano river valleys, crucial for controlling important trade and military routes. Its elevated location and robust construction made it a formidable defensive stronghold through centuries of regional conflict and noble rule. Historical origins and early significance The origins of Castello Sichinulfo are intertwined with the complex history of Lombard rule in southern Italy. Early accounts suggest its foundation by Lombard occupants from Benevento around 604 AD, a period marked by territorial fragmentation and frequent warfare. Alternatively, the castle is traditionally linked to Prince Siconolfo of Salerno in the 9th century, following the division of Lucanian lands between the principalities of Salerno and Benevento. This connection not only gives the castle its name but also situates it within the broader narrative of Lombard political dynamics and territorial disputes. Throughout the medieval period, the fortress served primarily as a military bastion overseeing the vital valleys, guarding against incursions and asserting control over the surrounding region. Its role was pivotal in the feudal structure of the Kingdom of Naples, where it was successively governed by prominent noble families such as the Gianvilla, Sanchez, Caracciolo, Sanseverino, and Spinelli. Each lineage left its mark through architectural modifications and enhancements that balanced defensive needs with residential comfort. Architectural features and construction details Sichinulfo Castle occupies approximately 1,500 square meters on the hilltop, characterized by its integration of natural and man-made defensive elements. The term "Motta" refers to the raised earthwork typical of medieval fortifications, which in this case was reinforced with stone walls constructed from local limestone and tuff. These materials were bonded using traditional lime and sand mortar, ensuring durability and resistance against siege warfare. The fortress consists of two main floors containing a total of 47 rooms, arranged around a series of courtyards that facilitated both defense and daily life. The main entrance, located on the west side, features a large arched gateway leading into a small covered courtyard before opening onto a larger open courtyard measuring about 96 square meters. This layout reflects typical medieval military architecture, designed to slow and expose attackers. The square tower and defensive structures A dominant feature of the castle is its square tower, rising approximately 21 meters above the covered courtyard. This tower likely served multiple purposes, including lookout, defense, and residence for the castle's lord or garrison commander. The tower's height and robust construction made it a formidable obstacle for any attacking force. Adjoining the tower, a grand fireplace surmounted by a stucco shell bears the emblem of the Sanseverino family of Bisignano, linking the castle to one of its most influential noble owners. Nearby walls and vaults contain fragments of frescoes, though many are obscured by later plastering, indicating the castle's evolution from a purely military fortress to a noble residence with decorative elements. Interior spaces and functional areas The ground floor includes several vaulted rooms that open onto courtyards and covered passageways, facilitating internal movement and defense. A notable feature is the remains of a wood-fired oven under a large arch, once used for baking bread, alongside a stone basin that served as a water trough or sink. These elements underscore the castle's role as a self-sufficient estate capable of supporting its inhabitants during sieges. Additionally, the castle contains underground cellars and stables, essential for storing provisions and sheltering animals. These facilities highlight the practical aspects of medieval castle life, emphasizing sustainability and preparedness. Cultural transformations and noble patronage In the 18th century, Pietrantonio Sanseverino, prince of Chiaromonte, undertook significant modifications to the castle, reflecting changing tastes and functions. He transformed a large hall on the first floor into a theater, which hosted traveling theatrical companies. This adaptation marks a shift from the castle's martial origins towards a role as a cultural and social center within the feudal domain. Subsequent noble owners continued to enhance the castle's residential and representative features, balancing its defensive heritage with comfort and prestige. These changes illustrate the broader trend of medieval fortresses evolving into stately homes during periods of relative peace. Legends and modern cultural significance Sichinulfo Castle is also enveloped in local legend, most notably the tragic story of Abufina, a young woman who drowned in the Basento River while hurrying to meet her lover. The castle's lord commemorated her memory by sealing the door to the room where she awaited and placing a plaque in her honor. This poignant tale adds a human dimension to the castle's history and enriches its cultural heritage. In contemporary times, the castle's enduring presence was highlighted when it served as a filming location for the 2018 movie "Moschettieri del re – La penultima missione". This usage underscores the site's atmospheric qualities and its continued relevance as a historic monument. The medieval village and surrounding fortifications The castle was once the centerpiece of a fortified medieval village, enclosed by defensive walls featuring multiple towers. One such tower was integrated into the bell tower of the now-ruined church of Saints Luca and Giuliano, symbolizing the intertwined military and ecclesiastical significance of the site. These fortifications further emphasize the strategic and communal importance of the castle within the region. Today, Castello Sichinulfo stands as a testament to the layered history of southern Italy, reflecting centuries of military, noble, and cultural transformations. Its well-preserved structures offer valuable insights into medieval fortification techniques, Lombard heritage, and the evolution of feudal residences.

Early Medieval (5th–10th c.)
Details
23.7 km

Uggiano Castle

Ferrandina, Italy

Uggiano Castle, located near the town of Ferrandina in the Basilicata region of southern Italy, is a medieval fortress with origins tracing back to the early 11th century. The castle is historically significant as one of the defensive strongholds in the area during the High Medieval period. It was first documented in the year 1029 when it endured a siege by Muslim forces, marking its role in the turbulent military and political landscape of medieval Italy. Early history and strategic importance The castle's initial construction in the 11th century reflects the architectural and military needs of the time, designed to serve as a fortified refuge and a base of control over the surrounding territory. Its location near Ferrandina allowed it to oversee and protect important routes and settlements in the region. The castle’s robust defensive features would have included thick stone walls, battlements, and possibly a keep or tower to provide vantage points for surveillance and defense. Expansion and architectural evolution In the mid-14th century, specifically around 1350, Uggiano Castle underwent significant enlargement. This expansion likely included strengthening the existing fortifications and possibly adding new structures such as additional walls, towers, or residential quarters to accommodate the needs of its occupants. This period corresponds with broader trends in castle architecture in Italy, where fortifications were adapted to new military technologies and changing political circumstances. The decline after the 1492 earthquake and the founding of Ferrandina The castle’s decline began after the devastating earthquake of 1492, which affected much of the Basilicata region. Following this natural disaster, King Frederick of Aragon ordered the establishment of a new city at Ferrandina, shifting the regional focus away from the fortress. This decision led to the gradual abandonment of Uggiano Castle, as the population and administrative functions relocated to the newly founded city. Current state and archaeological significance Today, Uggiano Castle exists primarily as ruins. The remnants of its walls and foundational structures provide valuable insights into medieval military architecture in southern Italy. The site offers a tangible connection to the region's medieval past and the historical events that shaped the development of Ferrandina and its surroundings. Although much of the castle has deteriorated, the ruins remain a point of interest for historians, archaeologists, and visitors fascinated by medieval fortifications. Architectural features and typical elements While detailed architectural records are limited, typical features of a castle from the High Medieval period in this region would include a stone keep, curtain walls, and defensive towers positioned to cover approaches. The castle’s design would have emphasized defense against sieges, with narrow windows for archers and possibly a moat or natural defensive barriers. The enlargement in the 14th century might have introduced elements reflecting advances in military architecture, such as thicker walls or improved battlements. Historical context and cultural heritage The history of Uggiano Castle is intertwined with the broader historical dynamics of southern Italy during the Middle Ages, including conflicts involving Muslim raiders, the influence of Aragonese rulers, and the impact of natural disasters. The castle’s story reflects the shifting political and social landscape of the region, from medieval feudal control to the Renaissance period's urban development. As a heritage site, the ruins contribute to understanding the medieval defensive network and the evolution of settlements in Basilicata. Visiting Uggiano Castle today Visitors to the site can explore the ruins and appreciate the castle's strategic location overlooking the surrounding landscape. While the castle is not fully preserved, the site offers an evocative glimpse into medieval fortification techniques and the historical significance of the area. Nearby Ferrandina provides additional cultural and historical attractions, making the castle a worthwhile destination for those interested in medieval history and architecture.

High Medieval (11th–13th c.)
Details
