Tower of Paterna
The Tower of Paterna stands as a remarkable example of medieval military architecture in the town of Paterna, Spain. Originally constructed at the turn of the 11th and 12th centuries by Muslim builders, this hill castle was a crucial part of a defensive network designed to protect the inhabitants of Paterna and the nearby city of Valencia. Its strategic location atop a hill allowed for extensive surveillance of the surrounding landscape, particularly the fertile Huerta of Valencia, a vast area of irrigated orchards that was vital for the region's sustenance and economy.
Early history and muslim origins
The tower's origins trace back to the late 11th or early 12th century, during the period of Muslim rule in the Iberian Peninsula. Built as a fortified watchtower, its primary function was to serve as an early warning post against Christian incursions and to oversee the surrounding territory. The original structure featured a square base typical of Islamic military architecture of the time, emphasizing robustness and defensive capability.
This defensive role was part of a broader system of fortifications that dotted the landscape, safeguarding the Muslim-controlled territories around Valencia. The tower's thick walls, measuring between three and three and a half meters, were constructed with a mortar that provided both strength and durability, essential for withstanding sieges and attacks.
Transformation under christian rule
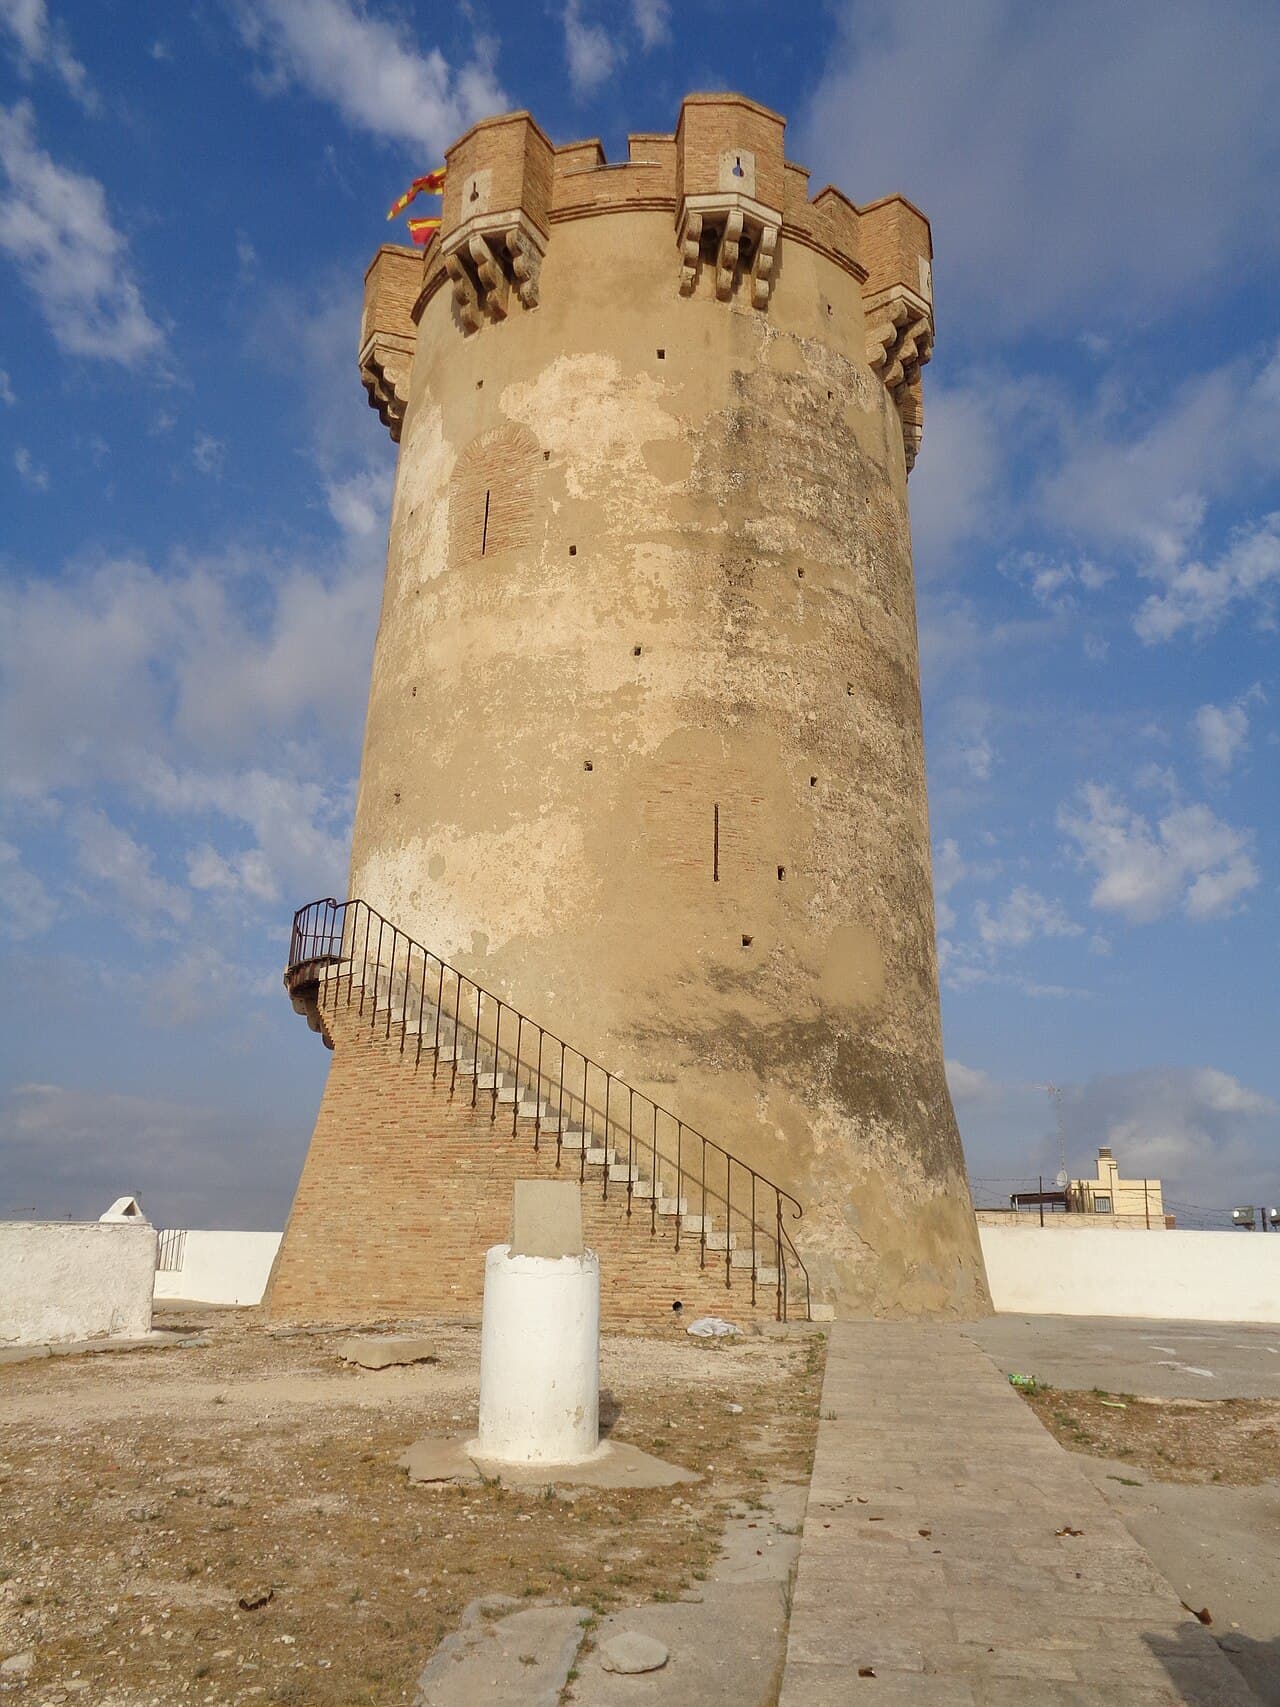
Following the Christian Reconquista of the region, likely completed in the 14th century, the Tower of Paterna underwent significant architectural modifications. The original square plan was altered, and the upper levels were reshaped into a truncated conical form that is visible today. This transformation reflected changing military technologies and aesthetic preferences of the Christian rulers, who adapted the tower to new defensive needs.
The tower's defensive features were enhanced during this period, including the addition of an octagonal upper floor capped by a circular terrace. This terrace is surrounded by eight projecting parapets with narrow vertical loopholes for archers and eight merlons providing cover for defenders. The presence of machicolations on the terrace allowed defenders to drop projectiles or boiling substances on attackers below, a common feature in medieval fortifications.
Architectural details and interior layout
The tower rises to nearly 20 meters in height and combines different geometric forms in its construction. The square base comprises the first two floors, while the third floor transitions into an octagonal shape. The topmost level features a circular terrace providing panoramic views of the surrounding countryside, emphasizing the tower's role as a lookout post.
Inside, the ground floor likely functioned as a cistern, collecting rainwater from the terrace above. This space is divided into two compartments by lowered barrel vaults, supported by a central pillar and intersecting arches. Such design ensured the structural integrity of the tower and provided a secure water supply during sieges.
The second floor has a roughly square plan measuring about five meters per side and features an octagonal vaulted ceiling supported by pendentives. These triangular sections allow the transition from the square room to the circular or polygonal ceiling, a sophisticated architectural solution. Access to this floor is currently via a permanent external spiral staircase added during restoration; originally, a removable staircase controlled access to enhance security.
The third floor mirrors the second in architectural style and includes a brick staircase sheltered by small groin vaults leading to the terrace. The defensive elements on the terrace, such as the machicolations and merlons, were carefully restored during conservation efforts in the 1970s.
Cave dwellings and surrounding environment
One of the tower's most distinctive features is the presence of numerous cave dwellings carved into the hillside around its base. These caves began to be excavated in the 18th century, with some possibly dating back to the time of the Muslim occupation. They provided practical housing solutions during periods of population growth in the 18th and 19th centuries, mainly for laborers.
The cave homes are notable for their construction techniques, combining vertical and horizontal excavation to create living spaces organized around shared patios accessed by sloping ramps. The entrances face inward, fostering secluded communities rather than outward-facing streets.
The geological composition beneath the tower played a crucial role in the caves' stability and habitability. A thin soil layer covers an impermeable limestone roof about 20 to 30 centimeters thick, underlain by a porous limestone layer that was easy to carve with hand tools. Below this lies a clay layer that facilitated excavation. This natural stratification provided a temperate environment year-round, protecting inhabitants from extreme weather.
20th century to present: preservation and cultural significance
Throughout the 20th century, the cave dwellings saw fluctuating habitation, reaching peak occupancy in the early decades before natural disasters such as the 1957 flood and urban development led to gradual abandonment. Recognizing its cultural and historical value, the Tower of Paterna was declared a Bien de Interés Cultural in 1971, a designation that protects Spain's cultural heritage sites.
Restoration efforts in the 1970s included repairing the tower's defensive elements, restoring the machicolations on the terrace, and adding the external spiral staircase to facilitate visitor access. During the 1980s, the tower housed the Museum of Ceramics of Paterna before the museum relocated to the town's old Town Hall, further emphasizing the tower's role as a cultural landmark.
Today, the Tower of Paterna remains a well-preserved hill castle that offers a unique window into the region's layered history, from its Muslim origins through the Christian Reconquista and into modern times. Its architectural features, combined with the surrounding cave dwellings, create a distinctive heritage site that attracts historians, architects, and visitors interested in Spain's medieval past.
Visitor experience and significance
Visitors to the Tower of Paterna can explore its robust defensive architecture, including the loopholes, merlons, and machicolations that illustrate medieval military ingenuity. The panoramic views from the terrace offer insights into the strategic importance of the site. The nearby cave dwellings provide an anthropological glimpse into the living conditions of past centuries, enriching the visitor experience.
Frequently asked questions (FAQ)
- When was the Tower of Paterna originally constructed?
- The Tower of Paterna was originally built by the Muslim civilization at the end of the 11th or beginning of the 12th century as a defensive watchtower.
- What architectural changes occurred after the Christian conquest?
- After the Christian conquest, likely in the 14th century, the tower was transformed from a square base into a truncated conical form with an octagonal upper floor and defensive terrace.
- What is the significance of the cave dwellings near the tower?
- The cave dwellings, carved into the hillside from the 18th century onwards, provided housing for laborers and reflect the area's historical population growth and geological suitability for excavation.
- Is the Tower of Paterna accessible to visitors today?
- Yes, the tower is accessible and features an external spiral staircase added during restoration to facilitate visitor access to the upper floors and terrace.
- Why was the tower declared a Bien de Interés Cultural?
- It was declared a Bien de Interés Cultural in 1971 due to its cultural importance, well-preserved medieval architecture, and its role in the history of Paterna and Valencia.
Photo gallery

Information
Website
Visit websiteSources & official resources
Verify the information above using these authoritative references.
Loading map...
Visitor reviews
No reviews yet. Been here? Write the first review and help other travelers!
Write the first reviewVisited this castle? Share your experience
Your review helps other travelers and adds first-hand knowledge to our encyclopedia.