Castell-Palau dels Aguilar
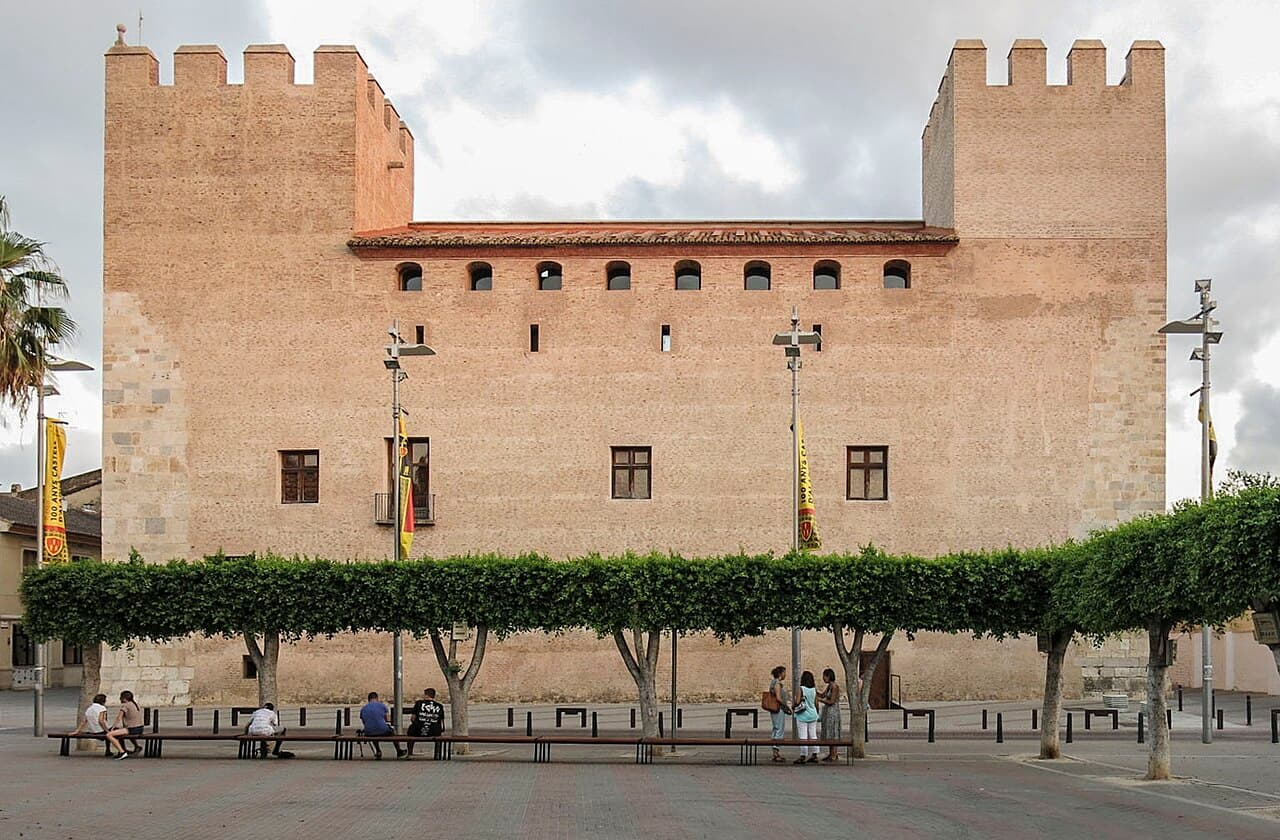
The Castell-Palau dels Aguilar stands as a significant example of a 16th-century Renaissance hill castle located in the town of Alaquàs, Spain. This noble residence was constructed during a transformative era when medieval feudal systems were waning and noble residences began reflecting Renaissance ideals of comfort and status rather than purely military defense. Built by the influential Aguilar family, the castle-palace embodies the transition from fortified medieval strongholds to elegant aristocratic homes.
Historical background and lineage
The origins of the estate trace back to the early 13th century when the lands of Alaquàs were granted to Bernat de Castelló by King James I of Aragon after the conquest of the Kingdom of Valencia in 1238. This royal grant marked the beginning of the area's noble lordship. By the late 14th century, the lordship passed to the Vilaragut family, who resided in a 14th-century building, as confirmed by archaeological findings.
In the 16th century, the lordship was acquired by Jaime Garcia de Aguilar, a jurist connected to the reign of John II of Aragon. Jaime Garcia de Aguilar commissioned the construction of the current castle-palace, reflecting the social and architectural shifts of the Renaissance period. The building was designed to serve as both a fortified residence and a symbol of noble prestige.
During the 17th century, the estate passed to the Pardo de la Casta family. Economic difficulties led members of this family to pursue military careers abroad, notably in the Duchy of Milan. Don Félix Pardo de la Casta notably governed the city of Cremona between 1675 and 1688, establishing an Italian branch of the family through marriage alliances with prominent noble houses such as the Folch de Cardona and Marazzani Visconti.
Architectural features and layout
Overall design and structure
The Castell-Palau dels Aguilar occupies a square footprint approximately 39 meters on each side, covering an area of just over 1,500 square meters. Its layout centers around a spacious courtyard surrounded by arcaded galleries, creating a cloister-like ambiance that combines defensive and residential functions.
The base of the building, including the main entrance and the four corner towers, is constructed from finely cut ashlar stone blocks. These stones appear to have been reused from an earlier medieval structure, as their style differs from the rest of the masonry. The castle originally featured four battlemented towers about 25 meters tall, one of which was reconstructed during restoration efforts.
Internal floors and functions
The castle comprises four floors, each with distinct purposes. The lowest level is a semi-basement mostly below street level, which housed stables and olive oil presses. This floor features alfarjes, or decorated wooden ceilings, and includes cellars for storage. A robust ashlar masonry staircase connects this level to the floors above.
The mezzanine floor contains living and working quarters, distinguished by finely carved doors, coffered ceilings, and large Renaissance-style windows. This floor reflects the residential comforts and artistic tastes of the period.
The main noble floor, accessed via a restored main staircase located in the courtyard, houses the principal apartments. This level is notable for its delicate ogival arches and columned galleries overlooking the courtyard. A wrought-iron tribune faces the adjacent Church of the Assumption, symbolizing the close relationship between the lords and the local religious institution.
On this floor, a large room on the west side likely served as the kitchen or dining hall, featuring a massive fireplace. The east side hosts the main hall, the largest room in the castle, with a ceiling height exceeding seven meters adorned with richly decorated coffered panels. Other rooms also display high-quality wooden ceilings with intricate craftsmanship.
The highest floor, once used as granaries and servants' quarters, has been dismantled. The original four battlemented towers crowned the structure, each topped with iron weather vanes shaped like crosses.
Decorative elements and restoration
The castle preserves significant fragments of decorative floor tiles that blend ogival, Mudéjar (Islamic artistic influence), and Renaissance styles. These tiles illustrate the long construction period and the architectural evolution of the site. Ironwork remnants are limited but contribute to the historical character.
Between 2005 and 2007, a comprehensive restoration project removed later Neogothic window frames added in the 20th century, restored and cataloged over 275 distinct types of ceramic floor tiles now conserved by the National Museum of Ceramics, and reinforced the coffered ceilings with iron beams while preserving their original appearance. The main staircase was relocated to its historic position in the courtyard, replacing a mid-20th-century addition.
Adaptive reuse and cultural significance
The restoration also created several multipurpose rooms used for exhibitions, concerts, and educational activities. The noble floor hosts Sala La Nova, an exhibition space, while the mezzanine contains Sala La Torre, the seat of the Ernest Lluch Foundation. The semi-basement includes Sala Vilaragut, featuring a visitable historic water cistern. Additional spaces such as Sala de la Xemeneia, Sala 28 de Febrer, and Sala Cremona serve for events, conferences, and cultural celebrations.
The former stables on the semi-basement level have been transformed into a public library with extensive collections focused on local history, the Valencian Renaissance, and the castle's heritage. This adaptive reuse highlights the castle's ongoing connection to the community and its role as a cultural hub.
Economic and regional context
Historically, the castle's estate was linked to the regional silk industry. Evidence of mulberry tree cultivation and silkworm farming dates back to Muslim times and continued through the Christian era. This economic activity was vital to the region's prosperity and influenced the estate's development.
Throughout its history, the Castell-Palau dels Aguilar has witnessed periods of decline and renewal. Its designation as a National Historic-Artistic Monument in 1921 by King Alfonso XIII was pivotal in preserving the castle from demolition. Today, it stands as a well-preserved symbol of Renaissance architecture and noble heritage in the Valencian Community.
Frequently asked questions (FAQ)
- How do I visit Castell-Palau dels Aguilar?
- The castle is open to visitors from Tuesday to Sunday, 10:00 to 18:00. Admission is free, making it accessible for tourists and locals interested in Renaissance architecture and history.
- What is the historical significance of Castell-Palau dels Aguilar?
- Castell-Palau dels Aguilar reflects the transition from medieval fortifications to Renaissance noble residences. It has ties to notable families like the Aguilars and Pardo de la Casta, and was declared a National Historic-Artistic Monument in 1921.
- Can I attend events at the castle?
- Yes, the castle hosts exhibitions, concerts, and educational activities in its multipurpose rooms such as Sala La Nova and Sala de la Xemeneia, providing a vibrant cultural experience.
- What architectural styles are present in the castle?
- The castle showcases Renaissance architecture with elements of ogival arches, Mudéjar decorative tiles, and coffered wooden ceilings, illustrating a blend of cultural influences.
- Is the castle accessible for people with reduced mobility?
- While the castle has been restored and adapted for public use, some areas may have limited accessibility due to the historic structure. Visitors are advised to check in advance for specific accessibility accommodations.
Photo gallery

Information
Opening hours
10:00-18:00, Tuesday to Sunday
Ticket prices
Free
Current owner
Municipality
Website
Visit websiteSources & official resources
Verify the information above using these authoritative references.
Loading map...
Visitor reviews
No reviews yet. Been here? Write the first review and help other travelers!
Write the first reviewVisited this castle? Share your experience
Your review helps other travelers and adds first-hand knowledge to our encyclopedia.