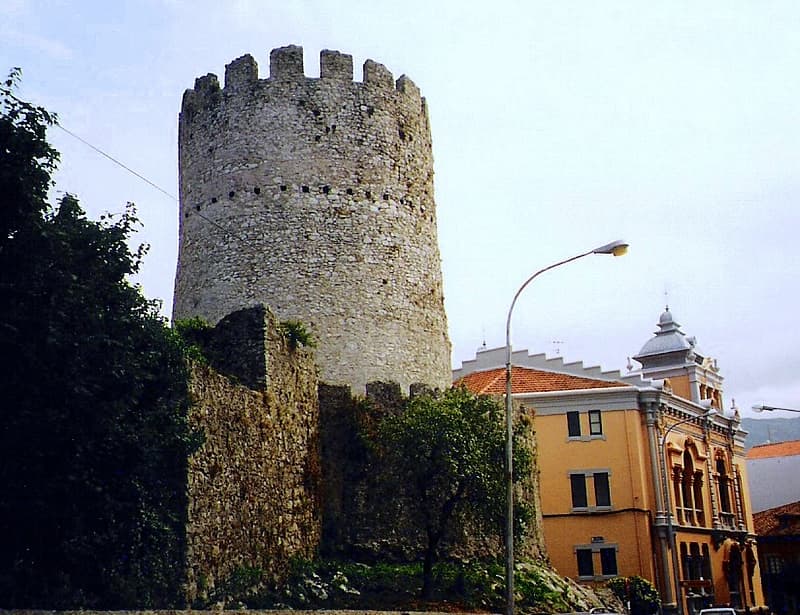
Tower of Llanes — Spain castle

Tower of Llanes

Tower of Llanes: medieval bastioned fortress in Asturias, Spain
Llanes, Asturias, Principado de, Spain
High Medieval (11th–13th c.)
Well Preserved

The Tower of Llanes (Torreón de Llanes) is a prominent medieval bastioned fortress situated in the coastal town of Llanes, within the autonomous community of Asturias in northern Spain. Dating back to the 13th century, this tower exemplifies the military architecture characteristic of the High Medieval period and reflects the strategic importance of the region during the Middle Ages.

Historical context and significance

Constructed during a time when the Kingdom of Asturias was consolidating its defenses against external threats, the Tower of Llanes served as a key fortification to protect the town and its surrounding territory. The 13th century was marked by frequent conflicts and territorial disputes, particularly along the northern coast of Spain, where maritime raids and invasions were common. The tower played a crucial role in the defense system of Llanes, helping to safeguard the local population and control the nearby coastline.

Architectural features and design

The tower is classified as a bastioned fortress, a type of fortification that includes projecting bastions or angular structures designed to provide defensive coverage along the walls. This architectural design allowed defenders to cover blind spots and repel attackers more effectively. The Tower of Llanes features robust stone masonry typical of the High Medieval fortifications, with thick walls and narrow slits for archers.

Its rectangular plan and elevated position within the town provide commanding views of the surrounding landscape and the Cantabrian Sea, enabling early detection of approaching enemies. The tower's entrance is fortified, and its interior likely contained several floors with living quarters, storage rooms, and defensive positions.

Defensive elements

The bastioned design includes angled walls that allowed defenders to fire upon attackers from multiple directions. The tower's height and solid construction made it difficult to breach using siege engines of the period. Additionally, the narrow windows and arrow slits minimized vulnerability while allowing defenders to maintain visibility and offensive capability.

The tower's role in Llanes' urban development

Beyond its military function, the Tower of Llanes influenced the urban layout of the town. It acted as a focal point around which the medieval settlement developed, providing a sense of security that encouraged population growth and economic activity. Over time, the tower became a symbol of Llanes' historical heritage and resilience.

Preservation and current condition

Today, the Tower of Llanes is well preserved and remains a significant cultural landmark in the region. Its preservation allows visitors to appreciate the defensive architecture of the High Medieval period and to understand the historical context of northern Spain's coastal fortifications. The tower is accessible to the public and often included in heritage tours of Llanes, contributing to local tourism and education.

Visiting the tower

Visitors to Llanes can explore the tower and its surroundings, enjoying panoramic views of the town and the Cantabrian coastline. The site offers insights into medieval military architecture and the history of Asturias. Information panels and guided tours provide historical background and architectural details, enhancing the visitor experience.

Architectural style and influences

The tower's style is characteristic of High Medieval military architecture with influences from Romanesque fortification techniques. Its solid stone construction and functional design emphasize defense and durability over ornamental features. The bastioned elements represent an evolution in fortress design, anticipating later developments in fortification during the Renaissance.

Frequently asked questions (FAQ)

What is the best time to visit the Tower of Llanes?
The best time to visit the Tower of Llanes is during the spring and summer months when the weather is mild and suitable for exploring the coastal town and its historic sites.
Is the Tower of Llanes accessible to visitors year-round?
Yes, the Tower of Llanes is generally open to visitors throughout the year, although opening hours may vary seasonally. It's advisable to check local tourism information before planning your visit.
Can I take guided tours of the Tower of Llanes?
Guided tours are often available and provide detailed historical and architectural insights, enhancing the visitor experience. Check with the local tourist office for tour schedules.
What architectural features make the Tower of Llanes unique?
The Tower of Llanes is notable for its bastioned fortress design, thick stone walls, narrow arrow slits, and elevated position overlooking the Cantabrian Sea, reflecting High Medieval military architecture.
How does the Tower of Llanes reflect the history of Asturias?
The tower embodies the strategic defensive needs of 13th-century Asturias, protecting the coastal town of Llanes from maritime threats and contributing to the region's medieval urban development.

Photo gallery

Tower of Llanes
Click to view

Photo by Jaume Meneses•CC BY-SA 2.0

1 photo • Click any image to view in full screen

Information

Bastioned Fortress

Loading map...

Visitor reviews

No reviews yet. Been here? Write the first review and help other travelers!

Write the first review

Visited this castle? Share your experience

Your review helps other travelers and adds first-hand knowledge to our encyclopedia.
Write a review

(5/5)

0/2000 characters

Your review will be visible after admin approval

Nearby castles

29 km
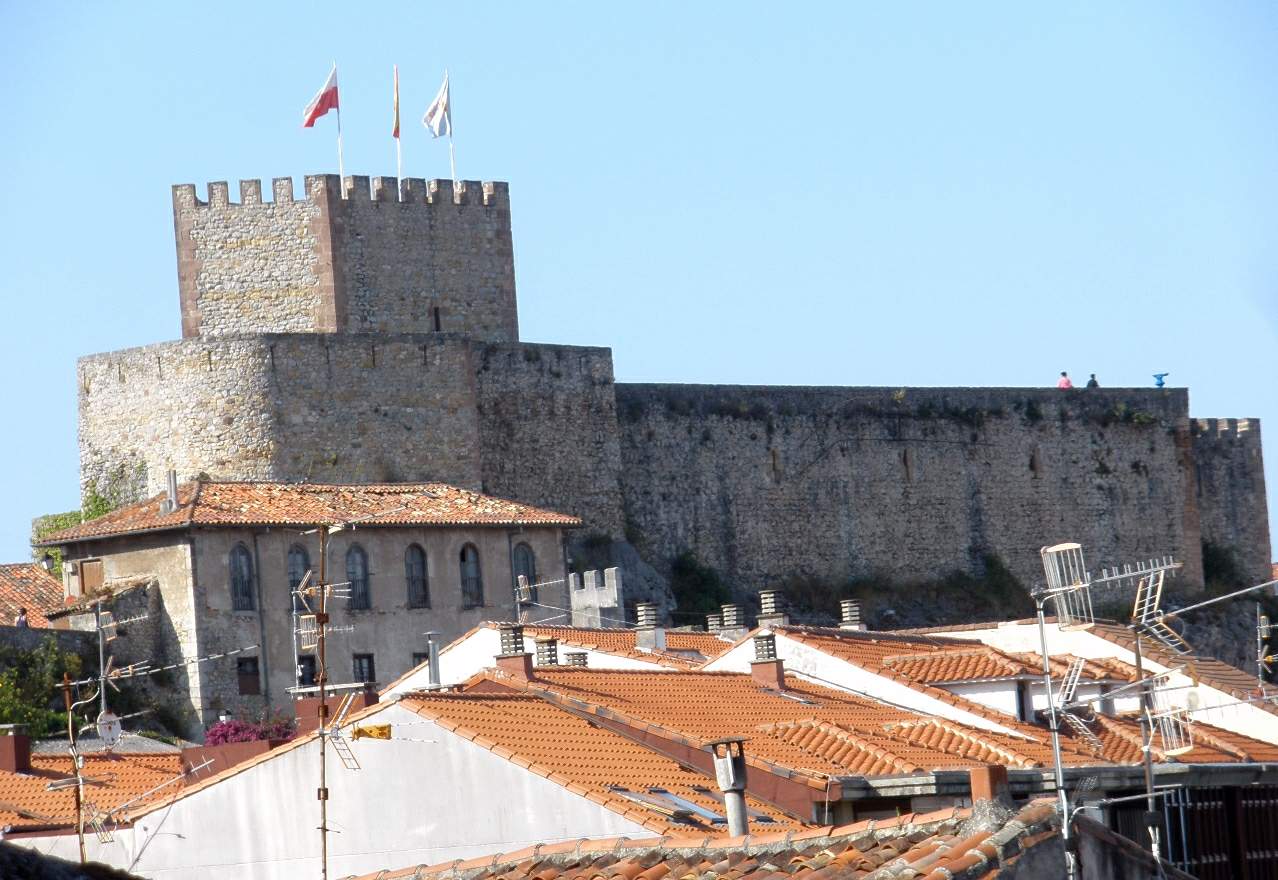
San Vicente de la Barquera Castle — Spain castle

San Vicente de la Barquera Castle

San Vicente de la Barquera, Spain

San Vicente de la Barquera castle stands as a remarkable example of high medieval military architecture in northern Spain. Its origins date back to the 8th century, when it was initially constructed under the reign of Alfonso I of Asturias as part of the early Christian kingdom's efforts during the Reconquista. Although the present structure largely reflects the 13th-century expansions and fortifications, the castle's history encompasses centuries of strategic importance and architectural evolution. Historical significance and origins The castle's foundation was closely linked to the turbulent frontier between the Christian kingdoms of northern Spain and the Muslim-controlled territories to the south. Alfonso I initiated repopulation and fortification campaigns to secure reclaimed lands, and the original fortress at San Vicente de la Barquera was a crucial element of this defensive network. The site was chosen for its commanding position on a hilltop overlooking the coast and estuary, providing strategic oversight of maritime and land routes. Throughout the Middle Ages, the castle served both military and administrative roles within the town. By the 13th century, the fortress was substantially rebuilt and expanded, incorporating robust stone walls, towers, and integration with the town's defensive walls. This period marked the castle's transformation into a more complex and formidable stronghold, essential to controlling the surrounding territory and protecting the local population from invasions or pirate raids. In recognition of its cultural and historical value, the castle was declared a Monument of Cultural Interest in 2002. The late 20th-century restoration efforts have preserved the castle as a museum and venue for cultural events, allowing visitors to engage with its rich heritage. Architectural features and layout Built atop a rugged rocky outcrop, the castle's elongated footprint measures approximately 50 meters in length and 20 meters in width. Its design was heavily influenced by the natural contours of the hill, resulting in an irregular but strategically advantageous shape. The castle's walls are constructed primarily from rough-hewn stone, with corners, doorways, and window frames reinforced by finely cut ashlar blocks. This combination of sturdy masonry and detailed stonework reflects the dual priorities of defense and architectural refinement. Two prominent towers dominate the structure: the eastern tower features a square floor plan, while the western tower is notable for its pentagonal shape. These towers were key defensive points, providing vantage positions for surveillance and archery. Originally, the central connecting building between the towers had vaulted ceilings, a hallmark of medieval construction techniques, although these have not survived to the present day. The castle's position within the town's fortifications made it a critical element of the broader defensive system. It complemented the adjacent city walls and gates, forming a cohesive barrier against attackers from both land and sea. Restoration and current use Today, the castle is well preserved thanks to careful restoration that respects its historical fabric. The stone walls, towers, and structural elements remain largely intact, providing visitors with a clear understanding of the castle's medieval military function and architectural development. The castle now functions as a museum and cultural venue, hosting exhibitions and events that celebrate the region's heritage. Its elevated position offers panoramic views of the town, the Cantabrian Sea, and the surrounding landscape, enhancing its appeal as a tourist destination. San Vicente de la Barquera castle in the context of Spanish medieval fortifications This castle exemplifies the typical characteristics of hill castles built during the high medieval period in Spain. Its combination of natural defensive advantages, stone masonry, and integration with urban fortifications illustrates the strategic military thinking of the time. Unlike larger royal palaces or concentric castles, San Vicente de la Barquera castle served primarily as a fortified residence and stronghold within a coastal town. Its architectural features reflect a balance between residential needs and defensive requirements, common in frontier fortresses during the Reconquista era. Architectural style and influences The castle's style is predominantly Gothic, typical of 13th-century military architecture in the region. The use of vaulted ceilings and ashlar masonry demonstrates the influence of contemporary construction techniques. The towers' differing shapes—square and pentagonal—may indicate adaptations to the terrain or evolving defensive strategies. Strategic location and natural defenses Perched on a hill overlooking the estuary and coastline, the castle leveraged natural topography for defense. The rocky outcrop provided a formidable barrier against assault, while the elevated position allowed defenders to spot approaching enemies from a distance. Visitor experience and accessibility Visitors to San Vicente de la Barquera castle can explore the restored walls, towers, and courtyards, gaining insight into medieval military life. The site includes informative displays about its history and architecture, enhancing the educational value of the visit. The castle's location within the historic town center makes it easily accessible, and its panoramic views are a highlight for tourists and photographers alike. The museum and event spaces host cultural activities that connect the community with its medieval past. Visiting information The castle is generally open to the public during regular museum hours, with occasional special events. Visitors are advised to check local schedules for opening times and ticket prices. The site is suitable for most visitors, though some areas may have limited accessibility due to the medieval structure.

High Medieval (11th–13th c.)
Details
53.8 km

Castillo de Vispieres

Santillana del Mar, Spain

The Castillo de Vispieres stands prominently on the Vispieres peak within the municipality of Santillana del Mar, Spain. This historic hill castle traces its origins back to the Roman era, when a fortress was first established on this strategic elevation to serve as a watchtower. The castle's location was of great military and commercial importance due to its oversight of the Via de Agrippa, a crucial Roman road facilitating troop movements and trade across the region. Ancient sources such as Pliny the Elder mention a Cantabrian castro in his Naturalis Historia, which scholars associate with the site of Castillo de Vispieres, underscoring its longstanding significance as a fortified settlement. The initial Roman fortification was primarily a military installation designed for surveillance and control over the surrounding landscape. Transformation through the early medieval period Following the decline of Roman influence, the fortress evolved during the early medieval period into what became known as the Castillo de Vispieres. This transformation involved adapting the original Roman military structure into a medieval tower, which served both defensive and residential functions. The castle's strategic location continued to be valued, and it was incorporated into the holdings of the Castilian royal family. During the Middle Ages, the castle remained under royal custody until the 14th century. King Alfonso XI of Castile transferred ownership of the castle to his son, Tello, marking a shift from royal to noble possession. Subsequently, the castle became part of the estates of the Marquises of Santillana, who later held the title of Dukes of the Infantado. This noble lineage highlights the castle's continued importance within the aristocratic power structures of medieval Spain. Decline and ruin By the 16th century, the active use of Castillo de Vispieres appears to have diminished significantly, likely due to changes in military technology and political shifts that rendered such hilltop fortifications less critical. The castle was eventually abandoned, leading to its gradual decay over the following centuries. By the early 19th century, historical records such as the 1827 Diccionario geográfico-estadístico de España y Portugal documented that only the walls of the castle remained intact. These ruins serve as a tangible reminder of the site's layered history, from its Roman military origins to its role as a medieval noble stronghold and eventual decline into ruin. Architectural features and remains The surviving structure at Castillo de Vispieres is best described as a fortified enclosure rather than a large castle complex. The ruins measure approximately 11 by 12 meters, defined by sturdy walls that still stand on the site today. These walls were constructed using masonry techniques typical of early medieval fortifications, consisting of stone blocks bonded by mortar. This method provided resilience against both natural erosion and military assaults. The castle's location atop the Vispieres peak reflects its historical role as a watchtower, offering commanding views of the surrounding landscape. The remaining wall fragments clearly delineate the original footprint and enclosure of the tower, providing valuable insights into its defensive design. While there is limited documentation of any additional structures or modifications, the existing masonry remains stand as key evidence of the site's historical importance. These ruins allow visitors and scholars to connect with the strategic and architectural significance that made this site valuable across both the Roman and medieval periods. Historical significance and cultural heritage The Castillo de Vispieres embodies a rich historical narrative that spans from Roman military strategy to medieval aristocratic power. Its position overlooking the Via de Agrippa highlights the importance of controlling key transportation routes in ancient times. The castle's transition from a Roman fortification to a medieval noble residence illustrates the continuity and adaptation of defensive architecture in northern Spain. Today, the ruins of Castillo de Vispieres serve as an important cultural heritage site within the region of Cantabria. They offer a tangible link to the area's past, attracting historians, archaeologists, and visitors interested in the evolution of military architecture and the history of Spanish nobility. Visiting Castillo de Vispieres Though the castle remains are modest, the site offers visitors the opportunity to explore a historically significant hilltop fortress with panoramic views. The rugged terrain and preserved wall fragments provide a glimpse into the strategic considerations that shaped its construction and use. Visitors can appreciate the castle's commanding position and its role in the broader historical landscape of Santillana del Mar and Cantabria. Access to the site may require a hike to the peak, making it a rewarding destination for those interested in history, architecture, and scenic vistas. The castle's ruins stand as a testament to centuries of military and noble presence, inviting reflection on the region's complex past.

Early Medieval (5th–10th c.)
Details
62.1 km

Argüeso Castle

Hermandad de Campoo de Suso, Spain

Argüeso Castle, also known as San Vicente de Argüeso Castle, stands as a remarkable example of medieval military architecture in the region of Cantabria, Spain. This hill castle was constructed primarily during the 13th to 15th centuries and is distinguished as the only interior castle in the Cantabrian Community, setting it apart from coastal or lowland fortresses. Its strategic location on a hilltop overlooking an important mountain pass underscores its historical role in defense and regional control. The castle was initially built to protect the interests of the Señorío de la Vega, a powerful noble family who used it as a stronghold in the mountainous area of Campoo de Suso. Ownership of the castle passed through influential families, including the House of La Vega and later the Mendoza family, who played a significant role in Castilian politics during the late medieval period. The castle became the seat of the Marquesado de Argüeso after the lordship was elevated to a marquisate by the Catholic Monarchs in 1475, marking its importance as both a military fortress and noble residence. Historical context and noble lineage The site of Argüeso Castle holds a history that predates the fortress itself. Archaeological excavations have uncovered a 9th-century hermitage dedicated to Saint Vincent and a necropolis with graves dating from the 9th and 10th centuries, indicating the area's religious and community significance before the castle's construction. The castle's main construction phases began under the reign of King Alfonso XI of Castile, who initiated the building of the fortress complex. The ownership was granted to his son, Tello Alfonso, the first lord of Aguilar and the inaugural Marquis of Argüeso. In the 15th century, the castle was owned by Don Leonor de la Vega, wife of Admiral Don Diego Hurtado de Mendoza and mother of Íñigo López de Mendoza, the Marquis of Santillana. The Marquis was a key political figure and renowned poet of his time. Upon his death in 1458, his son Diego Hurtado de Mendoza inherited the castle and was later appointed Duke of the Infantado and Marquis of Argüeso and Campoo by the Catholic Monarchs, reflecting the castle's elevated status and importance. Architectural features and construction phases Argüeso Castle exhibits a polygonal layout designed for defense, built primarily from stone with two prominent square towers crowned by battlements. The south tower dates from the 13th century, while the north tower was constructed in the 14th century. The north tower is positioned at a slight angle to maintain clear lines of sight, a tactical design choice for surveillance and defense. The towers feature windows with ogival (pointed) arches, a characteristic medieval architectural element. The main body of the castle connects these towers and includes two pointed-arch entrance gates fortified with defensive balconies known as corseras or machicolations. These allowed defenders to drop projectiles or boiling substances on attackers. The castle uniquely features two types of corseras: wooden cadafales above the main entrance and stone matacá or lladronera integrated into the walls, both equipped with holes for vertical defense. The rear of the castle has an additional pointed-arch doorway, and the entire perimeter is protected by battlements with merlons and crenellations, providing cover for sentries. Inside, the main building comprises three floors, lower than the towers, with a 15th-century palatial expansion that added a residential façade and enclosed courtyard, reflecting the dual military and noble residential function of the castle. Interior craftsmanship and restoration Restoration efforts in the late 20th century focused on preserving original materials and craftsmanship. Notable preserved elements include a medieval gargoyle, a mill wheel, and sections of original wooden structures uncovered beneath debris. The interior woodwork was rehabilitated using pine wood and traditional medieval joinery techniques without nails, replicating historical woodworking marks and ornamental moldings. Local craftsmen, particularly the Sobaler family, played a crucial role in maintaining the castle's authenticity during restoration. The castle’s role in regional defense and administration Throughout its history, Argüeso Castle served as both a defensive fortress and a noble residence. Its strategic position allowed it to control a mountain pass used for transhumance, the seasonal movement of livestock, highlighting its economic as well as military significance. The castle was a center of local administration for the Marquesado de Argüeso, which operated with some autonomy from the larger regional governance of the Merindad de Campoo. The castle remained under noble ownership until the late 19th century. In 1873, it was sold by Don Mariano Téllez Girón, Duke of Osuna, the last marquis owner. Later, in 1962, Dona Teresa Rábago García donated the castle to the City Council of the Brotherhood of Campoo de Suso with the condition that it be restored. This led to its designation as a Cultural Interest Property in 1983 and a comprehensive restoration program beginning in 1988. Archaeological discoveries and cultural significance Archaeological investigations within the castle grounds revealed important historical layers, including the remains of the 9th-century hermitage of Saint Vincent and a medieval necropolis with eight graves, one of which is visible in the courtyard. These findings illustrate the site's continuous occupation and significance from early medieval times through the late Middle Ages. Today, the castle functions as a cultural center, open to the public since 1999. It hosts temporary exhibitions and local festivities, serving as a vibrant link between Cantabria's medieval heritage and contemporary cultural life. Its well-preserved architecture and rich history make it a key destination for visitors interested in medieval fortifications, noble history, and regional culture. Visitor experience and accessibility Visitors to Argüeso Castle can explore its imposing towers, fortified walls, and elegant residential quarters. The castle's elevated position offers panoramic views of the surrounding Cantabrian landscape, enhancing the visitor experience. The preservation of original architectural elements alongside restored features provides insight into medieval construction techniques and noble life. The castle's role as a cultural venue ensures a dynamic program of events, making it an engaging destination throughout the year. Its accessibility and maintained condition allow for educational tours and family visits, contributing to the promotion of Cantabrian heritage.

High Medieval (11th–13th c.)
Details
