Argüeso Castle

Argüeso Castle: medieval hill fortress in Cantabria, Spain
Hermandad de Campoo de Suso, Cantabria, Spain
High Medieval (11th–13th c.)
Restored

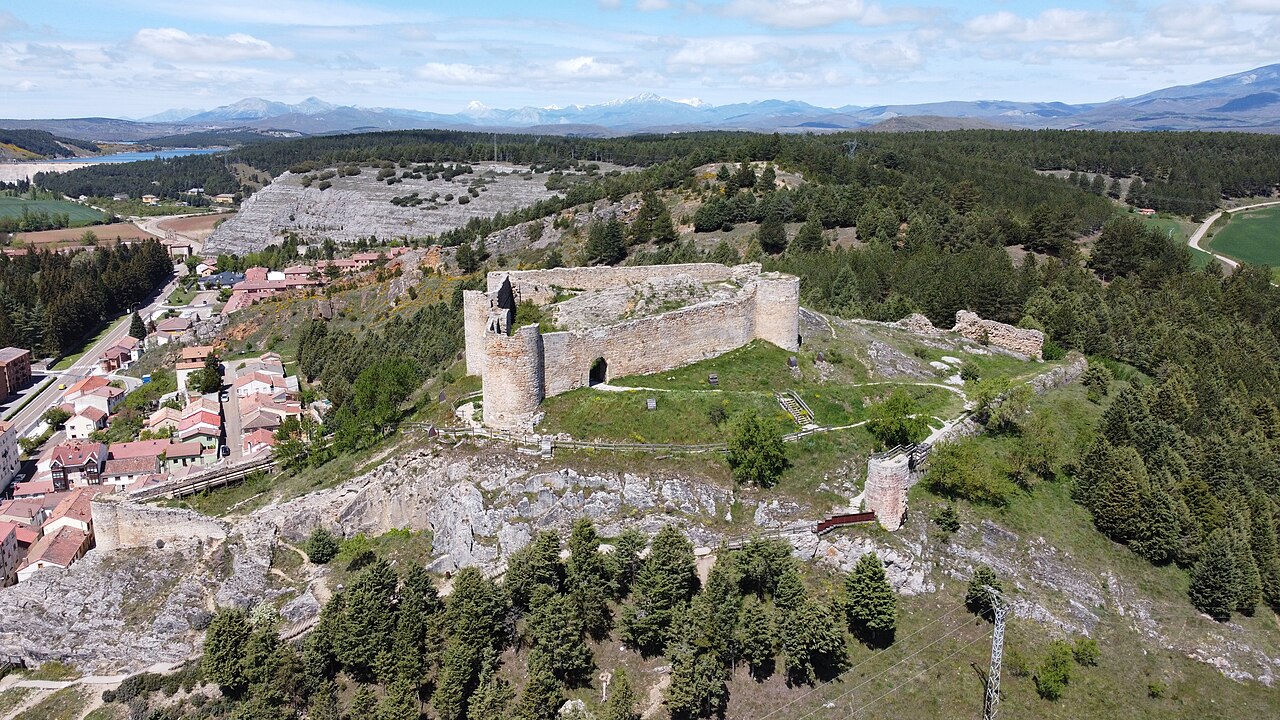
Argüeso Castle, also known as San Vicente de Argüeso Castle, stands as a remarkable example of medieval military architecture in the region of Cantabria, Spain. This hill castle was constructed primarily during the 13th to 15th centuries and is distinguished as the only interior castle in the Cantabrian Community, setting it apart from coastal or lowland fortresses. Its strategic location on a hilltop overlooking an important mountain pass underscores its historical role in defense and regional control.

The castle was initially built to protect the interests of the Señorío de la Vega, a powerful noble family who used it as a stronghold in the mountainous area of Campoo de Suso. Ownership of the castle passed through influential families, including the House of La Vega and later the Mendoza family, who played a significant role in Castilian politics during the late medieval period. The castle became the seat of the Marquesado de Argüeso after the lordship was elevated to a marquisate by the Catholic Monarchs in 1475, marking its importance as both a military fortress and noble residence.

Historical context and noble lineage

The site of Argüeso Castle holds a history that predates the fortress itself. Archaeological excavations have uncovered a 9th-century hermitage dedicated to Saint Vincent and a necropolis with graves dating from the 9th and 10th centuries, indicating the area's religious and community significance before the castle's construction. The castle's main construction phases began under the reign of King Alfonso XI of Castile, who initiated the building of the fortress complex. The ownership was granted to his son, Tello Alfonso, the first lord of Aguilar and the inaugural Marquis of Argüeso.

In the 15th century, the castle was owned by Don Leonor de la Vega, wife of Admiral Don Diego Hurtado de Mendoza and mother of Íñigo López de Mendoza, the Marquis of Santillana. The Marquis was a key political figure and renowned poet of his time. Upon his death in 1458, his son Diego Hurtado de Mendoza inherited the castle and was later appointed Duke of the Infantado and Marquis of Argüeso and Campoo by the Catholic Monarchs, reflecting the castle's elevated status and importance.

Architectural features and construction phases

Argüeso Castle exhibits a polygonal layout designed for defense, built primarily from stone with two prominent square towers crowned by battlements. The south tower dates from the 13th century, while the north tower was constructed in the 14th century. The north tower is positioned at a slight angle to maintain clear lines of sight, a tactical design choice for surveillance and defense.

The towers feature windows with ogival (pointed) arches, a characteristic medieval architectural element. The main body of the castle connects these towers and includes two pointed-arch entrance gates fortified with defensive balconies known as corseras or machicolations. These allowed defenders to drop projectiles or boiling substances on attackers. The castle uniquely features two types of corseras: wooden cadafales above the main entrance and stone matacá or lladronera integrated into the walls, both equipped with holes for vertical defense.

The rear of the castle has an additional pointed-arch doorway, and the entire perimeter is protected by battlements with merlons and crenellations, providing cover for sentries. Inside, the main building comprises three floors, lower than the towers, with a 15th-century palatial expansion that added a residential façade and enclosed courtyard, reflecting the dual military and noble residential function of the castle.

Interior craftsmanship and restoration

Restoration efforts in the late 20th century focused on preserving original materials and craftsmanship. Notable preserved elements include a medieval gargoyle, a mill wheel, and sections of original wooden structures uncovered beneath debris. The interior woodwork was rehabilitated using pine wood and traditional medieval joinery techniques without nails, replicating historical woodworking marks and ornamental moldings. Local craftsmen, particularly the Sobaler family, played a crucial role in maintaining the castle's authenticity during restoration.

The castle’s role in regional defense and administration

Throughout its history, Argüeso Castle served as both a defensive fortress and a noble residence. Its strategic position allowed it to control a mountain pass used for transhumance, the seasonal movement of livestock, highlighting its economic as well as military significance. The castle was a center of local administration for the Marquesado de Argüeso, which operated with some autonomy from the larger regional governance of the Merindad de Campoo.

The castle remained under noble ownership until the late 19th century. In 1873, it was sold by Don Mariano Téllez Girón, Duke of Osuna, the last marquis owner. Later, in 1962, Dona Teresa Rábago García donated the castle to the City Council of the Brotherhood of Campoo de Suso with the condition that it be restored. This led to its designation as a Cultural Interest Property in 1983 and a comprehensive restoration program beginning in 1988.

Archaeological discoveries and cultural significance

Archaeological investigations within the castle grounds revealed important historical layers, including the remains of the 9th-century hermitage of Saint Vincent and a medieval necropolis with eight graves, one of which is visible in the courtyard. These findings illustrate the site's continuous occupation and significance from early medieval times through the late Middle Ages.

Today, the castle functions as a cultural center, open to the public since 1999. It hosts temporary exhibitions and local festivities, serving as a vibrant link between Cantabria's medieval heritage and contemporary cultural life. Its well-preserved architecture and rich history make it a key destination for visitors interested in medieval fortifications, noble history, and regional culture.

Visitor experience and accessibility

Visitors to Argüeso Castle can explore its imposing towers, fortified walls, and elegant residential quarters. The castle's elevated position offers panoramic views of the surrounding Cantabrian landscape, enhancing the visitor experience. The preservation of original architectural elements alongside restored features provides insight into medieval construction techniques and noble life.

The castle's role as a cultural venue ensures a dynamic program of events, making it an engaging destination throughout the year. Its accessibility and maintained condition allow for educational tours and family visits, contributing to the promotion of Cantabrian heritage.

Frequently asked questions (FAQ)

When was Argüeso Castle originally built?
Argüeso Castle was primarily constructed during the 13th century, with significant additions through the 15th century.
What architectural style characterizes Argüeso Castle?
The castle features medieval Gothic architectural elements, including pointed ogival arches and battlements typical of the high medieval period.
Is Argüeso Castle open to the public for visits?
Yes, Argüeso Castle has been open to the public since 1999 and functions as a cultural center hosting exhibitions and events.
What notable families owned Argüeso Castle?
The castle was owned by the House of La Vega and later the Mendoza family, including the Marquis of Santillana and the Duke of the Infantado.
What can visitors see inside Argüeso Castle?
Visitors can explore the castle's towers, battlements, residential quarters, and view archaeological remains such as a medieval necropolis and a 9th-century hermitage site.
How was Argüeso Castle restored?
Restoration began in 1988, focusing on preserving original stone and wood features, with traditional craftsmanship used to replicate medieval woodworking techniques.

Information

Hill Castle

Current owner

City Council of the Brotherhood of Campoo de Suso

Sources & official resources

Verify the information above using these authoritative references.

Loading map...

Visitor reviews

No reviews yet. Been here? Write the first review and help other travelers!

Write the first review

Visited this castle? Share your experience

Your review helps other travelers and adds first-hand knowledge to our encyclopedia.
Write a review

(5/5)

0/2000 characters

Your review will be visible after admin approval

Nearby castles

26.8 km
Aguilar de Campoo Castle — Spain castle

Aguilar de Campoo Castle

Aguilar de Campoo, Spain

Aguilar de Campoo Castle stands as a significant example of medieval military architecture in northern Spain. Situated on a strategic hilltop in the town of Aguilar de Campoo, this hill castle was originally established in the 12th century, during the High Medieval period. The castle occupies a site with a long history of fortification, built atop earlier Celt-Iberian vernacular structures that reflect the area's ancient defensive importance. Early origins and strategic location The site of Aguilar de Campoo Castle was first fortified in pre-Roman times by Celt-Iberian peoples, who constructed vernacular fortifications adapted to the local terrain. This early use of the hill for defense highlights its commanding view over the surrounding landscape, including key routes through the region. In the 12th century, during the consolidation of Christian kingdoms in northern Spain, the castle was constructed as a stone fortress to secure the area against Muslim forces and rival lords. Medieval construction and architectural features The castle underwent several phases of construction and modification, with the most prominent development occurring in the 15th century when the Manrique family rebuilt and expanded the fortress. This reconstruction incorporated the existing medieval walls and adapted the structure to evolving military needs. The castle's design includes thick defensive walls, towers positioned for optimal surveillance and defense, and a keep that served as the last refuge during sieges. The layout reflects typical High Medieval military architecture with a focus on defense and control of the surrounding territory. The walls are constructed of local stone, with battlements and arrow slits allowing defenders to repel attackers effectively. The castle's elevated position on the hill enhances its defensive capabilities, providing clear sightlines for early warning of approaching enemies. The Manrique family's influence The Manrique family, prominent nobles in the region, played a crucial role in the castle's history. Their 15th-century renovations modernized the fortress to meet the demands of late medieval warfare, including the introduction of artillery. The family's coat of arms and heraldic symbols are believed to have been displayed prominently within the castle, emphasizing their authority and status. Historical significance and role in regional defense Throughout the Middle Ages, Aguilar de Campoo Castle served as a key defensive stronghold in the Kingdom of Castile. Its position allowed control over important trade and military routes in the region, making it a focal point in conflicts between Christian and Muslim forces as well as internal disputes among nobility. The castle's fortifications were tested during various military campaigns, and its resilience contributed to the stability of the surrounding territory. Over time, as warfare evolved and the political landscape changed, the castle's military importance declined, leading to periods of neglect and partial ruin. Architectural legacy and current condition Today, Aguilar de Campoo Castle is recognized for its historical and architectural value. While some sections remain in ruins, significant portions of the medieval walls and towers are partially preserved, offering visitors insight into the castle's original defensive capabilities. Archaeological studies have helped uncover the layers of construction, revealing the castle's evolution from a Celt-Iberian fortification to a medieval stronghold. The castle is an important cultural landmark in the region, attracting historians, architects, and tourists interested in Spain's medieval heritage. Preservation efforts aim to maintain the site's integrity while facilitating public access and education about its role in regional history. Visiting Aguilar de Campoo Castle The castle is accessible to visitors interested in exploring its ruins and learning about its historical context. Informational signage and guided tours provide details on the architectural features and historical events associated with the site. The surrounding town of Aguilar de Campoo offers additional attractions, including Romanesque churches and local museums that complement the castle experience. Architectural characteristics and style Aguilar de Campoo Castle exemplifies High Medieval military architecture with elements characteristic of northern Spain's defensive structures. Its robust stone walls, battlements, and strategically placed towers reflect the practical needs of fortification during the period. While the castle does not exhibit ornate stylistic flourishes, its functional design and adaptation to the hilltop terrain demonstrate the ingenuity of medieval castle builders. Construction materials and techniques The castle's construction utilized locally sourced stone, shaped and assembled to create thick defensive walls capable of withstanding sieges. Mortar was used to bind the stones, and the builders incorporated natural rock formations into the foundation to enhance stability. The use of arrow slits and battlements allowed defenders to maximize offensive capabilities while minimizing exposure.

High Medieval (11th–13th c.)
Details
30.5 km

San Vicente Hermitage

Cervera de Pisuerga, Spain

The San Vicente Hermitage stands as a remarkable example of Visigothic religious architecture carved directly into the rock in Cervera de Pisuerga, Spain. Dating back to the 8th and 9th centuries, this hermitage reflects the spiritual and monastic traditions of the Visigothic civilization during a period of significant religious and cultural development in the region. The historical significance of San Vicente Hermitage Established during the Early Medieval period, the hermitage was part of a small monastic community dedicated to Christian worship and contemplation. The choice to carve the hermitage into the rock was both practical and symbolic, providing a secluded, protected environment for prayer and monastic living. This form of rock-cut architecture is characteristic of early medieval hermitages, emphasizing simplicity and integration with the natural landscape. The hermitage's history spans many centuries, remaining in use until the 19th century, when it was eventually abandoned. Over time, the broader monastic complex surrounding the hermitage disappeared, leaving only the rock-carved features as evidence of its former religious prominence. Architectural features and rock-cut techniques The hermitage itself is a modest cave-like chamber hewn directly from the stone, illustrating the rock-cut construction techniques employed by the Visigoths. This method allowed the creation of a durable and contemplative space that harmonizes with the natural environment. The interior likely served as a chapel or solitary cell for hermits or monks. The necropolis and anthropomorphic tombs Adjacent to the hermitage is a necropolis carved into the rock, featuring anthropomorphic tombs shaped in the form of human figures. These tombs are a distinctive element of the site, reflecting the funerary customs of the period and the close relationship between worship and burial practices in early medieval Christian communities. The proximity of the necropolis to the hermitage underscores the spiritual significance of the location as both a place of worship and a sacred burial ground. Preservation and current condition Today, the San Vicente Hermitage remains an important archaeological and cultural site, with the rock-cut hermitage and tombs as its primary surviving elements. The rest of the monastic buildings have vanished over time, but the preserved rock-carved structures offer valuable insights into Visigothic religious life and early medieval monasticism. The site is classified as a hill castle due to its elevated and strategic location carved into the landscape, although it does not conform to traditional castle fortifications. Its Early Medieval origins and rock-cut architectural style make it a unique example of religious architecture from this era in Spain. Visiting San Vicente Hermitage Visitors to the hermitage can explore the evocative rock-cut chamber and the nearby necropolis, gaining a tangible sense of the spiritual devotion and funerary traditions of the Visigothic period. The site's remote and elevated setting adds to its contemplative atmosphere, making it a significant destination for those interested in medieval history, archaeology, and religious heritage. Efforts to preserve the site focus on maintaining the integrity of the rock-cut structures against natural erosion and human impact, ensuring that this remarkable example of early medieval religious architecture remains accessible for future generations.

Early Medieval (5th–10th c.)
Details
30.7 km

Virtus Castle

Valle de Valdebezana, Spain

Virtus Castle is a notable example of late medieval military architecture located in the Valle de Valdebezana region of Spain. Constructed primarily in the 14th century with additions into the 15th century, this castle reflects the architectural and defensive needs of its era. It was historically owned by the prominent Porres family, a lineage influential in the local nobility and regional affairs during the medieval period. Architectural features and construction The castle is built on a square floor plan, a common design choice for fortifications of the period, which allowed for effective defense and internal organization. Its walls and structural elements are constructed from sandstone ashlar, a finely cut stone that provided both durability and an imposing appearance. The use of sandstone also reflects the availability of local materials and the masonry techniques of the time. One of the most distinctive architectural features of Virtus Castle is its circular towers attached at the corners. These towers served both as lookout points and defensive bastions, enabling defenders to cover the castle walls with overlapping fields of fire. The circular design was an advancement over earlier square towers, as it better deflected projectiles and reduced blind spots. The castle comprises two floors, which would have included residential quarters, storage areas, and defensive positions. The interior layout likely balanced comfort and military utility, typical of noble residences that also functioned as fortresses during the turbulent late medieval period. Historical context and ownership Virtus Castle's strategic location in the Valle de Valdebezana placed it within a contested region during the 14th and 15th centuries, a time marked by feudal conflicts and territorial disputes in northern Spain. The castle's construction and fortification were responses to these social and political pressures, providing security for its owners and their retainers. The Porres family, who once owned the castle, were significant figures in the region's history. Their stewardship of the castle would have involved overseeing the surrounding lands, administering justice, and maintaining the fortress as a symbol of their power and influence. Current status and use Today, Virtus Castle remains privately owned and is used as a residence. This continued use as a home has contributed to its preservation, although it is not generally open to the public. The castle's condition is well preserved, retaining much of its original structural integrity and architectural character. While not a public museum or tourist site, the castle stands as a remarkable example of late medieval fortification architecture in Spain, offering insights into the construction techniques and noble life of the period. Architectural significance and legacy The combination of sandstone ashlar masonry, square floor plan, and circular corner towers at Virtus Castle illustrates the evolution of castle design in response to changing military technology and social needs during the late medieval period. Its preservation provides valuable information for historians and architects studying the development of defensive structures and noble residences in the Iberian Peninsula.

Late Medieval (14th–15th c.)
Details

