Tower of Hallbar
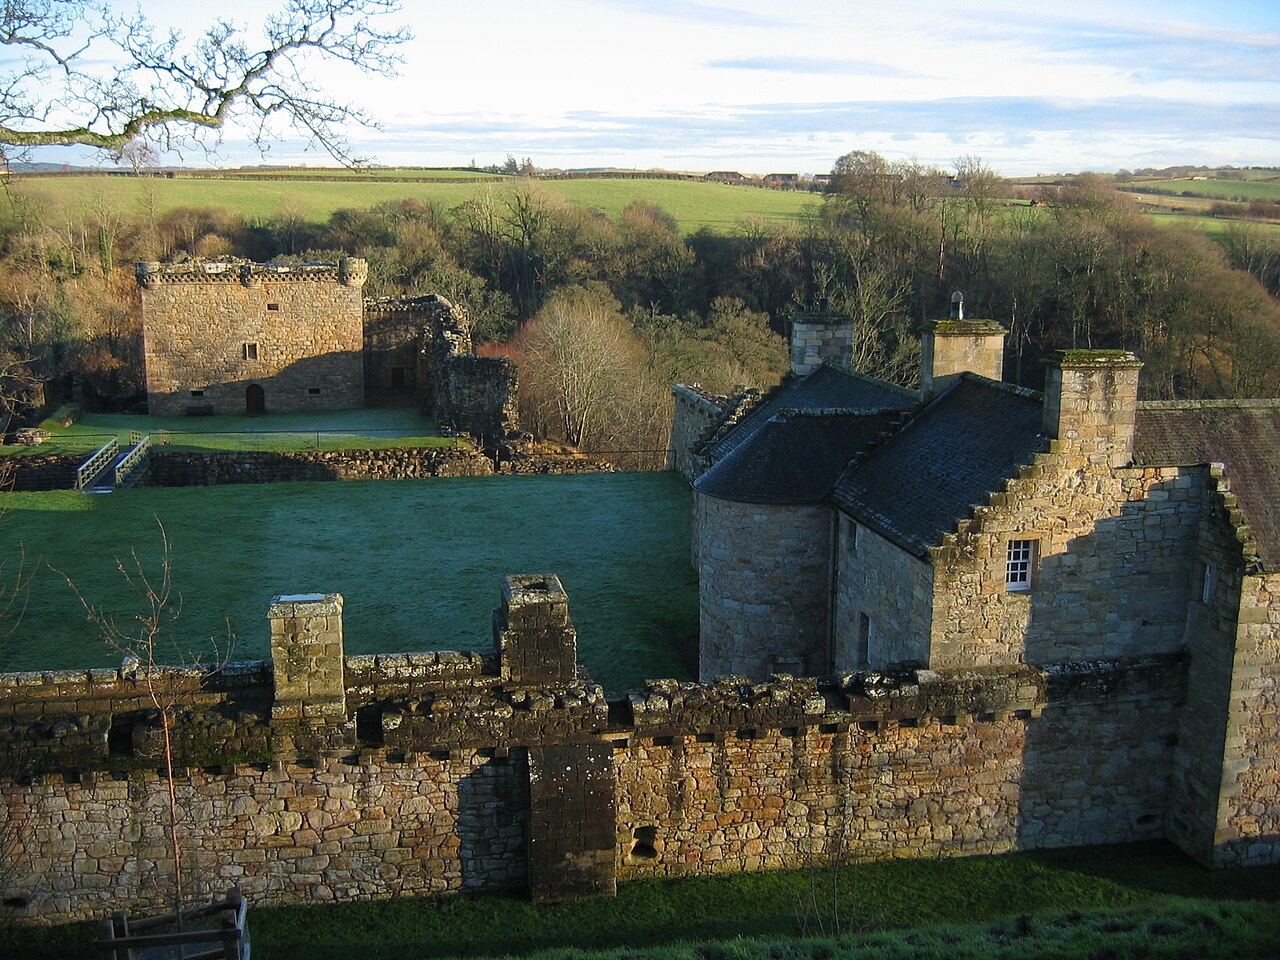
The Tower of Hallbar, located near Carluke in South Lanarkshire, Scotland, stands as a remarkable example of a 16th-century Scottish tower house. This fortified residence exemplifies the architectural and defensive strategies typical of the period, reflecting the turbulent social and political climate of Renaissance Scotland. Situated west of the River Clyde, the tower occupies a strategic hill castle position, leveraging natural elevation for defense and surveillance.
Historical background and ownership lineage
The land on which the Tower of Hallbar was built originally formed part of the barony of Braidwood, a significant territorial holding granted in 1326 by King Robert the Bruce to John de Monfod. The tower itself first appears in documented records in 1581, coinciding with the transfer of the barony to Harie Stewart of Gogar. Its construction likely followed a royal mandate issued by James V of Scotland, who decreed that estates valued above £100 Scots must erect defensive towers to bolster local security amid ongoing clan conflicts and border tensions.
Ownership of the estate passed through several prominent noble families, including the Maitland family of Thirlestane Castle, the Marquess of Douglas, and later George Lockhart of Lee Castle, who acquired the property in 1681. By the 19th century, the tower had fallen into disrepair until restoration efforts began in 1861 under the auspices of D. R. Rankin of Carluke and Sir Norman Macdonald Lockhart, Baronet. These works involved significant rebuilding of the parapet, cap-house, gables, and roof, reviving the tower's structural integrity and historic character.
Throughout the 20th century, the tower was leased to various tenants, including Reverend Neville Donaldson in the mid-1900s. After 1984, the tower suffered vandalism and semi-dereliction until the Vivat Trust leased it in 1998, initiating comprehensive restoration and adaptation for holiday accommodation. This sensitive renovation preserved the tower's historic fabric while ensuring modern usability.
Today, the Tower of Hallbar remains under the ownership of the Lockhart family of Lee and is recognized as a category A listed building since 1971, affirming its national architectural and historic importance. The adjacent courtyard is protected as a Scheduled Ancient Monument, though the tower itself was removed from this status to facilitate restoration efforts.
Architectural features and defensive design
Structure and materials
The Tower of Hallbar is a compact, vertical structure rising five stories high, with walls up to 1.6 meters thick constructed from rubble masonry laid in uneven courses. Its nearly square footprint measures approximately 7.5 meters on each side, embodying the typical footprint of Scottish tower houses designed for both residence and defense.
The tower's robust construction reflects the need for protection against raids and sieges common in 16th-century Scotland. The thick stone walls provided insulation and security, while the vertical design maximized defensibility and minimized the building's footprint.
Interior layout and features
Internally, each floor was originally designed as a single room connected by a winding stone staircase embedded within the wall thickness. The basement contains a low-vaulted cellar with a separate entrance, likely used for secure storage of provisions and valuables.
The main entrance is on the first floor, opening into a modest hall that served as the primary living and reception area. Above this, two additional floors housed private chambers, one distinguished by a vaulted ceiling that added architectural interest and structural strength.
At the tower's summit, a distinctive pyramidal cap-house provides access to the eastern parapet walk, a defensive walkway along the roof edge. The western parapet walk is reached through the garret room. Both parapet walks are supported by corbels, stone projections that bear the weight of these overhanging defensive features. An oriel window, also corbelled, extends from the south gable, enhancing natural light and adding decorative appeal.
Unique defensive and domestic elements
One notable feature is the dovecot built into the tower's north wall. This pigeon house was heated by a chimney running behind the nesting holes, demonstrating a practical design for sustaining a food source during sieges. Historically, access to the dovecot was via a timber walkway connected to a high door in the wall.
To the south of the tower lies the barmkin, a fortified courtyard enclosed by a stone wall measuring roughly 30 by 13 meters. This courtyard would have contained outbuildings and workspaces protected within the enclosure. The main door on the first floor likely connected to a walkway atop the enclosing wall, allowing defenders to move securely around the tower's perimeter.
The 19th-century restoration added a garderobe—an early form of latrine—projecting from the west wall, along with repairs to the parapet crenellations, the notched battlements that provided defensive positions along the roofline.
Restoration and modern adaptation
The restoration efforts in 1861 and later in 1998 by the Vivat Trust were crucial in preserving the Tower of Hallbar's historic fabric. The 1998 restoration included sensitive interior adaptations such as converting the vaulted cellar into a kitchen and subdividing the originally single second-floor room to include a bathroom and passage. Structural reinforcements consolidated the stone walls and reduced the roof's weight, ensuring the building's longevity.
Decorative work during restoration included a medieval-style painted ceiling in the hall bearing the Lockhart family arms, linking the tower's heritage to its present custodians. These restorations balanced historical accuracy with modern functionality, allowing the tower to serve as holiday accommodation while maintaining its architectural integrity.
Surrounding the tower, the remains of the courtyard wall extend southwestwards in a roughly triangular shape, measuring up to 36 meters in length and 20 meters wide. Though weathered, this enclosure confirms the tower's role as a fortified complex, combining residential comfort with defense.
Cultural significance and heritage status
The Tower of Hallbar is a significant cultural landmark in Scotland, representing the evolution of fortified domestic architecture during the late medieval and early Renaissance periods. Its designation as a category A listed building underscores its architectural and historical importance. The tower's enduring presence offers valuable insight into the life and defense strategies of Scottish nobility during a period marked by political unrest and clan rivalries.
Its preservation and adaptation for modern use by the Vivat Trust serve as a model for conserving historic buildings while providing sustainable functions. As part of the Lockhart family's heritage, the tower continues to embody the legacy of Scottish noble estates and their role in regional history.
Visiting information and accessibility
While primarily used as holiday accommodation, the Tower of Hallbar occasionally opens to the public for guided tours and heritage events. Visitors can appreciate its well-preserved defensive architecture, historic interiors, and scenic location near Carluke. The surrounding South Lanarkshire region offers additional attractions, including other historic sites and natural landscapes.
Access to the tower and its courtyard provides a tangible connection to Scotland's fortified past, making it a valuable destination for enthusiasts of medieval and Renaissance architecture.
Frequently asked questions (FAQ)
- What is the historical significance of the Tower of Hallbar?
- The Tower of Hallbar is a prime example of a 16th-century Scottish fortified tower house, reflecting the defensive needs and noble lifestyles of the period. It was built following a royal mandate to strengthen local security and has connections to notable Scottish families such as the Lockharts and Maitlands.
- Can I visit the Tower of Hallbar?
- The tower is primarily used as holiday accommodation but is occasionally open to the public for guided tours and heritage events. Visitors should check availability and book in advance to ensure access.
- What architectural features make the Tower of Hallbar unique?
- The tower features thick rubble masonry walls, a pyramidal cap-house, corbelled parapet walks, and a heated dovecot built into the north wall. Its barmkin courtyard and 19th-century restorations add to its distinctive character.
- When was the Tower of Hallbar built?
- The tower was constructed in the 16th century, first recorded in 1581, likely following a royal edict by James V of Scotland requiring defensive towers on estates above a certain value.
- Is the Tower of Hallbar protected as a heritage site?
- Yes, it has been designated a category A listed building since 1971, recognizing its national architectural and historic importance. The adjacent courtyard is a Scheduled Ancient Monument.
Information
Opening hours
By appointment or during special events
Ticket prices
Varies, check local listings
Website
Visit websiteSources & official resources
Verify the information above using these authoritative references.
Loading map...
Visitor reviews
No reviews yet. Been here? Write the first review and help other travelers!
Write the first reviewVisited this castle? Share your experience
Your review helps other travelers and adds first-hand knowledge to our encyclopedia.