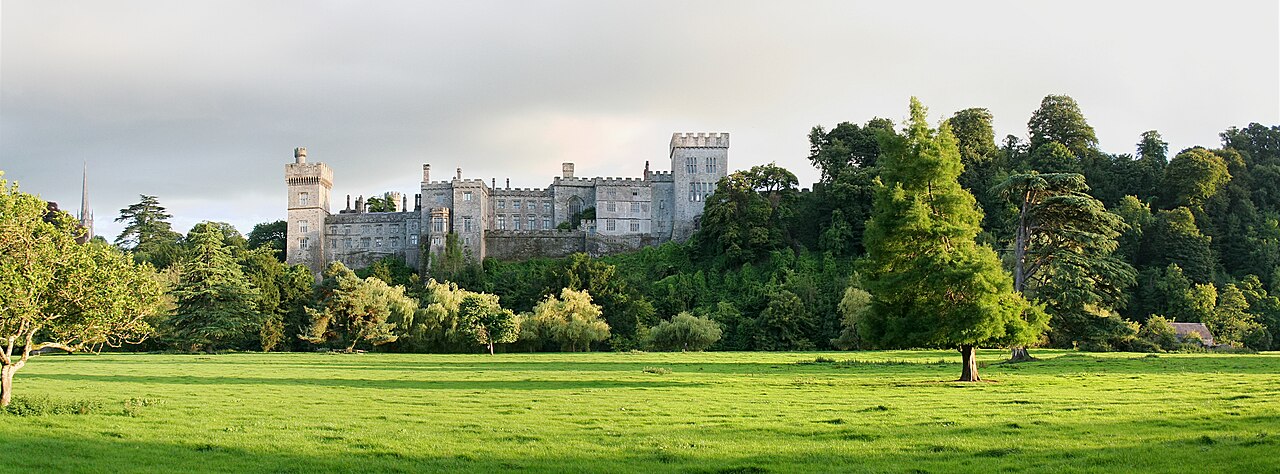
Tourin Castle

Tourin Castle in County Waterford, Ireland
Renaissance (15th–17th c.)
Partially Preserved

Tourin Castle is located east of the town of Lismore in County Waterford, Ireland, positioned near the banks of the River Blackwater. This historic structure is a notable example of a rectangular tower house, a common type of fortified residence in Ireland, particularly during the late medieval and early modern periods.

Architectural features and construction history

The exact date of the original construction of Tourin Castle remains uncertain, with estimates ranging between 1450 and 1560. The castle's core is a rectangular tower house, characterized by thick stone walls and narrow windows designed for defense. In the early 17th century, a significant architectural addition was made: a rectangular house was built adjoining the castle's northeast facade, reflecting changing residential needs and styles.

The tower house itself exemplifies the transition from purely defensive medieval fortifications to more comfortable, domestic architecture. Its robust construction, typical of Renaissance-era Irish tower houses, includes features such as battlements and possibly a vaulted basement or cellar for storage and protection.

Ownership and estate development

During the 17th century, Tourin Castle was owned by the Roche family, a prominent local lineage. Later in that century, ownership passed to the Nettles family. In 1780, the estate was purchased by Richard Musgrave, marking a new chapter in the property's history.

In 1840, Richard Musgrave's grandson constructed Tourin House, a more spacious and classically proportioned residence located on higher ground near the castle. This new house reflected the architectural tastes of the Victorian era and the shift towards more comfortable, elegant country homes, moving away from fortified structures.

Later use and current condition

Following the construction of Tourin House, the original tower house was largely abandoned as a primary residence. The 17th-century annex attached to the tower house continued to be used, primarily as accommodation for estate workers. This suggests that while the castle itself fell out of favor as a noble residence, it remained functional within the estate's operations.

Today, Tourin Castle appears to be empty and is not open to public visitation. It remains situated within the grounds of the 19th-century Tourin House, which is accessible to visitors interested in the estate's history and architecture. The annex of the castle is still inhabited by people working on the estate, maintaining a living connection to the site's historical use.

Significance and context

Tourin Castle is an important example of an Irish tower house that illustrates the evolution of residential architecture from fortified medieval structures to more domestic and classical forms in the Renaissance and post-Renaissance periods. Its proximity to the River Blackwater and location near Lismore situate it within a historically rich landscape of castles and estates in County Waterford.

The castle's layered history, from its uncertain origins through its 17th-century modifications and eventual replacement by Tourin House, reflects broader social and architectural trends in Ireland, including the decline of fortified homes and the rise of genteel country houses in the 18th and 19th centuries.

Frequently asked questions (FAQ)

When was Tourin Castle originally built?
The exact date of Tourin Castle's original construction is uncertain, with estimates ranging from 1450 to 1560. The main tower house dates to the 16th century, with significant additions made in the early 17th century.
Is Tourin Castle open to the public for visits?
Currently, Tourin Castle is not open for public visits as it appears to be empty and situated within private estate grounds. However, the nearby 19th-century Tourin House can be visited.
What architectural features characterize Tourin Castle?
Tourin Castle is a rectangular tower house with thick stone walls and narrow defensive windows. A 17th-century rectangular annex was added to the northeast facade, reflecting evolving residential needs.
Who owned Tourin Castle historically?
In the 17th century, the castle was owned by the Roche family and later passed to the Nettles. It was purchased by Richard Musgrave in 1780, whose descendants built the nearby Tourin House in 1840.

Information

Hill Castle

Loading map...

Visitor reviews

No reviews yet. Been here? Write the first review and help other travelers!

Write the first review

Visited this castle? Share your experience

Your review helps other travelers and adds first-hand knowledge to our encyclopedia.

Write a review

(5/5)

0/2000 characters

Your review will be visible after admin approval

Nearby castles

1.1 km

Norrisland Castle

Norrisland, United Kingdom

Norrisland Castle is located east of the town of Lismore in County Waterford, Ireland, situated on the right bank of the River Blackwater. Though commonly referred to as a castle, it is more accurately described as a fortified house constructed shortly before 1600 by William Greatrakes, an English planter. The building's establishment followed Greatrakes' marriage to Anne Croker, marking the beginning of its historical significance in the region. Historical context and significance The construction of Norrisland Castle took place during a period of English plantation and colonization in Ireland, a time when fortified houses were often built by settlers to assert control and provide defense. The Greatrakes family played a notable role locally, with the castle serving as their residence. In 1628, the castle became the birthplace of Valentine Greatrakes, an Irish faith healer known for his reputed miraculous cures during the 17th century. Architectural features and construction Norrisland Castle was built as a fortified house, a style typical of the late 16th and early 17th centuries in Ireland, combining domestic living quarters with defensive elements. The structure likely included thick stone walls, narrow windows suitable for defense, and possibly a bawn or enclosed courtyard. Its position on the riverbank would have provided strategic advantages for defense and access to water. Unfortunately, much of the detailed architectural information is obscured today due to the ruin's overgrown state. The castle lies in a field and is freely accessible, but dense vegetation covers many features, making it difficult to discern specific construction details or layout. Decline and current condition Precise records concerning the castle's decline and the circumstances under which it became a ruin are scarce. Like many fortified houses from this era, it may have fallen into disuse as military threats diminished and more modern residences were favored. Over time, natural decay and lack of maintenance led to its current ruined state. Today, Norrisland Castle is a ruin surrounded by overgrowth, which hinders a clear view of its architectural elements. Despite this, it remains an accessible historical site for visitors interested in Ireland's plantation-era architecture and local history. Visiting Norrisland Castle The castle is located in a rural field east of Lismore and can be visited freely at any time. Visitors should be prepared for uneven ground and overgrown vegetation, which may obscure parts of the structure. Its riverside setting offers a scenic backdrop, though amenities and interpretive materials on-site are limited. Nearby attractions While visiting Norrisland Castle, tourists can also explore the town of Lismore, known for its Lismore Castle, a well-preserved medieval castle with extensive gardens and a rich history. The surrounding County Waterford area offers a variety of historical sites, natural landscapes, and cultural experiences. Frequently asked questions When was Norrisland Castle built? Norrisland Castle was constructed shortly before 1600 by William Greatrakes. What type of castle is Norrisland? It is a fortified house typical of the late 16th and early 17th centuries in Ireland. Is Norrisland Castle open to the public? Yes, the ruin lies in a field and can be visited freely at any time. What is the current condition of Norrisland Castle? The castle is in a ruined state and heavily overgrown, which obscures many architectural details. Who was Valentine Greatrakes? He was an Irish faith healer born at Norrisland Castle in 1628, known for his reputed healing abilities. How do I get to Norrisland Castle? The castle is located east of Lismore in County Waterford, accessible by local roads; visitors should use a map or GPS for precise directions.

Post-Renaissance (17th–18th c.)
Details
5.4 km

Lismore Castle

Lismore, United Kingdom

Lismore Castle stands as a remarkable historic fortress and noble residence located in the town of Lismore, on the south bank of the River Blackwater in County Waterford, Ireland. This castle's origins trace back to a 7th-century abbey that marked the site as a center of religious learning and ecclesiastical importance for centuries. The castle itself was first constructed in 1185 by Prince John of England, later King John, as a strategic stronghold to guard a vital river crossing. Over the centuries, Lismore Castle evolved through destruction, rebuilding, and extensive remodeling, reflecting Ireland's turbulent history and changing architectural tastes. Early history and medieval origins The site initially housed Lismore Abbey, an important religious institution founded in the early 7th century. This abbey was renowned for its scholarly activity and spiritual significance in medieval Ireland. In 1175, it was visited by Henry II of England, underscoring its prominence. Shortly thereafter, in 1185, Henry's son, Prince John, replaced the abbey with a fortified castle to secure the River Blackwater crossing, a critical defensive and administrative location. The original castle was soon destroyed but was rebuilt to serve as the episcopal residence for the local bishop. During the Desmond Rebellion of 1579, the castle, then owned by the Earls of Desmond, sustained significant damage. Following the rebellion, the castle was granted to Sir Walter Raleigh, a key figure in English colonial ventures. However, by 1600, Lismore Castle was described as "broken and ruined" after Raleigh's imprisonment and eventual sale of the property. The boyle family and restoration Sir Richard Boyle, Earl of Cork, acquired Lismore Castle in 1602 and undertook a comprehensive rebuilding project in 1621. Boyle transformed the castle into a grand noble residence, marking a shift from its purely defensive origins. His son, Robert Boyle, the celebrated scientist known for Boyle's Law in physics, was born in the castle in 1627. During the Irish Confederate Wars, the castle endured an eight-day siege in 1643 and was later captured and ransacked in 1645 by forces led by Lord Castlehaven. By 1650, the castle was again in a ruinous state. The 2nd Earl of Cork attempted restoration in the 1660s but did not reside there permanently. Transition to the cavendish family and gothic revival remodeling Ownership passed to the Cavendish family, the Dukes of Devonshire, through marriage in 1753. The estate saw continued enhancements, including the construction of a bridge over the River Blackwater in 1775. The most transformative period came under William George Spencer Cavendish, 6th Duke of Devonshire, who between 1812 and 1822 commissioned an extensive remodeling of Lismore Castle in the Gothic Revival style, an architectural movement that revived medieval Gothic forms with romanticized grandeur. This remodeling was led by architect William Atkinson and later expanded by Sir Joseph Paxton around 1850, giving the castle much of its present-day appearance. Interior craftsmanship was enhanced by notable designers such as John Gregory Crace and A. W. N. Pugin, who contributed furnishings and ornamental details including intricately carved chimney-pieces and Gothic decorative motifs. Architecture and notable features Lismore Castle exhibits a courtyard plan with gabled ranges arranged around a central courtyard, enclosed within a castellated outer wall. The main entrance is through the Riding Gate, a prominent gatehouse that reflects its defensive origins. The castle's walls, battlements, and towers evoke a quasi-feudal fortress appearance characteristic of the Gothic Revival style. The interior features include elaborately decorated chambers with fretwork plaster ceilings, tapestry-hung walls, and rooms furnished with rich silks and velvets. A highlight is the medieval-style banqueting hall, created by repurposing the ruins of the old Bishop's Palace chapel. This hall contains a large perpendicular stained-glass window, choir stalls, and stenciled patterns on walls and roof timbers, exemplifying Gothic design elements. The castle's stonework prominently features finely cut stone imported from Derbyshire, England, used during the 19th-century rebuilding phases. The estate also includes a historically significant bridge over the River Blackwater, originally built in 1775 and replaced in 1858 with a design by Charles Tarrant. Gardens and cultural significance The castle is renowned for its extensive gardens, which are open to the public for visitation. The upper garden is a 17th-century walled garden that preserves the historic landscaping style, while the lower garden was designed in the 19th century with a more informal, naturalistic approach. In recent years, the gardens have been enhanced with contemporary sculptures by artists such as Sir Antony Gormley, Marzia Colonna, and Eilís O’Connell, creating a dynamic blend of historic and modern art within the landscape. Lismore Castle's gardens feature a variety of plantings including magnolias, camellias, and yew trees, with winding paths that provide visitors a serene experience. The gardens are also historically associated with the poet Edmund Spenser, who is said to have composed parts of The Faerie Queene amid their tranquil surroundings. Modern use and accessibility While Lismore Castle remains a private residence owned by the Dukes of Devonshire, it is not generally open to the public. However, the castle can be rented for exclusive stays by groups, offering a rare opportunity to experience its grandeur firsthand. Visitors can access the castle's beautiful gardens and a small contemporary art gallery housed in an annex, known as Lismore Castle Arts, which opened in 2005 after converting a derelict section of the west range. The castle's ongoing adaptation includes the stewardship of the estate by Lord Burlington, who has overseen the integration of modern art within the historic setting, ensuring that Lismore Castle remains a vibrant cultural landmark. The estate's blend of medieval origins, aristocratic heritage, Gothic Revival architecture, and contemporary art makes it a unique and significant site in Ireland's architectural and cultural landscape.

Early Medieval (5th–10th c.)
Details
5.4 km
Lismore Castle — Ireland castle

Lismore Castle

Lismore, Ireland

Lismore Castle (Irish: Caisleán an Leasa Mhóir) is a prominent hill castle located in the town of Lismore, County Waterford, Ireland. This castle has a rich history stretching back to its original construction in 1185, during the high medieval period. Over the centuries, it has been associated with some of Ireland's most influential noble families, including the Earls of Desmond, the Earls of Cork, and from 1753, the Cavendish family, who hold the title of Duke of Devonshire. Today, it remains the Irish residence of the Duke of Devonshire. Medieval origins and early history The first iteration of Lismore Castle was constructed in the late 12th century, specifically in 1185, shortly after the Norman invasion of Ireland. This initial fortress was strategically built on a hill overlooking the River Blackwater, providing commanding views of the surrounding landscape. The castle's location was chosen for its defensive advantages, typical of hill castles of the period, allowing control over key routes and the surrounding lands. Originally, the castle served as a stronghold for the Earls of Desmond, a powerful noble family in Munster. Over time, the castle passed to the Earls of Cork, who undertook significant modifications and expansions to the structure. These early phases of construction and rebuilding reflected the evolving military and residential needs of the castle's occupants during the medieval period. Architectural evolution and gothic revival transformation In the 16th century, Lismore Castle underwent two major reconstructions, replacing the original Norman structures with more modern fortifications and residential buildings suitable for the era's political and social climate. However, the most dramatic transformation occurred in the mid-19th century under the direction of the 6th Duke of Devonshire. The 6th Duke commissioned extensive rebuilding of the castle in the Gothic revival style, a popular architectural movement during the Victorian era. This style is characterized by pointed arches, intricate stonework, battlements, and ornamental towers, all of which were incorporated into the castle's design to enhance its grandeur and romantic appeal. The renovations included the addition of elaborate turrets, gothic windows, and richly decorated interiors that reflected the tastes and wealth of the Cavendish family. The castle grounds and gardens Lismore Castle is also renowned for its extensive and beautifully maintained gardens, which complement the architectural elegance of the castle itself. The gardens feature a variety of formal and informal landscaping elements, including manicured lawns, ornamental flower beds, and mature trees. The grounds extend along the banks of the River Blackwater, providing picturesque views and a tranquil setting. The gardens have been developed over centuries and continue to be a significant attraction for visitors, showcasing horticultural expertise and the integration of natural beauty with historic architecture. Cultural significance and current status Throughout its history, Lismore Castle has played an important role in Ireland's cultural and aristocratic heritage. It has been a residence for influential families and a site of historical events that reflect the complex history of Ireland from the medieval period to modern times. Today, the castle remains a private residence but is occasionally opened to the public for tours and events, allowing visitors to explore its rich history and architectural splendor. The castle's preservation as a well-preserved hill castle with significant Gothic revival elements makes it a valuable example of Ireland's architectural evolution and noble lineage. Notable architectural features Defensive hilltop location: Provides strategic views and natural fortification. Gothic revival turrets and battlements: Added in the 19th century to enhance the castle's romantic aesthetic. Pointed gothic windows: Characteristic of the Victorian-era renovations. Ornate stonework and interiors: Reflect the wealth and taste of the Cavendish family. Extensive gardens and riverfront setting: Integrate landscape design with historic architecture.

High Medieval (11th–13th c.)
Details