Torraza de Lárrede

Torraza de Lárrede: medieval fortified tower in Spain
Lárrede, Spain
Early Medieval (5th–10th c.)
Well Preserved

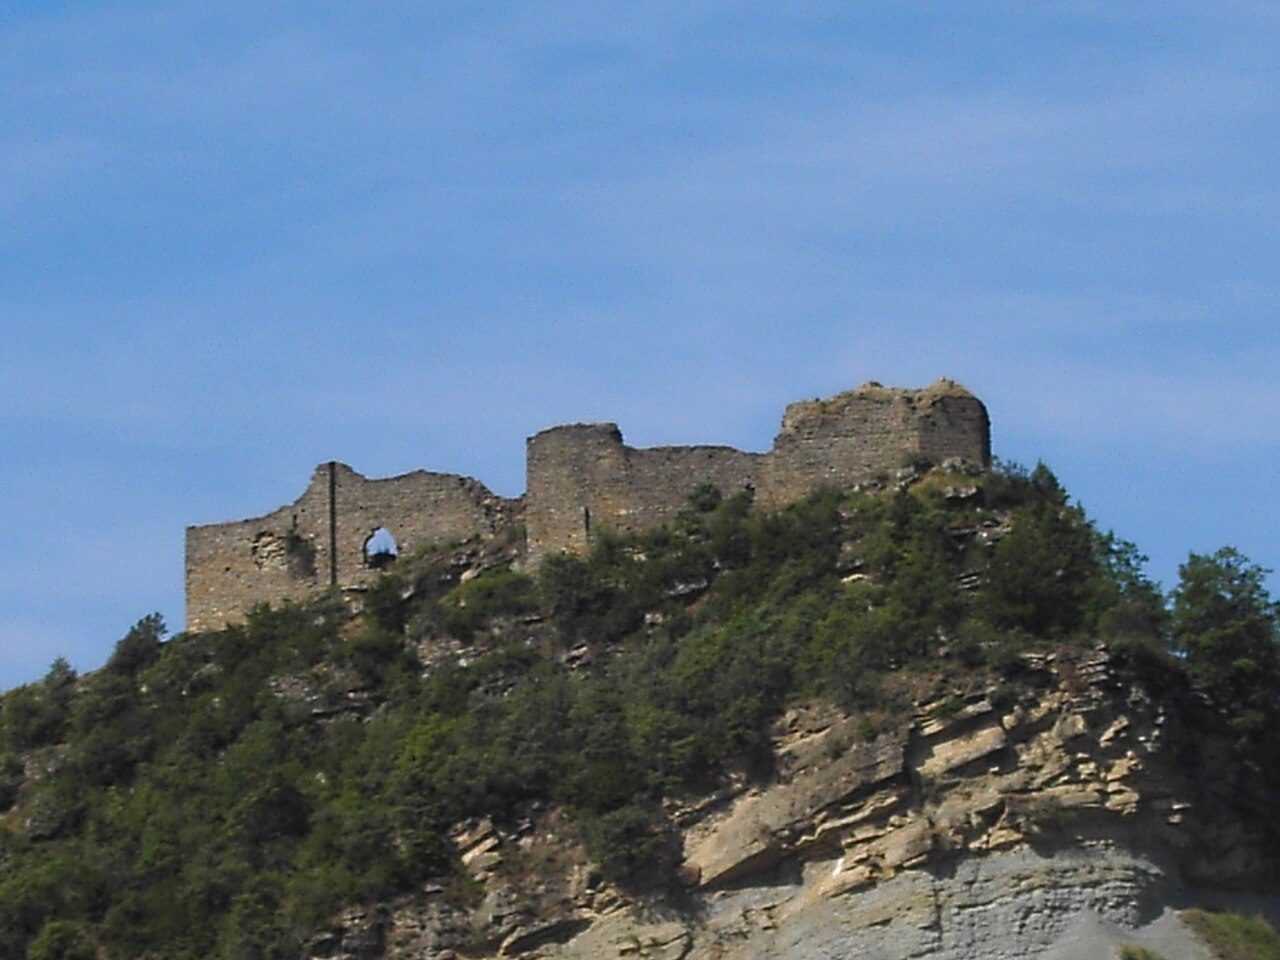
The Torraza de Lárrede is a historically significant fortified tower located in the municipality of Lárrede, in the Alto Aragón region of Spain. Its origins extend back to the early medieval period, reflecting the complex military and religious history of the area. The site originally hosted an earlier fortification by the year 992, when it was captured by Count Galindo II during his military campaign, marking its strategic importance in the region.

The tower's history is closely intertwined with the early Christian kingdoms that controlled this part of the Iberian Peninsula. By 1121, documentation records a local tenant named Galín de Lárrede, suggesting the presence of a family deeply connected to the site’s dual role as a defensive stronghold and religious center. This family likely contributed to the establishment of the village church and the early fortress, highlighting the fusion of ecclesiastical and military functions typical of the era.

Medieval origins and the early fortress

The original fortress at Lárrede was a key defensive site in the turbulent borderlands of the early Christian kingdoms. Its capture in 992 by Count Galindo II was part of broader efforts to secure territory against Muslim forces and rival Christian lords. The early fortification was constructed using local stone materials, with a focus on strong, thick walls and limited openings to withstand sieges and raids common in the period.

Reconstruction during the 15th and 16th centuries

The current structure of the Torraza de Lárrede mainly dates from the 15th and 16th centuries, a time of widespread instability in the Alto Aragón region. This period was marked by rising banditry, frequent conflicts between the nearby town of Jaca and the Tena Valley, and noble opposition to political decisions such as the Compromise of Caspe. The need to secure borders and control strategic access points along the Gállego River valley prompted a wave of defensive construction and refurbishment.

Historians often attribute the rebuilding efforts to the López family, a noble lineage established in the region since at least 1062. This family owned significant portions of Lárrede by the 17th century and played a central role in local defense. By the early 19th century, ownership passed to the Duchess of Híjar, reflecting the shifting noble stewardship typical of Spanish aristocratic estates.

Architectural features and defensive design

The Torraza de Lárrede has a rectangular plan measuring approximately 6.5 by 4.5 meters, with formidable walls about 1.5 meters thick. The lower sections are built with isodomic sillarejo masonry, characterized by neatly arranged stone blocks, while the upper parts use irregular sillarejo with smaller stones and slate, indicating different construction phases or techniques.

Internally, the tower is divided into four floors, each designed with defense and habitation in mind. Narrow arrow slits on various façades allowed archers to defend the tower while remaining protected. The east façade features two arrow slits on the third floor and one on the fourth floor. The south wall includes a raised entrance on the second floor, once accessible by a removable ladder or wooden stairs, now lost, and a window with an interior bench on the third floor, suggesting a space for observation or living quarters.

The west wall has arrow slits on the fourth floor, and the north wall is topped by a parapet with battlements—low walls with crenellations used for defense. The original wooden roof has not survived, but its presence is indicated by the structural design. Notably, some masonry blocks on the west side are older, featuring small courses with slabs and rubble, reused from the original 10th-century fortress during the Renaissance rebuilding, physically linking the current tower to its medieval predecessor.

Strategic importance and regional defense network

The tower was part of a coordinated defensive system controlling the Gállego River valley. Alongside the castle of Larrés and the towers of Boalar and Escuer across the river, it guarded key access points and helped maintain control over the region amid frequent conflicts. This network reflects the military strategies employed in the Alto Aragón during the late medieval and early modern periods, emphasizing fortified towers as critical elements of territorial defense.

Preservation and cultural heritage status

Today, the Torraza de Lárrede remains well-preserved and stands in its original location, offering valuable insight into medieval and Renaissance fortification techniques adapted to local political and social challenges. The tower was officially designated a Bien de Interés Cultural in 2006, recognizing its importance as a protected cultural heritage site in Spain.

Visitors to the site can observe the robust defensive architecture and the layering of historical construction techniques, from the early medieval foundations to the Renaissance-era modifications. The tower’s survival provides a tangible connection to the region’s turbulent history and the noble families who shaped its development over centuries.

Frequently asked questions (FAQ)

When was the Torraza de Lárrede originally built?
The original fortification on the site dates back to the 10th century, with the current tower primarily rebuilt during the 15th and 16th centuries.
What architectural features define the Torraza de Lárrede?
The tower features a rectangular plan with thick stone walls, arrow slits for defense, battlements, and a raised entrance, showcasing medieval and Renaissance military architecture.
Is the Torraza de Lárrede open to visitors?
Information on visiting hours is limited, so it is advisable to check locally before planning a visit to the Torraza de Lárrede.
Why was the tower rebuilt in the 15th and 16th centuries?
The tower was reconstructed during this period due to regional instability, including banditry and conflicts, to strengthen defenses along the Gállego River valley.
What is the significance of the Torraza de Lárrede in regional history?
It was part of a defensive network controlling strategic access points in the Alto Aragón region, reflecting the military and political challenges of the late medieval period.

Information

Hill Castle

Loading map...

Visitor reviews

No reviews yet. Been here? Write the first review and help other travelers!

Write the first review

Visited this castle? Share your experience

Your review helps other travelers and adds first-hand knowledge to our encyclopedia.
Write a review

(5/5)

0/2000 characters

Your review will be visible after admin approval

Nearby castles

19.5 km
Citadel of Jaca — Spain castle

Citadel of Jaca

Jaca, Spain

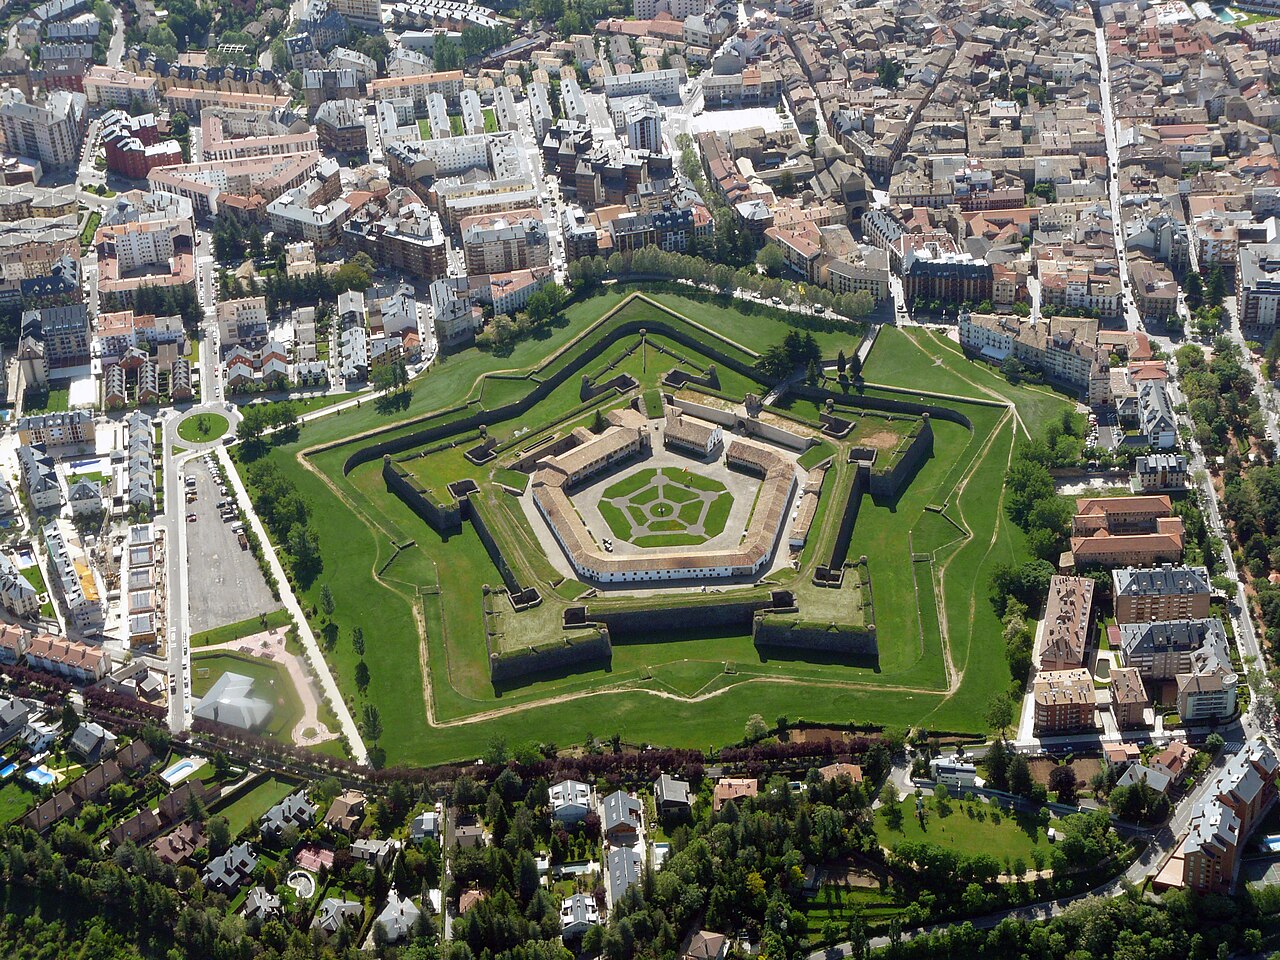
The Citadel of Jaca is a prominent example of Renaissance military architecture located in northeastern Spain. Constructed in the 16th century, this bastioned fortress was designed to provide formidable defense against invasions and reflect the evolving military engineering of its time. The fortress is situated in the city of Jaca, within the autonomous community of Aragon, a region known for its strategic importance throughout Spanish history.Historical context and constructionThe construction of the Citadel of Jaca began in the mid-1500s, during a period when the introduction of gunpowder and artillery necessitated new forms of fortification. Traditional medieval castles with high walls and towers were vulnerable to cannon fire, prompting military architects to develop the bastioned fortress design. This design featured angled bastions that allowed defenders to cover all approaches with overlapping fields of fire, minimizing blind spots.The Citadel was commissioned by the Spanish crown as part of a broader effort to strengthen the kingdom's defenses along its northern borders. Its location in Jaca was strategic, guarding the Pyrenean passes that connect Spain to France and serving as a military stronghold against potential invasions.Architectural features and designThe fortress has a distinctive star-shaped layout, typical of bastioned fortresses from the Renaissance period. It consists of a polygonal enclosure with five bastions projecting outward, each designed to provide defensive artillery coverage along the curtain walls. The walls are constructed from robust stone masonry, capable of withstanding artillery bombardment.Inside the citadel, there are various military buildings, including barracks, storage facilities, and command centers, arranged around a central courtyard. The design emphasizes functionality and defense, with thick walls, narrow embrasures for cannons, and limited access points to control entry.Bastions and defensive systemsThe bastions are connected by curtain walls equipped with parapets and walkways for soldiers. The angled bastions allowed defenders to fire along the faces of adjacent walls, creating a crossfire zone that was difficult for attackers to breach. This form of defense was innovative in its time and marked a significant evolution from earlier medieval fortifications.Moat and gatehouseThe citadel is surrounded by a dry moat, enhancing its defensive capabilities by creating a barrier that hindered direct assaults on the walls. The main gatehouse is fortified with heavy doors and defensive features such as machicolations—openings through which defenders could drop projectiles on attackers below.Role in military historyThroughout its history, the Citadel of Jaca served as a key military base for the Spanish army. It played roles in various conflicts, including the War of the Spanish Succession and the Carlist Wars, where its strategic location was crucial for controlling access to the Pyrenees.Despite advances in military technology that eventually rendered bastioned fortresses less effective, the Citadel remained an important symbol of military strength in the region. It was maintained and adapted over the centuries to meet changing defense needs.Present-day status and cultural significanceToday, the Citadel of Jaca is well preserved and stands as a significant cultural and historical monument. It is open to the public and often hosts exhibitions and cultural events that highlight its military heritage and architectural significance.The fortress is recognized as a valuable example of Renaissance fortification techniques and is an important tourist attraction in Aragon. Visitors can explore its bastions, walls, and internal structures to gain insight into the military engineering innovations of the 16th century.

Renaissance (15th–17th c.)
Details
33.6 km
Castillo de Boltaña — Spain castle

Castillo de Boltaña

Boltaña, Spain

The Castillo de Boltaña is a prominent hill castle located in the municipality of Boltaña within the Sobrarbe region of northern Spain. This fortress occupies a commanding position atop a hill overlooking the Ara Valley, a strategic vantage point that provided control over important medieval routes and the surrounding landscape. The site itself has a deep history of human settlement dating back to Roman times, underscoring its long-standing significance in regional defense and communication. Early history and muslim origins Constructed originally by Muslim rulers during the period of Al-Ándalus, the castle was part of a defensive network intended to protect the Sobrarbe region from advancing Christian forces. During the 10th century, it played a crucial role as a frontier stronghold under the caliph Abd al-Rahman III, one of the most powerful rulers of the Umayyad Caliphate in Iberia. The appointment of Amrus ibn Muhammad as governor of the fortress highlights its military importance during this volatile period of the Reconquista, the centuries-long Christian effort to reclaim territories from Muslim control. Transition to christian rule and medieval significance By the year 941, the castle had shifted hands to Christian control under King García Sánchez I of Pamplona, reflecting the changing political landscape in northern Spain. Throughout the 11th century, the castle remained a key military post under the reigns of Navarrese and Aragonese monarchs such as Sancho III and Ramiro I. Governors including Gimeno Garcés and Sancho Galíndez managed the fortress between 1028 and 1080, overseeing its defenses amidst ongoing territorial conflicts and Christian expansion. Decline and later history In the 12th century, the strategic importance of Castillo de Boltaña diminished as the nearby town of Aínsa rose in prominence. This shift was formalized in 1124 when Alfonso I of Aragon, known as "the Battler," granted a charter to Aínsa, elevating it as a regional center and reducing Boltaña to village status without municipal privileges. Later, in the 15th century, the lordship of Boltaña passed to Juan de Bardají, but local noble resistance led King Alfonso V to revoke the town’s privileges and reaffirm royal authority over the area. Architectural features and remains The surviving ruins of Castillo de Boltaña reveal a pentagonal fortified enclosure designed to maximize defense from its elevated position. The roughly cut stone walls form a robust boundary around the castle, with a notable tower at the northern tip situated on the highest and narrowest terrain to command views of the surrounding landscape. This tower's unique design is particularly striking: it appears hexagonal from the exterior but is square on the interior, a feature that suggests complex construction techniques and strategic architectural planning. Access to the castle is gained through an eastern gate, characterized by a semicircular arch, a typical element in medieval fortifications that facilitated controlled entry. Defensive features include two narrow arrow slits positioned in the eastern and southern walls, allowing defenders to launch arrows while minimizing exposure to attackers. Although the northern tower is largely in ruins, its remaining structure, built with irregular stonework consistent with medieval construction methods, still conveys the castle’s military function as a lookout and stronghold. The overall layout and surviving architectural elements place Castillo de Boltaña within the broader context of medieval fortifications in northern Spain, reflecting the region's turbulent history of conquest and defense. Cultural significance and preservation Today, Castillo de Boltaña is recognized as a culturally significant heritage site in Spain. Its ruins serve as a tangible link to the complex history of the Sobrarbe region, encompassing periods of Muslim rule, Christian reconquest, and feudal governance. The castle's remains attract historians, archaeologists, and visitors interested in medieval military architecture and the historical dynamics of northern Spain. The site is protected under Spanish heritage laws, ensuring the preservation of its structural remains and promoting awareness of its historical importance. While much of the castle is in a state of ruin, the visible features allow for a meaningful understanding of its original defensive functions and architectural design. Visiting castillo de boltaña Visitors to Castillo de Boltaña can explore the ruins and appreciate the strategic hilltop location that once made the fortress a key military asset. The site offers panoramic views of the Ara Valley and surrounding landscapes, providing context for its historical role. While facilities may be limited due to the castle's ruinous state, the location remains accessible for those interested in medieval history and architecture.

High Medieval (11th–13th c.)
Details
35.4 km
Loarre Castle — Spain castle

Loarre Castle

Loarre, Spain

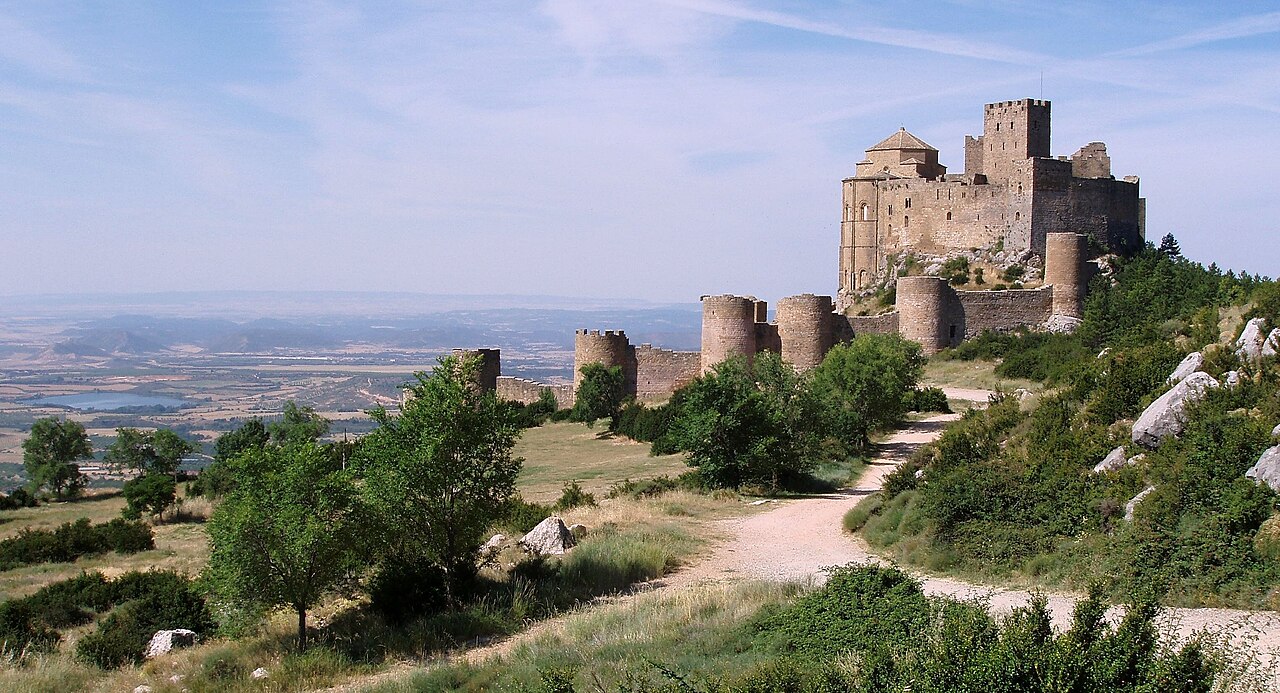
Loarre Castle is a remarkable example of Romanesque military architecture located near the village of Loarre in the province of Huesca, Spain. Perched on a rocky hill in the southern foothills of the Pyrenees, it is widely regarded as the oldest fortified castle in Spain, with origins dating back to the 11th century. The castle's strategic location provided commanding views over the surrounding Huesca valley, offering both defensive advantages and control over important routes in the region. Historical background and construction The earliest construction phase of Loarre Castle was initiated during the reign of King Sancho III of Navarre (Sancho el Mayor) in the early 11th century. The castle was built atop earlier Roman walls, as evidenced by excavations that uncovered Roman and Iberian coins, indicating the site's long history of occupation. An inscription above the castle entrance dating to 1096 marks a significant phase of construction, likely associated with the expansion and fortification efforts under King Sancho Ramírez of Aragon. The castle's development reflects the consolidation of Christian power during the Reconquista period, as the Kingdom of Aragon expanded southward. Unlike many castles built for defense against sieges, Loarre Castle was constructed during a time of territorial growth, which explains why it was never besieged. Its imposing walls and towers served more as a symbol of power and control rather than for active military defense. Architectural features and layout The castle and its towers Loarre Castle is divided into two main parts: the original castle built under Sancho el Mayor and the adjacent Romanesque monastery founded by Sancho Ramírez in 1071. The castle section includes two prominent towers that dominate the hilltop, constructed primarily from local stone and designed for both lookout and defense. The Romanesque monastery and church The attached monastery is a significant architectural highlight, featuring a beautifully preserved Romanesque church with a crypt. This church is one of the earliest examples of Romanesque ecclesiastical architecture in Aragon, characterized by its semicircular arches, thick walls, and modest decorative elements that emphasize solidity and spiritual solemnity. The walled enclosure and civil settlement At the base of the hill lies a walled enclosure built in the 13th century, comprising ten semicircular towers and one square tower. This enclosure once contained a small civil settlement, serving as a protective barrier for the inhabitants. Today, only a watchtower remains as a testament to this medieval community that supported the castle. Preservation and current condition Loarre Castle is well preserved, retaining much of its original structure, including the towers, walls, and monastery buildings. Its preservation allows visitors to experience a comprehensive glimpse into high medieval fortification and Romanesque architecture in Spain. The castle is managed as a cultural heritage site and requires a small entrance fee for access, reflecting its status as a significant historical monument. Visitor experience and significance Visitors to Loarre Castle can enjoy panoramic views over the Huesca valley and the surrounding Pyrenean landscape. The winding road leading up to the castle is popular among motorcyclists and offers a scenic approach to this historic site. The castle's combination of military and religious architecture, along with its historical context as a frontier fortress during the Reconquista, makes it a compelling destination for those interested in medieval history and architecture. As one of the few castles in Spain with such a high degree of preservation and accessibility, Loarre Castle provides valuable insights into the Romanesque style and the early medieval period of the Iberian Peninsula. Its role in the expansion of the Kingdom of Aragon and its architectural innovations contribute to its importance in Spanish cultural heritage.

High Medieval (11th–13th c.)
Details