Citadel of Jaca — Spain castle

Citadel of Jaca

Citadel of jaca
Jaca, Aragon, Spain
Renaissance (15th–17th c.)
Well Preserved
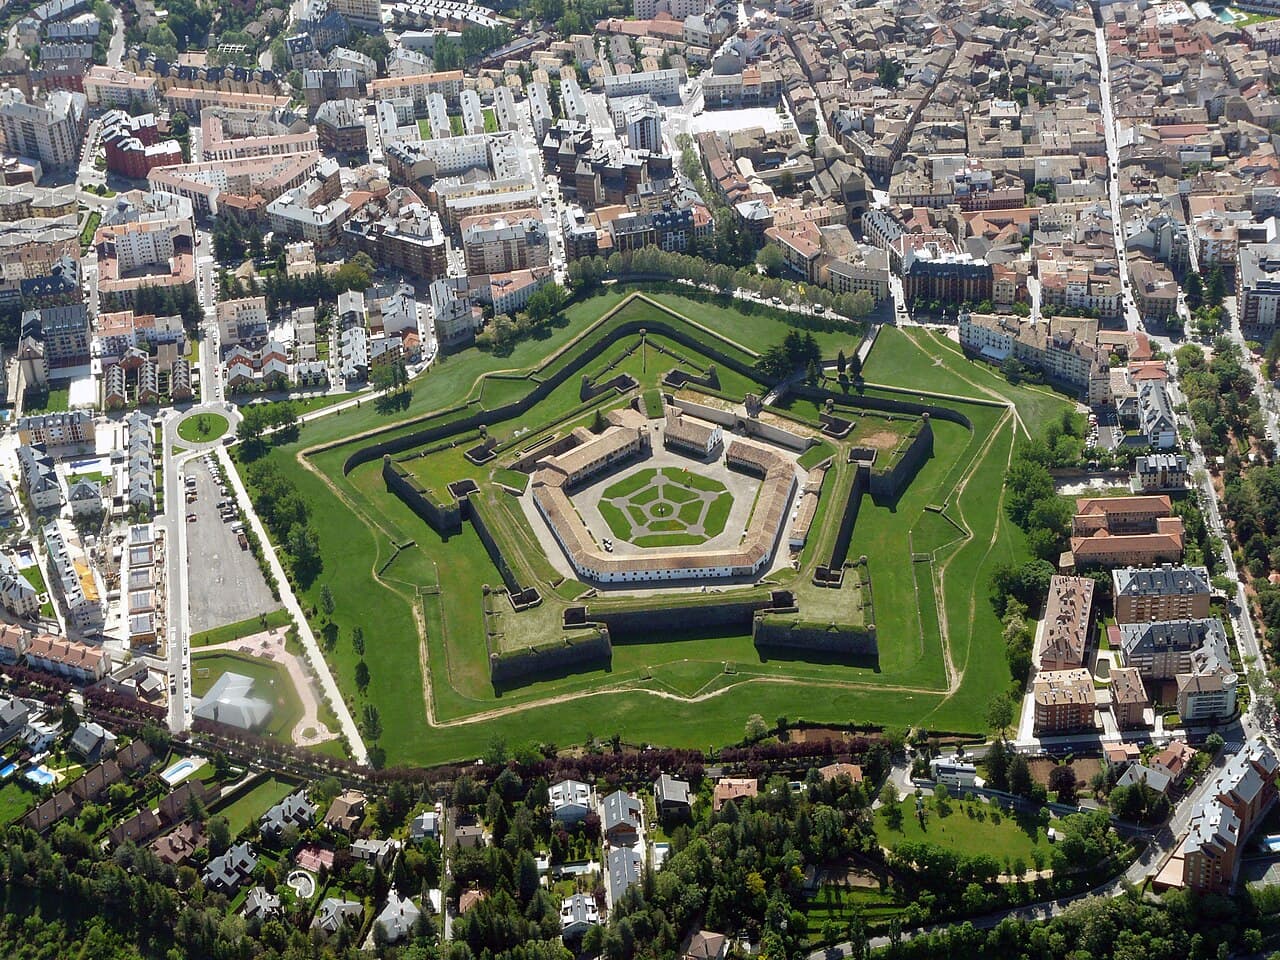
The Citadel of Jaca is a prominent example of Renaissance military architecture located in northeastern Spain. Constructed in the 16th century, this bastioned fortress was designed to provide formidable defense against invasions and reflect the evolving military engineering of its time. The fortress is situated in the city of Jaca, within the autonomous community of Aragon, a region known for its strategic importance throughout Spanish history.

Historical context and construction

The construction of the Citadel of Jaca began in the mid-1500s, during a period when the introduction of gunpowder and artillery necessitated new forms of fortification. Traditional medieval castles with high walls and towers were vulnerable to cannon fire, prompting military architects to develop the bastioned fortress design. This design featured angled bastions that allowed defenders to cover all approaches with overlapping fields of fire, minimizing blind spots.

The Citadel was commissioned by the Spanish crown as part of a broader effort to strengthen the kingdom's defenses along its northern borders. Its location in Jaca was strategic, guarding the Pyrenean passes that connect Spain to France and serving as a military stronghold against potential invasions.

Architectural features and design

The fortress has a distinctive star-shaped layout, typical of bastioned fortresses from the Renaissance period. It consists of a polygonal enclosure with five bastions projecting outward, each designed to provide defensive artillery coverage along the curtain walls. The walls are constructed from robust stone masonry, capable of withstanding artillery bombardment.

Inside the citadel, there are various military buildings, including barracks, storage facilities, and command centers, arranged around a central courtyard. The design emphasizes functionality and defense, with thick walls, narrow embrasures for cannons, and limited access points to control entry.

Bastions and defensive systems

The bastions are connected by curtain walls equipped with parapets and walkways for soldiers. The angled bastions allowed defenders to fire along the faces of adjacent walls, creating a crossfire zone that was difficult for attackers to breach. This form of defense was innovative in its time and marked a significant evolution from earlier medieval fortifications.

Moat and gatehouse

The citadel is surrounded by a dry moat, enhancing its defensive capabilities by creating a barrier that hindered direct assaults on the walls. The main gatehouse is fortified with heavy doors and defensive features such as machicolations—openings through which defenders could drop projectiles on attackers below.

Role in military history

Throughout its history, the Citadel of Jaca served as a key military base for the Spanish army. It played roles in various conflicts, including the War of the Spanish Succession and the Carlist Wars, where its strategic location was crucial for controlling access to the Pyrenees.

Despite advances in military technology that eventually rendered bastioned fortresses less effective, the Citadel remained an important symbol of military strength in the region. It was maintained and adapted over the centuries to meet changing defense needs.

Present-day status and cultural significance

Today, the Citadel of Jaca is well preserved and stands as a significant cultural and historical monument. It is open to the public and often hosts exhibitions and cultural events that highlight its military heritage and architectural significance.

The fortress is recognized as a valuable example of Renaissance fortification techniques and is an important tourist attraction in Aragon. Visitors can explore its bastions, walls, and internal structures to gain insight into the military engineering innovations of the 16th century.

Frequently asked questions (FAQ)

What is the historical significance of the Citadel of Jaca?
The Citadel of Jaca is a remarkable example of military architecture from the 16th century, designed to protect the kingdom of Aragon. It played a crucial role in various historical conflicts and showcases the strategic importance of Jaca in Spain's defense system during its time.
When was the Citadel of Jaca built?
Construction of the Citadel of Jaca began in 1598 and was completed in 1620. It was designed by the Italian architect Giovanni Battista Cabrera, reflecting the Renaissance style and military needs of the era.
Can I visit the Citadel of Jaca year-round?
Yes, the Citadel of Jaca is open to visitors year-round, though some areas may be closed for maintenance during the winter months. It is advisable to check the castle's official website for any seasonal changes in opening hours before planning your visit.
What are the opening hours for the Citadel of Jaca?
The Citadel of Jaca generally opens daily from 10 AM to 6 PM, with extended hours during the summer months. It's recommended to confirm the hours prior to your visit, as they can vary based on the season or special events.
Is it possible to explore the Citadel of Jaca with a guided tour?
Yes, guided tours are available and highly recommended for a more in-depth understanding of the Citadel's history and architecture. These tours typically last about an hour and provide valuable insights into the fortress's significance and features.
What is the best time to visit the Citadel of Jaca?
The best time to visit the Citadel of Jaca is during the spring and fall when the weather is mild and the tourist crowds are smaller. Visiting during these seasons allows for a more enjoyable experience while exploring the castle and its surroundings.
Are there any nearby attractions to see while visiting the Citadel of Jaca?
Yes, nearby attractions include the beautiful Cathedral of Jaca and the Museum of Military Miniatures. Additionally, the stunning landscapes of the Pyrenees offer excellent opportunities for hiking and outdoor activities.
How much does it cost to enter the Citadel of Jaca?
The ticket prices for the Citadel of Jaca are quite affordable, typically around €5 for adults, with discounts available for students and seniors. Children under a certain age may enter for free, making it an accessible destination for families.
How do I get to the Citadel of Jaca?
The Citadel of Jaca is easily accessible by public transport, with regular bus services connecting it to major cities in the region. If traveling by car, ample parking is available nearby, making it convenient for visitors.

Photo gallery

Citadel of Jaca
Click to view

Photo by Juan Carlos Gil•CC BY-SA 3.0 es

1 photo • Click any image to view in full screen

Information

Bastioned Fortress

Loading map...

Visitor reviews

No reviews yet. Been here? Write the first review and help other travelers!

Write the first review

Visited this castle? Share your experience

Your review helps other travelers and adds first-hand knowledge to our encyclopedia.

Write a review

(5/5)

0/2000 characters

Your review will be visible after admin approval

Nearby castles

19.5 km

Torraza de Lárrede

Lárrede, Spain

The Torraza de Lárrede is a historically significant fortified tower located in the municipality of Lárrede, in the Alto Aragón region of Spain. Its origins extend back to the early medieval period, reflecting the complex military and religious history of the area. The site originally hosted an earlier fortification by the year 992, when it was captured by Count Galindo II during his military campaign, marking its strategic importance in the region. The tower's history is closely intertwined with the early Christian kingdoms that controlled this part of the Iberian Peninsula. By 1121, documentation records a local tenant named Galín de Lárrede, suggesting the presence of a family deeply connected to the site’s dual role as a defensive stronghold and religious center. This family likely contributed to the establishment of the village church and the early fortress, highlighting the fusion of ecclesiastical and military functions typical of the era. Medieval origins and the early fortress The original fortress at Lárrede was a key defensive site in the turbulent borderlands of the early Christian kingdoms. Its capture in 992 by Count Galindo II was part of broader efforts to secure territory against Muslim forces and rival Christian lords. The early fortification was constructed using local stone materials, with a focus on strong, thick walls and limited openings to withstand sieges and raids common in the period. Reconstruction during the 15th and 16th centuries The current structure of the Torraza de Lárrede mainly dates from the 15th and 16th centuries, a time of widespread instability in the Alto Aragón region. This period was marked by rising banditry, frequent conflicts between the nearby town of Jaca and the Tena Valley, and noble opposition to political decisions such as the Compromise of Caspe. The need to secure borders and control strategic access points along the Gállego River valley prompted a wave of defensive construction and refurbishment. Historians often attribute the rebuilding efforts to the López family, a noble lineage established in the region since at least 1062. This family owned significant portions of Lárrede by the 17th century and played a central role in local defense. By the early 19th century, ownership passed to the Duchess of Híjar, reflecting the shifting noble stewardship typical of Spanish aristocratic estates. Architectural features and defensive design The Torraza de Lárrede has a rectangular plan measuring approximately 6.5 by 4.5 meters, with formidable walls about 1.5 meters thick. The lower sections are built with isodomic sillarejo masonry, characterized by neatly arranged stone blocks, while the upper parts use irregular sillarejo with smaller stones and slate, indicating different construction phases or techniques. Internally, the tower is divided into four floors, each designed with defense and habitation in mind. Narrow arrow slits on various façades allowed archers to defend the tower while remaining protected. The east façade features two arrow slits on the third floor and one on the fourth floor. The south wall includes a raised entrance on the second floor, once accessible by a removable ladder or wooden stairs, now lost, and a window with an interior bench on the third floor, suggesting a space for observation or living quarters. The west wall has arrow slits on the fourth floor, and the north wall is topped by a parapet with battlements—low walls with crenellations used for defense. The original wooden roof has not survived, but its presence is indicated by the structural design. Notably, some masonry blocks on the west side are older, featuring small courses with slabs and rubble, reused from the original 10th-century fortress during the Renaissance rebuilding, physically linking the current tower to its medieval predecessor. Strategic importance and regional defense network The tower was part of a coordinated defensive system controlling the Gállego River valley. Alongside the castle of Larrés and the towers of Boalar and Escuer across the river, it guarded key access points and helped maintain control over the region amid frequent conflicts. This network reflects the military strategies employed in the Alto Aragón during the late medieval and early modern periods, emphasizing fortified towers as critical elements of territorial defense. Preservation and cultural heritage status Today, the Torraza de Lárrede remains well-preserved and stands in its original location, offering valuable insight into medieval and Renaissance fortification techniques adapted to local political and social challenges. The tower was officially designated a Bien de Interés Cultural in 2006, recognizing its importance as a protected cultural heritage site in Spain. Visitors to the site can observe the robust defensive architecture and the layering of historical construction techniques, from the early medieval foundations to the Renaissance-era modifications. The tower’s survival provides a tangible connection to the region’s turbulent history and the noble families who shaped its development over centuries.

Early Medieval (5th–10th c.)
Details
22.6 km

Castillo de Biniés

Spain, Spain

Castillo de Biniés stands prominently within the municipality of Canal de Berdún in Spain, overlooking the Veral River near its emergence from a nearby gorge. This hill castle originated in the early medieval period as a strategic fortress constructed by Christian rulers to defend this borderland region. Its position on a cliff edge north of the village of Biniés provided commanding views of the surrounding landscape, making it a key defensive site during tumultuous times. Early medieval origins and military architecture The earliest part of the castle is a fortified tower located at the northeast corner, built as a stronghold to guard the frontier. This tower reflects the military architecture of the early Middle Ages, designed primarily for defense with narrow arrow slits and robust masonry. By the 14th century, the castle expanded with the addition of two more towers at the southeast and southwest corners, enhancing its defensive capabilities. The southwest tower notably features machicolations, openings in the battlements that allowed defenders to drop projectiles on attackers below, providing critical protection over the main gate. The castle's layout is trapezoidal, essentially rectangular, organized around an open courtyard. A fortified wall runs along the northwest side, also equipped with machicolations guarding the entrance. Construction predominantly uses rubble masonry, reinforced with ashlar blocks at corners and around doors and windows. The original narrow arrow slits remain visible, although many were later modified. Transition to residential and religious functions in the renaissance During the 16th century, the castle underwent significant transformations reflecting changing priorities from military defense to residential comfort and religious worship. Narrow medieval arrow slits were replaced with larger Renaissance-style windows featuring lintels, allowing more light into the interior spaces. A chapel was constructed on the ground floor of the southeast tower, covered by a pointed barrel vault typical of Gothic architecture but decorated with Renaissance mural paintings dated 1583. The chapel's murals include intricate octagonal and square coffer patterns painted on the vault and walls. A Latin inscription runs along a frieze at chest height and above, referencing Mary Magdalene, although the figure appears to be confused with Mary of Bethany, an intriguing historical detail. The opposite wall displays rusticated ashlar blocks, providing a striking contrast with the smooth painted surfaces. Below the northern wall lies a vaulted cellar with a pointed barrel vault ceiling mirroring the chapel's design. Its floor is decorated with geometric motifs formed from river pebbles, consistent with the Renaissance decorative style found elsewhere in the castle. Historical significance and ownership In 1413, during the civil war involving the Trastámara dynasty, Castillo de Biniés was held by Antón de Luna, a noble aligned with one faction of the conflict. Ownership later passed to the Urriés family, lords of Biniés, who used the fortress intermittently from the 16th through the 18th centuries. Under their stewardship, the castle gradually shifted from a military fortress to a palatial residence, reflecting broader social and political changes in the region. 19th and 20th century decline and restoration By the 19th century, the castle was abandoned by its noble owners. The local town council repurposed the building for civil uses, including municipal schools and storage. A devastating fire in 1928 caused extensive damage to internal features, leading to further neglect. During this period, valuable Renaissance wooden ceilings were removed and sold, some eventually acquired by American collector William Randolph Hearst and installed in his estate in California. The 20th century saw a major restoration project that repaired much of the damage and stabilized the structure. This restoration introduced Gothic-style windows with ornamental stone tracery above the entrance and a wooden gallery on the south wall, enhancing the castle's architectural interest. Additionally, a modern dwelling was constructed attached to the castle's northern and western walls, integrating contemporary habitation with the historic complex. Architectural features and layout details The castle's trapezoidal plan encloses an interior courtyard that once served as a parade ground. Directly outside the main west-facing door lies a small courtyard featuring a well that provided water for the castle's occupants. The entire complex is enclosed by a defensive outer wall with a wide lowered-arch gateway dating from the 16th century, likely controlling access from the village. The masonry combines rubble stone with finely cut ashlar blocks used for structural reinforcement and decorative framing of openings. The castle preserves a mix of medieval defensive elements such as arrow slits and machicolations alongside Renaissance adaptations like enlarged windows and interior mural decoration. The chapel and vaulted cellar exemplify the blend of Gothic architectural forms with Renaissance artistic embellishments.

Details
27.9 km
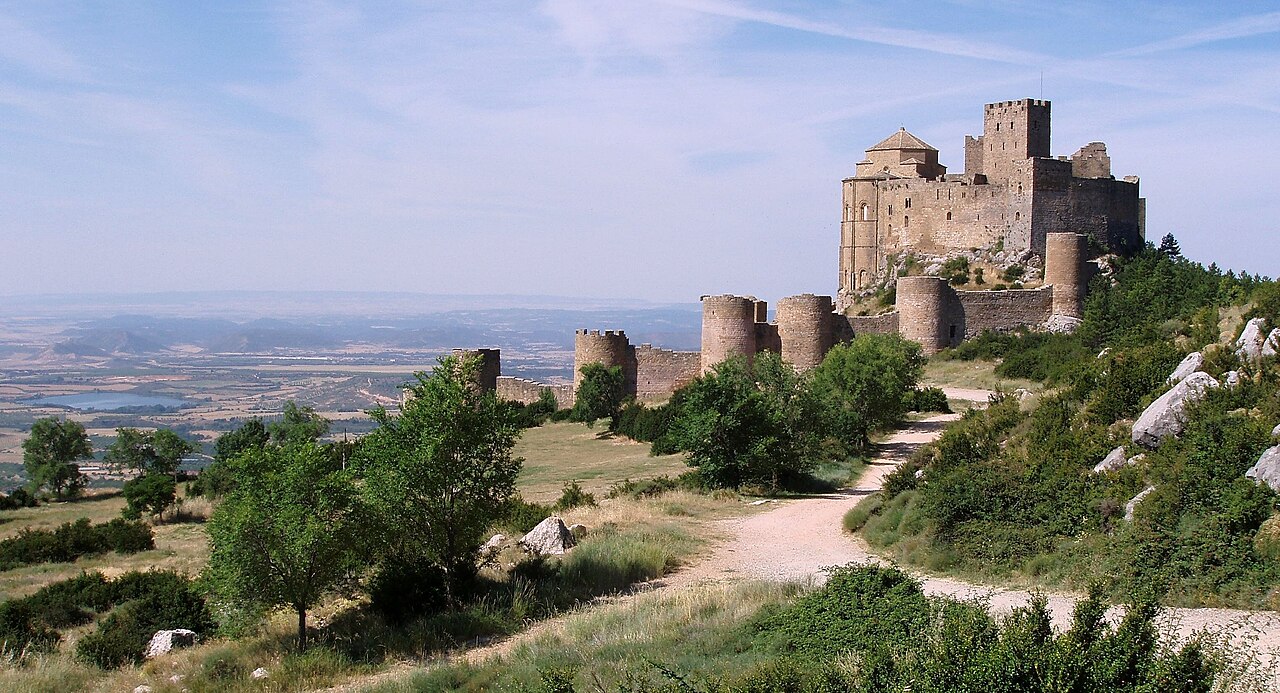
Loarre Castle — Spain castle

Loarre Castle

Loarre, Spain

Loarre Castle is a remarkable example of Romanesque military architecture located near the village of Loarre in the province of Huesca, Spain. Perched on a rocky hill in the southern foothills of the Pyrenees, it is widely regarded as the oldest fortified castle in Spain, with origins dating back to the 11th century. The castle's strategic location provided commanding views over the surrounding Huesca valley, offering both defensive advantages and control over important routes in the region. Historical background and construction The earliest construction phase of Loarre Castle was initiated during the reign of King Sancho III of Navarre (Sancho el Mayor) in the early 11th century. The castle was built atop earlier Roman walls, as evidenced by excavations that uncovered Roman and Iberian coins, indicating the site's long history of occupation. An inscription above the castle entrance dating to 1096 marks a significant phase of construction, likely associated with the expansion and fortification efforts under King Sancho Ramírez of Aragon. The castle's development reflects the consolidation of Christian power during the Reconquista period, as the Kingdom of Aragon expanded southward. Unlike many castles built for defense against sieges, Loarre Castle was constructed during a time of territorial growth, which explains why it was never besieged. Its imposing walls and towers served more as a symbol of power and control rather than for active military defense. Architectural features and layout The castle and its towers Loarre Castle is divided into two main parts: the original castle built under Sancho el Mayor and the adjacent Romanesque monastery founded by Sancho Ramírez in 1071. The castle section includes two prominent towers that dominate the hilltop, constructed primarily from local stone and designed for both lookout and defense. The Romanesque monastery and church The attached monastery is a significant architectural highlight, featuring a beautifully preserved Romanesque church with a crypt. This church is one of the earliest examples of Romanesque ecclesiastical architecture in Aragon, characterized by its semicircular arches, thick walls, and modest decorative elements that emphasize solidity and spiritual solemnity. The walled enclosure and civil settlement At the base of the hill lies a walled enclosure built in the 13th century, comprising ten semicircular towers and one square tower. This enclosure once contained a small civil settlement, serving as a protective barrier for the inhabitants. Today, only a watchtower remains as a testament to this medieval community that supported the castle. Preservation and current condition Loarre Castle is well preserved, retaining much of its original structure, including the towers, walls, and monastery buildings. Its preservation allows visitors to experience a comprehensive glimpse into high medieval fortification and Romanesque architecture in Spain. The castle is managed as a cultural heritage site and requires a small entrance fee for access, reflecting its status as a significant historical monument. Visitor experience and significance Visitors to Loarre Castle can enjoy panoramic views over the Huesca valley and the surrounding Pyrenean landscape. The winding road leading up to the castle is popular among motorcyclists and offers a scenic approach to this historic site. The castle's combination of military and religious architecture, along with its historical context as a frontier fortress during the Reconquista, makes it a compelling destination for those interested in medieval history and architecture. As one of the few castles in Spain with such a high degree of preservation and accessibility, Loarre Castle provides valuable insights into the Romanesque style and the early medieval period of the Iberian Peninsula. Its role in the expansion of the Kingdom of Aragon and its architectural innovations contribute to its importance in Spanish cultural heritage.

High Medieval (11th–13th c.)
Details