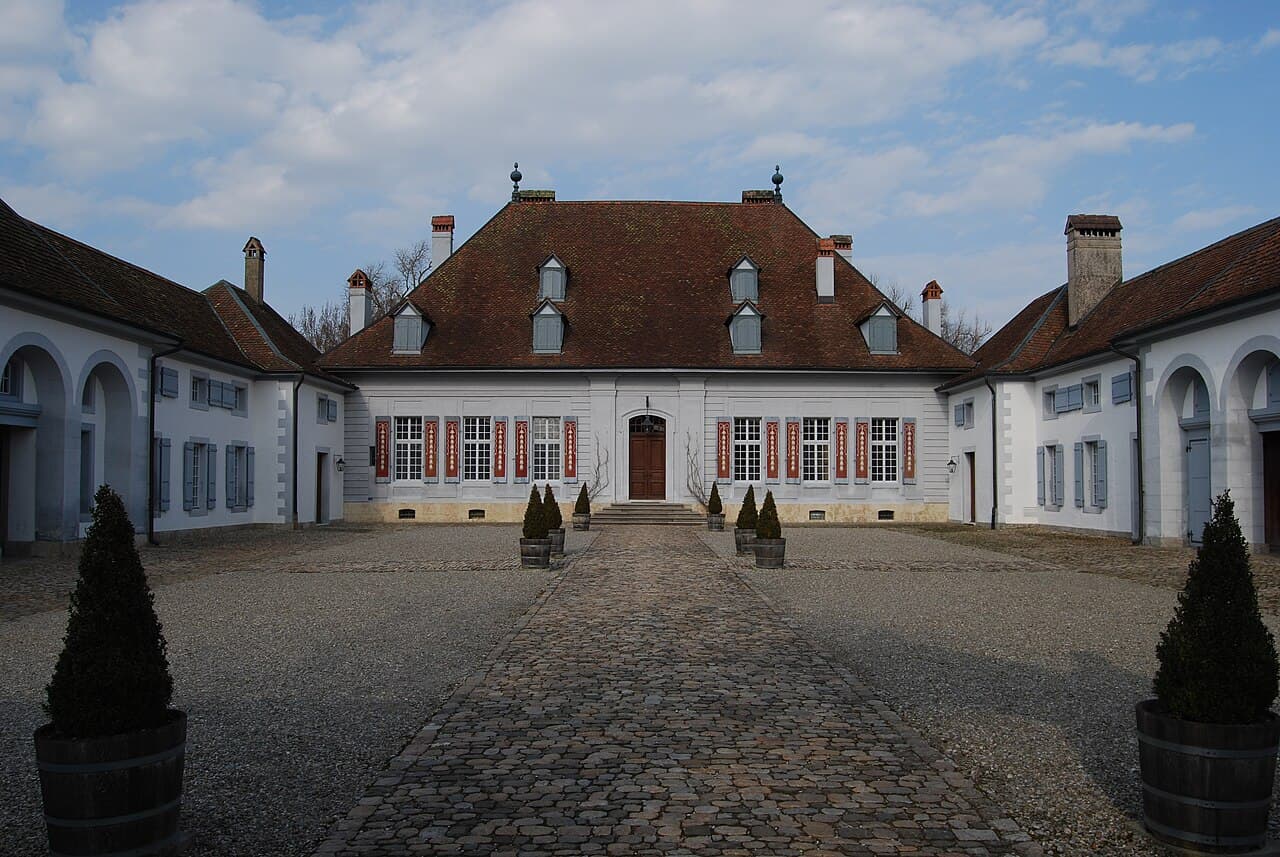
Thunstetten Castle — Switzerland castle

Thunstetten Castle

Thunstetten Castle in Bern, Switzerland
Thunstetten, Bern, Switzerland
Post-Renaissance (17th–18th c.)
Well Preserved

Thunstetten Castle is a prominent 18th-century hill castle located in the municipality of Thunstetten in the Canton of Bern, Switzerland. Recognized as a Swiss heritage site of national significance, this castle represents an important example of post-Renaissance architecture in the region.

Historical context and construction

The castle was constructed during the 18th century, a period marked by the transition from medieval fortifications to more residential and representational estates. Unlike earlier medieval castles primarily built for defense, Thunstetten Castle was designed as a stately home, reflecting the tastes and social aspirations of the Swiss nobility of the time.

The castle's construction embodies the architectural trends of the post-Renaissance era, characterized by symmetry, classical proportions, and refined decorative elements. While it retains the elevated position typical of a hill castle, its function was more aligned with comfort and status than military defense.

Architectural features and design

Thunstetten Castle is notable for its elegant baroque-influenced design, which was common in Swiss noble residences of the 18th century. The castle features a well-proportioned rectangular main building with symmetrical wings and a central courtyard, creating a balanced and harmonious layout.

The exterior walls are adorned with subtle classical details, including pilasters and window frames that echo the baroque and early neoclassical styles. The roofline is typically steep and covered with tiles, and the castle is surrounded by carefully maintained gardens and parkland, which enhance its visual appeal and demonstrate the integration of architecture with landscape design.

Inside, the castle contains spacious halls and chambers that were designed for both private residence and social functions. Decorative elements such as stucco work, frescoes, and wood paneling reflect the artistic tastes of the period and the wealth of its owners.

Significance and preservation

As a heritage site of national significance, Thunstetten Castle is protected under Swiss cultural preservation laws. It serves as a valuable example of the evolution of castle architecture from military fortresses to refined noble residences in Switzerland.

The castle remains well-preserved, allowing visitors and scholars to study its architectural features and historical context. It contributes to understanding the social history of the Bernese region during the 18th century and the lifestyle of the Swiss aristocracy.

Visiting Thunstetten Castle

While the castle is primarily a private or institutional property, it is occasionally accessible to the public during special events or guided tours. Visitors interested in Swiss history and architecture can appreciate the castle's design and its setting within the Bernese landscape.

The surrounding area offers opportunities for walking and exploration, with the castle grounds providing a scenic backdrop for cultural and historical appreciation.

Frequently asked questions (FAQ)

What is Thunstetten Castle known for?
Thunstetten Castle is renowned for its impressive medieval architecture and rich history, reflecting the cultural heritage of Switzerland. The castle dates back to the 13th century and has been a significant landmark in the region, showcasing the evolution of fortifications and noble residences over time.
When was Thunstetten Castle built?
Thunstetten Castle was constructed in the 13th century, specifically around 1260. It has undergone several renovations throughout the centuries, preserving its historical significance while adapting to modern uses.
Can I visit Thunstetten Castle?
Yes, visitors can explore Thunstetten Castle during designated opening hours. Guided tours are often available, providing insights into the castle's history and architecture, making it an enriching experience for history enthusiasts and tourists alike.
What are the opening hours for Thunstetten Castle?
Thunstetten Castle typically opens its doors to visitors from April to October, with varying hours depending on the day of the week. It's advisable to check the official website or contact the castle management for the most accurate and current information.
Is Thunstetten Castle accessible for visitors with disabilities?
Yes, Thunstetten Castle strives to be accessible to all visitors, including those with disabilities. However, due to its historical nature, some areas may have limited access, so it's best to inquire in advance about specific accessibility options.
When is the best time to visit Thunstetten Castle?
The best time to visit Thunstetten Castle is during the late spring and early autumn months, when the weather is generally pleasant. These seasons also coincide with various local events and activities, enhancing the overall visitor experience.
What are the ticket prices for Thunstetten Castle?
Ticket prices for Thunstetten Castle vary depending on age and the type of tour selected. Generally, entrance fees are modest, making it an affordable destination for families and individuals looking to explore Swiss history.
Are there any nearby attractions to Thunstetten Castle?
Yes, there are several attractions near Thunstetten Castle, including picturesque hiking trails and charming Swiss villages. Visitors can also enjoy local cuisine at nearby restaurants, making it a perfect stop for a full day of exploration.

Photo gallery

Thunstetten Castle
Click to view

Photo by Dietrich Michael Weidmann•CC BY-SA 3.0

1 photo • Click any image to view in full screen

Information

Hill Castle

Loading map...

Visitor reviews

No reviews yet. Been here? Write the first review and help other travelers!

Write the first review

Visited this castle? Share your experience

Your review helps other travelers and adds first-hand knowledge to our encyclopedia.
Write a review

(5/5)

0/2000 characters

Your review will be visible after admin approval

Nearby castles

4 km
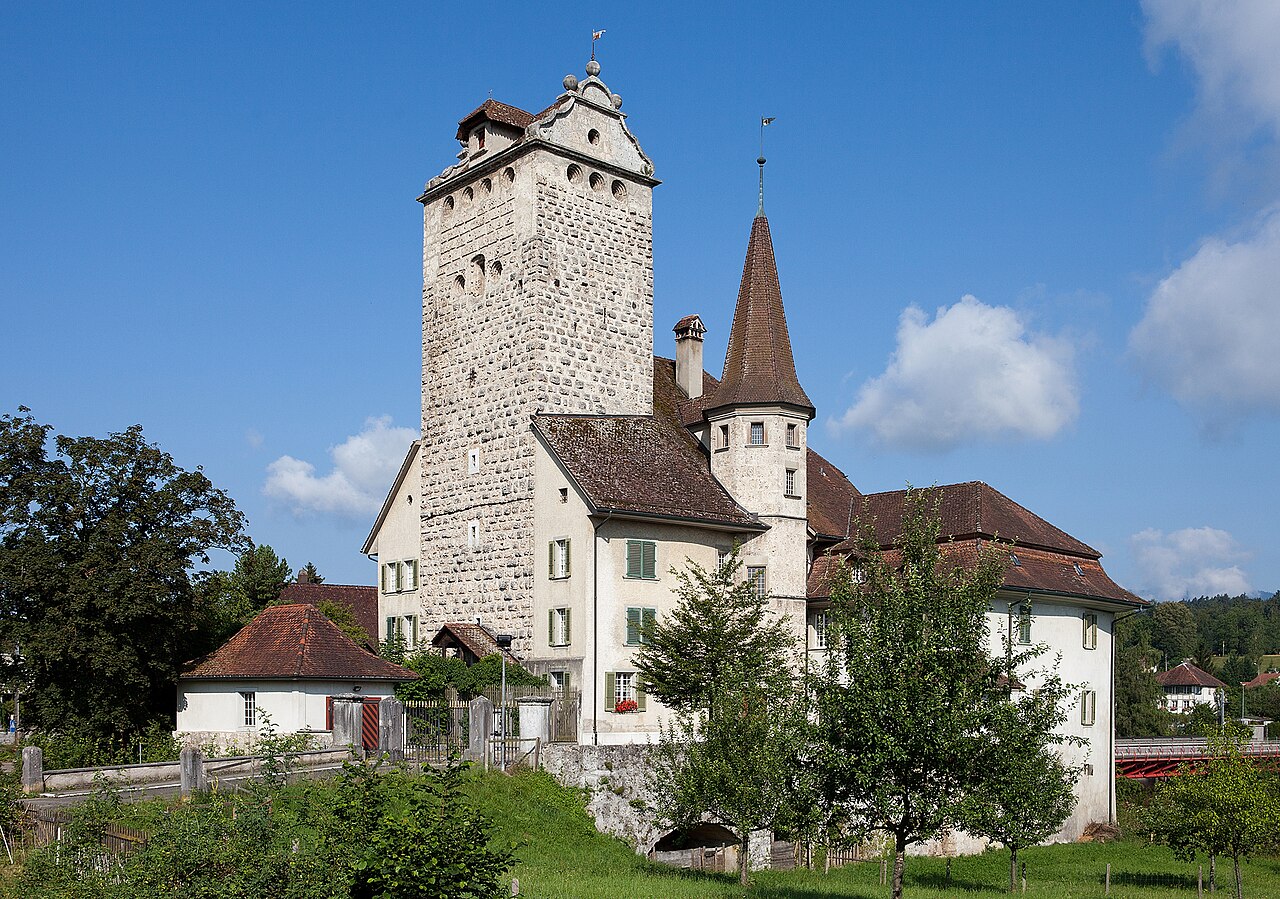
Aarwangen Castle — Switzerland castle

Aarwangen Castle

Aarwangen, Switzerland

Aarwangen Castle is a remarkable example of a late-medieval hill castle located in the town of Aarwangen, Switzerland. Constructed around the 14th century, it stands near a crucial crossing over the Aare River, a strategic position that shaped its historical significance. Originally built by the lords of Aarwangen, a family of ministeriales (unfree knights serving feudal overlords) under the Kyburg dynasty, the castle's primary role was to control the river crossing and oversee the surrounding lands. Its imposing nine-story main tower, constructed from finely dressed bossage stone blocks, reflects its defensive purpose rather than residential comfort. Early history and construction The lords of Aarwangen first appeared in historical records between 1194 and 1212. Walter of Aarwangen notably served the future King of the Romans, Rudolph I, from 1266. Around 1300, the family built the castle's central tower on the southern bank of the Aare River, near the river crossing they controlled. In 1313, Rudolf III of Neuenburg-Nidau granted them the bridge over the Aar river as a fief, cementing their regional influence. After Walter's death in 1320, his son Johann inherited the castle and family leadership. Johann was a patron of the Cistercian Abbey of St. Urban and joined the Abbey in 1341, remaining there until his death in 1350. His passing marked the end of the Aarwangen noble line, and ownership of the castle passed to the Grünenberg family. Bernese acquisition and administrative role In 1432, the castle and its lordship were sold to the city of Bern by Wilhelm von Grünenberg. This acquisition was part of Bern's territorial expansion following its earlier acquisitions of Burgdorf in 1384 and the Aargau region in 1415. Aarwangen Castle became the seat of a Bernese bailiwick, an administrative district governed by a bailiff. Over the centuries, 75 bailiffs resided here, overseeing the region until 1798. During the 1653 Peasants’ War, Aarwangen Castle served as a crucial horse-changing station for Bernese couriers and functioned as an armory, supporting military communication and defense. After the fall of Bern's city-state in 1798, the castle briefly passed to private ownership before Bern repurchased it in 1805, reinstating its administrative functions including housing the chancery, court, and prison. Architectural features and layout The castle's core is the nine-story main tower, originally built as a defensive structure with walls up to 2.5 meters thick. The tower's construction with bossage stone blocks is characteristic of medieval fortifications designed to resist siege. In 1624, an upper floor and Baroque-style volute gables were added, blending later architectural styles with the medieval core. Aarwangen Castle was initially a water castle, situated on the south bank of the Aare River near the bridge. It featured a horseshoe-shaped ring wall and a moat open toward the river. Today, remnants of the southern and western ring walls and a corner tower near the bridge remain visible, illustrating its original defensive perimeter. Surrounding the main tower on three sides are residential buildings whose medieval cores have been altered multiple times through the centuries, including a stair tower added in 1643. Interior furnishings include elements from the 17th and 18th centuries, reflecting the castle's long use as both a residence and administrative center. The castle's defenses included a moat approximately 15 meters wide, separating the ring wall from the foreland, and a series of large ponds on the uphill side for additional protection. Originally, the castle was open to the east, where a square tower guarded the entrance. The palas, or main residential building, stood parallel to the river north of the tower, separated by a narrow courtyard later roofed over in the 18th century. Modern history and preservation In the 20th and early 21st centuries, judicial reforms led to the consolidation of courts, and the Aarwangen court was moved to Burgdorf in 2012. This left the castle vacant until the establishment of the Stiftung Schloss Aarwangen (Aarwangen Castle Foundation) in 2020. The foundation aims to preserve the castle and promote its use as a cultural and public meeting place. Renovations began in 2023 with plans to reopen the castle in 2025, featuring exhibitions, educational programs, and cultural events. The former prison cells have been creatively converted into escape rooms, blending the castle's historical function with modern cultural activities. Today, Aarwangen Castle is well preserved and recognized as a Swiss heritage site of national significance. Its rich history, architectural evolution, and ongoing cultural role make it a significant monument in Swiss medieval and early modern history.

Late Medieval (14th–15th c.)
Details
9.4 km

Bipp Castle

Oberbipp, Switzerland

Bipp Castle stands as a compelling example of a High Medieval hill castle with a rich history dating back to the 13th century. Located near the village of Oberbipp in Switzerland, this castle was originally constructed around 1268, most likely by the counts of Froburg. Its strategic placement on a hill provided a commanding view of the surrounding region, which was vital for defense and control during the turbulent medieval period. The castle's architecture reflects the typical design of medieval fortifications, featuring an elongated polygonal layout. The eastern side was dominated by a massive palas, or great hall, which served as the residential and administrative heart of the castle. On the western side stood a slender, round bergfried, a tall defensive tower used primarily as a lookout and last refuge during sieges. These two main structures were connected by a series of buildings, forming a cohesive defensive complex. The northern perimeter was secured by a curtain wall linking the palas and bergfried, further reinforced by a lower outer wall equipped with several round and square towers for enhanced protection. Outside the main walls, on the southern flank of the castle hill, were essential ancillary structures including a granary and stables. These supported the castle's self-sufficiency and readiness for prolonged defense. The castle's design highlights the medieval emphasis on both defense and the functionality necessary to sustain its inhabitants. The historical context and ownership transitions The origins of Bipp Castle are closely tied to the feudal dynamics of the region. During the 12th century, the Bishop of Basel granted the Buchsgau region, which included Oberbipp, to the Count of Froburg as a fief. This established the counts of Froburg as the initial lords of the area and likely the builders of Bipp Castle. By 1268, the castle is first mentioned in historical documents, confirming its existence and importance. Throughout the 13th century, the counts of Froburg gradually lost much of their territory in Buchsgau, retaining only a few villages including Bipp, Wiedlisbach, and Erlinsburg. The castle itself changed hands, though the exact circumstances—whether through sale or conquest—are unclear. By 1297, Count Rudolf of Neuchâtel-Nidau granted the castle to a Ministerialis knight, indicating a shift in control. In 1313, Rudolf's son, also named Rudolf, granted the castle along with toll rights on the nearby bridge to Aarwangen, underscoring the castle's role in regional economic control. In 1362, the castle came under the lordship of Count Rudolf of Nidau, who also inherited the Froburg titles. Upon his death without heirs, the estates were divided, and eventually, the castle passed to the Kyburg family. The Burgdorferkrieg (1383-84), a conflict triggered by a Kyburg raid on the town of Solothurn, led to significant territorial upheavals. Following this, the Kyburgs sold the lands, including Bipp Castle, to the Habsburgs in 1385. The following year, the castle briefly came under Basel's control before returning to the Kyburgs in 1406. That same year, the Kyburgs sold the castle to the cantons of Solothurn and Bern. Bipp Castle as a Bernese administrative center From 1406 until 1463, Bern and Solothurn jointly administered the surrounding villages from Bipp Castle. After 1463, the castle became fully integrated into Bern's domain, serving as the seat of the Bernese landvogt or reeve. Over the next three centuries, a total of 62 Bernese administrators governed the region from this castle, emphasizing its role as a local seat of power and governance. The castle's administrative significance continued until the upheavals of the late 18th century. On 2 March 1798, during the French invasion of Switzerland, the French army captured Solothurn, prompting the last Bernese landvogt to flee Bipp Castle. Subsequently, local residents plundered the castle, stripping it of valuable materials including windows and doors, rendering it uninhabitable as noted in a French report dated 16 March 1798. Decline, ruin, and later developments Following its abandonment, the ruins of Bipp Castle were sold in 1805. Portions of the remaining structure were demolished to provide stone for other local buildings, accelerating its decline. In 1855, the ruins were purchased by the Stehlin family of Basel, who constructed a small mansion on the site of the former granary, blending new residential use with the historic castle grounds. Today, Bipp Castle remains a partially ruined site that offers valuable insights into medieval castle architecture and feudal history in the region. Its surviving structures, including the palas, bergfried, curtain walls, and outer defenses, exemplify the military and residential design principles of the High Medieval period. The castle's layered history reflects the complex political and territorial shifts in medieval Switzerland, from local counts to powerful noble families and eventually to cantonal administration. Architectural features and layout The palas and bergfried The palas served as the main residential building, typically housing the lord's chambers, great hall, and administrative offices. Its massive construction on the eastern side of the castle provided both comfort and defense. Opposite the palas, the bergfried was a tall, slender round tower that functioned primarily as a defensive stronghold and lookout point. The bergfried's height and shape made it difficult to assault and easy to defend during sieges. Defensive walls and towers The castle's northern side was fortified with a curtain wall connecting the palas and bergfried. This wall was further protected by a lower outer wall equipped with multiple round and square towers, designed to provide overlapping fields of fire and strengthen the castle's defenses. These features are characteristic of medieval military architecture aimed at resisting both direct assault and siege engines. Outbuildings and supporting structures Outside the main defensive walls, the castle included a granary and stables on the southern flank of the hill. These outbuildings were essential for the castle's functionality, supporting the storage of food supplies and housing horses necessary for transportation and military readiness. Visiting Bipp Castle today Although the castle is in a state of partial ruin, it remains a site of historical and architectural interest. Visitors can explore the surviving structures and appreciate the castle's strategic hilltop location. The combination of medieval ruins and the later mansion built by the Stehlin family offers a unique glimpse into the site's evolving use over centuries. Bipp Castle's story embodies the complex feudal history of the region, illustrating the transitions from medieval noble control to cantonal governance and the impact of broader European conflicts on local strongholds. Its ruins serve as a tangible connection to Switzerland's medieval past and the architectural ingenuity of castle builders during the High Medieval period.

High Medieval (11th–13th c.)
Details
9.7 km

Neu Bechburg Castle

Oensingen, Switzerland

Neu Bechburg Castle, located in Oensingen, Switzerland, is a remarkable example of a high medieval hill castle that has witnessed centuries of historical evolution. Originally constructed around 1250 by the Barons of Bechburg, this fortress served as a noble stronghold reflecting the feudal power structures of the 13th century. Its strategic position on a narrow rocky ridge near the Roggen River provided natural defensive advantages, which were further enhanced by robust fortifications on all sides. Historical significance and ownership transitions The castle's history is marked by a succession of prominent owners that illustrate the shifting political landscape of medieval Switzerland. After its initial establishment by the Bechburg family, the castle passed through the hands of influential noble houses such as the Counts of Froburg, Nidau, Thierstein, Kyburg, and Buchegg. These transitions were often tied to broader regional power struggles and alliances. A notable change occurred in 1415 when the castle and its lordship were jointly sold to the cities of Bern and Solothurn. By 1463, Solothurn had acquired full control, transforming Neu Bechburg into a bailiwick residence—a local administrative center that underscored its continued importance in governance. In 1635, the castle briefly gained religious prominence as the temporary seat of the Bishop of Basel. However, the military and administrative functions of Neu Bechburg declined sharply following the French invasion of 1798, which led to the dissolution of feudal structures in the region. Subsequently, the castle underwent a series of functional transformations. It served as a poorhouse, private residence, and inn, reflecting its adaptation to civilian uses. Parts of the structure were even quarried for stone, which contributed to its partial deterioration. The property was purchased in 1835 by Johannes Riggenbach of Basel. His son, Friedrich Riggenbach, initiated restoration efforts around 1880, aiming to preserve and revitalize the castle. This period of restoration redefined Neu Bechburg's identity, emphasizing its palace-like qualities rather than purely military functions. In 1975, ownership passed to Walter Pfluger-Baumgartner of Oensingen, who established the Neu Bechburg Castle Foundation to ensure ongoing preservation and care for this historic site. Architectural features and layout Neu Bechburg Castle is classified as a hill castle or spur castle, built on a natural rocky ridge approximately 86 meters long and 14 meters wide. This location provided commanding views and defensible terrain, essential for medieval fortifications. The most prominent surviving element is the round donjon (keep), which stands nearly 30 meters high. Constructed from rough rubble stone, the donjon features battlements that would have served as defensive positions for guards and archers. This tower exemplifies medieval military architecture focused on durability and protection. West of the donjon lie the remains of the Knight's Hall (Rittergaden), which was historically used for gatherings and feasts by the castle's noble occupants. Adjacent to this is the palace area (Palas) and an open terrace. The terrace was once covered by additional structures forming the western section of the castle complex, though much of this has been lost over time. A small tower on the western edge of the terrace still stands, providing insight into the castle's original defensive perimeter and architectural complexity. The castle's fortifications include thick walls and strategically placed towers that exemplify the defensive priorities of the high medieval period. Construction techniques and materials The castle's construction utilized locally sourced stone, with rough rubble masonry characteristic of 13th-century building practices. The robust donjon and curtain walls were designed to withstand sieges and attacks, while the interior spaces balanced functionality with the comfort expected by nobility. Restoration and preservation efforts After a period of decline and partial ruin, the castle's restoration began in earnest in the late 19th century under Friedrich Riggenbach. These efforts focused on stabilizing the structure and restoring key architectural elements, transforming Neu Bechburg from a decaying fortress into a preserved heritage site. Today, the castle remains partially preserved, with significant portions restored to reflect its historical appearance. The ongoing stewardship by the Neu Bechburg Castle Foundation ensures that this cultural landmark is maintained for educational and touristic purposes. Cultural and touristic importance Neu Bechburg Castle is an important cultural asset in the canton of Solothurn and the broader region of Switzerland. Its rich history, architectural features, and scenic location attract visitors interested in medieval history, architecture, and Swiss heritage. The castle's blend of military and residential architecture offers valuable insights into the lifestyle and defensive strategies of medieval nobility. Its preservation allows for public engagement through guided tours, educational programs, and cultural events that celebrate its historical significance. Visitors to Neu Bechburg can explore the castle's donjon, knight's hall, palace remains, and terrace, gaining a comprehensive understanding of its multifaceted past. The site’s elevated position also provides picturesque views of the surrounding landscape, enhancing its appeal as a tourist destination.

High Medieval (11th–13th c.)
Details

