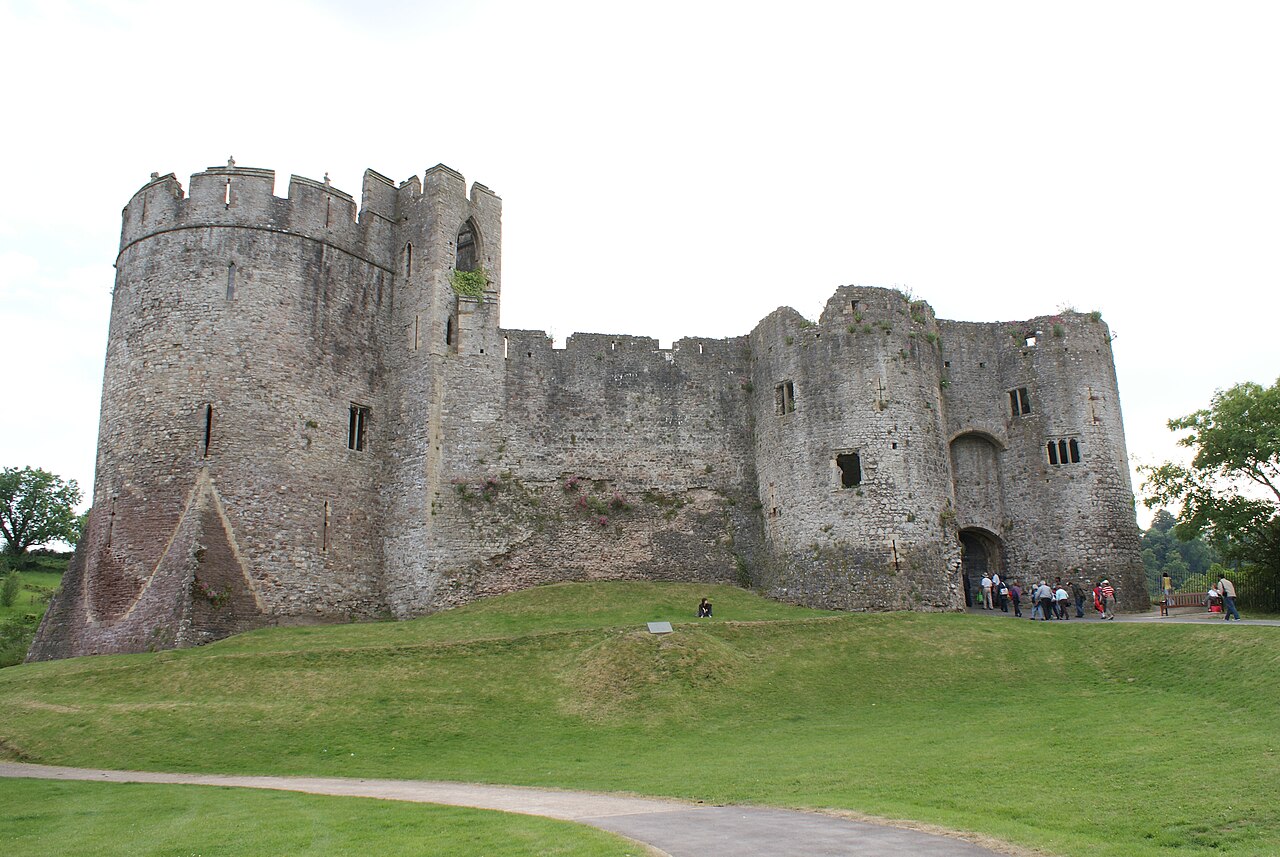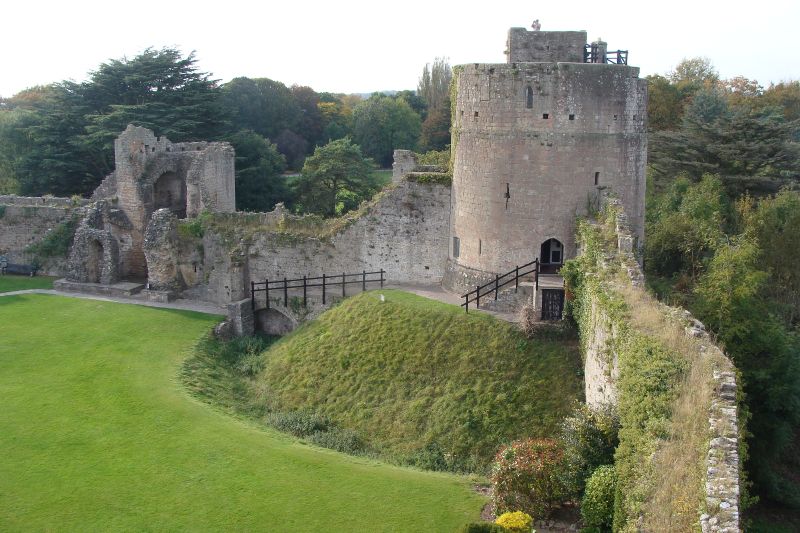
Thornbury Castle — United Kingdom castle

Thornbury Castle

Thornbury Castle: Tudor country house and historic luxury hotel
Thornbury, United Kingdom
Renaissance (15th–17th c.)
Well Preserved

Thornbury Castle stands as a remarkable example of an early Tudor country house, begun in 1511 as a grand residence for Edward Stafford, 3rd Duke of Buckingham. Unlike traditional medieval castles designed primarily for defense, Thornbury Castle was conceived during the Renaissance period as a luxurious home with only minimal fortification features, reflecting the changing nature of aristocratic residences in early 16th-century England.

The architectural significance of Thornbury Castle

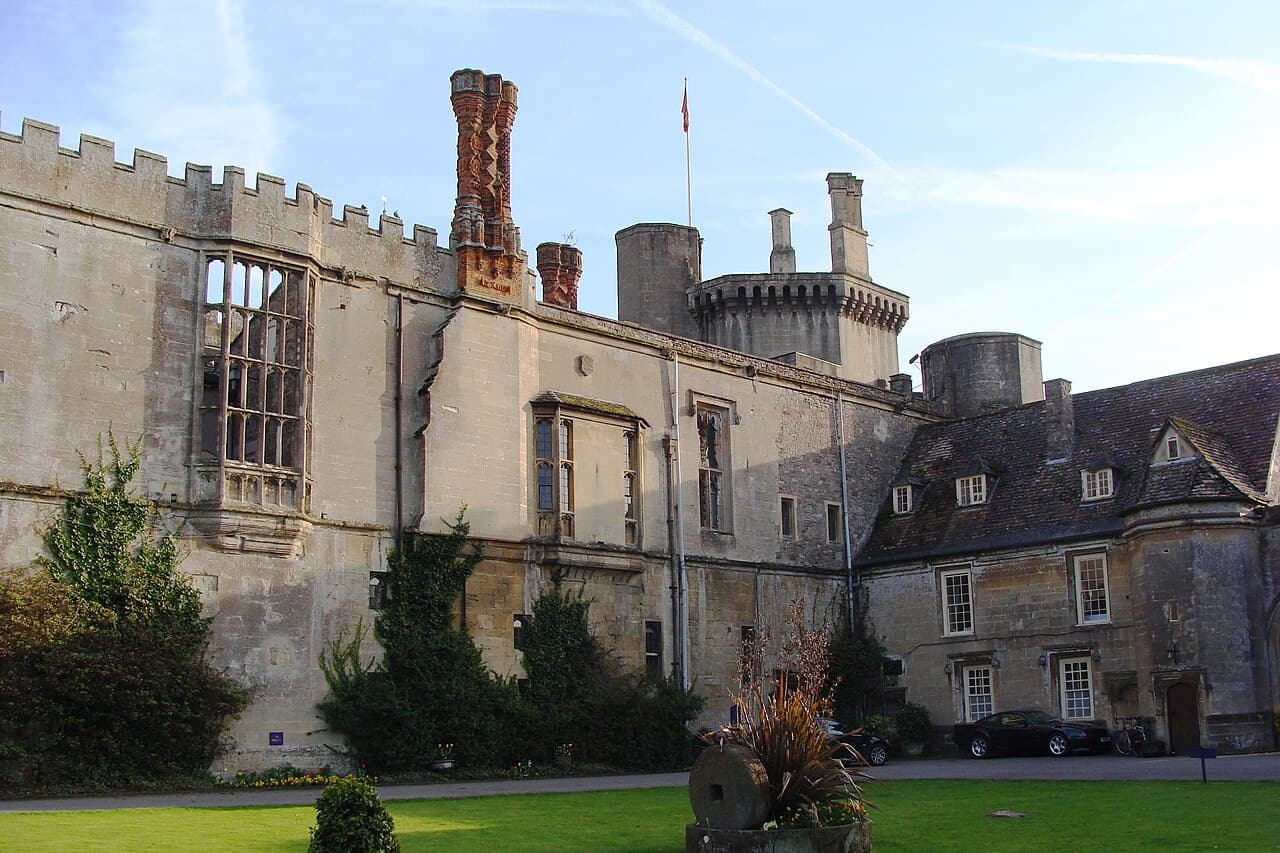
Constructed in the 16th century, Thornbury Castle is a Grade I listed building that showcases the transition from fortified medieval castles to the more comfortable and stylistically refined Tudor country houses. Its architecture embodies the Tudor style, characterized by large windows, ornate chimneys, and the use of brick and stone, which were innovative for the period. The design includes a symmetrical layout with a central courtyard, surrounded by substantial walls and towers that provide a castle-like appearance but serve more aesthetic than defensive purposes.

Design and defensive features

Although Thornbury Castle was not intended as a fortress, it incorporates some traditional castle elements such as battlements and towers. However, these features were largely symbolic, intended to convey status and prestige rather than to withstand sieges. The castle's moat, which once surrounded the property, added to its imposing presence but was not a critical defensive barrier by the time of its construction.

Historical context and ownership

Edward Stafford, a prominent nobleman and a close relative of King Henry VIII, commissioned Thornbury Castle as a statement of his wealth and influence. The castle’s construction coincided with a period of relative peace in England, reducing the need for heavily fortified homes. Stafford’s downfall came in 1521 when he was executed for treason, and the castle subsequently passed through various owners, including the Crown and private families.

Later history and preservation

Over the centuries, Thornbury Castle underwent various modifications and restorations to maintain its structure and adapt to changing uses. Today, it is well preserved and functions as a luxury hotel and restaurant, offering visitors the opportunity to experience its historic ambiance alongside modern comforts. The castle is also a popular venue for weddings and special events, capitalizing on its picturesque setting and rich heritage.

Interior features and notable rooms

The interior of Thornbury Castle reflects the grandeur expected of a noble Tudor residence. It contains 26 rooms that blend historic architecture with contemporary amenities. Visitors can admire period features such as large fireplaces, wooden paneling, and decorative plasterwork. The great hall, once the social heart of the house, remains a highlight with its impressive ceiling and heraldic decorations.

Gardens and surrounding landscape

The castle is set within beautifully maintained gardens that complement its historic character. These gardens provide a tranquil environment and enhance the overall visitor experience, offering scenic views and outdoor spaces for events. The estate’s location in Thornbury, Gloucestershire, situates it within a region known for its rich history and architectural heritage.

Visiting Thornbury Castle today

As a luxury hotel, Thornbury Castle welcomes guests year-round, providing a unique opportunity to stay in a historic Tudor country house. The castle’s restaurant serves traditional and contemporary cuisine, emphasizing local ingredients. Visitors can explore the castle’s architecture and grounds, attend events, or simply enjoy the atmosphere of a well-preserved Renaissance-era residence.

Thornbury Castle’s blend of history, architecture, and modern hospitality makes it a significant cultural landmark in the United Kingdom, illustrating the evolution of castle design and aristocratic living during the Tudor period.

Frequently asked questions (FAQ)

How do I get to Thornbury Castle?
Thornbury Castle is located in Thornbury, United Kingdom, easily accessible by car and public transport. If driving, there is on-site parking available. For public transport, local buses and trains connect Thornbury to nearby cities.
What is the historical significance of Thornbury Castle?
Thornbury Castle was built in the 16th century and is one of the few Tudor castles still standing today. It was once the residence of Edward Stafford, the Duke of Buckingham, and has a rich history tied to English royalty and the Tudor period.
When was Thornbury Castle built?
Construction of Thornbury Castle began in 1511 and was completed in 1521. The castle was designed as both a fortress and a luxurious residence, reflecting the style and architecture of the Tudor era.
Can I stay overnight at Thornbury Castle?
Yes, Thornbury Castle operates as a luxury hotel, allowing visitors to experience a night in a historic setting. Guests can enjoy beautifully appointed rooms and the unique atmosphere of staying in a castle.
Why is Thornbury Castle famous for its architecture?
Thornbury Castle features stunning Tudor-style architecture, including impressive battlements and beautiful stone carvings. Its design reflects the grandeur of the era and showcases the craftsmanship of the time.
Is it possible to take guided tours of Thornbury Castle?
Yes, guided tours are available, providing visitors with in-depth information about the castle's history and architecture. These tours are led by knowledgeable guides who can share fascinating stories and insights about the castle.
What are the opening hours for Thornbury Castle?
Thornbury Castle is typically open to visitors from 10 AM to 5 PM, although these hours may vary seasonally. It's recommended to check the official website for the most current information and any special events.
What is the best time to visit Thornbury Castle?
The best time to visit Thornbury Castle is during the spring and summer months when the weather is pleasant, and the gardens are in full bloom. However, the castle's historical charm is captivating year-round, making it a great destination at any time.
What are the ticket prices for visiting Thornbury Castle?
Ticket prices vary depending on the type of visit, with options for guided tours and overnight stays. It's advisable to check the official website for the latest pricing details and any special offers that may be available.
Are there any nearby attractions to visit while at Thornbury Castle?
Yes, there are several nearby attractions, including the beautiful Thornbury Golf Centre and the scenic River Severn. Additionally, the charming town of Thornbury itself offers shops and cafes to explore.

Photo gallery

Thornbury Castle
Click to view

Photo by nick sarebi•CC BY 2.0

1 photo • Click any image to view in full screen

Information

Palace Castle

Sources & official resources

Verify the information above using these authoritative references.

Loading map...

Visitor reviews

No reviews yet. Been here? Write the first review and help other travelers!

Write the first review

Visited this castle? Share your experience

Your review helps other travelers and adds first-hand knowledge to our encyclopedia.
Write a review

(5/5)

0/2000 characters

Your review will be visible after admin approval

Nearby castles

10.5 km
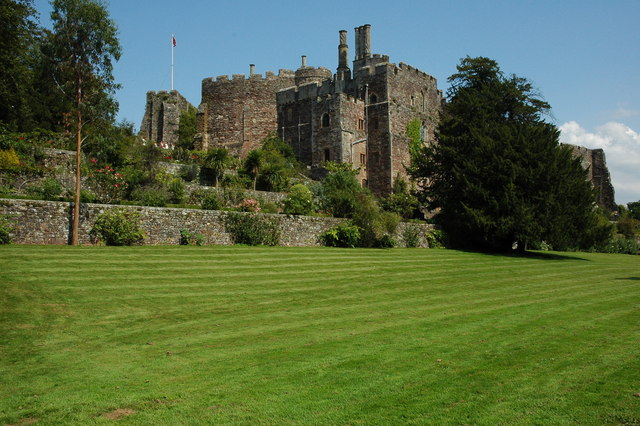
Berkeley Castle — United Kingdom castle

Berkeley Castle

Berkeley, United Kingdom

Berkeley Castle stands as a remarkable example of a high medieval hill castle in the historic county of Gloucestershire, England. Its origins trace back to the 11th century, shortly after the Norman Conquest, making it one of the oldest castles in England. The castle's long-standing association with the Berkeley family since the 12th century, except for a brief period of Tudor royal ownership, underscores its unique status as the oldest castle continuously owned and inhabited by the same family in the country. The castle was initially established as a motte-and-bailey fortification around 1067 by William FitzOsbern, a close ally of William the Conqueror. This early wooden castle featured a keep atop an artificial mound (motte) and was surrounded by a protective courtyard (bailey). Between 1153 and 1156, Robert Fitzharding, a wealthy merchant and loyal supporter of the Plantagenet kings, rebuilt the castle in stone, replacing the wooden structures with a distinctive circular stone shell keep. This transformation marked the beginning of the castle's enduring architectural legacy. Historical significance and ownership The castle's history is deeply intertwined with key events in English medieval history. It was the site of the imprisonment and alleged murder of King Edward II in 1327, a dark episode that has become part of the castle's enduring legend. Edward was held captive in a cell within the castle under the supervision of Thomas de Berkeley and John Maltravers. The circumstances of his death remain a subject of historical intrigue, with accounts describing a secretive murder involving a red-hot iron instrument. Berkeley Castle also played a role in regional conflicts, including the Battle of Nibley Green, a dispute over ownership, and endured a siege during the English Civil War in 1645. Parliamentarian forces captured the castle, but the Berkeley family retained ownership afterward. As a condition of surrender, the damaged keep and outer bailey walls were left unrepaired, a legal restriction that persists to this day, preserving the castle's war-scarred appearance. The castle hosted notable monarchs such as Henry VIII and Elizabeth I, who used the grounds, including a bowling green, for leisure. The founding of Katharine Lady Berkeley’s School in 1384 further highlights the family's influence in the region. The Great Hall of the castle witnessed the death of England’s last court jester, Dickie Pearce, adding to the rich tapestry of stories associated with Berkeley. Architectural features and layout Berkeley Castle's core architectural feature is its circular stone shell keep, constructed in the mid-12th century on the site of the original wooden motte. Surrounding the keep are curtain walls built between approximately 1160 and 1190, enclosing the inner bailey and forming a defensive courtyard. These walls, along with the keep, showcase medieval stone construction techniques and defensive design. Several 14th-century additions enhance the castle's structure, including Thorpe’s Tower to the north of the keep and the inner gatehouse to the southwest. These were commissioned by Thomas de Berkeley, 3rd Baron Berkeley, and include various buildings within the inner bailey. The castle chapel, originally dedicated to St Mary and now known as the Morning Room, features beautifully painted wooden vaulted ceilings and a biblical inscription in Norman French, reflecting the religious and artistic sensibilities of the period. The Great Hall, adjoining the chapel, was re-roofed in the 14th century and remains a significant interior space. Within the castle is the cell where King Edward II was imprisoned and allegedly murdered. This cell is still visible and lies adjacent to a deep dungeon approximately 11 meters (36 feet) deep. Local tradition holds that eerie sounds emanate from this dungeon annually on the anniversary of Edward’s death, adding a layer of folklore to the castle's history. Grounds and preservation The castle grounds include terraced gardens and a bowling green once used by Queen Elizabeth I. A notable feature is a pine tree planted in the early 18th century, reputedly grown from a cutting linked to the Battle of Culloden. The damage sustained during the 1645 siege remains visible, with the breached keep and outer bailey walls partially filled with a modern garden wall to prevent falls from the original motte's 28-foot height. Legal restrictions have prevented full restoration, preserving the castle's historical scars. Inside the castle is an antique four-poster bed, recognized as the longest continuously used piece of furniture by one family in Great Britain. Early 20th-century restoration efforts included Gothic-style remodeling and the addition of a porch by the 8th Earl of Berkeley, blending historical preservation with architectural enhancement. Today, Berkeley Castle is managed by the Berkeley Castle Charitable Trust, which has undertaken recent renovations such as work on the Education Room, ensuring the castle remains accessible and informative for visitors while preserving its rich heritage. Visiting information and cultural significance Berkeley Castle is a Grade I listed building, reflecting its exceptional architectural and historical importance. Visitors can explore the castle's medieval structures, including the keep, curtain walls, chapel, and Great Hall, as well as the grounds with their historic gardens and features. The castle's continuous occupation by the Berkeley family offers a unique glimpse into English aristocratic life across centuries. The castle's association with significant historical events, particularly the imprisonment of King Edward II, makes it a site of national interest. Its well-preserved medieval architecture and the blend of historical and folkloric elements provide a rich experience for history enthusiasts, architecture lovers, and tourists alike.

High Medieval (11th–13th c.)
Details
11 km
Chepstow Castle — United Kingdom castle

Chepstow Castle

Chepstow, United Kingdom

Chepstow Castle stands as the oldest surviving post-Roman stone fortification in Britain, commanding a dramatic position atop a limestone ridge overlooking the River Wye in Monmouthshire, Wales. Construction began in 1067 under the direction of William fitzOsbern, a close confidant of William the Conqueror, marking it as one of the earliest Norman strongholds established in the Welsh Marches. Originally named Striguil, the castle was strategically positioned to control the vital river crossing and to assert Norman dominance over the borderlands between England and Wales. The castle's architectural evolution over centuries reflects the changing demands of medieval warfare and noble residence. Unlike many contemporaneous fortifications, Chepstow Castle lacks a central keep and concentric defenses but instead features a unique layout of four successive baileys arranged along the ridge, each representing distinct phases of construction and adaptation. The earliest and most prominent structure, the Great Tower, was likely completed by around 1090 and built entirely of stone from the outset, an exceptional practice at the time that underscored the castle's importance as a border fortress. The Norman foundation and early military role The castle's foundation by William fitzOsbern shortly after the Norman Conquest was part of a broader strategy to secure the volatile Welsh Marches. Its initial role was to serve as a military stronghold and administrative center overseeing the newly conquered territory. The adjacent establishment of a priory and the development of the market town and port of Chepstow underpinned the castle's significance as a hub of Norman power and commerce. Expansion under William Marshal and subsequent lords During the late 12th and early 13th centuries, William Marshal, Earl of Pembroke, one of medieval England's most influential magnates, undertook extensive enhancements to the castle. Drawing on his experience from the Crusades and continental warfare, Marshal modernized the defenses, including the construction of the main gatehouse—notable for its timber doors dated by dendrochronology to between 1159 and 1189—and the reinforcement of the Middle Bailey with imposing round towers. Marshal's sons continued to enlarge the Great Tower until approximately 1245, further solidifying the castle's military and residential stature. Later, in the late 13th century, Roger Bigod, 5th Earl of Norfolk, contributed significantly by adding a new residential range in the Lower Bailey and erecting Marten's Tower, which commands the main landward approach. Bigod also constructed the town's defensive Port Wall between 1274 and 1278 and remodeled the Great Tower, reflecting the castle's dual role as a fortress and noble residence. Decline of military importance and transition to residence From the 14th century onward, especially following the conclusion of the Anglo-Welsh wars in the early 15th century, Chepstow Castle's strategic military value waned. Although it was garrisoned during Owain Glyndŵr's rebellion in 1403, the castle's size, limited strategic importance, and garrison strength likely deterred direct assault. Ownership passed through prominent noble families, including Thomas de Brotherton and William Herbert, reflecting the castle's continued status as a prestigious estate rather than a frontline fortress. By the 16th century, under Sir Charles Somerset, Earl of Worcester, the castle underwent extensive remodeling to serve as a comfortable private residence. This transformation coincided with the Laws in Wales Acts (1535 and 1542), which abolished the autonomous powers of Marcher lords and integrated the region into the English legal framework, further reducing the castle's military role. Chepstow Castle during the English Civil War The castle regained military significance during the English Civil War, when it was held by Royalist forces and besieged twice, in 1645 and again in 1648. The siege ended with the castle's surrender to Parliamentarian troops on 25 May 1648. A memorial inside the keep honors Sir Nicholas Kemeys, who led the Royalist defense and was killed in combat after refusing to surrender. Following the war, Chepstow Castle served as an artillery fort, barracks, and political prison, holding notable prisoners such as Bishop Jeremy Taylor and Henry Marten. Post-war decline and modern conservation After the Civil War, the castle's military function diminished, and by the late 17th century, it fell into decay. The garrison was disbanded in 1685, and parts of the castle were dismantled or repurposed for agricultural and industrial uses, including glassmaking. Despite this decline, Chepstow Castle became a site of growing historical interest by the late 18th and 19th centuries, attracting tourists arriving by steamship from Bristol. Early 20th-century excavations in 1910–11 and the purchase of the site by William Royse Lysaght in 1914 initiated preservation efforts. Since 1984, the castle has been managed by Cadw, the Welsh government's historic environment service, which has stabilized the ruins and promoted the castle as a heritage attraction. Visitors today can explore the extensive ruins, including the Great Tower, gatehouse, Marten's Tower, and walk along the battlements, gaining insight into the castle's layered history. Architectural features and layout Chepstow Castle's distinctive layout stretches along a narrow ridge between the limestone cliffs overlooking the River Wye and the valley known as the Dell. The castle comprises four baileys, which were added sequentially across four major building phases, illustrating its architectural evolution. The absence of a central keep is unusual for Norman castles, with the Great Tower serving as the primary stronghold. The castle's stonework incorporates locally quarried limestone and reused Roman masonry from nearby Caerwent, highlighting resourcefulness and continuity of occupation in the region. The impressive gatehouse and round towers demonstrate adaptations to evolving military technology, while residential ranges reflect the castle's role as a noble home. The great tower The Great Tower is a dominant feature, built entirely of stone by the late 11th century. It functioned as both a defensive stronghold and a symbol of lordly power. Its robust construction and commanding position made it a formidable obstacle to attackers and a secure residence for its occupants. Marten's tower and gatehouse Marten's Tower, constructed in the late 13th century by Roger Bigod, controls the landward approach and remains accessible to visitors today. The main gatehouse, dating from William Marshal's enhancements, features remarkable timber doors and defensive elements such as arrow slits and battlements. Visiting Chepstow Castle today Chepstow Castle is open to the public and offers a rich experience of medieval architecture and history. Visitors can explore the extensive ruins, walk the battlements, and learn about the castle's role in the Norman conquest, medieval warfare, and civil conflict. The site hosts regular events and educational programs that bring its history to life. Managed by Cadw, the castle is well-preserved considering its age and historical vicissitudes. Its location provides stunning views over the River Wye and surrounding countryside, enhancing its appeal as a cultural and heritage destination in Wales.

High Medieval (11th–13th c.)
Details
15 km
Caldicot Castle — United Kingdom castle

Caldicot Castle

Caldicot, United Kingdom

Caldicot Castle stands as a remarkable example of medieval military architecture in Monmouthshire, Wales. Situated on a site with a history of strategic importance dating back to Roman times, the castle reflects centuries of development from its Norman origins through the late medieval period. Its well-preserved stone keep, curtain walls, and gatehouse illustrate the evolution of castle-building techniques in south-east Wales. The castle occupies a commanding position near the Bristol Channel, which historically enabled control over naval traffic and facilitated supply routes. The earliest fortifications on the site were likely a motte-and-bailey constructed by the Normans shortly after the 1086 Domesday Book recorded the land as part of the holdings of Durand of Gloucester. This initial earthwork, featuring a motte with two baileys and a deep moat, was intended to secure Norman control over the region. Early medieval origins and norman fortifications The location of Caldicot was recognized for its military and logistical advantages long before the castle's stone structures were erected. The proximity to the Roman town of Venta Silurum (Caerwent) and the Roman road Via Julia underscored the site's enduring strategic value. After the Norman conquest, the initial wooden fortifications were established to assert dominance over the local Welsh population and protect the frontier. The stone castle and the de bohun legacy By around 1170, the castle underwent significant transformation under Humphrey III de Bohun, who replaced the wooden motte-and-bailey with a durable stone keep and curtain walls. This period marks the transition to a high medieval stone fortress, featuring walls up to nine feet thick constructed from local gritstone. The four-storey round keep was built atop the motte, incorporating sophisticated defensive and residential features such as spiral staircases, fireplaces, hooded windows with seating, and a latrine tower. The basement housed a dungeon accessible only through a trapdoor, highlighting the keep's dual role in defense and imprisonment. The keep's external walls were finely cut and reinforced with a splayed base, and the battlements once crowned the tower, supported by wooden fighting platforms. Defensive arrow slits and a well integrated into the wall further enhanced the castle's security. Visitors today can climb the keep to enjoy panoramic views of the surrounding countryside and the castle's layout. Curtain walls and defensive towers Following the construction of the keep, robust curtain walls were erected, enclosing an inner courtyard. These walls were strengthened by round corner towers at the southeast and southwest, both equipped with battlements and timber hoardings. The southeast tower featured an elaborate fireplace and a two-section window, suggesting it served as a secondary residence. Narrow turrets containing latrines were added along the walls around 1400. The postern gate and other fortifications The Postern Gate, built in the mid-13th century, provided a discreet exit from the castle through a round tower on the western side. This gatehouse was defended with a portcullis, heavy doors, and loopholes, and included living quarters with fireplaces and latrines. Its design reflects similar developments seen at Pembroke Castle. Late medieval enhancements under thomas of woodstock In the late 14th century, ownership passed to Thomas of Woodstock, youngest son of King Edward III, through marriage to Eleanor de Bohun. Thomas initiated extensive building projects between 1384 and 1389, including the construction of a grand gatehouse with a drawbridge, two heavy gates, and twin rectangular towers adorned with ornate windows and carved heads. This gatehouse shifted the castle's residential focus from the keep to the gatehouse apartments, reflecting changing medieval defensive and domestic trends. Thomas also commissioned the Woodstock Tower, a polygonal three-storey structure replacing an earlier tower, featuring a sally port for sudden sorties. Two inscribed stones bearing the names "Thomas" and "Alianore" (his wife) remain embedded at the tower's base, linking the structure directly to its patron. Despite these enhancements, Thomas's tenure was cut short by his murder in 1397. The castle reverted to Crown ownership and later became part of the Duchy of Lancaster. Subsequent centuries saw the castle fall into neglect and partial ruin, with its use reduced to agricultural purposes. Post-medieval decline and modern restoration By the 16th and 17th centuries, Caldicot Castle had largely fallen into disrepair, serving primarily as a farmyard. Ownership passed through various hands, including the Herbert family and the Somersets. In the 19th century, Victorian restorations sought to preserve and adapt the castle as a residence, introducing new architectural elements while maintaining its medieval character. In 1964, the castle was acquired by Chepstow Rural District Council, initiating a program of conservation and public access. Today, Caldicot Castle is open to visitors, featuring self-guided tours that allow exploration of its medieval fortress elements, including the keep, curtain walls, gatehouse, and towers. The castle also hosts a small museum showcasing its rich history. Architectural features and visitor experience Caldicot Castle's architecture exemplifies the defensive and residential priorities of medieval noble residences. The round keep with its thick walls and defensive features provided a secure stronghold, while the curtain walls and corner towers created a formidable perimeter. The gatehouse with its drawbridge and portcullis controlled access and housed living quarters, reflecting the castle's dual role as a fortress and noble residence. Visitors can appreciate the castle's layout, including the motte, baileys, and the remains of the outer bailey, which once supported the medieval settlement of Caldicot. The castle's elevated position offers scenic views of the surrounding Monmouthshire countryside and the Bristol Channel. Self-guided tours and educational resources The castle provides a self-guided audio tour, enabling visitors to explore at their own pace while learning about the site's history and architecture. Interpretive signage and displays within the small museum enhance understanding of the castle's significance. Cultural and historical significance Caldicot Castle is a vital link to Wales's Norman and medieval past, illustrating the evolution of military architecture and noble residence design. Its association with prominent historical figures such as the de Bohun family and Thomas of Woodstock enriches its heritage value. The castle's preservation allows insight into the social, political, and military history of the region.

High Medieval (11th–13th c.)
Details