The Make-A-Wish Castle

The Make-A-Wish Castle: Samuel and Josephine Plumeri Wishing Place
Monroe Township, United States of America
Well Preserved

The Make-A-Wish Castle, officially known as the Samuel and Josephine Plumeri Wishing Place, is a uniquely enchanting fairytale-style castle located in Monroe Township, New Jersey. This castle was lovingly created by philanthropists Mr. and Mrs. Plumeri to serve as a magical sanctuary for the Make-A-Wish Foundation, an organization dedicated to granting wishes to children with serious illnesses. The castle stands as a symbol of hope, imagination, and joy, providing a special environment where children can experience the wonder and limitless possibilities of their wishes.

Origins and philanthropic vision

The Samuel and Josephine Plumeri Wishing Place was conceived as a unique gift to the community and the children served by the Make-A-Wish Foundation. The Plumeris envisioned a place that would transcend the ordinary and offer a setting free from the constraints of illness and everyday stress. Their goal was to create a space that would stimulate the imagination and inspire hope in seriously ill children, allowing them to momentarily escape their challenges and embrace the magic of their dreams.

This vision led to the design and construction of a castle that evokes the charm and fantasy of classic fairy tales, making it an ideal backdrop for wish fulfillment and joyful experiences. The castle is not just a building but a carefully crafted environment that nurtures creativity, happiness, and the power of positive thinking.

Architectural style and features

The castle is designed in a fairytale architectural style, reminiscent of storybook castles with whimsical towers, turrets, and decorative elements that evoke a sense of magic and wonder. Although it does not belong to a traditional medieval architectural category, its design incorporates elements that appeal to children and adults alike, such as colorful facades, charming battlements, and inviting courtyards.

The castle grounds are thoughtfully landscaped to complement the magical theme, featuring gardens, pathways, and outdoor play areas that encourage exploration and enjoyment. The interior spaces are designed to be welcoming and comforting, with rooms dedicated to various activities that support the wishes and experiences of the children visiting the castle.

Purpose and impact on children

The primary purpose of the Make-A-Wish Castle is to serve as a place where seriously ill children can experience the joy and freedom of their wishes in a safe and supportive environment. The castle offers a unique setting that removes the limitations imposed by illness, allowing children to engage their imaginations and feel empowered.

Visitors to the castle often describe it as a place where the usual boundaries of reality are softened, and the magic of childhood dreams is brought to life. The castle's environment encourages creativity, play, and positive emotions, which can contribute significantly to the emotional well-being of the children and their families.

Location and accessibility

The Samuel and Josephine Plumeri Wishing Place is located at 1384 Perrineville Road, Monroe Township, New Jersey 08831. It is accessible to families served by the Make-A-Wish Foundation and is designed to accommodate children with various medical needs. The castle's location in New Jersey makes it a regional hub for wish fulfillment activities and community engagement.

Community and cultural significance

Beyond its role as a wish fulfillment center, the Make-A-Wish Castle stands as a powerful symbol of hope and generosity. It reflects the commitment of the Plumeri family and the Make-A-Wish Foundation to improving the lives of children facing serious health challenges. The castle also serves as an inspiration to the community, demonstrating how architecture and philanthropy can combine to create spaces that uplift and transform lives.

Events, visits, and activities held at the castle often involve volunteers, donors, and supporters who share the vision of bringing happiness and magic to children in need. This collaborative spirit enhances the cultural and social impact of the castle, making it a cherished landmark in the region.

Frequently asked questions (FAQ)

What is the Make-A-Wish Castle?
The Make-A-Wish Castle, officially called the Samuel and Josephine Plumeri Wishing Place, is a fairytale-style castle in New Jersey created to serve seriously ill children through the Make-A-Wish Foundation.
Where is the Make-A-Wish Castle located?
It is located at 1384 Perrineville Road, Monroe Township, New Jersey, serving as a regional center for wish fulfillment activities.
Can the public visit the Make-A-Wish Castle?
The castle primarily serves children granted wishes by the Make-A-Wish Foundation. Public access is limited and typically by invitation or special events.
What architectural style is the Make-A-Wish Castle designed in?
The castle features a fairytale architectural style with whimsical towers and colorful facades designed to inspire imagination and joy.
Who owns and manages the Make-A-Wish Castle?
The Make-A-Wish Foundation owns and operates the castle, ensuring it remains a magical place for children facing serious illnesses.

Information

Palace Castle

Current owner

Make-A-Wish Foundation

Address

1384 Perrineville Road, Monroe Township, NJ 08831

Loading map...

Visitor reviews

No reviews yet. Been here? Write the first review and help other travelers!

Write the first review

Visited this castle? Share your experience

Your review helps other travelers and adds first-hand knowledge to our encyclopedia.
Write a review

(5/5)

0/2000 characters

Your review will be visible after admin approval

Nearby castles

21 km
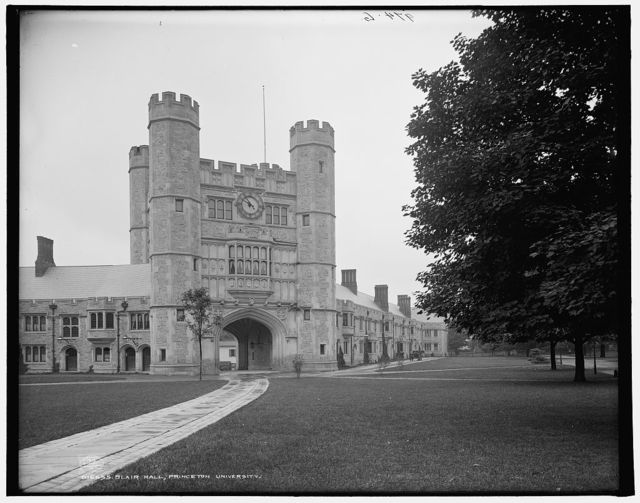
Blair Hall — United States of America castle

Blair Hall

Princeton, United States of America

Blair Hall is an iconic Gothic-style dormitory located on the campus of Princeton University in New Jersey. This castle-like building was generously gifted to the university by one of its prominent trustees, John Insley Blair, a notable 19th-century entrepreneur and philanthropist. Blair Hall stands as a distinctive example of collegiate Gothic architecture, embodying the grandeur and historicism typical of early 20th-century academic buildings designed to evoke the medieval European universities.Architectural style and design featuresBlair Hall is characterized by its Gothic Revival architecture, featuring hallmark elements such as pointed arches, intricate stonework, and vertical emphasis that mimics the soaring lines of medieval cathedrals and castles. The building's façade is adorned with ornate tracery, buttresses, and tall, narrow windows that allow ample natural light while maintaining the fortress-like appearance. The use of castellated parapets and turrets further reinforces the castle-like aesthetic, making Blair Hall a striking visual landmark on Princeton's campus.Interior layout and collegiate functionDesigned as a dormitory, Blair Hall's interior includes a series of residential chambers, common rooms, and study areas arranged around a central corridor system. The layout reflects the traditional collegiate model of fostering community among students while providing private and semi-private spaces. The interiors incorporate Gothic motifs in woodwork, fireplaces, and decorative elements, harmonizing with the exterior's historicist style.Historical context and significanceConstructed in the early 20th century, Blair Hall was part of Princeton University's broader expansion to accommodate a growing student body and to enhance the collegiate atmosphere. Its namesake, John Insley Blair (1802–1899), was a wealthy railroad magnate and philanthropist who significantly contributed to educational institutions. His gift of Blair Hall symbolizes the era's trend of wealthy benefactors endowing universities with architecturally significant buildings that combined functional residential use with aesthetic grandeur.Role within Princeton universityBlair Hall continues to serve as a student residence, maintaining its original purpose for over a century. It is part of Princeton's commitment to preserving historic buildings while adapting them to modern collegiate life. The hall's Gothic architectural heritage enriches the university's historic campus environment, contributing to its identity and charm.Cultural and educational impactAs a prominent example of Gothic collegiate architecture, Blair Hall offers educational value beyond its residential function. It serves as a tangible connection to architectural history and the philanthropic legacy that shaped many American universities. The building attracts visitors interested in architectural heritage and the evolution of campus design.Visiting and further informationWhile primarily a residential facility, Blair Hall is occasionally accessible during university tours and special events. For those interested in learning more about Blair Hall's history and architectural significance, the Princetoniana Museum provides extensive resources and exhibits. Visitors are encouraged to explore these offerings to gain deeper insight into the hall's place within Princeton's storied campus.

Post-Renaissance (17th–18th c.)
Details
42.7 km
Fort Hancock — United States of America castle

Fort Hancock

Middletown Township, United States of America

Fort Hancock is a significant historic military installation located at Sandy Hook in Middletown Township, New Jersey. Established as a coastal artillery base, it played a crucial role in defending the Atlantic coast and the strategic entrance to New York Harbor. The fort's first gun batteries became operational in 1896, marking the beginning of its active service period that extended until 1950. During this time, Fort Hancock was an integral part of the Harbor Defenses of New York and its predecessor organizations, which were responsible for protecting one of the United States' most important ports.Historical background and military significanceThe origins of Fort Hancock trace back to the earlier Fort at Sandy Hook, which was constructed between 1857 and 1867. This fortification was eventually demolished starting in 1885 to make way for the more modern installation that would become Fort Hancock. The new fort was designed to meet the evolving demands of coastal defense during a period of rapid military technological advancements in the late 19th century.Fort Hancock's strategic location on Sandy Hook allowed it to control the vital maritime approaches to New York City. Throughout its operational years, the fort housed a variety of artillery pieces, including large caliber coastal guns mounted in bastioned fortifications, designed to withstand naval bombardment and provide overlapping fields of fire. These defenses were part of the broader Endicott Program, a nationwide initiative to modernize the United States' coastal fortifications in response to emerging naval threats.Architectural features and fortificationsAs a bastioned fortress, Fort Hancock exhibits classic features of late 19th-century coastal defense architecture. The fort's layout includes multiple gun batteries positioned to cover the approaches to New York Harbor, with reinforced concrete emplacements and protective earthworks. The design emphasizes both offensive and defensive capabilities, incorporating disappearing gun carriages that allowed artillery to be hidden behind parapets when not firing.The fort also included extensive support facilities such as barracks, ammunition magazines, observation posts, and command centers. These structures were built to accommodate the large garrison required to operate the artillery and maintain the fort's readiness. The integration of these buildings within the fort's defensive perimeter reflects careful planning to ensure operational efficiency and protection against potential attacks.Sandy hook proving groundAdjacent to Fort Hancock was the Sandy Hook Proving Ground, operated by the United States Army from 1874 to 1919. This facility was used for testing artillery, ammunition, and other military ordnance. The proximity of the proving ground to Fort Hancock allowed for practical experimentation and rapid implementation of new artillery technologies within the fort's defenses.The sandy hook light and cultural heritageWithin the grounds of Fort Hancock stands the Sandy Hook Light, constructed in 1764. It holds the distinction of being the oldest working lighthouse in the United States. This lighthouse has guided countless vessels safely through the treacherous waters near Sandy Hook for over two and a half centuries. Its presence on the fort's grounds adds a layer of maritime heritage and architectural interest to the site.Post-military use and preservationAfter its decommissioning in 1950, Fort Hancock transitioned from an active military installation to a historic site. It is now part of Fort Hancock Memorial Park, which preserves the fort's extensive structures and grounds for public education and commemoration. The park offers visitors a chance to explore the fort's remaining batteries, barracks, and other facilities, providing insight into coastal defense history and military architecture.The preservation efforts have maintained much of the fort's character, allowing for interpretation of its role in national defense during the Modern period. The site's combination of military, architectural, and maritime history makes it a unique cultural landmark in the region.

Modern (19th–20th c.)
Details
45.6 km

Norumbega Inn

Camden, United States of America

Norumbega Inn stands as a distinctive boutique hotel nestled in a romantic stone castle in the charming town of Camden, Maine. This enchanting property, listed on the National Register of Historic Places, was originally built as a private residence and has evolved into a luxurious inn since opening its doors to guests in 2013. Its architectural character evokes the allure of a fairytale chateau rather than a traditional medieval fortress, making it a unique landmark in the region. Historical background and transformation The building that houses Norumbega Inn was constructed in the early 20th century, during a period when romantic revival styles inspired residential architecture in New England. For over a century, it served as a private home before its conversion into an upscale inn, preserving its historic charm while adapting to modern hospitality needs. Its inclusion on the National Register highlights its cultural and architectural significance in Camden and the wider Maine area. Architectural features and style The inn's design is characterized by its romantic stone masonry, which gives it the appearance of a small castle or chateau. Unlike medieval fortresses built primarily for defense, Norumbega Inn's architecture emphasizes aesthetic appeal and comfort, featuring elegant stone walls, steeply pitched roofs, and charming turrets that evoke a sense of old-world romance. The structure harmoniously blends historic architectural elements with contemporary amenities, offering guests an immersive experience in a castle-like setting. Interior and guest experience Inside, the inn combines historic ambiance with modern luxury. Guests enjoy richly appointed rooms, each uniquely decorated to complement the building's historic character. The inn's intimate scale and personalized service contribute to a welcoming atmosphere, making it a favored venue for special events such as weddings, which can accommodate up to 100 guests. Culinary excellence and hospitality Norumbega Inn is also renowned for its culinary offerings, led by Chef Phillip Crispo, a classically trained chef with a background as an instructor at the Culinary Institute of America and a notable competitor on the Food Network's "Chopped." The inn's cuisine focuses on creative, fresh dishes that complement the upscale yet comfortable environment. Owners Sue Walser and Phillip Crispo emphasize personalized hospitality, ensuring guests receive exceptional service and an unforgettable stay. Location and cultural significance Situated at 63 High Street, Camden, Maine, the inn boasts breathtaking views of Penobscot Bay, enhancing its romantic and serene ambiance. Camden itself is known for its picturesque harbor, historic architecture, and vibrant arts scene, making Norumbega Inn an ideal destination for travelers seeking both relaxation and cultural enrichment. The inn's unique castle-like presence adds to Camden's architectural diversity and charm. Visiting information and events Since opening as an inn in 2013, Norumbega has become a sought-after venue for weddings and other private events, with a capacity of around 100 guests. Its combination of historic ambiance, luxurious accommodations, and excellent cuisine makes it a preferred choice for celebrations in the region. Guests can contact the inn directly via phone at 207-236-4646 or email at [email protected] for reservations and event inquiries. Summary Norumbega Inn offers a rare blend of historic architectural beauty, romantic castle-like charm, and modern luxury hospitality in the heart of Camden, Maine. Its standing as a listed historic property and its reputation for exceptional service and cuisine make it a distinguished destination for visitors to the region.

Post-Renaissance (17th–18th c.)
Details