Blair Hall — United States of America castle

Blair Hall

Blair Hall at Princeton University: a Gothic collegiate dormitory
Post-Renaissance (17th–18th c.)
Well Preserved

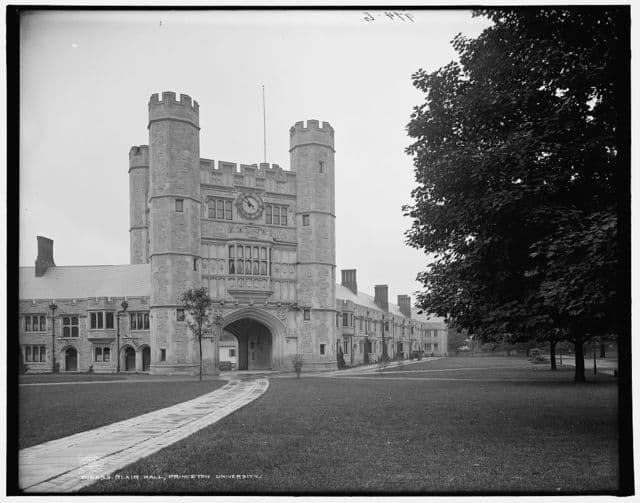
Blair Hall is an iconic Gothic-style dormitory located on the campus of Princeton University in New Jersey. This castle-like building was generously gifted to the university by one of its prominent trustees, John Insley Blair, a notable 19th-century entrepreneur and philanthropist. Blair Hall stands as a distinctive example of collegiate Gothic architecture, embodying the grandeur and historicism typical of early 20th-century academic buildings designed to evoke the medieval European universities.

Architectural style and design features

Blair Hall is characterized by its Gothic Revival architecture, featuring hallmark elements such as pointed arches, intricate stonework, and vertical emphasis that mimics the soaring lines of medieval cathedrals and castles. The building's façade is adorned with ornate tracery, buttresses, and tall, narrow windows that allow ample natural light while maintaining the fortress-like appearance. The use of castellated parapets and turrets further reinforces the castle-like aesthetic, making Blair Hall a striking visual landmark on Princeton's campus.

Interior layout and collegiate function

Designed as a dormitory, Blair Hall's interior includes a series of residential chambers, common rooms, and study areas arranged around a central corridor system. The layout reflects the traditional collegiate model of fostering community among students while providing private and semi-private spaces. The interiors incorporate Gothic motifs in woodwork, fireplaces, and decorative elements, harmonizing with the exterior's historicist style.

Historical context and significance

Constructed in the early 20th century, Blair Hall was part of Princeton University's broader expansion to accommodate a growing student body and to enhance the collegiate atmosphere. Its namesake, John Insley Blair (1802–1899), was a wealthy railroad magnate and philanthropist who significantly contributed to educational institutions. His gift of Blair Hall symbolizes the era's trend of wealthy benefactors endowing universities with architecturally significant buildings that combined functional residential use with aesthetic grandeur.

Role within Princeton university

Blair Hall continues to serve as a student residence, maintaining its original purpose for over a century. It is part of Princeton's commitment to preserving historic buildings while adapting them to modern collegiate life. The hall's Gothic architectural heritage enriches the university's historic campus environment, contributing to its identity and charm.

Cultural and educational impact

As a prominent example of Gothic collegiate architecture, Blair Hall offers educational value beyond its residential function. It serves as a tangible connection to architectural history and the philanthropic legacy that shaped many American universities. The building attracts visitors interested in architectural heritage and the evolution of campus design.

Visiting and further information

While primarily a residential facility, Blair Hall is occasionally accessible during university tours and special events. For those interested in learning more about Blair Hall's history and architectural significance, the Princetoniana Museum provides extensive resources and exhibits. Visitors are encouraged to explore these offerings to gain deeper insight into the hall's place within Princeton's storied campus.

Frequently asked questions (FAQ)

How do I get to Blair Hall?
Blair Hall is located in Princeton, American Samoa, accessible by car or public transportation. Be sure to check local routes and transportation schedules for the best options to reach this historical site.
What is the historical significance of Blair Hall?
Blair Hall is a notable landmark that reflects the rich cultural heritage of American Samoa. Built in the early 20th century, it served various purposes over the years and has been a witness to significant events in the region's history.
When was Blair Hall constructed?
Blair Hall was constructed in 1903, showcasing the architectural style of that era. It has since been preserved to maintain its historical integrity and charm, attracting visitors interested in the history of American Samoa.
Can I take photographs inside Blair Hall?
Yes, visitors are encouraged to take photographs of the interior and exterior of Blair Hall. However, please respect any posted guidelines regarding flash photography and private areas.
Why is Blair Hall considered an architectural treasure?
Blair Hall is considered an architectural treasure due to its unique blend of colonial and local styles, featuring intricate woodwork and design elements. Its preservation offers insight into the craftsmanship of the time and the cultural influences that shaped its construction.
Is it possible to host events at Blair Hall?
Yes, Blair Hall is available for special events such as weddings, receptions, and community gatherings. Interested parties should contact the management for details on availability and booking procedures.
What are the opening hours for visiting Blair Hall?
Blair Hall is open to visitors from 9 AM to 5 PM, Tuesday through Saturday. It's advisable to check for any seasonal variations in hours or special closures before planning your visit.
What are the ticket prices for entry to Blair Hall?
Admission to Blair Hall is free for all visitors, making it an accessible destination for everyone. Donations are appreciated to support the maintenance and preservation of this historical site.
When is the best time to visit Blair Hall?
The best time to visit Blair Hall is during the dry season from May to October, when the weather is more favorable for exploring outdoor attractions. Early mornings or late afternoons are ideal for avoiding crowds and enjoying a serene experience.
What nearby attractions can I explore after visiting Blair Hall?
After visiting Blair Hall, you can explore nearby attractions such as the local markets, scenic beaches, and hiking trails that showcase the natural beauty of American Samoa. These sites provide a well-rounded experience of the culture and environment of the area.

Photo gallery

Blair Hall, Princeton University
Click to view

Blair Hall, Princeton University

LOC's Public Domain Archive

1 photo • Click any image to view in full screen

Information

Palace Castle

Current owner

Princeton University

Address

Blair Hall, Princeton University, Princeton, NJ

Loading map...

Visitor reviews

No reviews yet. Been here? Write the first review and help other travelers!

Write the first review

Visited this castle? Share your experience

Your review helps other travelers and adds first-hand knowledge to our encyclopedia.

Write a review

(5/5)

0/2000 characters

Your review will be visible after admin approval

Nearby castles

21 km

The Make-A-Wish Castle

Monroe Township, United States of America

The Make-A-Wish Castle, officially known as the Samuel and Josephine Plumeri Wishing Place, is a uniquely enchanting fairytale-style castle located in Monroe Township, New Jersey. This castle was lovingly created by philanthropists Mr. and Mrs. Plumeri to serve as a magical sanctuary for the Make-A-Wish Foundation, an organization dedicated to granting wishes to children with serious illnesses. The castle stands as a symbol of hope, imagination, and joy, providing a special environment where children can experience the wonder and limitless possibilities of their wishes. Origins and philanthropic vision The Samuel and Josephine Plumeri Wishing Place was conceived as a unique gift to the community and the children served by the Make-A-Wish Foundation. The Plumeris envisioned a place that would transcend the ordinary and offer a setting free from the constraints of illness and everyday stress. Their goal was to create a space that would stimulate the imagination and inspire hope in seriously ill children, allowing them to momentarily escape their challenges and embrace the magic of their dreams. This vision led to the design and construction of a castle that evokes the charm and fantasy of classic fairy tales, making it an ideal backdrop for wish fulfillment and joyful experiences. The castle is not just a building but a carefully crafted environment that nurtures creativity, happiness, and the power of positive thinking. Architectural style and features The castle is designed in a fairytale architectural style, reminiscent of storybook castles with whimsical towers, turrets, and decorative elements that evoke a sense of magic and wonder. Although it does not belong to a traditional medieval architectural category, its design incorporates elements that appeal to children and adults alike, such as colorful facades, charming battlements, and inviting courtyards. The castle grounds are thoughtfully landscaped to complement the magical theme, featuring gardens, pathways, and outdoor play areas that encourage exploration and enjoyment. The interior spaces are designed to be welcoming and comforting, with rooms dedicated to various activities that support the wishes and experiences of the children visiting the castle. Purpose and impact on children The primary purpose of the Make-A-Wish Castle is to serve as a place where seriously ill children can experience the joy and freedom of their wishes in a safe and supportive environment. The castle offers a unique setting that removes the limitations imposed by illness, allowing children to engage their imaginations and feel empowered. Visitors to the castle often describe it as a place where the usual boundaries of reality are softened, and the magic of childhood dreams is brought to life. The castle's environment encourages creativity, play, and positive emotions, which can contribute significantly to the emotional well-being of the children and their families. Location and accessibility The Samuel and Josephine Plumeri Wishing Place is located at 1384 Perrineville Road, Monroe Township, New Jersey 08831. It is accessible to families served by the Make-A-Wish Foundation and is designed to accommodate children with various medical needs. The castle's location in New Jersey makes it a regional hub for wish fulfillment activities and community engagement. Community and cultural significance Beyond its role as a wish fulfillment center, the Make-A-Wish Castle stands as a powerful symbol of hope and generosity. It reflects the commitment of the Plumeri family and the Make-A-Wish Foundation to improving the lives of children facing serious health challenges. The castle also serves as an inspiration to the community, demonstrating how architecture and philanthropy can combine to create spaces that uplift and transform lives. Events, visits, and activities held at the castle often involve volunteers, donors, and supporters who share the vision of bringing happiness and magic to children in need. This collaborative spirit enhances the cultural and social impact of the castle, making it a cherished landmark in the region.

Details
39.7 km

Mercer Museum

Doylestown, United States of America

Mercer Museum stands as a remarkable testament to early 20th-century innovation in museum architecture and cultural preservation. Located in Doylestown, Pennsylvania, this unique castle-like structure was designed by the polymath Henry Chapman Mercer, who sought to create a lasting home for his extensive collection of pre-industrial American artifacts. Completed in 1916, the museum is constructed from reinforced concrete, a pioneering material choice at the time, which contributes to its fortress-like appearance and enduring durability. The museum houses over 50,000 artifacts that vividly illustrate the tools, crafts, and daily life of pre-industrial America. Unlike traditional museums, Mercer Museum features a dramatic central courtyard where many objects appear to float, suspended in mid-air, providing visitors with an immersive experience that highlights the ingenuity and craftsmanship of early American artisans and tradespeople. This innovative display method invites visitors to explore the evolution of technology and culture before the advent of industrialization. Architectural innovation and design Henry Chapman Mercer was not only a collector but also an architect and archaeologist deeply interested in preservation. His design for Mercer Museum reflects his commitment to safeguarding cultural heritage through durable construction and innovative exhibition techniques. The use of reinforced concrete was revolutionary for its time, allowing for expansive interior spaces without the need for supporting columns, which in turn enabled the unique display of artifacts suspended in the central court. The museum's design draws inspiration from medieval castle architecture, featuring thick walls, small windows, and a fortress-like silhouette. This style was deliberately chosen to evoke a sense of permanence and protection, symbolizing the safeguarding of America's pre-industrial past. The building’s robust construction has ensured its survival as a cultural landmark for over a century. Historical context and mercer’s vision Mercer was a key figure in the American Arts and Crafts movement, which emphasized traditional craftsmanship and the value of handmade objects in response to increasing industrialization. His vision for the museum was to create a space that not only preserved artifacts but also educated the public about the skills and technologies that shaped early American life. The museum’s collection includes tools for woodworking, blacksmithing, farming, and other trades that were essential before the widespread use of machinery. By situating the museum in Doylestown, Mercer also contributed to the cultural enrichment of the region, making it a destination for scholars, students, and tourists interested in American history and craftsmanship. The proximity of Mercer Museum to Fonthill Castle, Mercer’s personal residence and another concrete castle housing his collection of tiles and prints, creates a unique cultural corridor that reflects his multifaceted interests and legacy. Exhibition highlights and visitor experience The museum’s central courtyard is the heart of the visitor experience. Here, visitors encounter an extraordinary array of tools and artifacts displayed in a way that challenges conventional museum layouts. Many objects are mounted on walls and suspended from the ceiling, creating a dynamic environment that encourages exploration and discovery. Among the collection are rare and well-preserved items that provide insight into the daily lives of early Americans. The museum also hosts temporary exhibitions, educational programs, and workshops that deepen visitors’ understanding of pre-industrial crafts and technologies. Visitors are encouraged to also explore Fonthill Castle, located just a mile away, which complements the Mercer Museum by showcasing Mercer's artistic and architectural talents as well as his extensive tile collection. Together, these sites offer a comprehensive view of Mercer’s contributions to American cultural history. Cultural significance and preservation Mercer Museum is recognized as a pioneering institution in the preservation of American folk art and pre-industrial artifacts. Its innovative architecture and exhibition style have influenced museum design and cultural heritage preservation practices. The building itself is a historic landmark, representing early 20th-century experimentation with concrete as a building material and the Arts and Crafts movement’s ideals. Today, Mercer Museum continues to attract visitors from around the world, serving as an educational resource and a symbol of dedication to preserving America’s artisanal past. Its well-preserved condition allows it to function both as a museum and as a monument to the vision and creativity of Henry Chapman Mercer.

Post-Renaissance (17th–18th c.)
Details
39.9 km

Fonthill Castle

Doylestown, United States of America

Fonthill Castle, located in Doylestown, Pennsylvania, is a remarkable example of early 20th-century American architecture and the visionary creation of polymath Henry Chapman Mercer. Constructed between 1908 and 1912, this forty-four-room mansion was designed not only as a residence but also as a gallery to showcase Mercer's extensive collection of tiles, prints, and artworks. The castle is especially notable for its pioneering use of reinforced concrete, a material choice that was innovative for residential buildings of its time, lending the structure both durability and a distinctive fortress-like appearance. The castle's architecture defies strict classification, blending elements inspired by medieval European hill castles with Mercer's individual artistic vision. Its exterior features thick, textured concrete walls, crenellated battlements, and a variety of towers and turrets that evoke a medieval fortress despite the relatively flat terrain of its location. One of the castle's most striking characteristics is its irregular arrangement of over 200 windows in diverse shapes and sizes, which provide varied natural lighting and contribute to the building's whimsical, fairy-tale charm. Innovative construction and architectural design Fonthill Castle stands as a landmark in the application of reinforced concrete for residential architecture. Mercer, deeply interested in the material's fireproof and durable qualities, employed concrete extensively, pouring it on site into wooden forms to create a monolithic structure. He deliberately left the rough, textured surface exposed, emphasizing the natural aesthetic of the material rather than covering it with traditional finishes. The castle's interior is a complex labyrinth of interconnected rooms and corridors, reflecting Mercer's eclectic interests and his role as a collector and craftsman. The walls, floors, and fireplaces are richly adorned with handcrafted tiles produced by Mercer's own Moravian Pottery and Tile Works. These tiles feature intricate designs inspired by medieval and folk art motifs, creating an environment that is both artistically rich and functionally decorative. Structural features and layout The castle includes several towers and turrets of varying heights, crenellated parapets, and a fortified appearance that mimics medieval defensive architecture. The irregular window placement not only enhances the interior lighting but also breaks the monotony of the concrete facade, adding visual interest and complexity. The labyrinthine floor plan includes specialized rooms designed to display Mercer's collections, with spaces that serve both residential and museum functions. Henry chapman mercer: architect and collector Henry Chapman Mercer was a multifaceted scholar, archaeologist, anthropologist, and ceramicist whose passion for preserving traditional crafts and historical artifacts is deeply embodied in Fonthill Castle. Mercer’s dedication to cultural heritage is evident throughout the castle’s design and contents, which serve as a physical manifestation of his life's work. Beyond Fonthill Castle, Mercer also designed the nearby Mercer Museum and the Moravian Pottery and Tile Works. Together, these institutions form a cultural complex in Doylestown that draws visitors interested in American history, art, and craftsmanship. The Mercer Museum, housed in a six-story concrete building, contains over 50,000 pre-Industrial tools, while the Tile Works continues to produce tiles using traditional methods established by Mercer. Cultural significance and visitor experience Today, Fonthill Castle operates as a museum open to the public, offering guided tours that provide detailed insights into the castle’s unique architecture, Mercer's artistic vision, and the historical context of early 20th-century American craftsmanship. Tours typically last about one hour and allow visitors to explore the castle’s richly decorated interiors and extensive tile collections. The castle’s proximity to the Mercer Museum and the Moravian Pottery and Tile Works allows visitors to experience a comprehensive cultural and historical narrative. Recognized as a National Historic Landmark, Fonthill Castle is celebrated for its architectural innovation, artistic significance, and role in preserving the legacy of Henry Chapman Mercer. Notable architectural features Reinforced concrete walls with a deliberately rough, textured finish More than 200 irregularly shaped windows providing varied natural light Crenellated battlements and multiple towers and turrets Extensive use of handcrafted tiles from the Moravian Pottery and Tile Works Labyrinthine interior layout with interconnected rooms and specialized display areas Nearby cultural attractions Mercer Museum – a six-story concrete building housing a vast collection of pre-Industrial tools Moravian Pottery and Tile Works – an operational pottery producing traditional tiles using Mercer's methods Visitor information Fonthill Castle offers daily guided tours that provide an educational and immersive experience into its architectural uniqueness and historical context. The castle is accessible to visitors interested in American art, architecture, and history. Its well-preserved condition and distinctive construction make it an important architectural landmark in Pennsylvania.

Post-Renaissance (17th–18th c.)
Details
