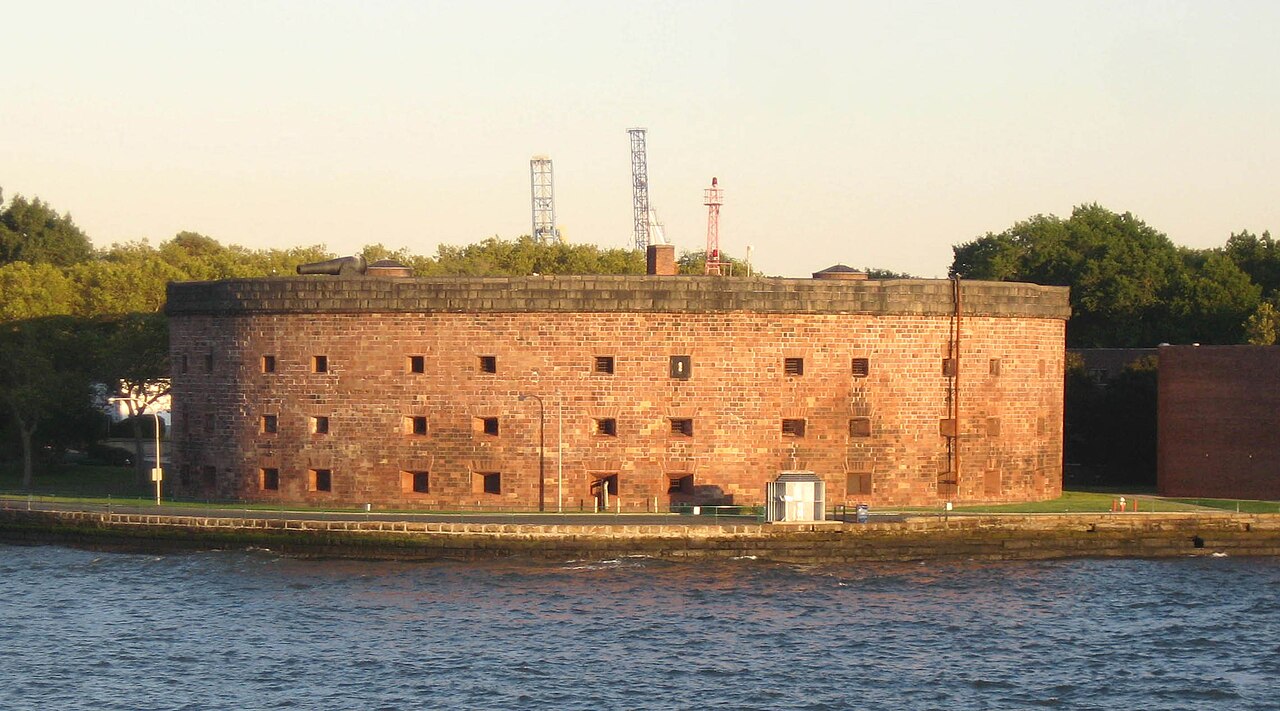
Norumbega Inn

Norumbega Inn: a romantic stone castle boutique hotel in Camden, Maine
Post-Renaissance (17th–18th c.)
Well Preserved

Norumbega Inn stands as a distinctive boutique hotel nestled in a romantic stone castle in the charming town of Camden, Maine. This enchanting property, listed on the National Register of Historic Places, was originally built as a private residence and has evolved into a luxurious inn since opening its doors to guests in 2013. Its architectural character evokes the allure of a fairytale chateau rather than a traditional medieval fortress, making it a unique landmark in the region.

Historical background and transformation

The building that houses Norumbega Inn was constructed in the early 20th century, during a period when romantic revival styles inspired residential architecture in New England. For over a century, it served as a private home before its conversion into an upscale inn, preserving its historic charm while adapting to modern hospitality needs. Its inclusion on the National Register highlights its cultural and architectural significance in Camden and the wider Maine area.

Architectural features and style

The inn's design is characterized by its romantic stone masonry, which gives it the appearance of a small castle or chateau. Unlike medieval fortresses built primarily for defense, Norumbega Inn's architecture emphasizes aesthetic appeal and comfort, featuring elegant stone walls, steeply pitched roofs, and charming turrets that evoke a sense of old-world romance. The structure harmoniously blends historic architectural elements with contemporary amenities, offering guests an immersive experience in a castle-like setting.

Interior and guest experience

Inside, the inn combines historic ambiance with modern luxury. Guests enjoy richly appointed rooms, each uniquely decorated to complement the building's historic character. The inn's intimate scale and personalized service contribute to a welcoming atmosphere, making it a favored venue for special events such as weddings, which can accommodate up to 100 guests.

Culinary excellence and hospitality

Norumbega Inn is also renowned for its culinary offerings, led by Chef Phillip Crispo, a classically trained chef with a background as an instructor at the Culinary Institute of America and a notable competitor on the Food Network's "Chopped." The inn's cuisine focuses on creative, fresh dishes that complement the upscale yet comfortable environment. Owners Sue Walser and Phillip Crispo emphasize personalized hospitality, ensuring guests receive exceptional service and an unforgettable stay.

Location and cultural significance

Situated at 63 High Street, Camden, Maine, the inn boasts breathtaking views of Penobscot Bay, enhancing its romantic and serene ambiance. Camden itself is known for its picturesque harbor, historic architecture, and vibrant arts scene, making Norumbega Inn an ideal destination for travelers seeking both relaxation and cultural enrichment. The inn's unique castle-like presence adds to Camden's architectural diversity and charm.

Visiting information and events

Since opening as an inn in 2013, Norumbega has become a sought-after venue for weddings and other private events, with a capacity of around 100 guests. Its combination of historic ambiance, luxurious accommodations, and excellent cuisine makes it a preferred choice for celebrations in the region. Guests can contact the inn directly via phone at 207-236-4646 or email at [email protected] for reservations and event inquiries.

Summary

Norumbega Inn offers a rare blend of historic architectural beauty, romantic castle-like charm, and modern luxury hospitality in the heart of Camden, Maine. Its standing as a listed historic property and its reputation for exceptional service and cuisine make it a distinguished destination for visitors to the region.

Frequently asked questions (FAQ)

What is the historical significance of Norumbega Inn?
Norumbega Inn is a historic landmark that dates back to the 19th century, serving as a prime example of early American architecture in Camden. It has played a vital role in the local community and has been a cherished retreat for travelers seeking the beauty of the American Samoa coastline.
When was Norumbega Inn built?
Norumbega Inn was constructed in 1886, reflecting the architectural styles of its time. Over the years, it has been meticulously preserved, allowing visitors to experience a piece of history during their stay.
Can I visit Norumbega Inn year-round?
Yes, Norumbega Inn is open for visitors throughout the year, making it a great destination regardless of the season. However, it's advisable to check for any special events or seasonal hours that may affect your visit.
What are the opening hours of Norumbega Inn?
Norumbega Inn typically welcomes guests from 9 AM to 5 PM daily. It's recommended to verify the current opening hours before your visit, as they may vary during holidays or special events.
Is it possible to tour the interior of Norumbega Inn?
Yes, guided tours of the interior are available, allowing visitors to explore the historic rooms and learn about the inn's rich history. Reservations are recommended to ensure your spot on a tour.
What is the best time to visit Norumbega Inn?
The best time to visit Norumbega Inn is during the spring and fall months when the weather is mild and the surrounding natural beauty is at its peak. This is also when the inn hosts various events and activities that enhance the visitor experience.
How much do tickets cost for visiting Norumbega Inn?
Admission to Norumbega Inn is typically free for guests of the inn, while tours may have a nominal fee. It's best to check the official website or contact the inn directly for the most current pricing information.
Are there any nearby attractions to visit while at Norumbega Inn?
Yes, Norumbega Inn is conveniently located near several attractions, including scenic hiking trails, local beaches, and charming shops in Camden. The inn's staff can provide recommendations for nearby activities and points of interest to enhance your visit.
How do I get to Norumbega Inn?
Norumbega Inn is easily accessible by car, located just off the main highway in Camden. If you're traveling from further away, the nearest airport is a short drive, and local transportation options are available for a hassle-free journey.

Information

Palace Castle

Address

63 High Street, Camden, ME 04843

Loading map...

Visitor reviews

No reviews yet. Been here? Write the first review and help other travelers!

Write the first review

Visited this castle? Share your experience

Your review helps other travelers and adds first-hand knowledge to our encyclopedia.

Write a review

(5/5)

0/2000 characters

Your review will be visible after admin approval

Nearby castles

13.9 km

Castle House

Ulster Park, United States of America

Castle House, located at 378 Broadway 9W in Ulster Park, New York, stands out as a distinctive example of residential architecture inspired by medieval castle design. Its most prominent feature, a stone tower crowned with crenellations, evokes the defensive battlements typical of European castles, lending the property a unique historic character within its modern American setting.The house is primarily constructed of stone, a material traditionally associated with durability and fortification in castle architecture. This choice not only enhances the home's structural integrity but also visually connects it to the heritage of stone-built fortresses and manor houses. The design blends the robust aesthetic of medieval castles with the comfort and functionality of a contemporary residence, creating a rare architectural hybrid in the Ulster Park community.In summer 2022, Castle House was listed as a multi-family property by Thomas J Santore of Coldwell Banker Realty. The listing emphasized its status as a "Multi-Family/Commercially zoned one-of-a-kind property", highlighting its versatility for residential and commercial uses. This zoning is notable for such a uniquely styled property, offering potential for diverse applications beyond private residence.Despite its castle-like appearance, Castle House functions as a private home. The owners maintain their privacy, and visitors are asked to respect this by refraining from trespassing or unauthorized access. The integration of castle motifs into a modern dwelling exemplifies how historic architectural elements can be adapted for contemporary living.Architectural features and design detailsThe defining architectural element of Castle House is its stone tower with crenellations. Crenellations, or battlements, are the alternating high and low sections traditionally used for defense on castle walls and towers. Here, they serve a decorative role, effectively recalling the romantic imagery of medieval fortresses.The tower is built from the same robust stone as the rest of the house, ensuring a cohesive visual identity. Positioned at the rear of the property, it remains visible from the public road, contributing to the home's distinctive silhouette. Internally, the tower likely provides unique spaces such as lookout rooms or special chambers, enhancing both the charm and utility of the residence.The rest of the house complements the tower with matching stone masonry walls, creating a unified architectural ensemble. Stone masonry is a hallmark of traditional castle construction, prized for its strength and timeless appearance. Although Castle House is not a defensive structure, these design choices imbue it with a sense of permanence and historical resonance.Stone masonry and structural elementsThe extensive use of stone masonry throughout the property not only reinforces the castle aesthetic but also ensures longevity and low maintenance. Thick stone walls provide natural insulation and soundproofing, contributing to the comfort of the multi-family residence. The robust construction techniques reflect those used in historic castles, adapted here for a residential context.Tower and crenellationsThe crenellated tower is the visual centerpiece of Castle House. Its battlement design, while purely ornamental, recalls the defensive architecture of medieval Europe. The crenellations add texture and silhouette complexity, making the tower a landmark feature visible from the surrounding area.Historical and cultural contextCastle House does not have a documented history as a medieval fortress or noble seat. Instead, its design draws inspiration from European castle architecture, particularly styles popularized during the 19th and early 20th centuries when romanticized medieval elements were revived in residential architecture.Located in Ulster Park, New York, the property contributes to the region's diverse architectural heritage, which includes a range of historic homes and estates. Castle House is a unique example of how castle motifs can be integrated into American residential architecture, reflecting a fascination with medieval forms and symbolism.Castle revival influencesThe architectural style of Castle House aligns with the broader castle revival movements that sought to incorporate medieval design elements into modern buildings. While not strictly adhering to any single historic style, the house evokes the romantic spirit of castles through its stone construction and crenellated tower.Current status and usageToday, Castle House serves as a private multi-family residence. Its commercial zoning allows for potential adaptive reuse, although it remains primarily a home. The owners' privacy is respected by the local community, and the property is not open for public tours or events.The property's unique architectural character and zoning may attract interest from those seeking distinctive residential or commercial opportunities. However, it remains a private property with no public access.Visiting information and considerationsCastle House is not open to the public, as it functions as a private residence. Visitors can view the property from the public road, where the stone tower and crenellations are visible. Respect for the owners' privacy is essential, and any inquiries about the property should be directed to the listing agent or real estate representatives.

Details
19.3 km

Kip's Castle

22 Crestmont Rd, United States of America

Kip's Castle, located on the ridge of First Mountain spanning the townships of Montclair and Verona in Essex County, New Jersey, is a remarkable example of early 20th-century medieval revival architecture. This impressive 9,000 square foot mansion was constructed between 1902 and 1905 by Frederic Ellsworth Kip, a wealthy textile inventor and industrialist, and his wife, Charlotte Bishop Williams Kip, who played a pivotal role in designing both the building and its grounds. Originally known as "Kypsburg," the estate reflects the form and grandeur of a medieval Norman castle, reinterpreted for a modern American context. Architectural design and features The castle's exterior is constructed primarily of local trap rock with sandstone trim, materials chosen for their durability and aesthetic qualities, which lend the building a rugged yet refined appearance. The structure includes a two-story carriage house of approximately 6,000 square feet, also built in the same style and materials, complementing the main residence. Inside, the castle boasts thirty rooms of varying shapes and sizes, featuring vaulted ceilings that evoke the soaring spaces of authentic medieval halls. The interior is further distinguished by six ornate fireplaces, each serving as a focal point in the grand rooms they adorn, contributing to the castle's historic ambiance. Grounds and gardens Charlotte Kip's influence is evident in the estate's landscaping, particularly the creation of an octagonal rose garden located in the southwest corner of the property. This garden remains a notable feature of the grounds, reflecting early 20th-century garden design aesthetics and the personal tastes of the Kips. The estate itself encompasses approximately eleven acres, offering expansive views of the surrounding region, including spectacular vistas of New York City from its elevated position. Historical context and ownership Frederic Ellsworth Kip was not only a successful industrialist but also an author of several books on United States tariff laws. The construction of Kip's Castle was a manifestation of his wealth and status, as well as an expression of the romantic fascination with medieval architecture that was popular among American elites during the early 1900s. After Charlotte Kip's death in 1926, the estate changed hands multiple times and eventually fell into a state of disrepair. In 1985, the law firm of Schwartz, Tobia & Stanziale acquired the property and undertook significant restoration efforts to revive the castle's original grandeur. These efforts have preserved Kip's Castle as a cultural landmark and a unique architectural treasure in the region. Cultural significance and present-day use Today, Kip's Castle stands as a testament to the medieval revival movement in American architecture and serves as a prominent feature of Kip's Castle Park, a public park managed by Essex County. Its distinctive design and historical associations make it a popular site for visitors interested in architecture, history, and scenic views. The castle and its grounds are accessible to the public, and efforts continue to maintain and promote the site as a valuable heritage resource. Architectural style classification Kip's Castle is best classified as a hill castle due to its elevated location on First Mountain. Architecturally, it represents a medieval revival style, specifically emulating Norman castle features, though it was constructed in the post-medieval period (early 20th century). The building's design includes hallmark elements such as stone masonry, vaulted ceilings, and ornate fireplaces, which collectively create an authentic castle-like atmosphere despite its modern origins.

Post-Renaissance (17th–18th c.)
Details
22 km
Castle Williams — United States of America castle

Castle Williams

New York City, United States of America

Castle Williams is a distinctive bastioned fortress constructed of red sandstone, located on the northwest point of Governors Island in New York Harbor. Built in the early 19th century, it formed a critical part of the coastal defense system designed to protect New York City from naval attacks during a period of heightened military tension. Its circular design and robust fortifications exemplify the modern military architecture of the era, incorporating multiple tiers of cannon placements and thick masonry walls to withstand bombardment.Historical context and strategic importanceConstructed between 1807 and 1811, Castle Williams was part of the larger Third System of US coastal fortifications, a nationwide effort following the War of 1812 to bolster maritime defenses. Its location on Governors Island was strategically chosen to guard the entrance to the Hudson River and New York Harbor, key points for commerce and military movement. The fort was intended to deter and defend against potential British naval incursions and other foreign threats.Architectural features and designThe fort is a circular structure approximately 200 feet in diameter, made primarily of red sandstone sourced locally. It features a multi-tiered bastioned design with three levels of casemates—vaulted gun chambers—allowing for a large number of cannons to be mounted in protected positions. The thick walls, some over 7 feet thick, were designed to absorb and deflect artillery fire.The circular layout was innovative for its time, allowing for overlapping fields of fire and reducing blind spots. The bastions—projecting angular structures—enabled defenders to cover the fort's walls with crossfire, a key element in bastioned fortifications. The fort also includes a dry moat and a glacis, sloped earthworks enhancing defense against attackers.Interior and functional spacesInside, Castle Williams housed barracks, powder magazines, and storage areas. The multiple tiers of casemates provided shelter for troops and artillery, enabling sustained defense during sieges. The central parade ground served as a muster area and facilitated movement within the fort.Role through historyCastle Williams served as an active military installation throughout much of the 19th century, including during the American Civil War, when it was upgraded with additional artillery and defensive improvements. It later functioned as a prison for Confederate soldiers and military prisoners during the Civil War era.In the 20th century, the fort's military significance declined with advances in naval technology and changes in defense strategy. It was eventually decommissioned and transferred to the National Park Service.Preservation and current statusToday, Castle Williams is managed by the National Park Service as part of the Governors Island National Monument, alongside Fort Jay. It is well preserved, with ongoing efforts to maintain its historic fabric and interpret its significance to visitors. The fort stands as a prominent landmark in New York Harbor, offering insight into early 19th-century coastal defense architecture and military history.Visitors to Governors Island can explore Castle Williams during guided tours and public programs, gaining a deeper understanding of its construction, strategic purpose, and role in American military heritage.

Modern (19th–20th c.)
Details