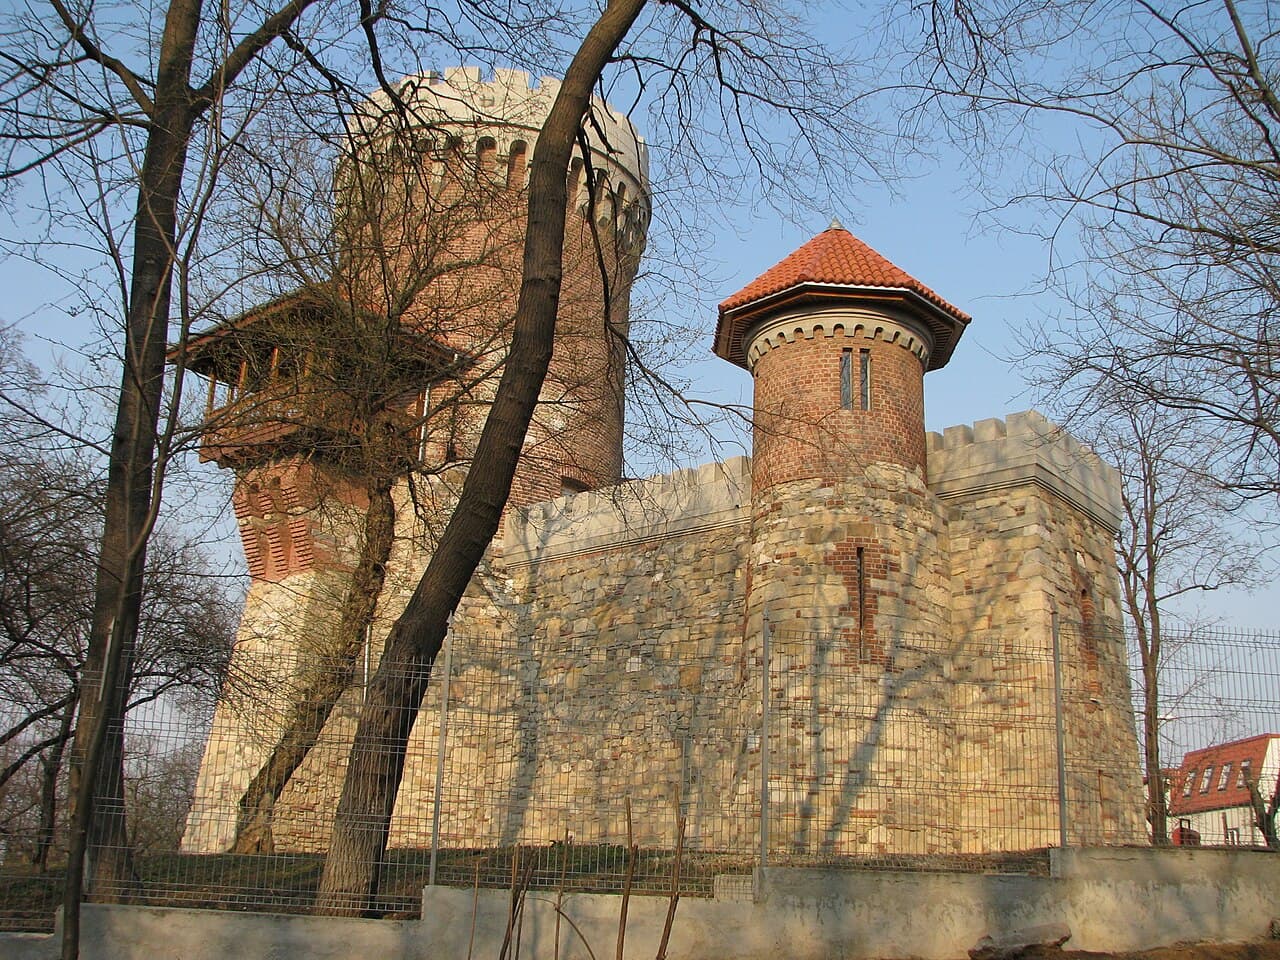
Țepeș Castle, Bucharest — Romania castle

Țepeș Castle, Bucharest

Țepeș Castle in Bucharest
Bucharest, Ilfov, Romania
High Medieval (11th–13th c.)
Partially Preserved

Țepeș Castle, often associated with the historical figure Vlad Țepeș, also known as Vlad the Impaler, is a medieval fortress located near Bucharest, the capital city of Romania. This hill castle occupies a strategic position that historically allowed control over the surrounding landscape, a common feature of castles built during the High Medieval period. Although the exact origins and construction date of Țepeș Castle are somewhat obscure, its association with Vlad Țepeș and its location in the region of Wallachia provide significant historical context.

Historical context and significance

The castle is named after Vlad Țepeș, a 15th-century ruler of Wallachia, who is best known for his resistance against the Ottoman Empire and his harsh methods of law enforcement. Vlad Țepeș's legacy has inspired numerous legends and myths, including the Dracula legend, making Țepeș Castle a site of cultural and historical interest. The castle's role was primarily military, serving as a defensive stronghold and a residence for the ruling elite during a turbulent period in Romanian history.

Architectural features and structure

As a hill castle, Țepeș Castle was constructed on elevated terrain to maximize its defensive capabilities. Typical features likely included thick defensive walls, battlements, and a keep or donjon that served as the last line of defense and the lord's residence. The castle's design would have incorporated lookout towers and a gatehouse to control access. While much of the original structure may now be in ruins or partially preserved, these elements reflect common medieval military architecture aimed at withstanding sieges and attacks.

Defensive elements

The elevated location provided natural defense advantages, such as visibility over approaching enemies and difficult access routes. Fortifications would have included stone walls reinforced with towers at strategic points. Moats or ditches might have been present to further hinder attackers. The castle's layout was likely adapted to the contours of the hill, integrating natural rock formations into its defenses.

Living quarters and internal layout

Within the walls, the castle would have contained residential spaces for the lord and his retinue, storage rooms for provisions and weapons, and possibly a chapel. The keep was the central stronghold, often the most fortified and tallest structure. Courtyards provided space for daily activities and mustering troops.

Historical developments and current status

Over the centuries, Țepeș Castle has undergone various phases of use, decline, and possibly restoration. Its current condition is not fully documented but is likely to be partially preserved or in ruins, typical of many medieval castles in the region. The castle remains a point of interest for historians and tourists intrigued by Vlad Țepeș and medieval Romanian history.

While the castle does not have the grand scale or extensive preservation of some European fortresses, its historical associations and strategic location contribute to its cultural significance. Efforts to study and preserve the site continue to highlight its importance in Romania's medieval heritage.

Visiting Țepeș Castle

Visitors to the site can explore the remains of the castle and enjoy panoramic views of the surrounding landscape. The castle's proximity to Bucharest makes it accessible for day trips. Information about opening hours and ticket prices may vary, and visitors are advised to check local resources before planning their visit.

Accessibility and nearby attractions

The castle's hilltop location may require a moderate hike or drive to reach. Nearby attractions include other historical sites in Wallachia and the vibrant cultural offerings of Bucharest itself.

Frequently asked questions (FAQ)

When was Țepeș Castle built?
The exact construction date of Țepeș Castle is uncertain, but it is generally associated with the High Medieval period, likely the 15th century during Vlad Țepeș's reign.
What is the historical significance of Țepeș Castle?
Țepeș Castle is historically significant due to its association with Vlad Țepeș, a 15th-century ruler known for his defense against the Ottoman Empire and his role in Romanian medieval history.
Can I visit Țepeș Castle from Bucharest?
Yes, Țepeș Castle is located near Bucharest and can be visited as a day trip. Visitors should check local information for access details and opening times.
What architectural features does Țepeș Castle have?
Țepeș Castle features typical hill castle defensive elements such as thick stone walls, battlements, a keep, lookout towers, and a gatehouse, designed for military defense and residence.
Is Țepeș Castle well preserved?
The castle is partially preserved, with some ruins still visible. It reflects the typical condition of many medieval castles in Romania that have undergone centuries of wear and limited restoration.

Photo gallery

Țepeș Castle, Bucharest
Click to view

Photo by Alstyle•CC BY-SA 3.0 ro

1 photo • Click any image to view in full screen

Information

Hill Castle

Loading map...

Visitor reviews

No reviews yet. Been here? Write the first review and help other travelers!

Write the first review

Visited this castle? Share your experience

Your review helps other travelers and adds first-hand knowledge to our encyclopedia.
Write a review

(5/5)

0/2000 characters

Your review will be visible after admin approval

Nearby castles

9 km
Fort 13 Jilava — Romania castle

Fort 13 Jilava

Jilava, Romania

Fort 13 Jilava is a significant example of a bastioned fortress constructed in the late 19th century as part of the defensive system surrounding Bucharest, Romania. It represents a critical phase in military architecture when fortifications evolved to resist artillery advances and to protect important urban centers. Historical context and strategic importance Built between 1883 and 1890, Fort 13 Jilava was one of several forts forming the Bucharest Fortress Ring. This ring consisted of multiple forts designed to defend the capital city against potential invasions, particularly from the Ottoman Empire and other regional powers. The fort's location near the village of Jilava was strategically chosen to control key access routes leading into Bucharest from the south. The construction of Fort 13 was part of Romania's efforts to modernize its military defenses following its independence from the Ottoman Empire in 1877. The fort played a role in the military history of Romania during the late 19th and early 20th centuries, including World War I and World War II, although it saw limited direct combat action. Architectural features and design Fort 13 Jilava is characterized by its bastioned design, a style that integrates angled bastions projecting outward from the main walls to provide overlapping fields of fire and eliminate blind spots. This design was influenced by the principles of Vauban-style fortifications but adapted to the technological advancements of the time. The fort's walls were constructed using thick masonry and concrete to withstand artillery bombardment. It features a moat surrounding the perimeter, which served as a defensive obstacle against infantry assaults. The moat was often dry but could be flooded if needed. The interior of the fort included barracks, ammunition depots, command posts, and other essential military facilities. The layout was designed to support a garrison capable of sustained defense, with secure communication lines and protected firing positions. Defensive structures The bastions were equipped with artillery emplacements designed to cover all approaches. The fort's entrance was heavily fortified with a gate complex including drawbridges and guardhouses. The walls included casemates—vaulted chambers used for artillery and troop shelter. Later history and current condition After World War II, Fort 13 Jilava lost much of its military significance due to changes in warfare and the development of new defense technologies. The fort was eventually decommissioned and fell into a state of partial neglect. Today, Fort 13 Jilava is classified as a partially preserved bastioned fortress. Some of its structures remain intact, while others have deteriorated. It is not generally open to the public, but it attracts interest from historians, military enthusiasts, and conservationists. Efforts have been made to document and preserve the fort as part of Romania's cultural heritage. Its architecture provides valuable insight into late 19th-century military engineering and the historical context of Romania's national defense strategy. Significance in Romanian military architecture Fort 13 Jilava exemplifies the transition in fortress design from medieval castles to modern bastioned fortifications adapted to artillery warfare. It reflects the broader European trend of the 19th century, where fortresses were constructed with thick walls, angled bastions, and internal facilities to support prolonged defense. The fort is part of the larger network of Bucharest's defensive forts, which collectively illustrate Romania's strategic military planning during a period of geopolitical uncertainty. Its preservation helps scholars understand the evolution of military architecture in Eastern Europe.

Post-Renaissance (17th–18th c.)
Details
85.4 km

The Castle Designed by a Ghost

Câmpina, Romania

The castle designed by a ghost in Câmpina, Romania, stands as a unique monument blending personal tragedy, spiritualism, and architectural folly. It was conceived and built by Bogdan-Petriceicu Hasdeu, a Romanian intellectual, as a memorial to his daughter Iulia Hasdeu, a child prodigy who died young. This castle is not a defensive fortress but rather a symbolic structure, a folly, embodying grief, mysticism, and a deep connection between father and daughter. The tragic life of iulia hasdeu Iulia Hasdeu was born in Bucharest in 1869 and was recognized early on as a prodigious talent. By the age of 16, she was already studying at the prestigious La Sorbonne in Paris. Her intellectual gifts were extraordinary; she mastered seven languages and excelled in the arts, including singing, painting, and piano. Iulia was working on her doctoral thesis when she was tragically struck down by tuberculosis just before her 19th birthday. Her untimely death devastated her father, who was deeply attached to his only child. In his grief, he created an altar for Iulia in the Bellu Cemetery in Bucharest, where the family vault is located. Yet, this was only the beginning of his efforts to memorialize his daughter. Spiritualism and the genesis of the castle In the aftermath of Iulia's death, Bogdan-Petriceicu Hasdeu turned to spiritualism for comfort. He believed he could communicate with his daughter's spirit, who would guide him. This belief led him to spend years developing a shrine dedicated to Iulia, but he felt compelled to create something more substantial. In 1894, Hasdeu began construction of a folly house near Câmpina. This was a purely ornamental structure, designed not for defense or residence but as a symbolic castle. The design and construction were said to be influenced by Iulia's spirit, who allegedly communicated with her father in brief sessions. She emphasized the importance of the numbers three and seven, which Hasdeu incorporated into the castle's architecture and symbolism. Architectural features and symbolism The castle is a fascinating example of a folly—a building constructed primarily for decoration, with no practical purpose. Its design blends elements of medieval castles with personal and mystical symbolism. The castle features towers, battlements, and crenellations reminiscent of Gothic revival styles, though it is not a true fortress. Hasdeu's attention to numerology is evident throughout the castle. The numbers three and seven appear repeatedly in the layout, the number of windows, doors, and decorative elements. This numerological motif reflects the spiritual guidance Hasdeu claimed to receive from Iulia's ghost. The castle's interior includes rooms that were intended for meditation and spiritual communication, further emphasizing its role as a shrine rather than a residence. The building materials and craftsmanship reflect late 19th-century Romanian architecture, with an eclectic mix of styles influenced by Hasdeu's intellectual and mystical interests. Historical and cultural significance The castle stands as a unique cultural landmark in Romania, symbolizing the intersection of personal grief, spiritualism, and architectural expression. It is a rare example of a castle built not for military or noble purposes but as a memorial and spiritual retreat. Its connection to Bogdan-Petriceicu Hasdeu, an important Romanian intellectual and historian, adds to its significance. The castle reflects his deep love for his daughter and his belief in the possibility of communication beyond death, a theme that resonated with the spiritualist movements of the late 19th century. Today, the castle is a point of interest for visitors intrigued by its unusual origin story, its symbolic architecture, and its place in Romanian cultural history. Visiting the castle Located near the town of Câmpina, the castle is accessible to visitors interested in history, architecture, and spiritualism. While it is not a large or fortified castle, its unique story and design make it a compelling destination. Visitors can explore the exterior and some interior spaces, gaining insight into the personal tragedy and mystical inspiration behind its creation. The castle's setting in the scenic region of Romania adds to its allure, offering a glimpse into a fascinating chapter of Romanian heritage.

Post-Renaissance (17th–18th c.)
Details
88.1 km

Cherven Fortress

Ivanovo, Bulgaria

Cherven fortress stands as a significant monument of the Second Bulgarian Empire, serving as a major military, administrative, economic, and cultural center from the 12th to the 14th century. Located near the modern town of Ivanovo, Bulgaria, it occupies a strategic position on a rocky plateau formed by a bend of the Cherni Lom river. The site reflects a long history of human settlement, with origins tracing back to the Thracians and later a 6th-century Byzantine fortress. The fortress was first documented in the 11th century in an Old Bulgarian apocryphal chronicle, marking the beginning of its recorded medieval prominence. Its importance grew significantly after 1235 when it became the seat of the Bulgarian Orthodox Bishopric of Cherven, elevating its religious and administrative status. By the 14th century, Cherven had expanded into a thriving urban center featuring a complex and robust fortification system. Architectural layout and fortifications The fortress covered an area exceeding 1 square kilometer during its peak in the late 14th century. It consisted of a fortified inner city perched on the rocky ground and an outer city sprawling over the surrounding hills and foothills. The fortifications included thick defensive walls up to 3 meters wide, numerous towers, and gates designed to withstand sieges. The natural rocky terrain was skillfully integrated into the defenses, enhancing the fortress's resilience. Among the most remarkable features are the two well-preserved underground water supply passages, which ensured the fortress could sustain prolonged sieges by maintaining access to fresh water. Excavations have revealed 13 churches, reflecting the religious significance of the site, alongside various administrative and residential buildings, workshops, and a network of streets indicating advanced urban planning. Economic and cultural significance Cherven was not only a military bastion but also a vibrant center of craftsmanship and trade during the 14th century. The town specialized in iron extraction and ironworking, with evidence of goldsmithing and other artisanal crafts. Its location at the crossroads of roads connecting the Danube River to Bulgaria's interior made it a crucial hub for commerce and communication. The cultural life of Cherven flourished alongside its economic activity. The presence of numerous churches and the bishopric seat underscore its role in the spiritual and cultural development of the region. Art and construction were well developed, contributing to the town's reputation as a center of medieval Bulgarian culture. Historical events and decline Cherven's strategic importance made it a target during the Bulgarian-Ottoman Wars. The fortress fell to the Ottoman Turks in 1388, marking the beginning of its decline. Initially, the Ottomans retained its administrative functions, but over time, the town's significance diminished, and it gradually fell into ruin. Despite its decline, parts of the fortress have been remarkably preserved. A notable feature is the three-storey tower, standing 12 meters high from the 14th century. This tower was used as a model for the reconstruction of Baldwin's Tower in Tsarevets, Veliko Tarnovo, in 1930, highlighting its architectural importance. Archaeological research and preservation Extensive archaeological excavations have uncovered a wealth of structures within the fortress, including a large feudal palace with fortified walls, numerous churches, workshops, and residential quarters. These findings provide valuable insights into the urban organization and daily life of a medieval Bulgarian stronghold. Since 1965, the site has been protected as a national archaeological reserve, attracting scholars and tourists alike. Visitors can explore the ruins, including the well-preserved towers, walls, and underground passages, gaining a tangible connection to Bulgaria's medieval past. Visiting cherven fortress today Cherven fortress remains a popular tourist destination for those interested in medieval history and architecture. The site offers a glimpse into the complex fortifications and vibrant urban life of the Second Bulgarian Empire. Its location near Ivanovo also allows visitors to explore other cultural landmarks in the region. The fortress's combination of natural defensive features and man-made structures exemplifies medieval military engineering. Its preservation provides an important educational resource and a testament to Bulgaria's rich historical heritage.

High Medieval (11th–13th c.)
Details

