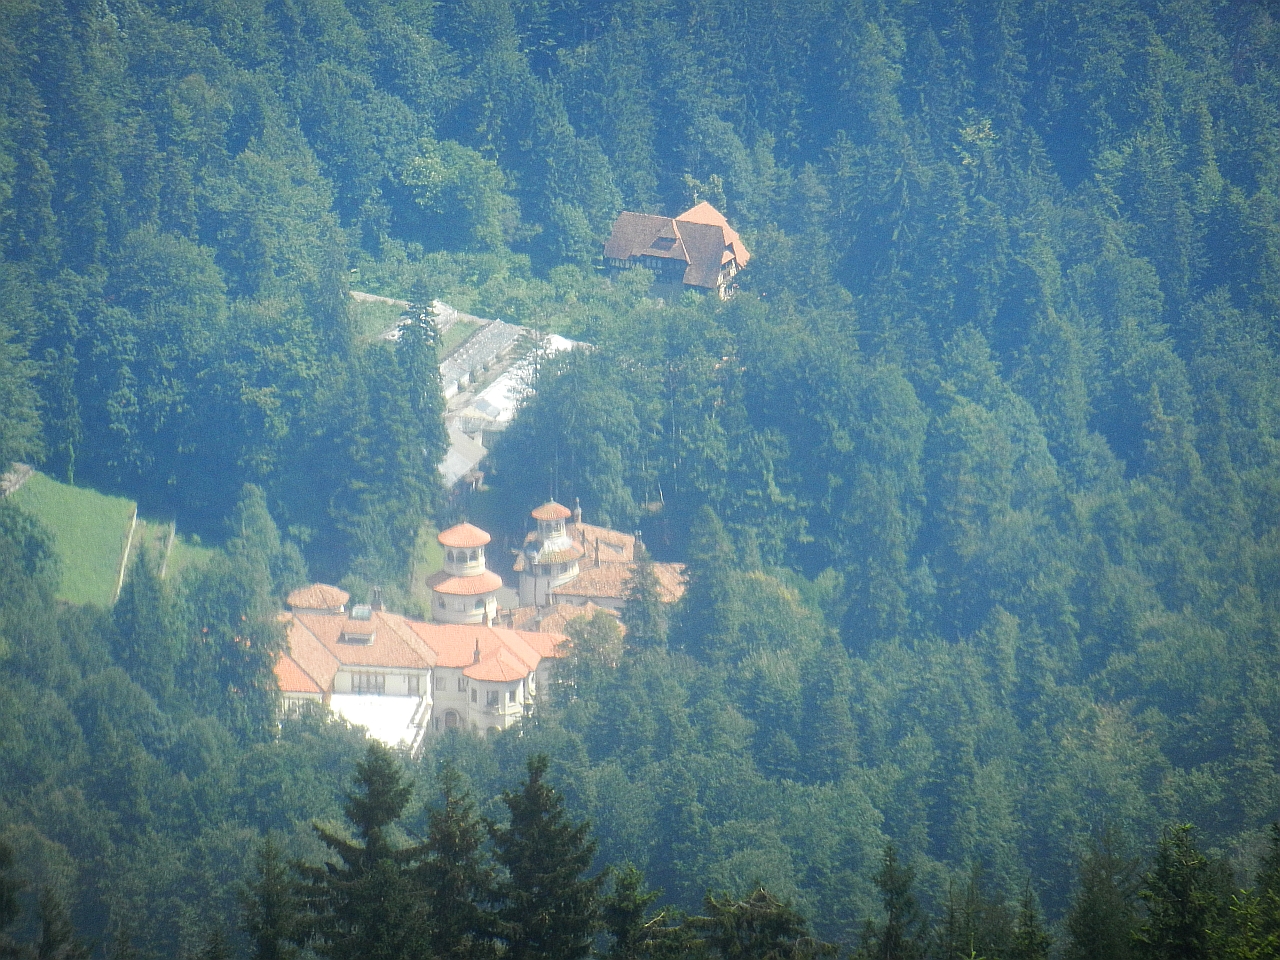
The Castle Designed by a Ghost

The castle designed by a ghost in câmpina, romania
Câmpina, Prahova, Romania
Post-Renaissance (17th–18th c.)
Well Preserved

The castle designed by a ghost in Câmpina, Romania, stands as a unique monument blending personal tragedy, spiritualism, and architectural folly. It was conceived and built by Bogdan-Petriceicu Hasdeu, a Romanian intellectual, as a memorial to his daughter Iulia Hasdeu, a child prodigy who died young. This castle is not a defensive fortress but rather a symbolic structure, a folly, embodying grief, mysticism, and a deep connection between father and daughter.

The tragic life of iulia hasdeu

Iulia Hasdeu was born in Bucharest in 1869 and was recognized early on as a prodigious talent. By the age of 16, she was already studying at the prestigious La Sorbonne in Paris. Her intellectual gifts were extraordinary; she mastered seven languages and excelled in the arts, including singing, painting, and piano. Iulia was working on her doctoral thesis when she was tragically struck down by tuberculosis just before her 19th birthday.

Her untimely death devastated her father, who was deeply attached to his only child. In his grief, he created an altar for Iulia in the Bellu Cemetery in Bucharest, where the family vault is located. Yet, this was only the beginning of his efforts to memorialize his daughter.

Spiritualism and the genesis of the castle

In the aftermath of Iulia's death, Bogdan-Petriceicu Hasdeu turned to spiritualism for comfort. He believed he could communicate with his daughter's spirit, who would guide him. This belief led him to spend years developing a shrine dedicated to Iulia, but he felt compelled to create something more substantial.

In 1894, Hasdeu began construction of a folly house near Câmpina. This was a purely ornamental structure, designed not for defense or residence but as a symbolic castle. The design and construction were said to be influenced by Iulia's spirit, who allegedly communicated with her father in brief sessions. She emphasized the importance of the numbers three and seven, which Hasdeu incorporated into the castle's architecture and symbolism.

Architectural features and symbolism

The castle is a fascinating example of a folly—a building constructed primarily for decoration, with no practical purpose. Its design blends elements of medieval castles with personal and mystical symbolism. The castle features towers, battlements, and crenellations reminiscent of Gothic revival styles, though it is not a true fortress.

Hasdeu's attention to numerology is evident throughout the castle. The numbers three and seven appear repeatedly in the layout, the number of windows, doors, and decorative elements. This numerological motif reflects the spiritual guidance Hasdeu claimed to receive from Iulia's ghost.

The castle's interior includes rooms that were intended for meditation and spiritual communication, further emphasizing its role as a shrine rather than a residence. The building materials and craftsmanship reflect late 19th-century Romanian architecture, with an eclectic mix of styles influenced by Hasdeu's intellectual and mystical interests.

Historical and cultural significance

The castle stands as a unique cultural landmark in Romania, symbolizing the intersection of personal grief, spiritualism, and architectural expression. It is a rare example of a castle built not for military or noble purposes but as a memorial and spiritual retreat.

Its connection to Bogdan-Petriceicu Hasdeu, an important Romanian intellectual and historian, adds to its significance. The castle reflects his deep love for his daughter and his belief in the possibility of communication beyond death, a theme that resonated with the spiritualist movements of the late 19th century.

Today, the castle is a point of interest for visitors intrigued by its unusual origin story, its symbolic architecture, and its place in Romanian cultural history.

Visiting the castle

Located near the town of Câmpina, the castle is accessible to visitors interested in history, architecture, and spiritualism. While it is not a large or fortified castle, its unique story and design make it a compelling destination. Visitors can explore the exterior and some interior spaces, gaining insight into the personal tragedy and mystical inspiration behind its creation.

The castle's setting in the scenic region of Romania adds to its allure, offering a glimpse into a fascinating chapter of Romanian heritage.

Frequently asked questions (FAQ)

How do I get to The Castle Designed by a Ghost?
You can reach The Castle Designed by a Ghost in Câmpina, Romania, by car or public transportation. The nearest train station is Câmpina, from where you can take a taxi or local bus to the castle. There are also parking facilities available for visitors driving their own vehicles.
What is the historical significance of The Castle Designed by a Ghost?
The Castle Designed by a Ghost is renowned for its unique architectural style and the intriguing legend surrounding its creation. Built in the early 20th century, it reflects the artistic vision of its creator, who claimed to have been guided by a ghost. This captivating story, along with its beautiful design, makes it a fascinating site for history enthusiasts.
When was The Castle Designed by a Ghost built?
Construction of The Castle Designed by a Ghost began in 1911 and was completed in 1914. The castle showcases a blend of various architectural styles, influenced by both Romanian and European designs. It has since become a significant cultural landmark in the region.
Can I take guided tours at The Castle Designed by a Ghost?
Yes, guided tours are available at The Castle Designed by a Ghost, offering visitors a deeper insight into its history and architectural features. Tours typically last about an hour and are led by knowledgeable guides. It is recommended to check in advance for tour availability and to book your spot, especially during peak tourist seasons.
Why is The Castle Designed by a Ghost popular among tourists?
The Castle Designed by a Ghost attracts visitors due to its unique story and striking architecture, making it a must-see destination in Romania. The combination of history, legend, and beautiful surroundings offers a captivating experience. Additionally, it serves as a picturesque backdrop for photography enthusiasts.
Is it possible to visit The Castle Designed by a Ghost year-round?
Yes, The Castle Designed by a Ghost is open to visitors year-round, although opening hours may vary by season. It's advisable to check the official website or contact the castle for current hours before planning your visit. The castle's charm can be appreciated in all seasons, but some prefer the warmer months for a more pleasant outdoor experience.
What are the ticket prices for The Castle Designed by a Ghost?
Ticket prices for The Castle Designed by a Ghost are quite reasonable, with discounts available for students and seniors. Admission generally includes access to the castle grounds and guided tours. It’s best to check the official website for the latest pricing and any special promotions that may be available.
What are the best times to visit The Castle Designed by a Ghost?
The best times to visit The Castle Designed by a Ghost are during the spring and early autumn months when the weather is mild and the gardens are in full bloom. Weekdays are typically less crowded, allowing for a more enjoyable experience. If you prefer a lively atmosphere, consider visiting during local festivals or events.
Are there any nearby attractions to The Castle Designed by a Ghost?
Yes, there are several nearby attractions to explore after visiting The Castle Designed by a Ghost. The picturesque town of Câmpina itself offers charming streets and local cafes, while the stunning Bucegi Mountains are just a short drive away for hiking enthusiasts. Additionally, other historical sites and castles in the region can enhance your visit.

Information

Sources & official resources

Verify the information above using these authoritative references.

Loading map...

Visitor reviews

No reviews yet. Been here? Write the first review and help other travelers!

Write the first review

Visited this castle? Share your experience

Your review helps other travelers and adds first-hand knowledge to our encyclopedia.

Write a review

(5/5)

0/2000 characters

Your review will be visible after admin approval

Nearby castles

28.8 km

Peles Castle

Sinaia, Romania

Peles Castle, located in the picturesque town of Sinaia at the foot of the Bucegi Mountains in Romania, stands as a magnificent example of German Neo-Renaissance architecture. Commissioned by King Carol I of Romania in the late 19th century, it is widely regarded as one of the most beautiful castles in Europe and a symbol of Romanian royal heritage. The castle's construction began in 1873 and was completed in 1883, initially designed as a hunting lodge and summer retreat for the Romanian royal family. The architect Johannes Schultz created a design that elegantly fused Neo-Renaissance and Gothic Revival styles, drawing inspiration from classic European castles such as Schloss Neuschwanstein in Bavaria. The castle's romantic architectural style is further enriched by Saxon influences visible in the interior courtyard facades, which feature allegorical hand-painted murals and intricate fachwerk (half-timbered) detailing reminiscent of northern European alpine architecture. Historical background and royal significance The idea for Peles Castle originated when King Carol I visited the Sinaia area and was captivated by the stunning natural beauty of the Carpathian Mountains. He envisioned a grand royal residence that would showcase Romania's growing status in Europe. The foundation stone was laid on August 22, 1873, marking the beginning of a decade-long construction process that was briefly slowed by the Romanian War of Independence (1877–78). Despite interruptions, the castle was completed in 1883 and quickly became the summer residence of the Romanian royal family. It was a place where King Carol I and Queen Elizabeth (known for her literary pseudonym Carmen Sylva) could retreat from public life. The castle also played a role in important historical events, including serving as a venue for key meetings during the early months of World War I. After the forced abdication of King Michael I in 1947, the communist regime seized the castle and its estate. Although it was briefly opened to the public and used as a cultural retreat, the castle was closed between 1975 and 1990 under Nicolae Ceaușescu's regime. Following the Romanian Revolution of 1989, Peles Castle was restored as a heritage site and reopened to visitors, preserving its legacy as a national treasure and museum. Architectural features and style Exterior design and layout Peles Castle's architecture is a harmonious blend of Neo-Renaissance and Gothic Revival elements, reflecting the eclectic tastes of the late 19th century European aristocracy. The castle is often described as a palace due to its size and function but is traditionally called a castle because of its romantic, fortified appearance. The castle occupies a sprawling footprint of approximately 3,200 square meters and contains over 160 rooms. Seven terraces surround the building, adorned with sculptures, fountains, and Carrara marble vases, enhancing the castle’s elegant outdoor spaces. The entrance features walnut wood carvings and bas-reliefs, while a unique glass ceiling above the main hall is mobile and can open to the sky, a remarkable engineering feat for its time. Interior decoration and thematic rooms The castle's interiors are a rich tapestry of cultural influences and luxurious craftsmanship. Each room is uniquely decorated with themes inspired by world cultures, reflecting the royal family's cosmopolitan tastes. Notable rooms include the Music Room, furnished with teak wood carved furniture gifted by the Maharajah of Kapurtala, India, and the Turkish Salon, which features exquisite handmade silk embroideries on its ceilings and walls. The Theater Hall is adorned with ceiling paintings and frescoes by the celebrated Austrian artists Gustav Klimt and Frantz Matsch, adding an artistic grandeur to the castle's cultural spaces. The Royal Library houses rare manuscripts bound in leather with gold lettering, showcasing the intellectual pursuits of the royal family. Armory and art collections Peles Castle also contains a vast armory with over 4,000 European and Oriental pieces dating from the 15th to the 19th centuries, including a significant collection of German armor. The castle's art collection includes nearly 2,000 paintings, making it one of the most important museums in Europe for royal art and artifacts. Technological innovations and modern amenities Remarkably, Peles Castle was one of the first European castles to be fully lit by electricity, a testament to its modernity at the time of construction. The castle also featured central heating, an elevator, and a central vacuum system, showcasing the advanced technological amenities incorporated into its design. Visiting Peles Castle today Today, Peles Castle is managed as a museum and heritage site, attracting visitors worldwide who come to admire its stunning architecture, rich history, and priceless collections. The castle offers guided tours that explore the royal apartments, art galleries, armory, and beautifully landscaped terraces. It remains a symbol of Romania's royal past and architectural grandeur, preserved for future generations to appreciate. Visitors can explore the castle's richly decorated rooms, learn about the Romanian monarchy, and enjoy the breathtaking mountain scenery surrounding the estate. Peles Castle is not only a monument of architectural and historical significance but also a cultural beacon reflecting Romania's national identity. Legacy and cultural importance Peles Castle stands as a testament to the vision of King Carol I and the artistic and cultural aspirations of the Romanian royal family. Its unique blend of architectural styles, extensive art collections, and technological innovations make it a landmark of European heritage. The castle continues to inspire admiration for its beauty, craftsmanship, and historical significance.

Modern (19th–20th c.)
Details
29 km

Pelișor Castle

Oltenia, Romania

Pelișor Castle stands as a distinguished example of early twentieth-century royal architecture nestled within the grounds of the more expansive Peleș Castle in Romania's picturesque Prahova Valley. Constructed between 1899 and 1902, this intimate palace was designed by the Czech architect Karel Liman under the commission of King Carol I to serve as the summer residence for the Romanian crown princes, Ferdinand and Maria. Architectural style and design influences Pelișor Castle is celebrated for its distinctive Art Nouveau style, a departure from the more traditional historicist styles of the period. The castle's interiors were masterfully decorated by the Viennese artist Bernhard Ludwig, who incorporated innovative artistic movements prevalent in the early 1900s. This influence is evident in the castle's elegant furnishings, intricate woodwork, and decorative motifs that blend nature-inspired forms with stylized geometric patterns. Exterior and structural features The castle's relatively modest scale, with just 99 rooms compared to Peleș Castle's 160, gives it a more intimate and residential character. The building features a harmonious balance of stone and wood elements, with steeply pitched roofs and ornate gables that reflect the Art Nouveau aesthetic. The castle is set within beautifully landscaped grounds that complement its refined architectural presence. Interior layout and significant rooms The interior of Pelișor Castle was designed to provide a comfortable yet regal living environment. Key spaces include the atrium, study rooms, a private chapel, and the renowned Golden Room. The hall of honor is paneled in rich oak, underscoring the castle's noble function. The Golden Bedroom features furniture made from gilded and intricately carved lime wood, all designed according to Queen Maria's personal plans and drawings. Queen Maria's artistic imprint Queen Maria played a pivotal role in shaping the castle's interior decoration, infusing it with her unique artistic vision and cultural heritage. The walls of the Golden Room are adorned with motifs of thistle leaves, a symbolic reference to her Scottish roots. Her office within the castle also reflects her detailed plans, showcasing her dedication to creating a personalized and culturally meaningful space. Historical significance and royal residence From 1903, Pelișor Castle became the summer residence of the Romanian crown princes, witnessing the upbringing of their children, including Carol (later King Carol II), Mărioara (Queen of Yugoslavia), Elisabeta (Queen of Greece), and Nicolae. The castle's role as a familial home for the royal family imbues it with profound historical and cultural importance. Royal family life at Pelișor The castle was not only a symbol of royal prestige but also a nurturing environment where the crown princes and their children spent their formative years. The residential spaces were designed to balance privacy with grandeur, reflecting the dual nature of the castle as both a home and a royal palace. Preservation and current status Today, Pelișor Castle is recognized as a well-preserved monument of Romanian royal heritage. It offers visitors a unique glimpse into the lifestyle and artistic tastes of the Romanian monarchy during the early twentieth century. The castle's preserved interiors and exquisite decorations continue to attract scholars, tourists, and enthusiasts of royal architecture and history. Visiting Pelișor Castle Visitors to the Prahova Valley often include Pelișor Castle in their itinerary alongside the larger Peleș Castle. The castle's manageable size and richly decorated rooms provide an intimate experience of royal life and early modern artistic trends. The landscaped grounds and surrounding natural beauty further enhance the visitor experience.

Post-Renaissance (17th–18th c.)
Details
29.2 km
Foișor Castle — Romania castle

Foișor Castle

, Romania

Foișor Castle is a historic hill castle located in Romania, known for its strategic position and architectural significance. While the exact city location is less documented, the castle stands as an important example of medieval fortification in the region. Its elevated site provided natural defense advantages, typical of hill castles, allowing for surveillance over the surrounding landscape and protection against invaders. Historical background and significance The origins of Foișor Castle date back to the medieval period, when fortifications were essential for territorial control and defense. Castles like Foișor played crucial roles in local governance and military strategy. Although detailed records about its founders or specific historical events are limited, the castle's enduring presence reflects the turbulent history of the region, marked by frequent conflicts and shifting borders. Architectural features and construction Foișor Castle exhibits typical characteristics of a hill castle, built to maximize the natural topography for defense. The castle's design likely includes thick stone walls, battlements, and a keep or donjon as a central stronghold. Defensive elements such as towers and gatehouses would have been integral to its structure, providing vantage points and controlled access. The architectural style aligns with Gothic influences common in medieval Romanian fortifications, emphasizing verticality and robust construction. The use of local stone materials and traditional masonry techniques contributed to the castle's durability. Strategic importance and location Situated on elevated terrain, Foișor Castle's location was chosen for its commanding views and natural defensive benefits. This positioning allowed defenders to monitor approaching threats and control key routes through the region. The castle's hilltop site also made it difficult for attackers to mount successful sieges, enhancing its military value. Preservation and current condition Today, Foișor Castle is recognized for its partially preserved state, with some original structures remaining intact while others have suffered from the passage of time and historical conflicts. Efforts to maintain and restore the castle have aimed to protect its architectural heritage and promote cultural tourism. Visiting information and cultural impact Visitors to Foișor Castle can explore its historic grounds and appreciate the medieval architecture and panoramic views from its elevated position. The castle contributes to Romania's rich tapestry of cultural landmarks, attracting historians, architects, and tourists interested in medieval fortifications.

High Medieval (11th–13th c.)
Details