Tales Castle
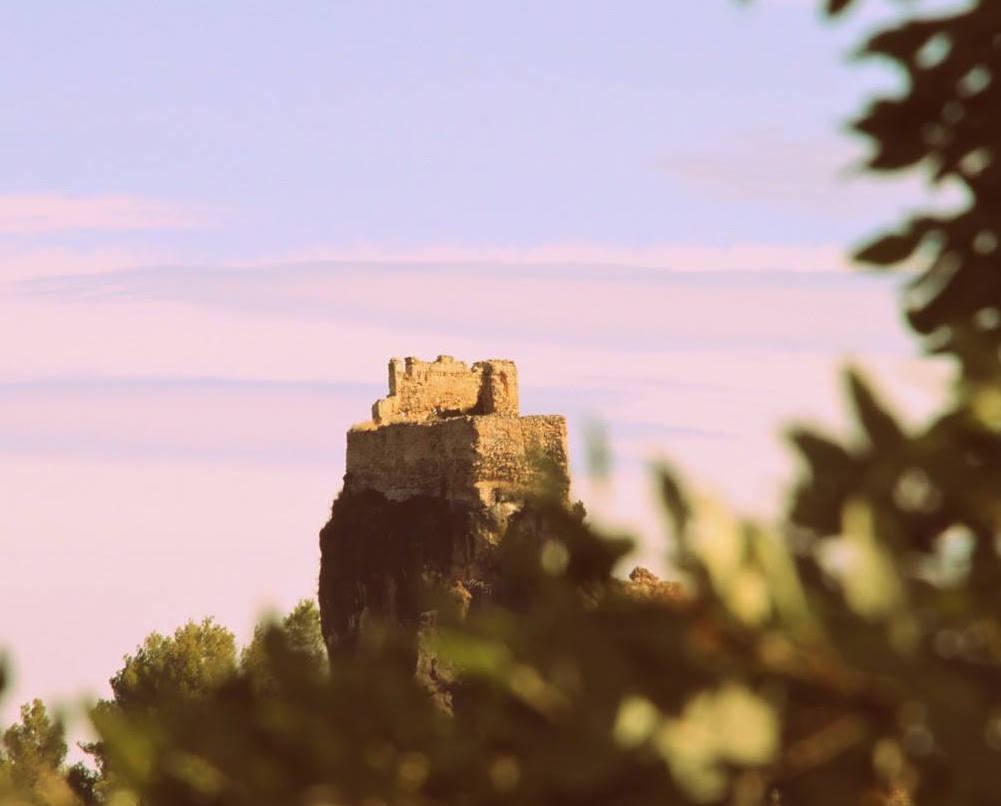
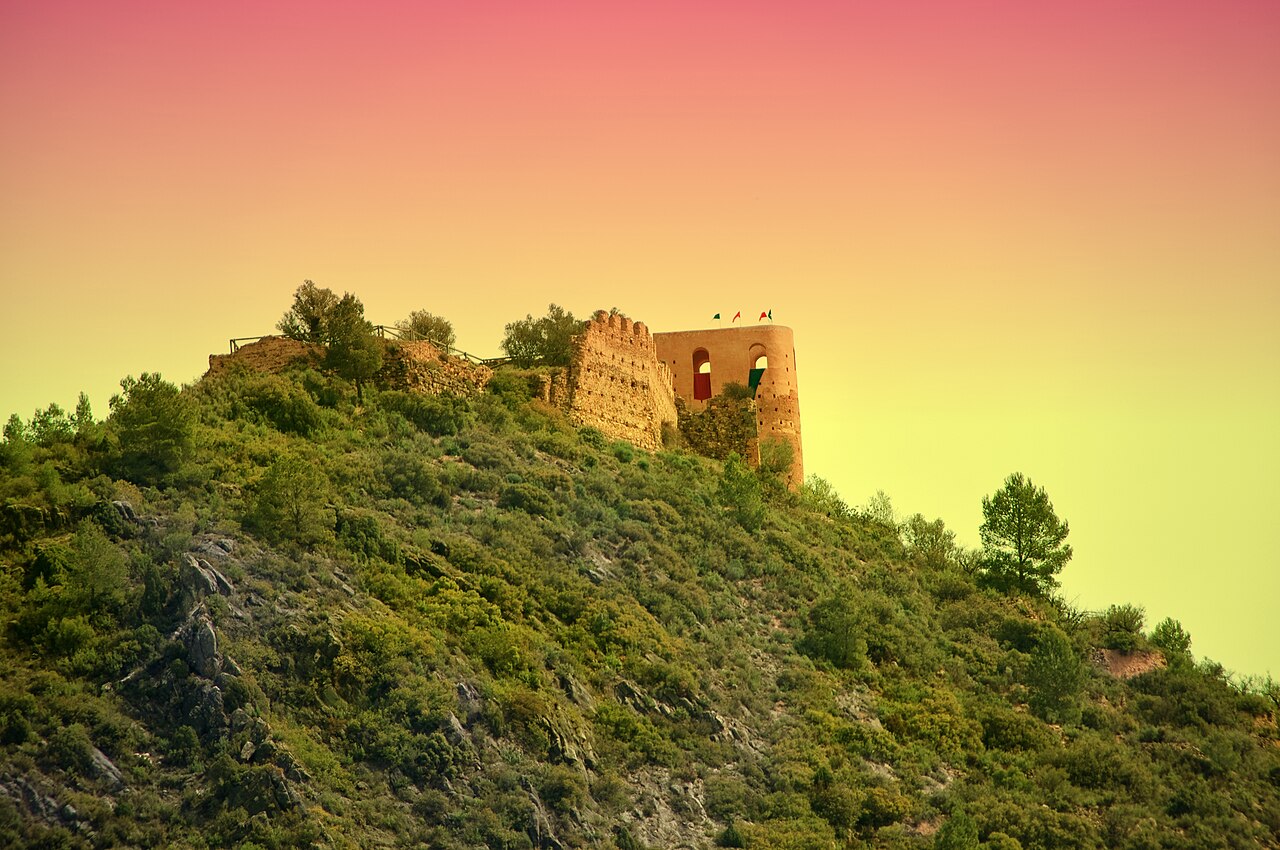
Tales Castle stands prominently on the highest hill within the urban area of the town of Tales, Spain. Its strategic location atop this hill provided commanding views of the surrounding landscape, making it an ideal site for defense and surveillance. The castle's origins trace back to the period of Muslim presence on the Iberian Peninsula, with its initial construction likely occurring during the 12th century. Although no surviving documents precisely date its foundation, the fortress is attributed to Arab builders who designed it as part of a network of fortifications to protect the local population from incursions and to control the area.
Medieval origins and architectural phases
The architectural evolution of Tales Castle is marked by three distinct construction phases, reflecting the changing military and political circumstances over several centuries. The first phase established the medieval Muslim core of the fortress. This initial structure was built using masonry covered with lime mortar, a technique that provided both structural stability and protection against weathering. The walls of this phase formed a compact fortified enclosure that served as the heart of the castle.
The second medieval phase expanded the fortress by adding two square-shaped towers integrated into the defensive walls and a third tower built nearly free-standing from the main enclosure. These towers incorporated window openings which were likely designed for observation and defensive purposes. The addition of these towers enhanced the castle's ability to repel attackers and provided better vantage points for defenders. The masonry techniques remained consistent with the original phase, maintaining the fortress's cohesive appearance.
19th-century military adaptations
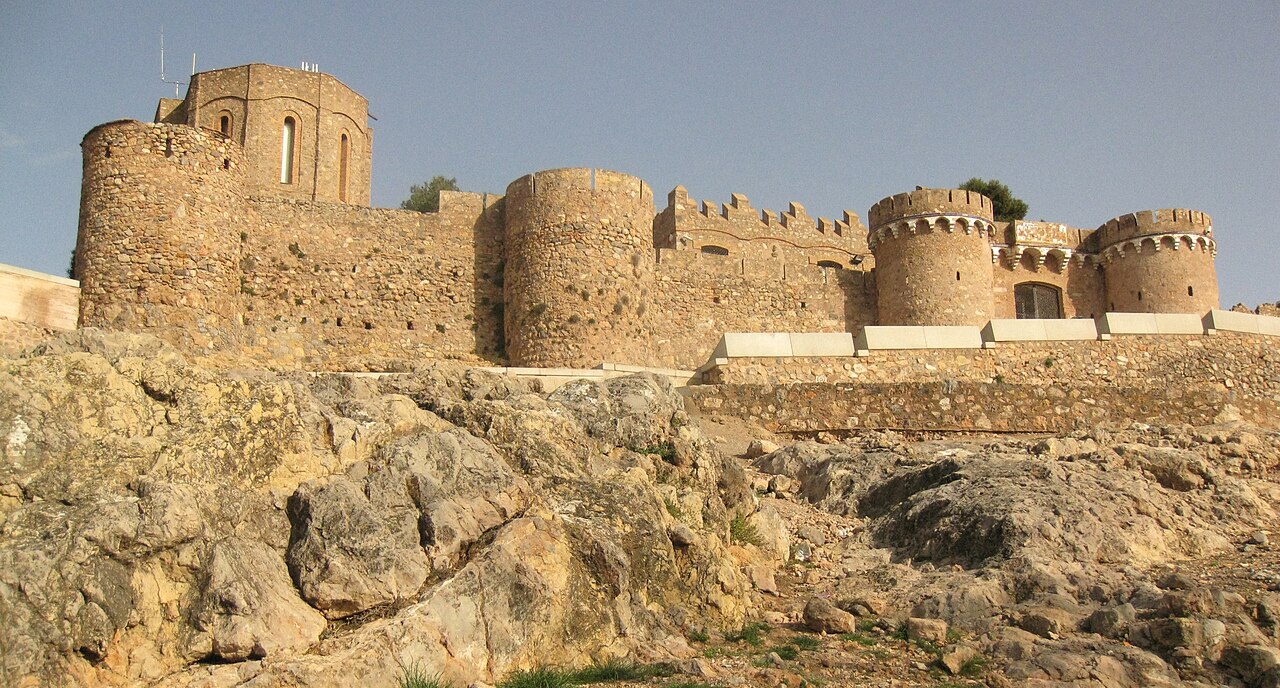
In the 19th century, during the turbulent period of the Carlist Wars—a series of civil conflicts in Spain—the castle underwent significant modifications to adapt to advances in military technology. This final construction phase introduced three semicircular towers positioned at strategic points around the fortress. These rounded towers were specifically designed to accommodate the use of firearms and artillery, marking a clear transition from medieval to modern military architecture.
Alongside the new towers, internal walls were constructed to create rooms within the enclosure, reflecting a shift towards more complex defensive and residential functions. A water cistern (aljibe) was also built during this period to ensure a reliable water supply during prolonged sieges. This cistern was ingeniously placed atop earlier structures, demonstrating the practical reuse of existing foundations and the castle's continuous adaptation over time.
Architectural features and surviving remains
The castle's remains today offer valuable insights into its layered history. The two square towers and the nearly detached third tower from the second medieval phase stand as prominent features, showcasing the defensive strategies of the period. The masonry and window openings in these towers highlight the blend of functionality and fortification.
The three semicircular towers from the 19th-century renovations remain visible, illustrating the castle's evolution to withstand modern warfare. These towers replaced earlier medieval elements at crucial points, enhancing the fortress's defensive capabilities against artillery fire.
Significant portions of the exterior defensive walls still stand, including remnants of the main gate, which likely featured a tower guarding its entrance. The preserved parapet walls and ruins of various towers and internal buildings provide a clear outline of the castle's successive architectural layers. These ruins reveal the fortress's adaptation to changing military needs and its enduring role in the region's defense.
Cultural heritage and preservation
Tales Castle was officially declared a cultural heritage site by the Spanish Ministry of Culture in 1985. This designation recognizes the castle's historical significance and the importance of preserving its remains for future generations. Despite its current ruined condition, the castle remains a valuable monument that reflects the complex history of military architecture in Spain, spanning from the medieval Muslim period to the 19th century.
Visitors to the site can access the castle via a narrow path that likely begins near the local landmark known as the Calvary. The castle's compact fortified site offers a tangible connection to the past, allowing exploration of its layered defensive structures and the opportunity to appreciate its strategic hilltop setting.
Frequently asked questions (FAQ)
- When was Tales Castle originally built?
- Tales Castle was likely constructed in the 12th century during the period of Muslim presence on the Iberian Peninsula.
- What are the main architectural phases of Tales Castle?
- The castle developed in three main phases: the initial medieval Muslim core, a second medieval phase adding square towers, and a 19th-century phase with semicircular towers for artillery defense.
- Can visitors access Tales Castle today?
- Yes, visitors can reach the castle via a narrow path starting near the local Calvary landmark, although the castle is in a ruined state.
- Why were semicircular towers added in the 19th century?
- The semicircular towers were added during the Carlist Wars to adapt the fortress for firearms and artillery, reflecting changes in military technology.
- What is the significance of the water cistern inside the castle?
- The water cistern, or aljibe, was built in the 19th century to provide a reliable water supply during sieges, demonstrating strategic planning for prolonged defense.
Information
Loading map...
Visitor reviews
No reviews yet. Been here? Write the first review and help other travelers!
Write the first reviewVisited this castle? Share your experience
Your review helps other travelers and adds first-hand knowledge to our encyclopedia.