Taishun Tulou — China castle

Taishun Tulou

Taishun Tulou: traditional Chinese hill castle
Taishun County, China
Late Medieval (14th–15th c.)
Partially Preserved

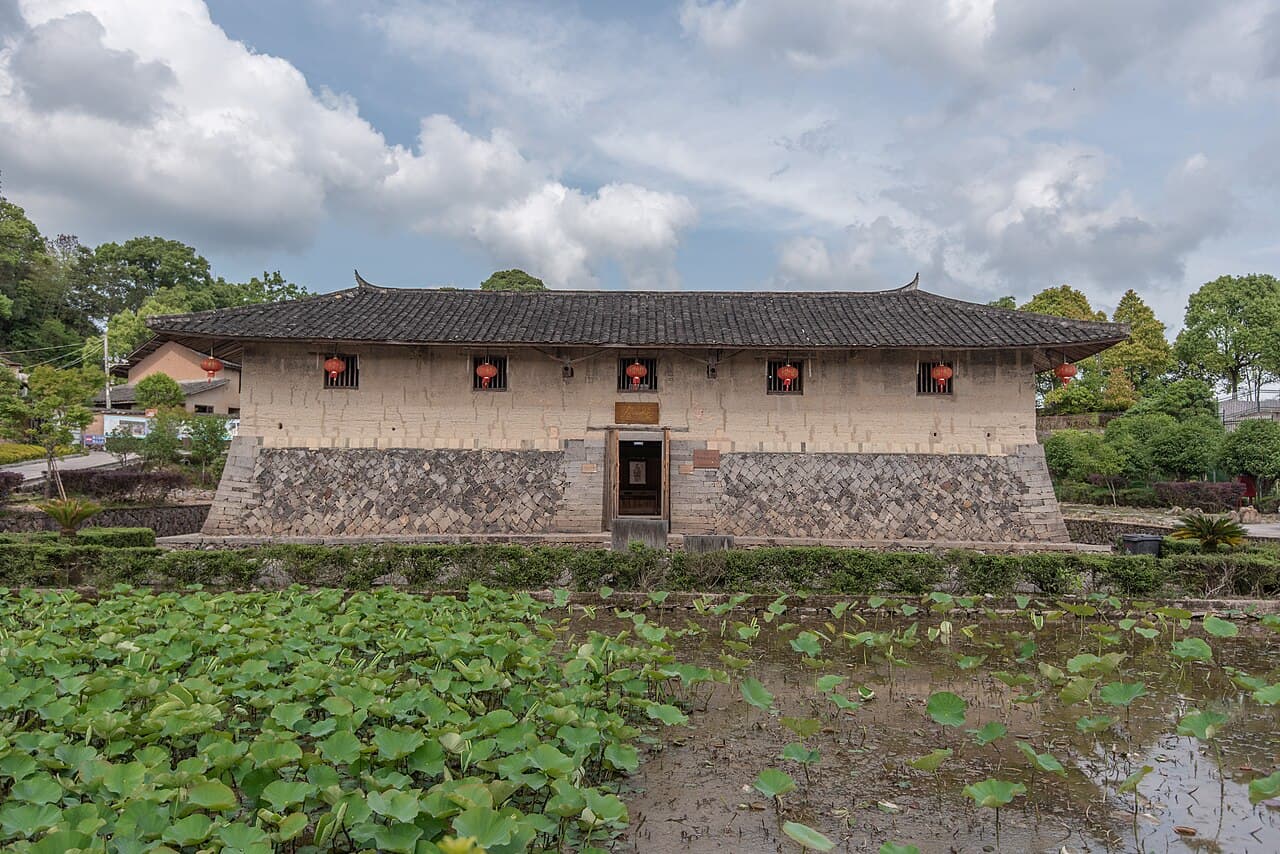
Taishun Tulou is a distinctive form of traditional Chinese architecture, classified as a hill castle due to its typical location on elevated terrain in the mountainous regions of southeastern China. These structures are renowned for their unique earthen construction and communal living arrangements, serving both residential and defensive purposes.

Unlike typical European castles, Tulous are large, enclosed, and fortified buildings primarily constructed from rammed earth, wood, and stone. They were built by the Hakka people and other ethnic groups in the Fujian and Zhejiang provinces during the late medieval to early modern period, roughly spanning from the 12th to the 20th centuries. Taishun Tulou specifically refers to the tulou structures found in Taishun County, Zhejiang Province, where several well-preserved examples showcase the traditional architectural techniques and social organization of these communities.

Architectural features and construction

Taishun Tulou typically present as large, circular or rectangular fortified buildings with thick earthen walls that can be several meters thick. These walls provide excellent insulation and defense against external threats. The buildings are usually multi-storied, ranging from three to five floors, with internal wooden frameworks supporting the structure.

The outer walls often have few windows on the lower levels to enhance security, while the upper floors have rows of windows for ventilation and light. Inside, the tulou contain numerous individual living units arranged around a central courtyard, fostering a strong sense of community and shared resources among residents.

Defensive elements

As fortified hill castles, Taishun Tulou were designed to protect inhabitants from bandits and rival clans. The thick walls, limited access points, and elevated position on hills provided strategic advantages. The main entrance is usually a single heavily fortified gate with iron studs and locking mechanisms. Some tulous also feature watchtowers or battlements integrated into their design.

Historical and cultural significance

The construction of tulous in Taishun reflects the social organization and defensive needs of rural communities in southeastern China. These buildings served as collective homes for extended families or clans, emphasizing communal living and mutual protection. The architecture embodies a blend of practicality and cultural identity, with the tulou acting as a symbol of resilience and cooperation.

Many Taishun Tulou have been preserved or restored, attracting interest for their unique architectural style and historical value. They contribute to the understanding of traditional Chinese rural life and have been recognized for their cultural heritage significance.

Visiting Taishun Tulou

Visitors to the region can explore several tulou sites in Taishun County, where guided tours often explain the architectural features and historical context. The tulou's communal courtyards, residential units, and defensive structures offer insight into the lifestyle of their inhabitants. Photography and cultural tours are popular activities, especially during festivals or local events.

Access to some tulou may be limited as many remain private residences or active communities. Visitors are advised to respect local customs and privacy when touring these remarkable hill castles.

Frequently asked questions (FAQ)

What is Taishun Tulou?
Taishun Tulou is a unique architectural marvel located in Taishun County, China. These earthen buildings are a traditional form of communal living and were constructed primarily by the Hakka people, showcasing a blend of functionality and cultural significance.
When was Taishun Tulou built?
The construction of Taishun Tulou dates back to the 19th century, with many structures completed during the Qing Dynasty. The buildings reflect the historical lifestyle and social organization of the local communities.
How do I get to Taishun Tulou?
Visiting Taishun Tulou is relatively easy, as it is accessible by public transport from major cities in Zhejiang Province. You can take a bus or hire a taxi to reach the site directly, with signs directing you to the various tulou buildings.
What are the opening hours for Taishun Tulou?
Taishun Tulou is typically open to visitors from 8:00 AM to 6:00 PM daily. However, it's advisable to check for any seasonal changes in hours before your visit.
Can I take photographs at Taishun Tulou?
Yes, visitors are welcome to take photographs at Taishun Tulou. The stunning architecture and picturesque surroundings provide plenty of opportunities for memorable photos, but be respectful of local residents and their privacy.
Is it possible to stay overnight near Taishun Tulou?
Yes, there are several guesthouses and homestays available near Taishun Tulou, offering visitors a chance to experience local culture and hospitality. Staying overnight allows you to explore the area at a more leisurely pace.
What is the best time to visit Taishun Tulou?
The best time to visit Taishun Tulou is during the spring and autumn months, from March to May and September to November. During these seasons, the weather is generally mild and pleasant, making it ideal for exploration.
Are there any nearby attractions to Taishun Tulou?
Yes, there are several nearby attractions worth visiting, such as the beautiful landscapes of Taishun County and historic sites like the ancient town of Xianxia. These sites complement your visit to Taishun Tulou and provide a fuller experience of the region.
What are the ticket prices for Taishun Tulou?
Tickets for Taishun Tulou are generally affordable, with prices typically ranging from 30 to 50 RMB per person. Discounts may be available for students and seniors, so be sure to inquire at the ticket counter.

Photo gallery

Taishun Tulou
Click to view

Photo by Siyuwj•CC BY-SA 4.0

1 photo • Click any image to view in full screen

Information

Hill Castle

Loading map...

Visitor reviews

No reviews yet. Been here? Write the first review and help other travelers!

Write the first review

Visited this castle? Share your experience

Your review helps other travelers and adds first-hand knowledge to our encyclopedia.
Write a review

(5/5)

0/2000 characters

Your review will be visible after admin approval

Nearby castles

157.7 km
Iron Fort — Taiwan castle

Iron Fort

Nangan Township, Taiwan

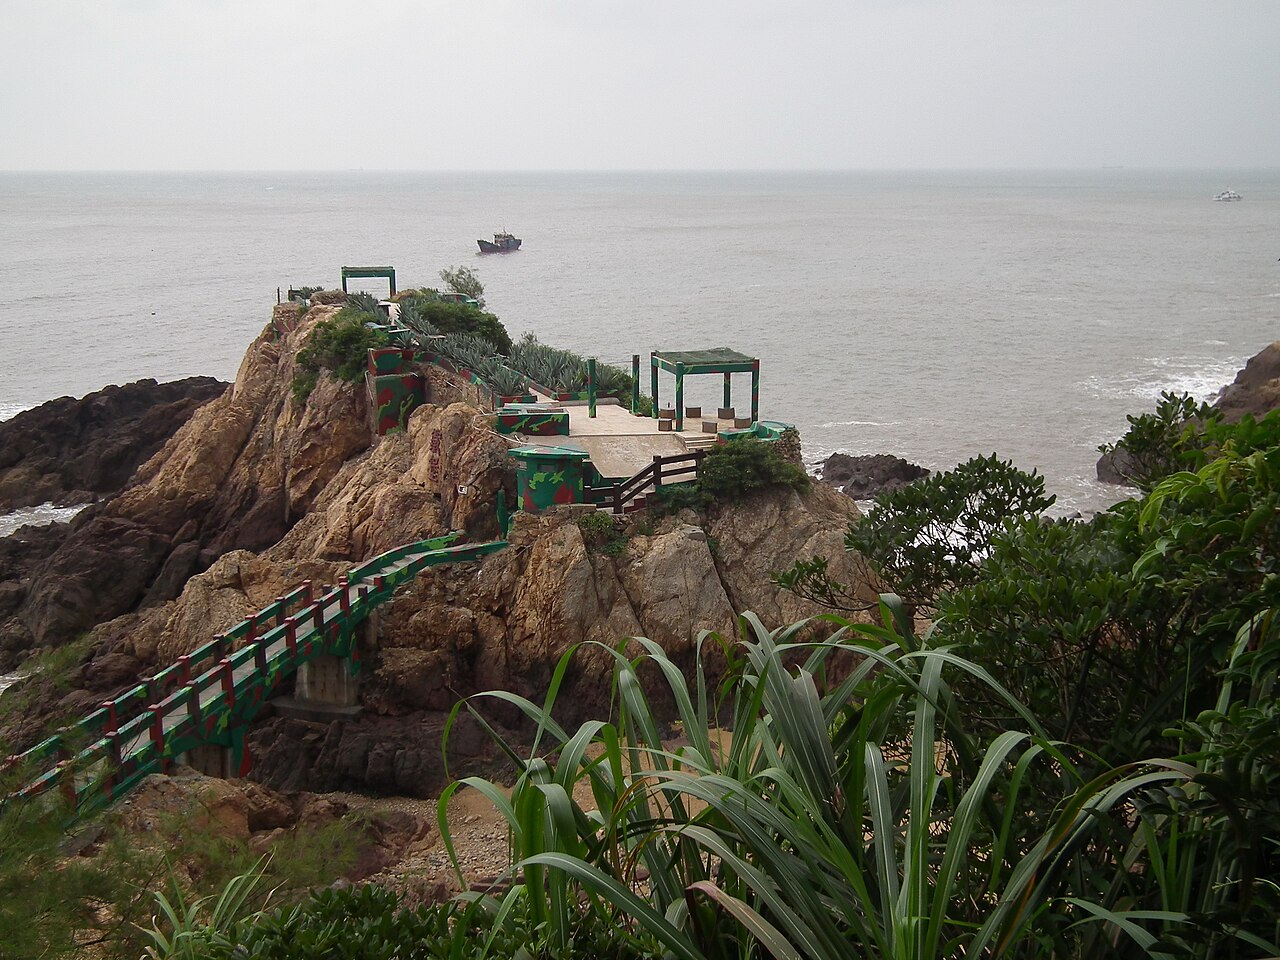
The Iron Fort (traditional Chinese: 鐵堡; simplified Chinese: 铁堡; pinyin: Tiě Bǎo) is a bastioned fortress located in Ren'ai Village, Nangan Township, Lienchiang County, Taiwan. It was constructed as a coastal defense installation to protect the surrounding islands and waters from naval threats.Historical context and strategic importanceBuilt during a period when Taiwan's offshore islands were of significant military interest, the Iron Fort served as a key defensive stronghold. Its location in the Matsu Islands placed it at a strategic point for monitoring maritime routes and deterring potential invasions. The fortification was part of a broader network of military installations designed to secure Taiwan's northern offshore territories.Architectural features and designThe Iron Fort exemplifies the bastioned fortress style, characterized by angular bastions protruding from the main walls to provide overlapping fields of fire. This design allowed defenders to cover all approaches with artillery and small arms fire, minimizing blind spots. The fort's walls are constructed of reinforced concrete and stone, materials chosen for their durability against bombardment and the harsh coastal climate.Inside, the fort contains multiple chambers, including ammunition storage rooms, barracks, and command posts. The layout is compact but efficient, reflecting the need for a self-sustaining defensive position. The fort also features narrow slit windows and embrasures for artillery pieces, enhancing its defensive capabilities.Defensive structuresThe bastions are connected by curtain walls, creating a polygonal shape optimized for defense. The fort is surrounded by natural rocky terrain, which enhances its defensive position by limiting access routes. Additionally, the fort's elevation provides commanding views of the surrounding sea, allowing early detection of approaching vessels.Role in Taiwan's military historyThroughout the 20th century, the Iron Fort played a role in Taiwan's coastal defense system, particularly during periods of heightened tension in the Taiwan Strait. It was manned by military personnel tasked with surveillance and defense against potential amphibious assaults. The fort's strategic position made it a critical point for controlling access to the Matsu Islands.Although no major battles occurred at the site, the fort's presence contributed to the deterrence of hostile actions in the region. Over time, advances in military technology and changes in defense strategy reduced the fort's operational importance.Current condition and preservationToday, the Iron Fort stands as a partially preserved military relic. Its robust construction has allowed it to withstand decades of exposure to coastal weather conditions. Preservation efforts have focused on maintaining the structural integrity of the walls and bastions, as well as providing safe access for visitors.The site is accessible to tourists interested in military history and coastal fortifications. Informational signage and guided tours help visitors understand the fort's historical significance and architectural features.Visiting informationThe Iron Fort is located in Nangan Township, which can be reached by ferry from Taiwan's main island. Visitors can explore the fort's exterior bastions and interior chambers. The best time to visit is during the spring and autumn months when the weather is mild.Facilities around the fort include parking areas and basic amenities. Visitors are advised to wear sturdy footwear due to uneven terrain within the fort grounds.

Details
178.3 km
Quzhou city walls — China castle

Quzhou city walls

Quzhou, China

The Quzhou city walls represent a significant example of ancient Chinese military architecture, embodying the strategic defensive principles used in fortress construction. These walls, located in Quzhou, China, are a classic instance of a bastioned fortress, designed to provide robust protection against invasions and attacks.Constructed during periods when fortifications were critical to city defense, the Quzhou city walls illustrate the evolution of military engineering in China. The walls were built to enclose the city, creating a formidable barrier with bastions—projecting parts of the wall that allowed defenders to cover adjacent sections with crossfire, a key feature in bastioned fortresses.Historical context and significanceThe city walls of Quzhou were developed as part of a broader system of urban fortifications common in ancient China. These walls played a crucial role in protecting the city from various military threats over centuries. While the exact construction date is not definitively recorded, such fortifications in this region often date back to the late medieval period, reflecting the era's advancements in defensive architecture.Quzhou itself has a rich history as a strategic location in eastern China, serving as a military and administrative center. The city walls symbolized the city's strength and resilience, deterring potential invaders and safeguarding the inhabitants within.Architectural features of quzhou city wallsBastions and defensive structuresThe defining characteristic of the Quzhou city walls is their bastioned design. Bastions are angular projections from the main wall that allow defenders to fire upon attackers from multiple angles, eliminating blind spots. This design was a significant improvement over earlier straight-wall fortifications, enhancing the defensive capability of the city.The walls themselves were constructed using traditional Chinese masonry techniques, typically involving layers of rammed earth, bricks, and stone. The thickness and height of the walls were engineered to withstand siege weapons and prolonged assaults.Gates and access pointsThe city walls featured several gates that controlled access to Quzhou. These gates were fortified with watchtowers and gatehouses, serving both as checkpoints and defensive strongholds. The design of these gates incorporated heavy wooden doors reinforced with iron and often included portcullises and murder holes for added security.Preservation and current conditionToday, the Quzhou city walls are recognized as an important cultural heritage site. Portions of the walls remain well preserved, allowing visitors and historians to study the fortress's layout and construction techniques. Restoration efforts have been undertaken to maintain the integrity of the walls and to protect them from urban development pressures.The preservation of Quzhou's city walls offers valuable insights into the military architecture of ancient China and contributes to the understanding of regional historical defense strategies.Visiting quzhou city wallsVisitors to Quzhou can explore the remaining sections of the city walls and experience firsthand the scale and design of this bastioned fortress. The site provides educational opportunities about Chinese fortification methods and the historical significance of city walls in protecting urban centers.While specific visiting hours and ticketing information may vary, the walls are often accessible as part of cultural heritage tours within Quzhou. The surrounding area also features other historical landmarks, enriching the visitor experience.

Late Medieval (14th–15th c.)
Details
301.7 km
Qingbomen — China castle

Qingbomen

, China

Qingbomen is a bastioned fortress located in China, notable for its strategic military architecture that reflects the defensive innovations of its era. Although the exact city location is not clearly documented, Qingbomen stands out as a significant example of fortification design in the region, embodying the principles of bastioned defense systems that were prominent in certain periods of Chinese military history. Architectural features and bastioned design This fortress is characterized by its bastioned layout, a style that incorporates angular bastions projecting outward from the main walls. These bastions were designed to eliminate blind spots and provide overlapping fields of fire, enhancing the fortress's defensive capabilities against artillery and infantry attacks. The walls of Qingbomen would have been thick and robust, constructed to withstand sieges and bombardments. The bastioned fortress design represents a departure from traditional Chinese fortifications, which often relied on massive walls and towers. Qingbomen's design suggests an adaptation influenced by military engineering concepts that emphasize active defense and crossfire coverage. This architectural approach would have made Qingbomen a formidable stronghold during its time. Historical context and military significance While detailed historical records of Qingbomen are limited, bastioned fortresses in China typically emerged during periods when military technology and tactics were evolving, especially with the introduction of gunpowder artillery. Such fortresses were part of broader efforts to modernize defensive structures to counter new forms of warfare. Qingbomen likely played a role in regional defense, protecting strategic routes or settlements. Its bastioned design indicates a focus on withstanding prolonged sieges and providing strongpoints for defenders. The fortress's construction would have required considerable resources and skilled labor, reflecting its importance within the military infrastructure. Construction materials and techniques The fortress walls were probably built using locally sourced stone and brick, materials commonly employed in Chinese fortifications. The masonry would have been carefully laid to create thick, resilient walls capable of absorbing artillery impact. The bastions themselves would have been reinforced to support defensive artillery placements. Construction techniques would have combined traditional Chinese masonry skills with adaptations suited to the bastioned design. This fusion highlights the transitional nature of military architecture in China during the period when Qingbomen was built. Current condition and preservation The current condition of Qingbomen is not extensively documented, but bastioned fortresses often face challenges related to preservation due to their age and exposure to natural elements. If accessible, Qingbomen may offer valuable insights into the evolution of Chinese military architecture and the adaptation of bastioned designs within the region. Visiting and cultural significance As a historical military structure, Qingbomen holds cultural significance as part of China's rich heritage of fortifications. Visitors interested in military history and architecture would find Qingbomen notable for its bastioned design, which is less common in Chinese fortresses compared to traditional styles. Information on visiting hours, ticket prices, or guided tours is not readily available, reflecting the fortress's lesser-known status. However, its architectural features and historical context make it a subject worthy of further study and preservation efforts.

Details