Szymbark
Szymbark Castle stands as a remarkable example of a late medieval hill castle located in the village of Szymbark, nestled in the valley of the Ropa River in Poland. Founded in the mid-14th century, this castle has a complex history intertwined with the political and religious developments of the region. Originally established on a sandy hill surrounded by the waters of a lake, its strategic location enhanced its defensive capabilities.
Historical origins and early development
The origins of Szymbark date back to a settlement likely founded in the 12th century, initially under royal ownership. In 1359, King Casimir III the Great granted the village and extensive lands in the upper Ropa basin to the knight Jan Gładysz in recognition of his loyal service. This marked the beginning of nearly three centuries during which Szymbark served as the hereditary seat of the Gładysz family, bearing the Gryf coat of arms.
Alongside the noble estate, the Pomeranian chapter, active in missionary and colonization efforts in the pagan Prussian territories during the 14th century, constructed a defensive castle in Szymbark. This castle functioned as the residence of the prepositus, the cathedral provost who also administered the church's estates. The founding of the castle is attributed to Henryk ze Skerlina, who held the office between 1381 and 1386.
Architectural evolution and features
Initial construction phases
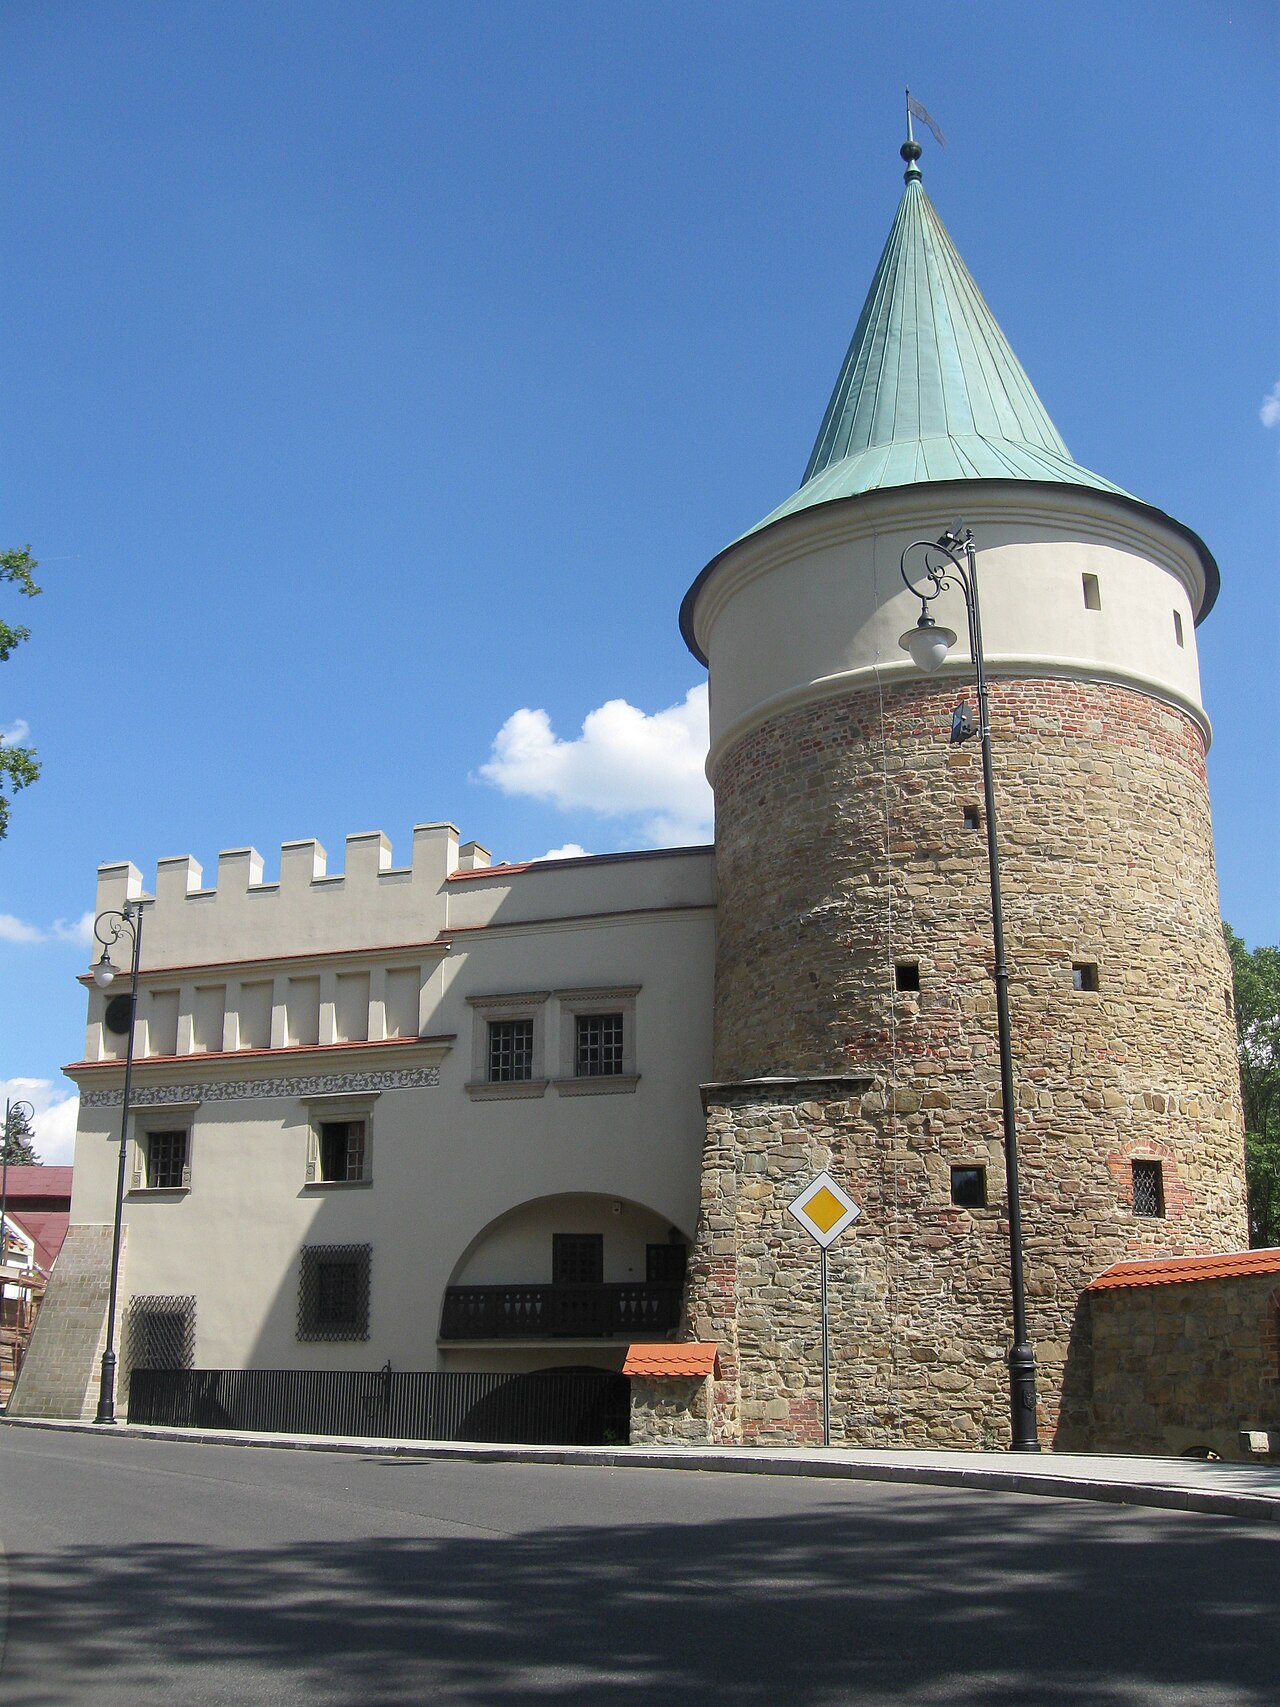
The castle's construction unfolded in several stages. The first phase included building the perimeter walls, a gatehouse, the main tower to the height of the second story, and a vaulted residential building in the northwest corner. The castle's trapezoidal plan measured approximately 75 by 92 meters, with the longest side reaching 97 meters. The walls were constructed of brick atop a high stone foundation, reinforced by ten towers and bastions projecting slightly beyond the wall face. Access was granted via a drawbridge over a moat on the eastern side.
Subsequent expansions
By 1400, the walls on the east, south, and north sides were heightened, towers and bastions were raised, and the foregate was expanded. The main tower, approximately 9 by 9.5 meters at the base and reaching 24 meters in height, served both residential and defensive functions, guarding the entrance. Residential wings were developed on the east and partially on the west sides, alongside auxiliary buildings along the northern and southern walls.
Later additions and modifications
After 1400, construction resumed following a pause due to the Polish-Teutonic War (1409-1411). The castle was completed with chambers for the prepositus, a chapel, a refectory, and the southern part of the western wing, built with Prussian wall techniques. The finished castle covered over 6,000 square meters, reflecting a design distinct from typical Teutonic Order castles in the region.
Renaissance and baroque transformations
During the 16th century, particularly between 1570 and 1590, the castle underwent a Renaissance-style reconstruction under the direction of Albrecht von Polentz, an evangelical bishop. The eastern wing was expanded, the gatehouse was elevated, and decorative gables were added. The original wooden drawbridge was replaced by a stone bridge supported on four arches. The castle's walls were adorned with sgraffito decoration, and stone portals and window frames enhanced its aesthetic.
In the 18th century, the castle passed through various noble families, including the Eulenburg, Schlieben, and Finckenstein families. Between 1717 and 1730, Ernest Finck von Finckenstein led a Baroque-style renovation, giving the buildings a more ornate appearance. Later, in the mid-19th century, Karol Ludwik Finck von Finckenstein initiated a Gothic Revival (regothic) restoration, adding a new building along the southern wall and representative apartments in the southeast corner. The surrounding park, which still exists today, was also established during this period.
Decline and preservation efforts
Despite its grandeur, the castle's thick walls made heating difficult, and with the construction of a new wooden manor nearby in the 18th century, the castle was gradually abandoned and repurposed for agricultural use. It suffered significant damage during the Thirteen Years' War (1454-1466) and was repeatedly contested, leading to partial destruction and subsequent repairs.
In 1945, the castle was severely damaged when it was burned by the Red Army, leaving it in ruins. Initial conservation work began in the 1960s, and further restoration efforts were made in 1973, including strengthening walls, replacing roofs with copper sheeting, restoring the attics and sgraffito decorations, and installing gutters with ornamental gargoyles. Stone buttresses were removed to restore the Renaissance appearance.
Despite these efforts, the castle remains a "permanent ruin," with its unique feature being the diversity of its ten towers, none of which are identical. Some towers feature octagonal or cylindrical upper structures, while others change shape with height. The castle's layout has been preserved, providing valuable insight into the architectural and historical evolution of fortified noble residences in Poland.
Cultural significance and current status
Szymbark Castle is a significant cultural monument reflecting the complex history of the Pomeranian region, the influence of the Teutonic Order, and the transition from medieval fortifications to Renaissance and Baroque noble residences. It embodies the architectural and historical layers of Poland's past, from medieval defensive strategies to later stylistic adaptations.
Today, the castle is privately owned and remains a picturesque ruin attracting visitors interested in medieval architecture and Polish history. Plans to convert the castle into a center for musically gifted blind children were not realized, but ongoing preservation efforts continue to protect this important heritage site.
Frequently asked questions (FAQ)
- When was Szymbark Castle originally built?
- Szymbark Castle was originally constructed starting in 1359, with various building phases continuing into the early 15th century.
- What architectural styles are visible in Szymbark Castle?
- The castle features a mix of late medieval defensive architecture with Renaissance and Baroque modifications from the 16th and 18th centuries.
- Is Szymbark Castle open to visitors?
- Currently, Szymbark Castle is privately owned and remains a ruin, so public access may be limited and visitors should check local information before planning a visit.
- What is unique about the towers of Szymbark Castle?
- Szymbark Castle has ten towers, each with a distinct design, including octagonal and cylindrical upper sections, making it architecturally unique among Polish castles.
- What caused the decline of Szymbark Castle?
- The castle was abandoned after the construction of a nearby wooden manor in the 18th century and was severely damaged by fire in 1945 during World War II, leading to its current ruinous state.
Information
Loading map...
Visitor reviews
No reviews yet. Been here? Write the first review and help other travelers!
Write the first reviewVisited this castle? Share your experience
Your review helps other travelers and adds first-hand knowledge to our encyclopedia.