Jeżów

Jeżów defensive manor house in Poland
Jeżów, Poland
Renaissance (15th–17th c.)
Well Preserved

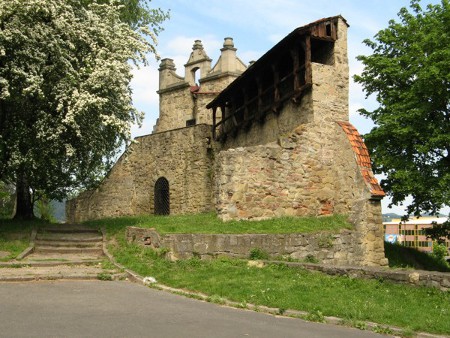
Located along the road from Tarnów to Grybów on the right bank of the expansive Biała Grybowska river valley, surrounded by the trees of an old park, stands the Jeżów defensive manor house. This remarkable Renaissance fortified manor was originally constructed before 1525 by the Jeżowski family bearing the Strzemię coat of arms. Initially designed as a tower-like structure, the manor was built using broken sandstone and a small amount of brick. Its defensive purpose is evident from the thick walls, small arrow slits, and keyhole-shaped embrasures in the tower, as well as the wide moat encircling the building.

Early construction and defensive features

The manor was originally a compact, tower-like building with two chambers on each floor. A bastion tower with a small alcove was attached at the southeast corner, enhancing its defensive capabilities. The use of sandstone masonry combined with limited brickwork was typical for the period and region, contributing to the manor's sturdy and imposing appearance.

Expansion under Adam Susz (1528-1544)

Between 1528 and 1544, the manor underwent significant expansion under the new owner, Adam Susz. The northern wing was added with noticeably thinner walls and larger windows, which marked a shift from purely defensive architecture to a more residential style. The building was transformed into a two-story stone house topped with a hipped roof. The most prestigious room, known as the knights' hall, was situated on the upper floor, serving as a ceremonial and social space.

Within the older section of the manor, a private chapel was established, reflecting the religious practices of the manor's inhabitants. The basement of the bastion tower housed a vaulted treasury room with thick walls and a narrow entrance, emphasizing security for valuables.

Architectural and artistic highlights

The manor's layout is rectangular, and despite centuries, its external appearance has remained largely unchanged since the 16th-century expansion. The bastion tower adjacent to the manor expands at the upper floor level and is supported by stone corbels, a distinctive architectural feature.

Inside the former knights' hall, visitors can still admire a 1544 polychrome mural depicting panoramic views of Jeżów and Wilczyska, providing invaluable insight into the region's historical landscape. Another notable interior element is a Renaissance fireplace adorned with polychrome decoration and the Ogończyk coat of arms, associated with Adam Susz.

Later history and preservation

Over the centuries, the manor changed hands multiple times and gradually fell into disrepair. In the 19th century, its upper floor was converted into a granary, reflecting a decline in its residential use. In 1897, Kazimierz Ramułt acquired the property and after renovation, restored its residential character. The manor remained in use until 1945.

Following World War II, the manor was abandoned but later underwent restoration. It was repurposed to serve as the premises for the Art High School from Tarnów, ensuring the building's continued maintenance and cultural significance.

Significance and current status

The Jeżów defensive manor house is considered one of the more interesting examples of fortified manors in Poland. Its preservation allows for the study of Renaissance defensive architecture adapted for residential use. The manor's combination of defensive elements, Renaissance artistic details, and historical layers make it a valuable cultural heritage site.

Today, the manor is well-preserved and accessible, offering visitors a glimpse into the architectural and social history of the region during the Renaissance and beyond.

Frequently asked questions (FAQ)

How do I get to Jeżów Castle?
Jeżów Castle is located in Jeżów, Poland, and can be accessed by car or public transportation. The nearest major city is Wrocław, which offers various transport options, including trains and buses. Once in Jeżów, local signage will guide you to the castle.
What is the historical significance of Jeżów Castle?
Jeżów Castle dates back to the 14th century and has played a pivotal role in the region's history. It served as a defensive fortress and residence for nobility, witnessing numerous historical events and changes in ownership. Today, it stands as a testament to the architectural styles and historical narratives of the time.
When was Jeżów Castle built?
Jeżów Castle was constructed in the 14th century, with its foundation believed to be laid around 1350. Over the centuries, it underwent various renovations and expansions, reflecting the architectural trends of different eras. The castle has preserved many of its original features, making it a fascinating site for history enthusiasts.
Can I visit Jeżów Castle year-round?
Yes, Jeżów Castle is open to visitors throughout the year, although opening hours may vary seasonally. It's advisable to check the official website or contact the visitor center for the most current information regarding hours and accessibility. Guided tours are often available, enhancing your experience.
Why is Jeżów Castle a popular tourist attraction?
Jeżów Castle is popular due to its rich history, stunning architecture, and picturesque surroundings. Visitors are drawn to its beautiful grounds and the chance to explore its historical interiors. Additionally, the castle often hosts events, exhibitions, and cultural activities, making it a vibrant part of the local community.
Is it possible to take guided tours of the castle?
Yes, guided tours of Jeżów Castle are available and are highly recommended for a comprehensive understanding of its history and architecture. Tours often include access to areas not open to the general public, providing unique insights. Reservations may be required, especially during peak tourist seasons.
What are the ticket prices for Jeżów Castle?
Ticket prices for Jeżów Castle vary depending on age and the type of tour selected. Generally, adult tickets are priced around 20 PLN, while reduced rates may be available for students and seniors. Check the official website for any special offers or family packages.
What are the best times to visit Jeżów Castle?
The best times to visit Jeżów Castle are during the spring and summer months when the weather is pleasant, and the gardens are in full bloom. Additionally, visiting during weekdays can help you avoid larger crowds. Special events and festivals are often held in the summer, providing a unique experience for visitors.
Are there any nearby attractions to visit while at Jeżów Castle?
Yes, there are several nearby attractions worth visiting, including beautiful parks and historical sites in the Jeżów area. The charming town center offers local shops and eateries, perfect for a leisurely day out. Additionally, nature enthusiasts can explore the surrounding countryside with its scenic trails and landscapes.

Information

Lowland Castle

Loading map...

Visitor reviews

No reviews yet. Been here? Write the first review and help other travelers!

Write the first review

Visited this castle? Share your experience

Your review helps other travelers and adds first-hand knowledge to our encyclopedia.

Write a review

(5/5)

0/2000 characters

Your review will be visible after admin approval

Nearby castles

14.1 km

Szymbark

Szymbark, Poland

Szymbark Castle stands as a remarkable example of a late medieval hill castle located in the village of Szymbark, nestled in the valley of the Ropa River in Poland. Founded in the mid-14th century, this castle has a complex history intertwined with the political and religious developments of the region. Originally established on a sandy hill surrounded by the waters of a lake, its strategic location enhanced its defensive capabilities. Historical origins and early development The origins of Szymbark date back to a settlement likely founded in the 12th century, initially under royal ownership. In 1359, King Casimir III the Great granted the village and extensive lands in the upper Ropa basin to the knight Jan Gładysz in recognition of his loyal service. This marked the beginning of nearly three centuries during which Szymbark served as the hereditary seat of the Gładysz family, bearing the Gryf coat of arms. Alongside the noble estate, the Pomeranian chapter, active in missionary and colonization efforts in the pagan Prussian territories during the 14th century, constructed a defensive castle in Szymbark. This castle functioned as the residence of the prepositus, the cathedral provost who also administered the church's estates. The founding of the castle is attributed to Henryk ze Skerlina, who held the office between 1381 and 1386. Architectural evolution and features Initial construction phases The castle's construction unfolded in several stages. The first phase included building the perimeter walls, a gatehouse, the main tower to the height of the second story, and a vaulted residential building in the northwest corner. The castle's trapezoidal plan measured approximately 75 by 92 meters, with the longest side reaching 97 meters. The walls were constructed of brick atop a high stone foundation, reinforced by ten towers and bastions projecting slightly beyond the wall face. Access was granted via a drawbridge over a moat on the eastern side. Subsequent expansions By 1400, the walls on the east, south, and north sides were heightened, towers and bastions were raised, and the foregate was expanded. The main tower, approximately 9 by 9.5 meters at the base and reaching 24 meters in height, served both residential and defensive functions, guarding the entrance. Residential wings were developed on the east and partially on the west sides, alongside auxiliary buildings along the northern and southern walls. Later additions and modifications After 1400, construction resumed following a pause due to the Polish-Teutonic War (1409-1411). The castle was completed with chambers for the prepositus, a chapel, a refectory, and the southern part of the western wing, built with Prussian wall techniques. The finished castle covered over 6,000 square meters, reflecting a design distinct from typical Teutonic Order castles in the region. Renaissance and baroque transformations During the 16th century, particularly between 1570 and 1590, the castle underwent a Renaissance-style reconstruction under the direction of Albrecht von Polentz, an evangelical bishop. The eastern wing was expanded, the gatehouse was elevated, and decorative gables were added. The original wooden drawbridge was replaced by a stone bridge supported on four arches. The castle's walls were adorned with sgraffito decoration, and stone portals and window frames enhanced its aesthetic. In the 18th century, the castle passed through various noble families, including the Eulenburg, Schlieben, and Finckenstein families. Between 1717 and 1730, Ernest Finck von Finckenstein led a Baroque-style renovation, giving the buildings a more ornate appearance. Later, in the mid-19th century, Karol Ludwik Finck von Finckenstein initiated a Gothic Revival (regothic) restoration, adding a new building along the southern wall and representative apartments in the southeast corner. The surrounding park, which still exists today, was also established during this period. Decline and preservation efforts Despite its grandeur, the castle's thick walls made heating difficult, and with the construction of a new wooden manor nearby in the 18th century, the castle was gradually abandoned and repurposed for agricultural use. It suffered significant damage during the Thirteen Years' War (1454-1466) and was repeatedly contested, leading to partial destruction and subsequent repairs. In 1945, the castle was severely damaged when it was burned by the Red Army, leaving it in ruins. Initial conservation work began in the 1960s, and further restoration efforts were made in 1973, including strengthening walls, replacing roofs with copper sheeting, restoring the attics and sgraffito decorations, and installing gutters with ornamental gargoyles. Stone buttresses were removed to restore the Renaissance appearance. Despite these efforts, the castle remains a "permanent ruin," with its unique feature being the diversity of its ten towers, none of which are identical. Some towers feature octagonal or cylindrical upper structures, while others change shape with height. The castle's layout has been preserved, providing valuable insight into the architectural and historical evolution of fortified noble residences in Poland. Cultural significance and current status Szymbark Castle is a significant cultural monument reflecting the complex history of the Pomeranian region, the influence of the Teutonic Order, and the transition from medieval fortifications to Renaissance and Baroque noble residences. It embodies the architectural and historical layers of Poland's past, from medieval defensive strategies to later stylistic adaptations. Today, the castle is privately owned and remains a picturesque ruin attracting visitors interested in medieval architecture and Polish history. Plans to convert the castle into a center for musically gifted blind children were not realized, but ongoing preservation efforts continue to protect this important heritage site.

Late Medieval (14th–15th c.)
Details
18.4 km
Nowy Sącz — Poland castle

Nowy Sącz

Nowy Sącz, Poland

Nowy Sącz royal castle is a historically significant fortress located in the city of Nowy Sącz, Poland. Founded in the late 13th century, the castle played a crucial role in the defense and administration of the region, particularly as a strategic military and trade center at the confluence of the Dunajec and Kamienica rivers. Its origins date back to the reign of King Wacław II of Bohemia, who established the city in 1292 to secure the southern borders of his realm against Hungary. The castle was constructed at the turn of the 13th and 14th centuries, incorporated into the city's fortifications in the northern corner, and separated from the urban area by a moat and defensive walls. Medieval origins and strategic importance The castle's initial construction was typical of high medieval fortifications, featuring a residential section built against the city walls, three defensive towers reinforcing the walls, and a courtyard with a well. Its location on a prominent promontory provided excellent natural defenses and control over key trade routes. Throughout the 14th century, Nowy Sącz developed into the main urban center of the Sądecczyzna region, benefiting from royal privileges granted by King Władysław Łokietek in recognition of the city's loyalty during the Kraków burghers' rebellion. The castle served as the seat of the local castellan and starosta, becoming a stopover for Polish and Hungarian monarchs traveling between their realms. Royal visits and political significance The castle hosted several notable historical figures, including King Louis I of Hungary in 1370, who was en route to Kraków to assume the Polish crown, and Queen Jadwiga of Anjou in 1384. King Władysław Jagiełło was also a frequent visitor. In spring 1409, the castle's walls witnessed strategic discussions between King Jagiełło and Grand Duke Vytautas of Lithuania ahead of the war against the Teutonic Knights. These events highlight the castle's importance as a political and military hub in medieval Poland. Renaissance transformations and military role In the 17th century, the castle underwent significant reconstruction in the renaissance style, particularly after a devastating fire in 1611. Under the direction of starosta Sebastian Lubomirski, the castle was rebuilt with a double wall facing the Dunajec River, featuring two corner bastions and a central tower known as the "noble tower." The city side included the Grodzka Gate with offices for local officials. Despite architectural enhancements, the castle retained its primary function as a bastioned fortress, well adapted to the military needs of the period. The deluge and decline The castle's military significance was tested during the Swedish "Deluge" in 1655 when it was occupied by Swedish forces under Colonel Forgewall and later faced insurgent attacks supported by local townspeople. The castle endured sieges and battles, eventually being recaptured by Polish forces led by starosta Konstanty Lubomirski. However, the extensive damage from these conflicts, combined with economic decline, led to the castle's gradual deterioration. By the late 18th century, the castle was in a state of ruin, worsened by a fire in 1768 and flood damage in 1813 that caused part of the structure to collapse into the Dunajec River. Austrian rule and modern uses Following the first partition of Poland in 1770, the region came under Austrian control. The Austrians recognized the castle's potential for military use and undertook minor repairs, using it for administrative offices and later as barracks and a prison. In 1848, the castle was sold to the city magistrate but continued to serve military purposes, including storage for uniforms and weapons. Despite some restoration efforts in the 19th and early 20th centuries, the castle remained largely a ruin. 20th-century destruction and preservation efforts During World War II, the castle was used by German forces as ammunition storage and a site for mass executions. In 1945, an explosion caused catastrophic damage, leaving the castle in ruins. Post-war restoration focused on preserving the remaining Renaissance-era Kowalska Tower and fragments of defensive walls with attics. Today, the castle stands as a partially restored ruin, a testament to its rich history spanning medieval, renaissance, and modern periods. Architectural features and layout The original medieval castle featured multiple defensive elements, including a moat, city walls reinforced by three towers, and a residential section integrated with the urban fortifications. The renaissance reconstruction introduced bastioned walls with corner towers and a central noble tower, reflecting advances in military architecture. The castle's layout included a functional courtyard with a well, administrative offices near the city gate, and living quarters for the starosta and officials. Surviving elements today include the Kowalska Tower, parts of the defensive walls, and foundations of the original structures. Cultural significance and tourism Nowy Sącz royal castle holds significant cultural and historical value as a symbol of the region's medieval heritage and its role in Polish-Hungarian relations. The site attracts visitors interested in medieval architecture, renaissance fortifications, and Polish history. The castle's museum, established in the interwar period, showcased regional artifacts until World War II. Presently, the ruins and restored tower serve as a focal point for cultural events and historical education in Nowy Sącz. Visiting information Visitors to the castle can explore the partially restored Kowalska Tower and walk along the remnants of the defensive walls. The site offers insight into medieval and renaissance military architecture and the turbulent history of the region. Nearby attractions include the historic old town of Nowy Sącz and the confluence of the Dunajec and Kamienica rivers, enhancing the visitor experience.

Late Medieval (14th–15th c.)
Details
19.1 km
Roznów Castle Ruins — Poland castle

Roznów Castle Ruins

Rożnów, Poland

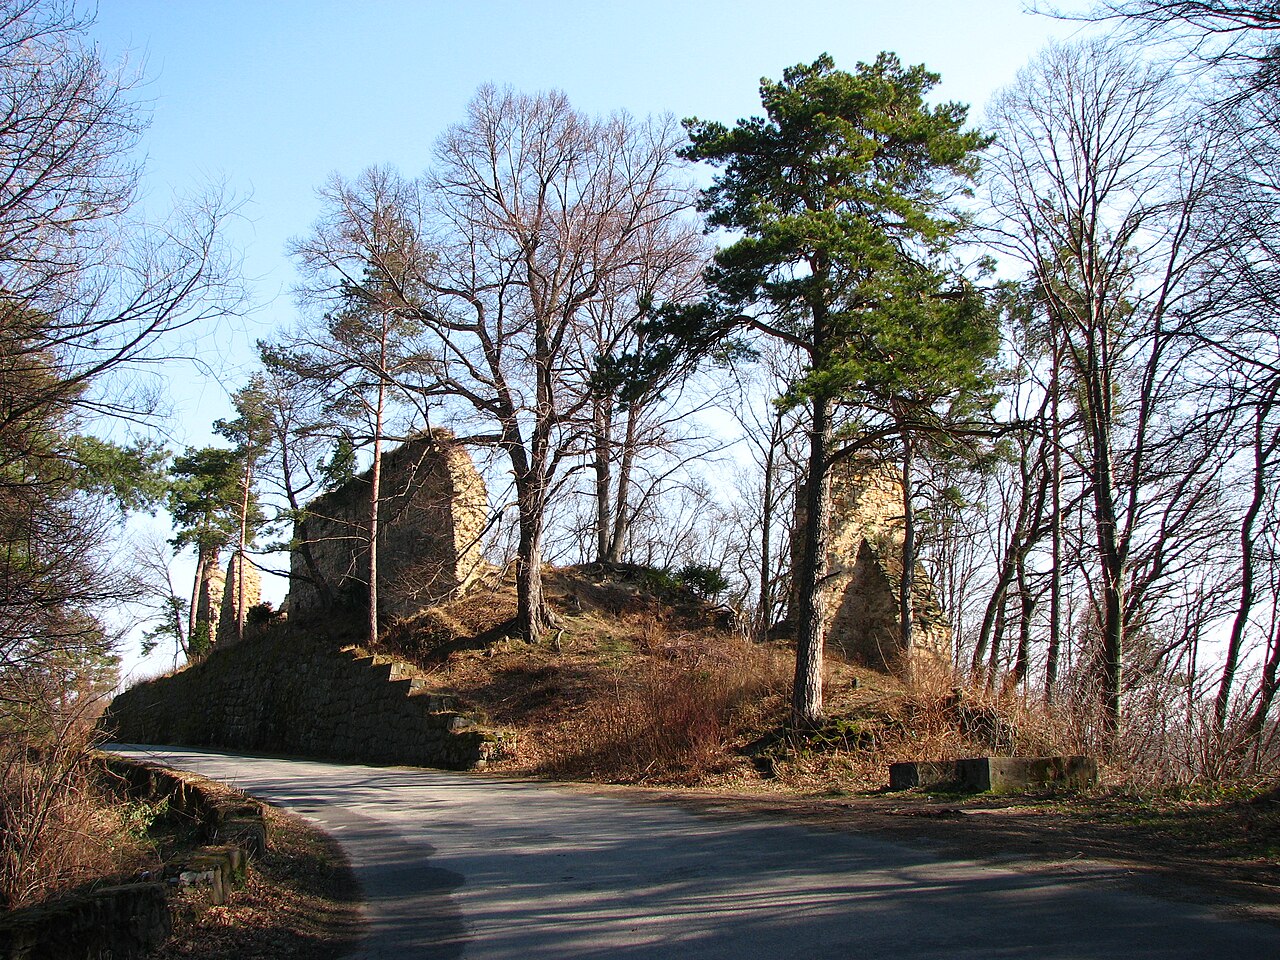
Rożnów Castle ruins represent a significant historical and architectural site in southern Poland, showcasing a complex of defensive structures that span from the High Medieval period through the Renaissance era. The site includes the remnants of an "upper castle," originally a medieval fortress, and a "lower castle" with Renaissance fortifications, illustrating the evolution of military architecture over several centuries. Origins and medieval development The origins of Rożnów Castle trace back to the 13th century when the Gryfita family established a watchtower at this strategic location. This early fortification served as a lookout point and a defensive structure guarding important routes in the region. The castle proper was likely constructed between 1350 and 1370 by Piotr Rozen, lending the castle its name. The initial castle was designed in a rectangular plan measuring approximately 44 meters by 20 meters, a typical layout for medieval fortresses intended to maximize defensive capabilities while accommodating residential and military functions. Ownership and historical significance In 1426, the castle was acquired by Zawisza Czarny, one of Poland's most renowned knights and a symbol of chivalry and military prowess. After his death, ownership passed to his sons, maintaining the castle within a family of notable military heritage. During the late 15th century, the castle changed hands to the Wydźga family and subsequently to the Tarnowski family, prominent nobles who played key roles in Polish history. Renaissance fortifications and military ambitions In the first half of the 16th century, during the period known as the Polish Golden Age, Hetman Jan Tarnowski initiated ambitious construction to transform Rożnów into a modern fortress. This project aimed to create one of the strongest fortifications in the Polish-Lithuanian Commonwealth, strategically positioned to guard the southern border against the expanding Ottoman Empire. The fortress was intended to incorporate the latest military architectural innovations of the time, including bastions and reinforced walls, reflecting Renaissance military engineering principles. Despite these grand plans, construction was never fully completed due to Tarnowski's death in 1561. The unfinished fortress remains a testament to the shifting political and military landscape of the region during the 16th century, when the Commonwealth sought to fortify its defenses against external threats. Architectural features and layout The castle complex is divided into two main parts: the upper castle and the lower castle. The upper castle, dating from the medieval period, includes the remnants of the original rectangular fortress with its defensive walls and towers. Its compact design reflects typical medieval defensive strategies, emphasizing strong walls and limited access points. The lower castle, constructed during the Renaissance fortification efforts, features elements characteristic of the period's military architecture, such as angled bastions designed to deflect artillery fire and provide overlapping fields of defense. Although incomplete, these Renaissance fortifications illustrate the transition from medieval to early modern fortress design, incorporating advances that responded to the advent of gunpowder weaponry. Defensive structures Key defensive elements of Rożnów Castle include curtain walls, towers, and gatehouses that controlled access to the complex. The castle's position on elevated terrain provided natural defensive advantages, complemented by man-made fortifications. The combination of medieval and Renaissance features offers valuable insight into the evolution of castle architecture in Poland. Historical context and regional importance Rożnów Castle's location in southern Poland placed it at a crucial crossroads during the Middle Ages and Renaissance. It served as a defensive stronghold protecting the region from incursions and as a symbol of noble power and prestige. The castle's ties to prominent families like the Gryfita, Zawisza, Wydźga, and Tarnowski underscore its significance in Polish noble and military history. The unfinished Renaissance fortress reflects the broader geopolitical tensions of the 16th century, particularly the threat posed by the Ottoman Empire following the Battle of Mohács in 1526, which reshaped power dynamics in Eastern Europe. The Commonwealth's efforts to fortify its southern borders through constructions like Rożnów illustrate the strategic importance of such sites. Current condition and preservation Today, Rożnów Castle remains in a state of ruins, classified as an archaeological site. The surviving structures provide valuable material for historical and archaeological research, offering insights into medieval and Renaissance military architecture. Preservation efforts focus on stabilizing the ruins and facilitating public access to this culturally significant site. Visitors to Rożnów can explore the remains of both the medieval upper castle and the Renaissance lower castle, gaining an understanding of the site's layered history and architectural evolution. Interpretive signage and guided tours help contextualize the ruins within Poland's broader historical narrative. Visiting Rożnów Castle ruins The castle ruins are accessible to the public, offering a unique opportunity to experience a site that encapsulates centuries of Polish history and architectural development. While the site is primarily in ruins, its scenic location and historical importance make it a worthwhile destination for enthusiasts of medieval and Renaissance fortifications. Visitors should prepare for uneven terrain and limited facilities, typical of archaeological ruins. The site is most enjoyable during spring through autumn when weather conditions are favorable for outdoor exploration.

High Medieval (11th–13th c.)
Details