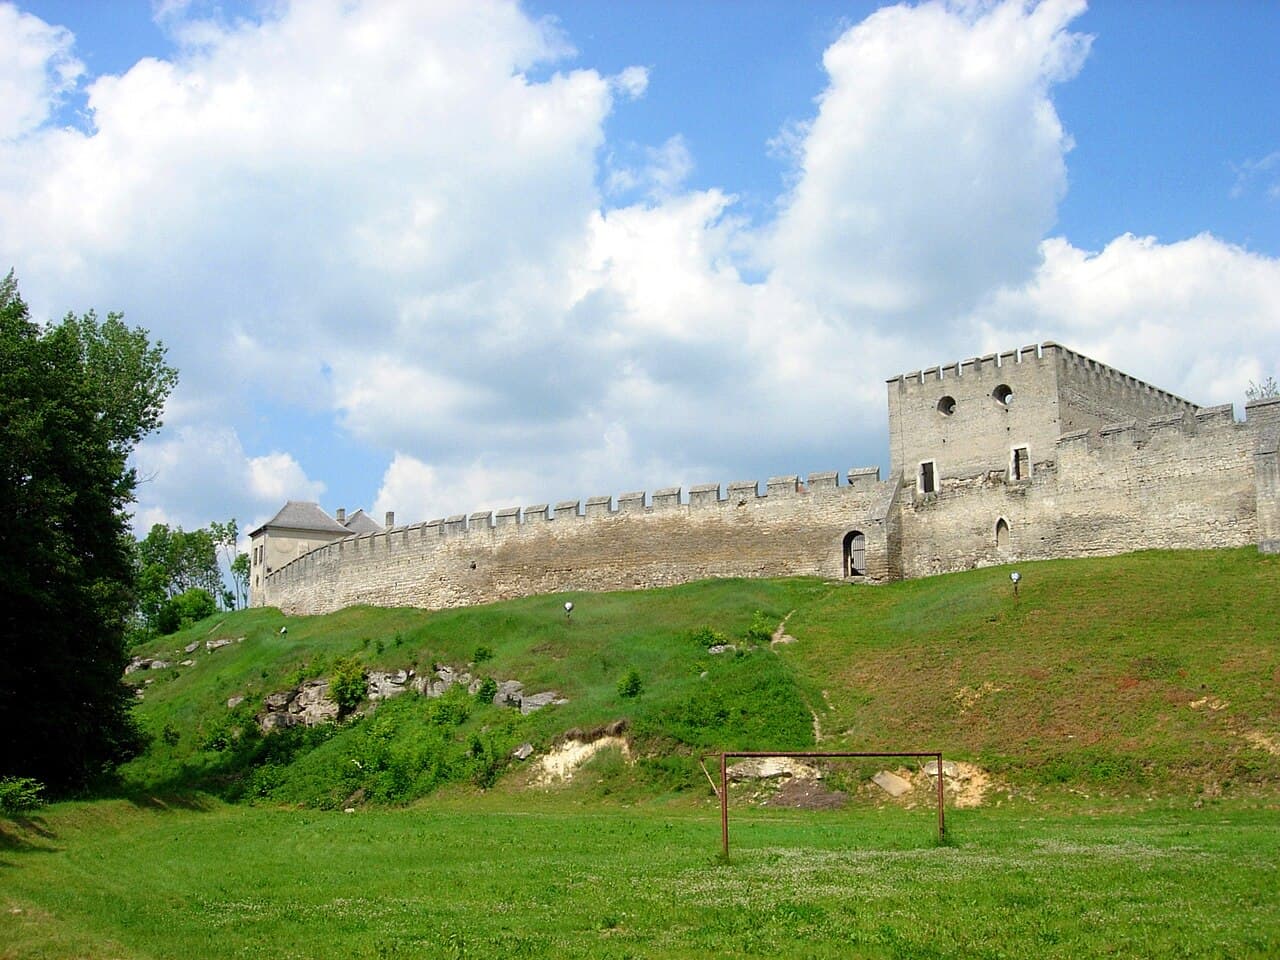
Szydłów — Poland castle

Szydłów

Szydłów castle: late medieval bastioned fortress in Poland
Szydłów, Poland
Late Medieval (14th–15th c.)
Ruins

Szydłów castle stands as a remarkable example of a late medieval bastioned fortress in central Poland, embodying centuries of military architecture and regional history. Located in the historic town of Szydłów, this castle is part of one of the few Polish towns retaining a well-preserved medieval urban layout with its defensive walls intact, offering a unique glimpse into the defensive strategies and urban planning of the period.

The earliest records of Szydłów date back to 1191, when it was a royal village obliged to pay tithes to the collegiate church in Sandomierz. Over time, this village evolved into a thriving trade settlement. Notably, the presence of Prince Bolesław the Chaste in Szydłów suggests the existence of a princely court, possibly located on the hill crowned by the Church of All Saints. The town was officially founded under Magdeburg law in 1329 by King Władysław Łokietek, who also incorporated Szydłów and surrounding villages into a non-fortified starosty.

Fortifications and castle construction under kazimierz wielki

The extensive fortification campaign initiated by King Casimir the Great in the 14th century included Szydłów, leading to the construction of stone defensive walls around the town and a royal castle within their perimeter around 1350. The castle was strategically positioned on the edge of a steep escarpment, with natural 10-meter high cliffs protecting it from the north and west. This location maximized the defensive advantages offered by the terrain.

The castle's plan was an elongated polygon, characteristic of the period's military architecture. In the northwest corner, two massive cylindrical stone towers were erected, each about 10.6 meters in diameter with walls approximately 3 meters thick. One tower projected slightly beyond the corner of the curtain walls, while the other stood free-standing just behind it. Along the northern wall, the main castle house was built—a two-story, single-tract building with three chambers on each floor. The entrance featured a finely crafted stone portal, and the structure measured approximately 15.3 by 35.5 meters with robust walls nearly 1.7 meters thick. The castle's entrance was likely through an eastern gate embedded in the curtain wall, facing the town.

The castle was constructed primarily from locally quarried light cream-colored limestone, a material that not only provided strength but also contributed to the castle's distinctive appearance.

Expansion and residential enhancements

During the late reign of Casimir the Great or early in the rule of his successor Louis I of Hungary, the castle underwent significant expansion. The southern defensive section was enlarged to include a residential wing, highlighted by a stone Gothic palace located in the southwest corner. This palace was a rectangular building measuring roughly 12.75 by 35 meters, containing two rooms on each of its two floors. A prominent four-sided risalit projected from the southern facade, possibly housing a chapel. The palace was richly decorated with stonework and uniquely featured a hypocaust heating system, a rare luxury in medieval Polish castles.

Following this expansion, the castle covered nearly 7,000 square meters, reflecting its dual role as a defensive stronghold and a royal residence.

Historical significance and royal connections

King Władysław Jagiełło, who frequently traveled throughout his realm, visited Szydłów castle at least 17 times, underscoring its importance during the late 14th and early 15th centuries. However, by the late 15th and early 16th centuries, the castle's military significance diminished, and it gradually lost its status as a royal residence.

During this period, the original defensive towers were dismantled and replaced by a two-story building known as the "skarbczyk" or treasury house. Szydłów suffered several devastating fires, including a major blaze in 1541 that destroyed much of the town and the castle. The castle was later renovated under Sigismund III Vasa, who enhanced its appearance and constructed a new gatehouse that survives to this day.

Decline, destruction, and preservation efforts

The castle endured further damage during the 17th century from military conflicts, including an attack in 1630 by royal troops rebelling over unpaid wages, which set fire to the castle and nearby suburbs. Subsequent invasions by the Transylvanian prince George II Rákóczi, the Swedish "Deluge," and the Northern Wars inflicted additional destruction.

In 1723, the castle was partially rebuilt by starost Józef Załuski, as evidenced by a heraldic cartouche and an inscription plaque. Nevertheless, the castle gradually fell into ruin. The passage of Napoleonic troops, who used the castle as stables, accelerated its decay. By 1822, the castle walls were put up for auction but failed to find buyers, partly due to the abundance of free stone in local quarries. This lack of commercial interest ironically helped preserve the ruins until modern times.

20th-century restoration and current state

After World War II, restoration efforts led by the local priest Father Tomala focused on rebuilding significant portions of the town's defensive walls and the castle's fortifications. Some of these restorations, such as the raising of the southern building's walls and the addition of crenellations, were ahistorical and not supported by historical evidence. In the 1930s, a school building was constructed within the eastern part of the castle courtyard, later expanded in 1998 with additional structures and a gymnasium, despite concerns from heritage conservators.

Today, the castle remains a ruined bastioned fortress featuring the enduring southern building known as the "knights' hall", the gatehouse or "skarbczyk" housing the Regional Museum, and the defensive walls that trace the hill's edge. These ruins stand as a testament to the castle's historical significance and architectural evolution over nearly seven centuries.

Architectural features and layout

The castle's design reflects the evolution of medieval Polish military architecture, combining natural topography with constructed defenses. The use of thick stone walls, cylindrical towers, and a polygonal layout exemplify the defensive priorities of the 14th century. The later addition of the Gothic palace with its hypocaust system reveals the increasing importance of residential comfort alongside fortification.

The castle's location on a steep escarpment provided natural protection, while the surrounding town walls created a fortified urban environment. The eastern gate controlled access to the castle and town, integrating the military and civic functions of Szydłów.

Cultural heritage and tourism

Szydłów castle is a significant cultural heritage site in Poland, attracting visitors interested in medieval history, architecture, and the legacy of Polish kings. The Regional Museum housed in the gatehouse offers insights into the castle's past and the broader historical context of the region.

Visitors can explore the castle ruins, walk along the preserved defensive walls, and appreciate the blend of military and residential architecture. The site also serves as a focal point for local cultural events and educational programs, helping to preserve and promote the historical identity of Szydłów.

Frequently asked questions (FAQ)

What is the historical significance of Szydłów Castle?
Szydłów Castle, built in the 14th century, played a crucial role in the defense of the region during various conflicts. It is notable for its well-preserved medieval architecture and its association with the local nobility, showcasing Poland's rich history.
When is the best time to visit Szydłów Castle?
The best time to visit Szydłów Castle is during the spring and summer months when the weather is pleasant, and the surrounding landscape is in full bloom. Additionally, visiting during local festivals can enhance your experience with cultural events and activities.
Can I access Szydłów Castle with a wheelchair?
While Szydłów Castle has made efforts to improve accessibility, some areas may still present challenges for wheelchair users. It is advisable to check in advance for specific accessibility options and to contact the castle administration for assistance.
What are the opening hours for Szydłów Castle?
Szydłów Castle is typically open to visitors from 10 AM to 6 PM during the tourist season, which runs from April to October. However, it is recommended to verify the hours before your visit, as they may vary depending on the season or special events.
Is there an admission fee to visit Szydłów Castle?
Yes, there is an admission fee to enter Szydłów Castle, which helps maintain the site's historical integrity. Ticket prices are generally affordable, and discounts may be available for students and seniors.
What nearby attractions can I explore while visiting Szydłów Castle?
While visiting Szydłów Castle, you can also explore the charming village of Szydłów, known for its picturesque streets and historic architecture. Additionally, nearby attractions include the Szydłów defensive walls and the beautiful landscapes of the Świętokrzyskie Mountains.
How do I get to Szydłów Castle?
Szydłów Castle is easily accessible by car or public transportation from major cities in Poland. If you're driving, there are designated parking areas nearby, and local bus services regularly connect Szydłów with surrounding towns.
What architectural features should I look for at Szydłów Castle?
Szydłów Castle features impressive Gothic and Renaissance architectural elements, including thick stone walls, a moat, and well-preserved towers. Be sure to pay attention to the intricate stone carvings and the layout of the castle, which reflect its historical significance and defensive purpose.

Photo gallery

Szydłów
Click to view

Photo by Jakub Hałun•CC BY-SA 3.0

1 photo • Click any image to view in full screen

Information

Bastioned Fortress

Loading map...

Visitor reviews

No reviews yet. Been here? Write the first review and help other travelers!

Write the first review

Visited this castle? Share your experience

Your review helps other travelers and adds first-hand knowledge to our encyclopedia.

Write a review

(5/5)

0/2000 characters

Your review will be visible after admin approval

Nearby castles

7.2 km

Kurozwęki Castle

Kurozwęki, Poland

Kurozwęki Castle stands as a remarkable testament to the architectural and historical evolution of Polish noble residences, tracing its origins back to the high medieval period. First mentioned in written sources in 1246 by Duke Bolesław the Chaste of Sandomierz and Kraków, the village of Kurozwęki became the seat of the Kurozwęcki family in the 14th century. This family, bearing the Poraj coat of arms, played a significant role in regional history and initiated the construction of the castle in the latter half of the 14th century, likely replacing an earlier wooden stronghold. The castle was strategically built on a raised, palisade-reinforced mound amidst the wetlands of the Czarna River, providing natural defense. Originally, it featured an oval-shaped brick curtain wall over eight meters tall, with the main entrance facing south. Adjacent to the gate, a rectangular stone residential tower was erected, rising approximately 14 meters with four floors and a projecting wooden attic. The courtyard housed wooden buildings, while a southern economic bailey preceded the main castle. Architectural development in the medieval era As the Kurozwęcki family's prominence grew, the castle underwent significant expansions during the 15th century to meet increasing residential and representational needs. The wooden structures within the courtyard were gradually replaced by masonry buildings. The first addition was a single-tract, two-story eastern wing, followed by a three-story northern building and a similarly tall residential tower on the western curtain wall. During these renovations, the courtyard level was raised, and the original defensive wall walk was replaced with gunports designed for firearms, reflecting advancements in military technology. Renaissance transformations and lanckoroński ownership In 1521, the castle passed as a dowry to the Lanckoroński family through the marriage of Anna Kurozwęcka to Jan Lanckoroński, the Sandomierz hunt master. The 16th century brought further modifications, including the demolition of the northwest section of the curtain wall to erect the distinctive three-story "chicken leg" building. A quadrangular gate tower with a stone portal and angled buttresses was added on the southern entrance side, and a kitchen building was constructed in the southwest corner, giving the courtyard a more regular shape. Baroque and classical renovations in the 17th and 18th centuries Mid-17th-century works merged the Gothic structures into two palace wings extending beyond the defensive walls, marking a shift from military fortress to a representative noble residence. The castle's fortifications were largely reduced, and the facades were plastered and adorned with polychrome decorations. The gate tower received decorative pseudo-rustication. Around 1700, arcaded, two-story cloisters were built along the northern and western wings and the southern curtain wall. The courtyard level was raised by 2.5 meters, converting the former ground floor into a cellar level. The eastern wing was modified to include the Black Gate passage, above which a chapel was re-established. The Lanckoroński family retained ownership until the death of Stanisław Lanckoroński in 1747, after which the estate passed to General Maciej Sołtyk through marriage. Baroque-classical palace conversion and 19th-century changes Between 1768 and 1772, General Sołtyk transformed the castle into a grand baroque-classical residence. The gate tower was expanded into a monumental palace wing housing a two-story ballroom. The southern gate was replaced by broad stairs leading directly to the first floor, necessitating alterations to the eastern wing and extension of the eastern cloister wing. The castle's entrance was henceforth only accessible through the Black Gate. The ground floor rooms served practical functions, while the first floor was reserved for representative and residential purposes, richly decorated in the baroque style. The roofs were unified with mansard shapes, and a water reservoir was placed before the main facade. The castle was surrounded by a landscaped park, enhancing its aristocratic character. In 1833, Paweł Popiel acquired Kurozwęki and initiated interior renovations, including subdividing the ballroom into smaller rooms and enclosing the cloisters with glass corridors. The estate remained in the Popiel family until 1944. Today, Kurozwęki is privately owned and undergoing restoration to revive its former grandeur. Visitors can admire the well-maintained park and the unusual sight of a nearby herd of bison grazing. Historical and architectural significance Kurozwęki Castle offers a fascinating case study of architectural evolution from a medieval knight's fortress through a defensive noble manor to a refined baroque palace. Its layers of construction reveal shifts in military technology, residential needs, and aesthetic tastes spanning several centuries. The castle's location, structural adaptations, and stylistic transformations reflect broader trends in Polish aristocratic architecture and history. The castle's preservation as ruins with ongoing restoration efforts allows visitors to explore this rich heritage. The blend of Gothic masonry, Renaissance additions, and Baroque-Classical embellishments provides a vivid narrative of Poland's noble past. Its accessibility for tours makes it a recommended destination for those interested in medieval and early modern architecture and history.

High Medieval (11th–13th c.)
Details
13.9 km

Rembów zamek Szumsko

Rembów, Poland

Rembów zamek Szumsko stands as a testament to the rich medieval heritage of Poland, located strategically on a steep hilltop between the Łagów-Raków road and the village of Rembów. This late medieval hill castle is a remarkable example of defensive architecture adapted to challenging terrain, with its origins tracing back to the early 14th century. The castle is closely linked to the noble Odrowąż family, specifically Jakub or Krzesław of Szumsko, who are credited as its founders. Historically, the castle was also known as Szumsko or Sumsko, names derived from its founders' lineage.The castle's location was carefully chosen on a lessive plateau, which was artificially separated by a deep moat to form a promontory with steep slopes surrounded by a stream. This natural defense was enhanced by the castle's irregular oval plan, which conformed closely to the topography of the site. The fortress was divided into two main sections: the western part served agricultural and economic functions, while the eastern section, situated at a higher elevation, was residential. The entire complex was constructed primarily from locally quarried sandstone, a material abundantly available due to excavation works during the castle's construction.Architectural design and construction phasesArchaeological excavations within the castle walls have revealed the foundations of four distinct buildings, indicating a complex and multifunctional layout. The construction proceeded in two main phases. The initial phase involved erecting the perimeter walls and a centrally positioned square tower that served both defensive and residential purposes. This tower was likely the castle's keep, a critical stronghold in times of siege.During the subsequent phase, a three-room building was added along the northern wall, and another tower—possibly a stołp (a type of defensive tower)—was constructed in the eastern part of the castle. The main entrance was located on the southern side, adjacent to which a fourth building was erected to the east of the gate. An interesting defensive feature was the so-called "kurza stopka" or "chicken's foot," a projecting oriel supported by two buttresses housing a small chamber, which served as an active defense element.Historical ownership and declineAfter 1357, ownership of the castle transferred to the Kurozwęcki family, another prominent noble lineage in Poland. Historical records suggest that the castle was abandoned before 1435. The reasons for its decline are multifaceted but include significant structural issues caused by the geological conditions of the site. Built on a lessive substrate, the castle suffered from suffosion—a process where the soil gradually slides down steep slopes, undermining foundations. This led to the castle walls leaning and shifting, compromising the structural integrity of the fortress.Archaeological evidence supports the hypothesis that the castle was deliberately vacated, as no iron artifacts were found in the excavations, implying that valuable items were removed. Following its abandonment, the castle became a quarry for local inhabitants who dismantled the stone walls down to the foundations. Additionally, treasure hunters extensively disturbed the site, further damaging its remains.Current condition and archaeological significanceToday, rembów zamek Szumsko exists only as faint ruins. Visitors can observe the remnants of the walls and traces of cellars, offering a glimpse into the castle's former grandeur. Despite its ruined state, the site holds considerable archaeological value, providing insights into medieval construction techniques, noble residence layouts, and defensive strategies adapted to natural landscapes.The castle's story is emblematic of many smaller medieval fortresses in Poland that played crucial roles in regional power dynamics but eventually succumbed to natural and human-induced decay. Preservation efforts focus on protecting the site from further degradation and promoting awareness of its historical importance.Architectural features and defensive elementsThe castle's irregular oval plan is a distinctive characteristic, reflecting a design philosophy that prioritized adaptation to the natural environment over rigid geometric forms. The division into a higher residential eastern section and a lower economic western section illustrates the multifunctional nature of such fortresses, combining defense with daily life and resource management.The central square tower functioned as both a lookout and a last refuge during attacks, embodying the dual role of medieval keeps. The presence of the kurza stopka or oriel window is notable as an active defense feature, allowing defenders to observe and attack assailants without exposing themselves. This architectural detail highlights the ingenuity of medieval military architecture in Poland.Cultural and historical contextRembów zamek Szumsko reflects the socio-political landscape of medieval Poland, where noble families like the Odrowąż and Kurozwęcki clans established fortified residences to assert their power and secure their domains. The castle's construction and eventual abandonment mirror broader trends in medieval fortification development, influenced by changing military technologies, economic shifts, and geological challenges.Its mention in the "Liber beneficiorum" by Jan Długosz, a seminal 15th-century Polish chronicler, underscores its historical significance within the region. Although less renowned than larger castles, Szumsko offers valuable perspectives on the architectural and feudal history of Lesser Poland.

Late Medieval (14th–15th c.)
Details
15.9 km

Rytwiany

Rytwiany, Poland

Rytwiany castle stands as a significant historical monument in Poland, embodying the architectural and cultural evolution of a Renaissance hill castle with origins tracing back to the late 14th century. Located in the village of Rytwiany, the castle's remains offer a glimpse into the medieval and early modern noble residences that shaped the region's history. The earliest documented ownership of the Rytwiany estate dates to the 12th century with Piotr Bogoria Skotnicki, but the castle itself is believed to have been constructed by the late 14th century. Although traditional accounts credited Bishop Wojciech Jastrzębiec with building the fortress, modern scholarship suggests he primarily expanded an existing structure. This original castle consisted of a three-story residential building integrated with a defensive tower, constructed using local limestone and brick foundations. Architectural development and defensive features Between approximately 1420 and 1436, the castle underwent significant enhancements, including the erection of rectangular defensive walls enclosing the site and the addition of a substantial northern building known as the Great House. These fortifications were designed to improve the castle's defensive capabilities, complemented by a water-filled moat fed by the nearby Czarna river and a drawbridge likely positioned on the eastern side. The castle's layout featured a main residential wing measuring about 13 meters wide and 39 meters long, with a prominent corner buttress adorned with a diamond pattern, a rare decorative element in military architecture of the period. The use of local limestone and brick reflects regional building practices and resource availability. Historical ownership and cultural significance After Bishop Jastrzębiec's acquisition, the castle became the hereditary seat of his nephews, who adopted the surname Rytwiański. The estate remained with this family until the late 15th century before passing through several noble lineages, including the Kurozwęcki, Łaski, and Tęczyński families. The 17th century marked the castle's zenith under the ownership of Jan Tęczyński and later Łukasz Opaliński, a prominent Polish magnate, writer, and marshal of the Sejm. Opaliński's tenure, beginning in 1639 through marriage to Izabela Tęczyńska, transformed the castle into a vibrant magnate residence and cultural hub. He enriched the castle's library, attracting scholars and artists, and hosted notable events such as the 1646 wedding of Zofia Opalińska to hetman Stanisław Koniecpolski. Conflicts, decline, and partial destruction The mid-17th century brought turmoil during the Swedish Deluge and related conflicts. In 1657, the castle was heavily damaged by forces led by Prince George II Rákóczi, allied with the Swedish king. Despite repairs by Opaliński, the castle never fully recovered its former prominence. Further devastation occurred during the Great Northern War when Swedish troops again ravaged the structure. By the late 18th century, the castle had diminished in strategic and residential importance, serving briefly as quarters for Tadeusz Kościuszko during the 1794 uprising. The final blow came in 1859 when the Potocki family, then owners of Rytwiany, dismantled the castle for building materials, reducing it to ruins. Archaeological research and preservation efforts Interest in the castle's heritage was renewed in the late 20th century, with archaeological excavations led by Professor Michał Proksa starting in 1986. These investigations uncovered foundational layouts and structural details, deepening understanding of the castle's historical phases. Between 2013 and 2014, conservation and revitalization projects transformed the ruins into an educational park, preserving the site's legacy and making it accessible for public engagement. Today, only fragments remain, including a notable high corner with a slanted buttress decorated with a diamond pattern, standing as a testament to the castle's medieval grandeur. Architectural features and layout The castle's original design centered on a fortified rectangular perimeter that enclosed the main residential building and the Great House. Defensive walls and a moat provided protection against military threats, while the residential quarters reflected the evolving needs of noble inhabitants. The surviving corner with its distinctive buttress showcases the craftsmanship and defensive architecture characteristic of the late medieval period. The use of local limestone and brick foundations highlights the adaptation to regional materials and construction techniques. Cultural and historical legacy Rytwiany castle's history encapsulates the story of Polish noble families, their cultural patronage, and the impact of regional and European conflicts on their estates. Its transformation from a medieval fortress to a Renaissance magnate residence mirrors broader shifts in architectural styles and social functions of castles in Poland. Despite its ruinous state, the castle remains an important site for understanding the intersection of military architecture, noble culture, and historical events in the Świętokrzyskie region. Its preservation as an educational park ensures that this heritage continues to inform and inspire future generations.

Renaissance (15th–17th c.)
Details

