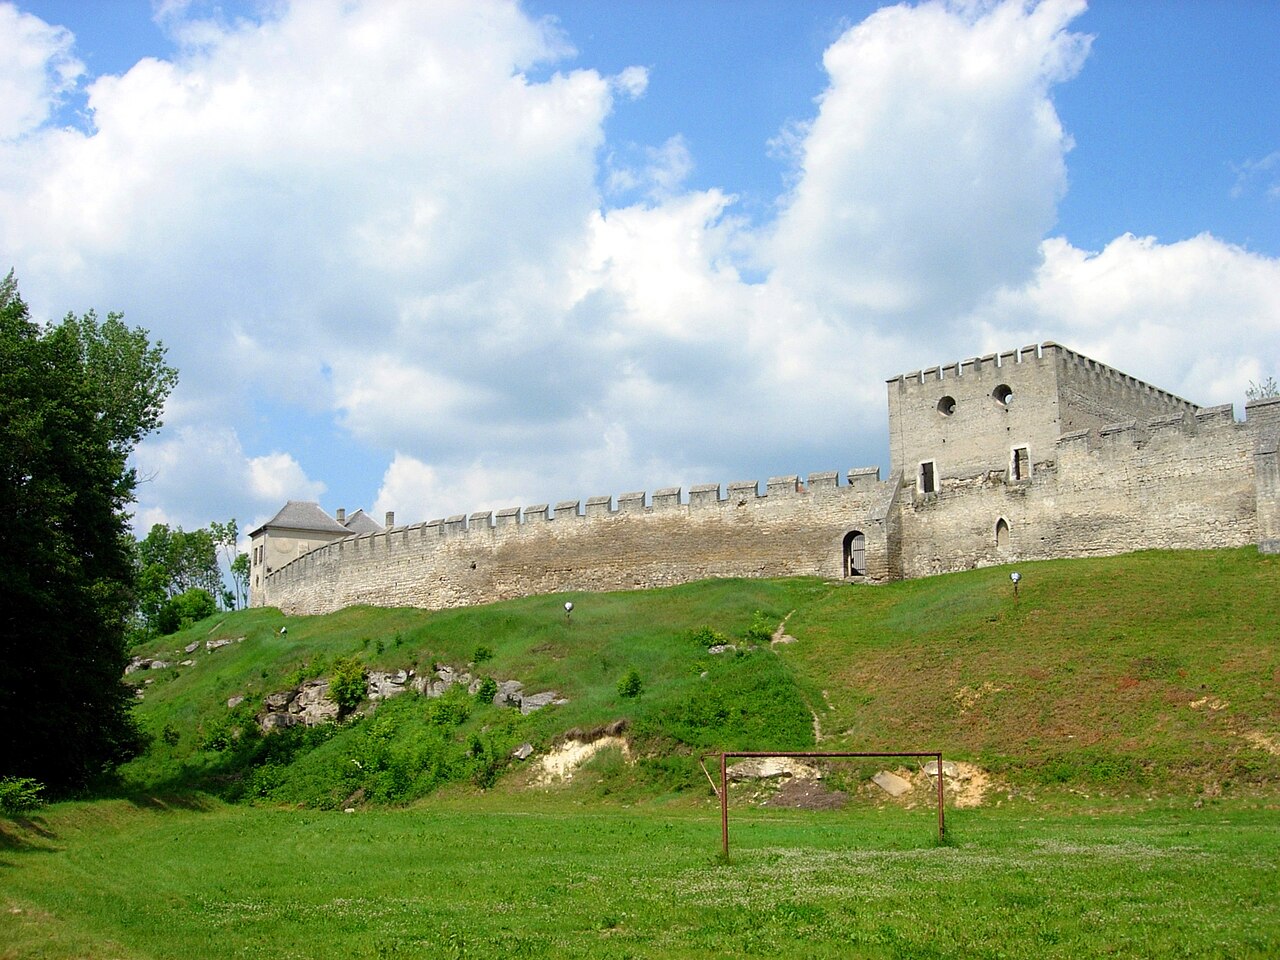
Kurozwęki Castle
Kurozwęki Castle stands as a remarkable testament to the architectural and historical evolution of Polish noble residences, tracing its origins back to the high medieval period. First mentioned in written sources in 1246 by Duke Bolesław the Chaste of Sandomierz and Kraków, the village of Kurozwęki became the seat of the Kurozwęcki family in the 14th century. This family, bearing the Poraj coat of arms, played a significant role in regional history and initiated the construction of the castle in the latter half of the 14th century, likely replacing an earlier wooden stronghold.
The castle was strategically built on a raised, palisade-reinforced mound amidst the wetlands of the Czarna River, providing natural defense. Originally, it featured an oval-shaped brick curtain wall over eight meters tall, with the main entrance facing south. Adjacent to the gate, a rectangular stone residential tower was erected, rising approximately 14 meters with four floors and a projecting wooden attic. The courtyard housed wooden buildings, while a southern economic bailey preceded the main castle.
Architectural development in the medieval era
As the Kurozwęcki family's prominence grew, the castle underwent significant expansions during the 15th century to meet increasing residential and representational needs. The wooden structures within the courtyard were gradually replaced by masonry buildings. The first addition was a single-tract, two-story eastern wing, followed by a three-story northern building and a similarly tall residential tower on the western curtain wall. During these renovations, the courtyard level was raised, and the original defensive wall walk was replaced with gunports designed for firearms, reflecting advancements in military technology.
Renaissance transformations and lanckoroński ownership
In 1521, the castle passed as a dowry to the Lanckoroński family through the marriage of Anna Kurozwęcka to Jan Lanckoroński, the Sandomierz hunt master. The 16th century brought further modifications, including the demolition of the northwest section of the curtain wall to erect the distinctive three-story "chicken leg" building. A quadrangular gate tower with a stone portal and angled buttresses was added on the southern entrance side, and a kitchen building was constructed in the southwest corner, giving the courtyard a more regular shape.
Baroque and classical renovations in the 17th and 18th centuries
Mid-17th-century works merged the Gothic structures into two palace wings extending beyond the defensive walls, marking a shift from military fortress to a representative noble residence. The castle's fortifications were largely reduced, and the facades were plastered and adorned with polychrome decorations. The gate tower received decorative pseudo-rustication. Around 1700, arcaded, two-story cloisters were built along the northern and western wings and the southern curtain wall. The courtyard level was raised by 2.5 meters, converting the former ground floor into a cellar level.
The eastern wing was modified to include the Black Gate passage, above which a chapel was re-established. The Lanckoroński family retained ownership until the death of Stanisław Lanckoroński in 1747, after which the estate passed to General Maciej Sołtyk through marriage.
Baroque-classical palace conversion and 19th-century changes
Between 1768 and 1772, General Sołtyk transformed the castle into a grand baroque-classical residence. The gate tower was expanded into a monumental palace wing housing a two-story ballroom. The southern gate was replaced by broad stairs leading directly to the first floor, necessitating alterations to the eastern wing and extension of the eastern cloister wing. The castle's entrance was henceforth only accessible through the Black Gate.
The ground floor rooms served practical functions, while the first floor was reserved for representative and residential purposes, richly decorated in the baroque style. The roofs were unified with mansard shapes, and a water reservoir was placed before the main facade. The castle was surrounded by a landscaped park, enhancing its aristocratic character.
In 1833, Paweł Popiel acquired Kurozwęki and initiated interior renovations, including subdividing the ballroom into smaller rooms and enclosing the cloisters with glass corridors. The estate remained in the Popiel family until 1944. Today, Kurozwęki is privately owned and undergoing restoration to revive its former grandeur. Visitors can admire the well-maintained park and the unusual sight of a nearby herd of bison grazing.
Historical and architectural significance
Kurozwęki Castle offers a fascinating case study of architectural evolution from a medieval knight's fortress through a defensive noble manor to a refined baroque palace. Its layers of construction reveal shifts in military technology, residential needs, and aesthetic tastes spanning several centuries. The castle's location, structural adaptations, and stylistic transformations reflect broader trends in Polish aristocratic architecture and history.
The castle's preservation as ruins with ongoing restoration efforts allows visitors to explore this rich heritage. The blend of Gothic masonry, Renaissance additions, and Baroque-Classical embellishments provides a vivid narrative of Poland's noble past. Its accessibility for tours makes it a recommended destination for those interested in medieval and early modern architecture and history.
Frequently asked questions (FAQ)
- How do I visit Kurozwęki Castle and what are the opening hours?
- Kurozwęki Castle is privately owned but open for visits. It is advisable to check the official website or contact the owner for current opening hours and guided tour availability.
- What is the historical significance of Kurozwęki Castle?
- Kurozwęki Castle is significant for its architectural evolution from a medieval fortress to a baroque palace, reflecting changes in Polish noble residences over centuries.
- Can I see the bison herd near Kurozwęki Castle?
- Yes, one of the unique attractions near Kurozwęki Castle is the herd of bison grazing nearby, which visitors can observe during their visit.
- What architectural styles are represented in Kurozwęki Castle?
- The castle showcases a mix of Gothic, Renaissance, and Baroque-Classical architectural styles due to its long history of construction and renovation.
- Is Kurozwęki Castle accessible for people with mobility issues?
- Due to its historic structure and current condition as ruins, accessibility may be limited. Visitors with mobility concerns should inquire in advance about accommodations.
Information
Current owner
Private owner
Loading map...
Visitor reviews
No reviews yet. Been here? Write the first review and help other travelers!
Write the first reviewVisited this castle? Share your experience
Your review helps other travelers and adds first-hand knowledge to our encyclopedia.