Szubin
Szubin Castle stands as a remarkable testament to the architectural and historical evolution of medieval Poland. Located on the southern outskirts of the town of Szubin, the castle was originally constructed in the late 14th century, embodying the Gothic architectural style prevalent across Europe during that era. Its strategic placement on a small, difficult-to-access hill amid marshy meadows along the Gąsawka River valley highlights its defensive purpose and the thoughtful use of natural landscape features to enhance fortification.
The castle’s origins are closely linked to Sędziwój Pałuka, a prominent nobleman and general starost of Greater Poland, who is credited with founding the castle between 1361 and 1377. This period coincides with the final years of King Casimir the Great’s reign and the early rule of King Louis I of Hungary, under whom Sędziwój held significant offices. His elevated social standing and considerable wealth facilitated the construction of this brick Gothic castle, which also coincided with the establishment of the town of Szubin and the erection of its parish church.
Architectural design and medieval construction
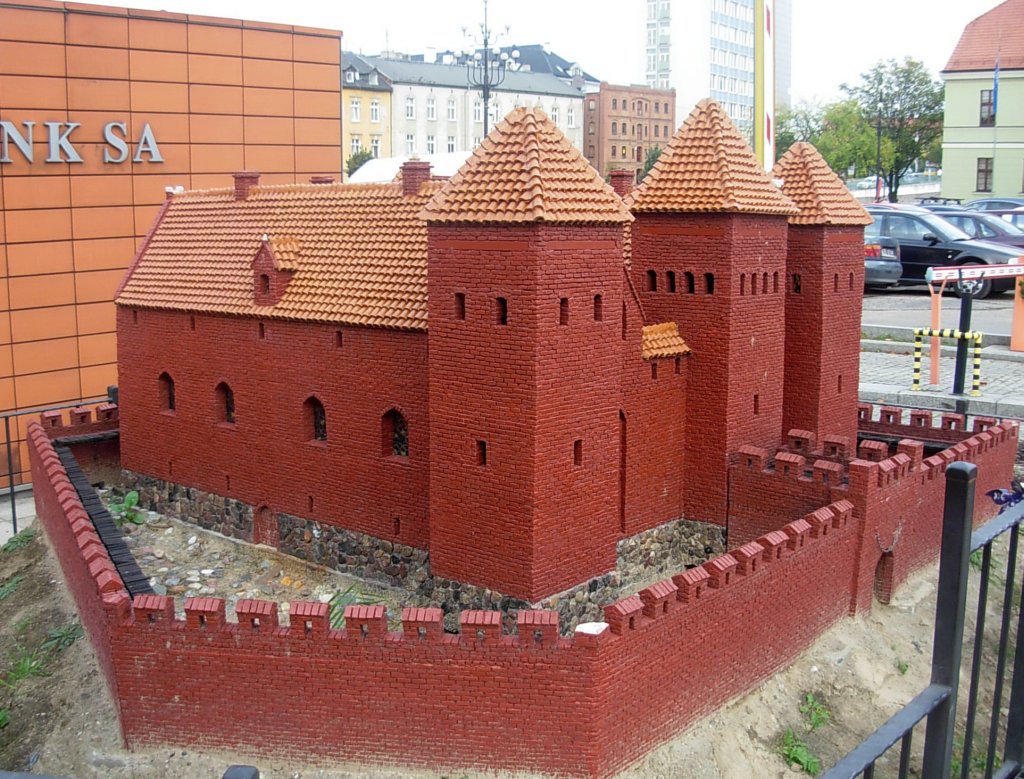
The castle was built on a square plan measuring approximately 42 by 42 meters, with one corner (the southeast) cut off, a design typical of lowland castles that adapted to the terrain while maintaining a regular geometric layout. The use of gothic brickwork on foundations of granite boulders was a common technique in northern Poland, combining durability with regional aesthetic traditions. The castle was surrounded by a defensive perimeter wall enclosing a courtyard that housed a residential building and likely wooden outbuildings for economic purposes.
Access to the castle was tightly controlled via a single entrance gate located in the middle of the northern curtain wall, reachable only by a causeway artificially raised over the surrounding marshlands. This feature enhanced the castle’s defensibility by limiting approach routes and exploiting the natural wetland barriers.
Medieval defensive features
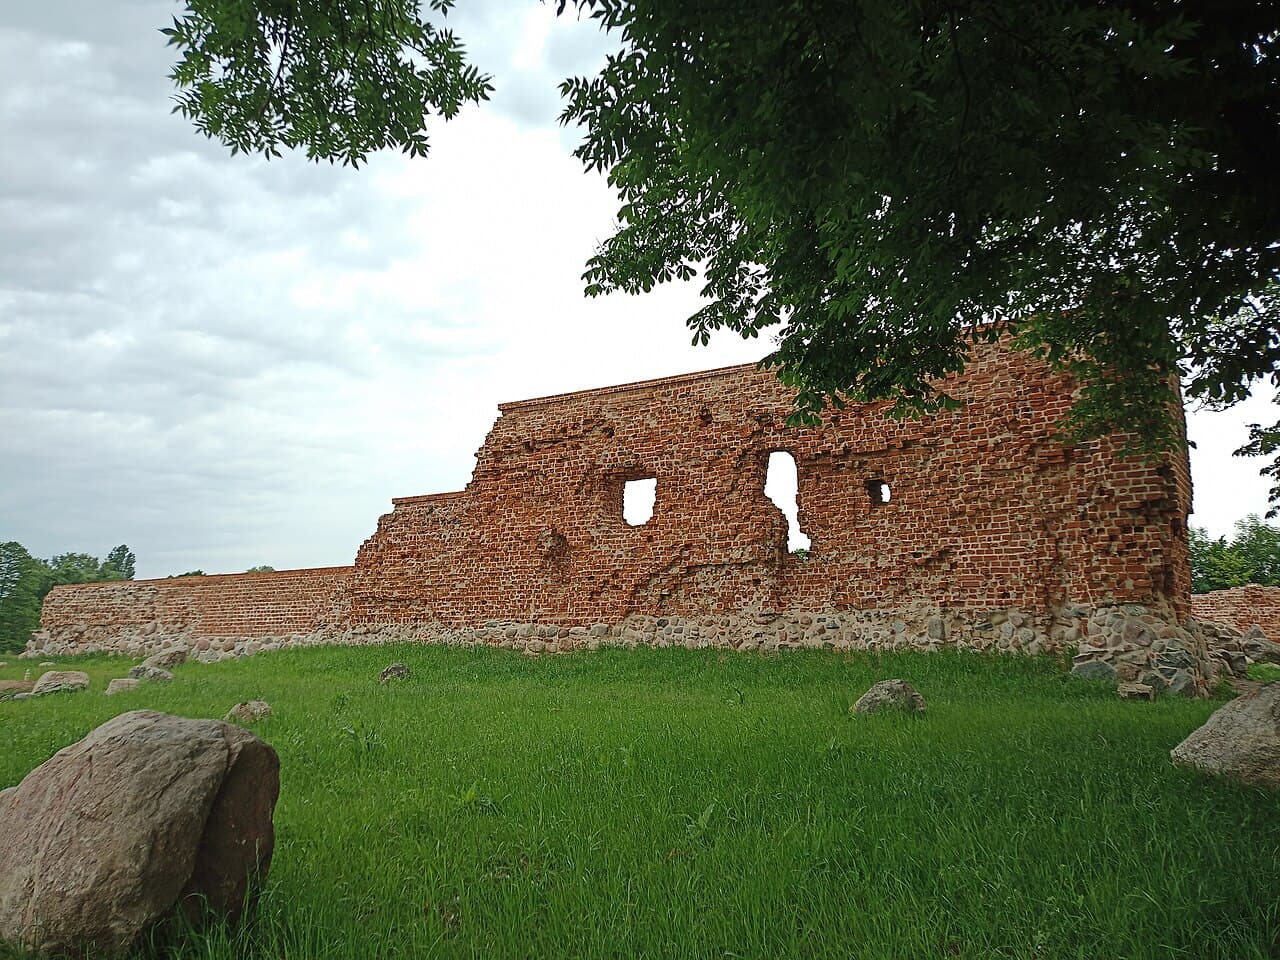
While much of the original structure has been lost due to subsequent destruction and rebuilding, surviving fragments of the perimeter walls reach heights of up to seven meters, offering valuable insight into the castle’s original defensive capabilities. The central medieval structure likely included a large residential tower or donjon, which formed the core of the fortified residence and symbolized the lord’s power.
Ownership history and baroque transformation
Following Sędziwój Pałuka’s death, the Szubin estate was sold in 1418 to Jan Czarnkowski of the Nałęcz coat of arms. The Czarnkowski family maintained ownership without major alterations until 1641, when the castle was acquired by Krzysztof Opaliński, the voivode of Poznań. Opaliński undertook a significant reconstruction after a fire had damaged the castle earlier in the century, transforming it into a two-story building that occupied the entire footprint of the original Gothic structure.
This reconstruction marked a shift from a purely defensive fortress to a more comfortable and representative Baroque residence. The northern gate was converted into a tower, enhancing both the castle’s defensive and symbolic stature. The Opaliński family’s renovations introduced mannerist and Baroque architectural elements, reflecting contemporary tastes and the changing role of castles from military bastions to noble residences.
In 1674, the castle passed to Adam Konarzewski through purchase, and later in 1731, through marriage, it became the property of the Mycielski family. Under their stewardship, the castle was further enhanced as a splendid magnate residence, with the addition of a landscaped park created by Maciej Mycielski, which complemented the Baroque elegance of the castle.
Decline and modern history
The late 18th century brought financial difficulties for the Mycielski family, leading to the forced sale of the estate to Fryderyk Skórzewski. Skórzewski erected a new building on the site using parts of the old castle walls, but over the 19th and early 20th centuries, the castle gradually fell into disrepair. By the early 1900s, much of the structure was dismantled, and a small residential building constructed around 1925 was demolished in 1986.
Today, Szubin Castle exists primarily as ruins, with only fragments of the original Gothic walls remaining, some reaching up to seven meters in height. These ruins provide a tangible connection to the castle’s layered history, from its medieval origins to its Baroque transformation and eventual decline.
Cultural significance and preservation efforts
Szubin Castle holds significant cultural and historical value as an example of a late medieval Polish lowland castle that evolved into a Baroque magnate residence. Its location in the Gąsawka River valley and its integration with the surrounding landscape illustrate typical defensive strategies of the period. The castle’s association with notable Polish noble families such as the Pałuk, Czarnkowski, Opaliński, and Mycielski lineages further enhances its importance.
Preservation efforts have focused on stabilizing the remaining walls and promoting awareness of the site’s heritage. The ruins serve as a historical monument, attracting visitors interested in medieval architecture, Polish history, and the transformation of castles over centuries.
Visiting the ruins
Visitors to Szubin can explore the site’s remains to appreciate the scale and design of the original castle. Interpretive signage and local guides help contextualize the ruins within the broader history of the region. The castle’s picturesque setting amid wetlands and meadows adds to the experience, offering insights into medieval defensive architecture adapted to challenging terrain.
Frequently asked questions (FAQ)
- When was Szubin Castle originally built?
- Szubin Castle was originally constructed between 1361 and 1377 during the late medieval period under the direction of Sędziwój Pałuka.
- What architectural style characterizes Szubin Castle?
- The castle primarily features Gothic architecture with later Baroque modifications introduced in the 17th century.
- What remains can be seen at Szubin Castle today?
- Today, visitors can see fragments of the original Gothic walls, some reaching up to seven meters high, which outline the castle's original footprint.
- Who were the notable owners of Szubin Castle?
- Notable owners include Sędziwój Pałuka, Jan Czarnkowski, Krzysztof Opaliński, and the Mycielski family, each contributing to the castle's history and architecture.
- Is Szubin Castle accessible to visitors?
- Yes, the ruins are accessible to the public, with informational signage available to help visitors understand the site's historical context.
Photo gallery

Information
Current owner
Municipality
Loading map...
Visitor reviews
No reviews yet. Been here? Write the first review and help other travelers!
Write the first reviewVisited this castle? Share your experience
Your review helps other travelers and adds first-hand knowledge to our encyclopedia.