Łabiszyn

Łabiszyn castle: history and architecture of a late medieval hill castle
Łabiszyn, Poland
Late Medieval (14th–15th c.)
Well Preserved

Łabiszyn castle stands as a significant example of a late medieval hill castle located in Łabiszyn, Poland. Its origins trace back to the mid-14th century, although the area’s defensive history begins earlier with mentions of a fortified settlement in 1247. Despite the lack of precise information on this early fortification, the castle’s documented history provides insight into the region’s medieval defensive architecture and noble ownership.

Early history and foundation

The first written record of a defensive stronghold in the area dates to 1247, but the exact location of this early fortification remains unknown. The town of Łabiszyn itself was officially founded around 1369, during the late medieval period. From its inception, the town was privately owned, initially by the Leszczyc family, who later adopted the surname Kościelecki, a notable noble lineage in the region.

Construction and architectural features

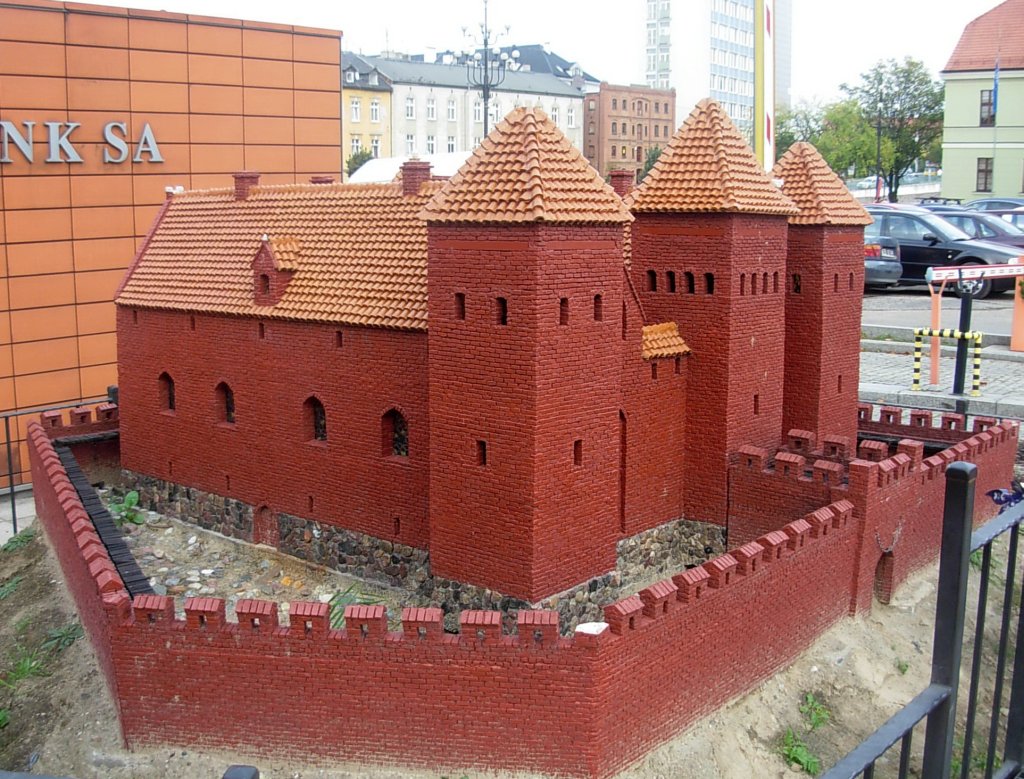
In the early 15th century, a castle was constructed between the town and the Noteć River, attributed to Maciej of Łabiszyn, a voivode of Gniewkowo and Brześć Kujawski. This castle was likely a lowland castle given its location on floodplain meadows adjacent to the river, which would have influenced its defensive design. Built primarily of brick on a regular plan, the castle was surrounded by a moat probably filled with water from the Noteć, enhancing its defensive capabilities.

Although direct archeological evidence and detailed descriptions are scarce, the castle’s construction reflects typical late medieval fortification techniques in the region, emphasizing brickwork and water defenses. The castle’s layout likely included fortified walls and towers, common in castles of this period, designed to protect the noble residence and control access to the town and river.

Historical significance and ownership

The castle served as a residence and defensive stronghold for the Kościelecki family, who played a significant role in the area’s political and social life during the late medieval and early modern periods. Its strategic location near the Noteć River allowed control over river traffic and local trade routes, contributing to the town’s economic development.

Decline and preservation status

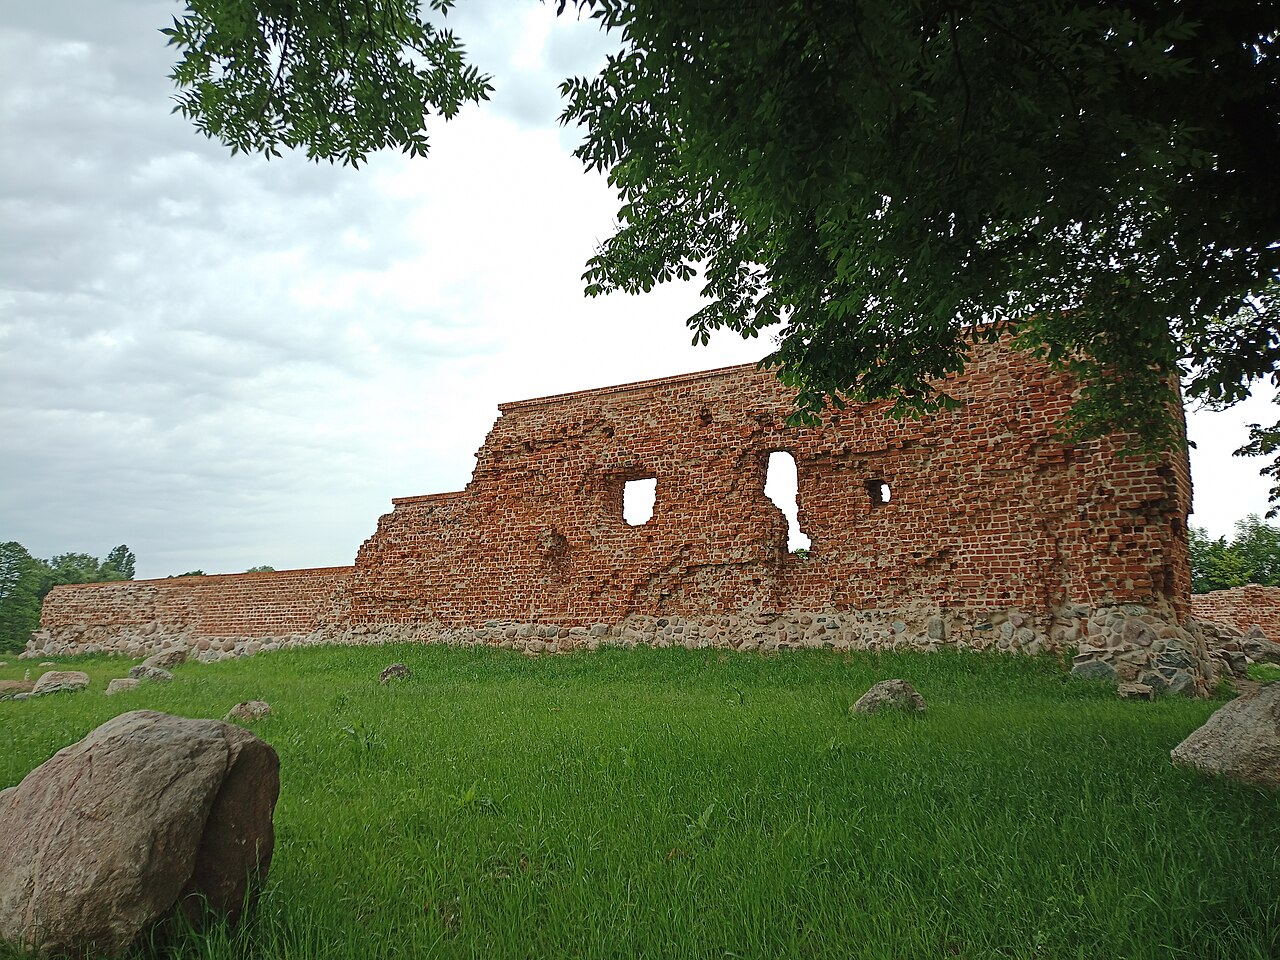
Over the centuries, the castle suffered damage and destruction, particularly during conflicts and changing political circumstances in the region. Despite its partial destruction, the castle’s remains are considered well preserved relative to other medieval structures in Poland. However, the limited historical records and archeological data restrict full reconstruction of its original appearance and developmental phases.

Today, Łabiszyn castle is recognized for its cultural heritage value, representing the medieval defensive architecture of the Kuyavian region. Efforts to preserve and study the site continue to enhance understanding of its historical context and architectural evolution.

Architectural and cultural context

The castle exemplifies the transition in medieval fortifications from wooden motte-and-bailey structures to more durable brick constructions. Its location on a hill in a lowland area demonstrates strategic use of natural terrain for defense. The presence of a moat fed by the Noteć River is a notable feature, typical of lowland castles designed to utilize water defenses.

Łabiszyn castle also reflects the socio-political dynamics of medieval Poland, where noble families established fortified residences to assert control and influence over their lands. The Kościelecki family’s ownership highlights the intertwining of noble lineage and territorial power during this era.

Visiting Łabiszyn castle today

While the castle does not survive in a fully intact form, visitors to Łabiszyn can explore the site’s remains and appreciate its historical significance. The castle’s location near the Noteć River offers scenic views and a connection to the region’s medieval past. Local efforts to promote the site contribute to cultural tourism and heritage education in Kuyavian-Pomeranian Voivodeship.

Nearby attractions and accessibility

Łabiszyn is situated in a region rich with historical sites and natural landscapes, making it an attractive destination for visitors interested in medieval history and architecture. The town’s accessibility by road and proximity to other historical towns enhance its appeal for cultural tourism.

Preservation and research initiatives

Ongoing archaeological research and conservation projects aim to uncover more details about the castle’s structure and history. These initiatives support the preservation of Łabiszyn castle as a valuable heritage site and contribute to broader studies of Polish medieval castles.

Frequently asked questions (FAQ)

How do I get to Łabiszyn Castle?
Łabiszyn Castle is located in the charming town of Łabiszyn, Poland. You can reach it by car via the A1 highway, which connects major cities. Public transport options, including buses, are also available, making it accessible for visitors.
What is the historical significance of Łabiszyn Castle?
Łabiszyn Castle dates back to the 14th century and played a vital role in the region's defense strategies. It has witnessed various historical events, including conflicts and changes in governance, reflecting the rich history of Poland. The castle's preservation allows visitors to connect with the past.
When was Łabiszyn Castle built?
Construction of Łabiszyn Castle began in the early 14th century, with significant modifications made over the years. The castle's architecture showcases the transition from medieval to Renaissance styles, making it a fascinating study for history enthusiasts. Its enduring structure is a testament to its historical importance.
Can I take guided tours of the castle?
Yes, guided tours of Łabiszyn Castle are available and provide an insightful experience into its history and architecture. Knowledgeable guides lead the tours, sharing intriguing stories and facts that enhance your visit. It's advisable to check the schedule in advance for tour availability.
Why is Łabiszyn Castle an architectural attraction?
Łabiszyn Castle is notable for its blend of Gothic and Renaissance architectural styles, making it a unique example of medieval architecture in Poland. The intricate stonework and imposing structure attract architecture enthusiasts and photographers alike. Its picturesque setting adds to its charm as an architectural gem.
Is it possible to host events at Łabiszyn Castle?
Yes, Łabiszyn Castle offers facilities for hosting events, including weddings and corporate gatherings. The stunning backdrop of the castle and its grounds provides a memorable setting for any occasion. It's recommended to contact the castle administration for more details on available services and arrangements.
What are the opening hours for Łabiszyn Castle?
Łabiszyn Castle is open to visitors from 10 AM to 6 PM, Tuesday through Sunday. It is closed on Mondays, so plan your visit accordingly. During peak seasons, extended hours may be available, allowing for more flexibility in your schedule.
What are the ticket prices for visiting the castle?
Ticket prices for Łabiszyn Castle are very affordable, with discounts available for students and seniors. General admission typically ranges from 10 to 15 PLN, making it accessible for everyone. Special family packages may also be offered, so be sure to inquire at the entrance.
When is the best time to visit Łabiszyn Castle?
The best time to visit Łabiszyn Castle is during the spring and early autumn months when the weather is mild and pleasant. These seasons offer beautiful scenery and fewer crowds, enhancing your experience. Additionally, visiting during local festivals can provide a unique glimpse into the region’s culture and history.
Are there any nearby attractions to visit?
Yes, there are several nearby attractions worth exploring, including charming local parks and historical sites in Łabiszyn. The region is known for its natural beauty and offers opportunities for hiking and outdoor activities. Additionally, nearby towns feature museums and cultural landmarks that complement your visit to the castle.

Information

Hill Castle

Loading map...

Visitor reviews

No reviews yet. Been here? Write the first review and help other travelers!

Write the first review

Visited this castle? Share your experience

Your review helps other travelers and adds first-hand knowledge to our encyclopedia.
Write a review

(5/5)

0/2000 characters

Your review will be visible after admin approval

Nearby castles

13.6 km
Szubin — Poland castle

Szubin

Szubin, Poland

Szubin Castle stands as a remarkable testament to the architectural and historical evolution of medieval Poland. Located on the southern outskirts of the town of Szubin, the castle was originally constructed in the late 14th century, embodying the Gothic architectural style prevalent across Europe during that era. Its strategic placement on a small, difficult-to-access hill amid marshy meadows along the Gąsawka River valley highlights its defensive purpose and the thoughtful use of natural landscape features to enhance fortification. The castle’s origins are closely linked to Sędziwój Pałuka, a prominent nobleman and general starost of Greater Poland, who is credited with founding the castle between 1361 and 1377. This period coincides with the final years of King Casimir the Great’s reign and the early rule of King Louis I of Hungary, under whom Sędziwój held significant offices. His elevated social standing and considerable wealth facilitated the construction of this brick Gothic castle, which also coincided with the establishment of the town of Szubin and the erection of its parish church. Architectural design and medieval construction The castle was built on a square plan measuring approximately 42 by 42 meters, with one corner (the southeast) cut off, a design typical of lowland castles that adapted to the terrain while maintaining a regular geometric layout. The use of gothic brickwork on foundations of granite boulders was a common technique in northern Poland, combining durability with regional aesthetic traditions. The castle was surrounded by a defensive perimeter wall enclosing a courtyard that housed a residential building and likely wooden outbuildings for economic purposes. Access to the castle was tightly controlled via a single entrance gate located in the middle of the northern curtain wall, reachable only by a causeway artificially raised over the surrounding marshlands. This feature enhanced the castle’s defensibility by limiting approach routes and exploiting the natural wetland barriers. Medieval defensive features While much of the original structure has been lost due to subsequent destruction and rebuilding, surviving fragments of the perimeter walls reach heights of up to seven meters, offering valuable insight into the castle’s original defensive capabilities. The central medieval structure likely included a large residential tower or donjon, which formed the core of the fortified residence and symbolized the lord’s power. Ownership history and baroque transformation Following Sędziwój Pałuka’s death, the Szubin estate was sold in 1418 to Jan Czarnkowski of the Nałęcz coat of arms. The Czarnkowski family maintained ownership without major alterations until 1641, when the castle was acquired by Krzysztof Opaliński, the voivode of Poznań. Opaliński undertook a significant reconstruction after a fire had damaged the castle earlier in the century, transforming it into a two-story building that occupied the entire footprint of the original Gothic structure. This reconstruction marked a shift from a purely defensive fortress to a more comfortable and representative Baroque residence. The northern gate was converted into a tower, enhancing both the castle’s defensive and symbolic stature. The Opaliński family’s renovations introduced mannerist and Baroque architectural elements, reflecting contemporary tastes and the changing role of castles from military bastions to noble residences. In 1674, the castle passed to Adam Konarzewski through purchase, and later in 1731, through marriage, it became the property of the Mycielski family. Under their stewardship, the castle was further enhanced as a splendid magnate residence, with the addition of a landscaped park created by Maciej Mycielski, which complemented the Baroque elegance of the castle. Decline and modern history The late 18th century brought financial difficulties for the Mycielski family, leading to the forced sale of the estate to Fryderyk Skórzewski. Skórzewski erected a new building on the site using parts of the old castle walls, but over the 19th and early 20th centuries, the castle gradually fell into disrepair. By the early 1900s, much of the structure was dismantled, and a small residential building constructed around 1925 was demolished in 1986. Today, Szubin Castle exists primarily as ruins, with only fragments of the original Gothic walls remaining, some reaching up to seven meters in height. These ruins provide a tangible connection to the castle’s layered history, from its medieval origins to its Baroque transformation and eventual decline. Cultural significance and preservation efforts Szubin Castle holds significant cultural and historical value as an example of a late medieval Polish lowland castle that evolved into a Baroque magnate residence. Its location in the Gąsawka River valley and its integration with the surrounding landscape illustrate typical defensive strategies of the period. The castle’s association with notable Polish noble families such as the Pałuk, Czarnkowski, Opaliński, and Mycielski lineages further enhances its importance. Preservation efforts have focused on stabilizing the remaining walls and promoting awareness of the site’s heritage. The ruins serve as a historical monument, attracting visitors interested in medieval architecture, Polish history, and the transformation of castles over centuries. Visiting the ruins Visitors to Szubin can explore the site’s remains to appreciate the scale and design of the original castle. Interpretive signage and local guides help contextualize the ruins within the broader history of the region. The castle’s picturesque setting amid wetlands and meadows adds to the experience, offering insights into medieval defensive architecture adapted to challenging terrain.

Late Medieval (14th–15th c.)
Details
19.6 km

Pakość

Pakość, Poland

Pakość Castle stands as a remarkable example of a Renaissance hill castle located in the town of Pakość, Poland. Its history is deeply intertwined with the strategic and religious developments of the region, reflecting centuries of architectural evolution and cultural significance. The castle's origins trace back to the mid-14th century, situated amid the marshy banks of the Noteć River, where defensive needs and noble ambitions converged to create a fortified stronghold. Early history and foundation The earliest recorded mention of the settlement of Pakość dates to 1243, associated with the construction of the church of St. James. By 1259, historical documents reference a defensive gord or fortified settlement, indicating the area's early strategic importance. In the mid-14th century, under the ownership of the Leszczyc family, Pakość was granted town rights by King Casimir the Great. It is believed that around this time, the first castle was constructed to defend the settlement, likely a square-plan fortress measuring approximately 30 meters per side. Architectural features of the original fortress The initial castle was characterized by a brick curtain wall built upon a stone foundation, reinforced at the corners by buttresses. The inner courtyard's buildings were probably wooden at first, reflecting common medieval construction practices. Towards the end of the 14th century, more permanent masonry residential buildings were added along the southern and eastern walls, marking a transition towards a more substantial fortified residence. Expansion and fortification in the 15th century During the first half of the 15th century, Tomasz of Kościelec, the general starost of Greater Poland and then owner of the castle, initiated significant expansion works. A notable addition was the construction of a gate tower on the western wall, supported by buttresses. This tower featured a drawbridge spanning a defensive moat, which was fed by the nearby river, enhancing the castle's defensive capabilities. Defensive advantages The castle's low-lying position near the Noteć River allowed it to be surrounded by a water-filled moat, a critical defensive feature that deterred attackers and controlled access to the fortress. This integration of natural geography and man-made defenses exemplifies medieval military architecture adapted to local conditions. Renaissance transformations and religious significance By the late 15th century, a new wing was added along the western curtain wall, and at the dawn of the 16th century, a residential building was constructed against the northern curtain wall, indicating the castle's evolving role as a noble residence. In 1610, ownership passed to Michał Zygmunt and Paweł Działyński. The early 17th century saw the rise of the Hussite movement in the region, prompting the local priest Wojciech Kęsicki to establish a Calvary dedicated to the Passion of Christ. This growing religious devotion attracted increasing numbers of pilgrims, surpassing the capacity of the parish. Conversion to a monastery In 1631, with the approval of Primate Maciej Łubieński, the Działyński family invited the Order of Reformers (Franciscans) to Pakość. The castle was donated to the order, which transformed it substantially. One wing was converted into the church of St. Bonaventure, while the remaining buildings were remodeled into a monastery complex. These renovations removed many of the castle's original defensive features, reflecting its new religious function. Later history and preservation The Franciscan convent was suppressed by the Prussian authorities in 1837, marking a period of decline. The Franciscans returned only in 1971, initiating restoration efforts. Unfortunately, the renovation led to the destruction of many hidden Gothic relics embedded in the monastery walls. Today, the most visible remnant of the original castle is the former gate tower, which has been converted into a church chapel. Although the castle survives primarily as ruins, its layered history from medieval fortress to Renaissance residence and religious site makes it a significant cultural landmark in the region. Architectural significance and cultural heritage Pakość Castle exemplifies the architectural evolution typical of many Polish castles that transitioned from military fortifications to noble residences and religious institutions. Its brick and stone construction, defensive moat, and gate tower are characteristic of hill castles adapted to riverine landscapes. The castle's transformation into a Franciscan monastery highlights the interplay between secular and ecclesiastical powers in Polish history. The castle's location on the Noteć River also underscores the strategic importance of waterways in medieval and Renaissance defense and settlement patterns. Despite the loss of many original features, the site remains a valuable source for understanding regional history and architectural practices. Visiting pakość castle Visitors to Pakość Castle can explore the surviving ruins and the church chapel within the former gate tower. The site offers insight into the castle's layered past and its role in the religious life of the community. Its proximity to the town center makes it accessible for tourists interested in Polish history and architecture. While much of the castle is in ruins, the site retains a contemplative atmosphere enhanced by its riverside setting and the preserved elements of its Renaissance and medieval fabric. Visitors are encouraged to appreciate the castle's historical context and its significance as a monument of cultural heritage in Greater Poland.

Renaissance (15th–17th c.)
Details
19.7 km
Zamek w Bydgoszczy — Poland castle

Zamek w Bydgoszczy

Bydgoszcz, Poland

Zamek w Bydgoszczy, also known as the Bydgoszcz castle, is a significant historic monument located in the city of Bydgoszcz, in northern Poland. This hill castle stands as a reminder of the region's medieval past and its strategic importance in the defense and administration of the area. The castle's origins date back to the 14th century, during the High Medieval period, when it was constructed as part of the efforts to secure the northern borders of the Kingdom of Poland. Historical background and strategic importance The castle in Bydgoszcz was established by the Teutonic Knights, a military order that played a crucial role in the history of northern Poland and the Baltic region. Built on a natural hill overlooking the Brda River, the castle's location was chosen to control river traffic and protect the trade routes that connected the interior of Poland with the Baltic Sea. This strategic position allowed the castle to serve as a military stronghold and administrative center. Throughout its history, the castle witnessed several conflicts, including battles during the Polish-Teutonic wars. It was a focal point during the struggles between Poland and the Teutonic Order, as well as later during the Swedish invasions in the 17th century. The castle's fortifications were adapted over time to meet the changing demands of warfare. Architectural features and construction The castle's architecture reflects the typical characteristics of High Medieval hill castles built by the Teutonic Knights. Constructed primarily from brick and stone, the castle featured a keep or donjon as its central element, surrounded by defensive walls and towers. The walls were reinforced with battlements and arrow slits, enabling defenders to repel attackers effectively. The castle complex included a courtyard with various auxiliary buildings such as a chapel, living quarters, and storage facilities. The presence of a moat or ditch around the hill further enhanced its defensive capabilities. Over the centuries, the castle underwent several renovations and expansions, incorporating elements of Gothic architecture, visible in pointed arches and ribbed vaults within the surviving structures. Defensive structures The castle's defensive walls were thick and high, designed to withstand sieges and artillery fire. Towers placed at strategic points allowed for surveillance and flanking fire. The main gate was fortified with a drawbridge and portcullis, common features in medieval fortifications. Residential and functional spaces Inside the castle, the great hall served as the main gathering place for the castle's inhabitants and guests. Living quarters were modest but functional, reflecting the military nature of the castle. A chapel within the castle complex provided spiritual services, emphasizing the religious aspect of the Teutonic Knights' presence. Later history and current status By the early modern period, the castle's military significance declined as new forms of warfare emerged. Parts of the castle fell into disrepair, and some sections were dismantled or repurposed. Despite this, the site remains an important cultural landmark in Bydgoszcz. Today, the castle is preserved as a historic ruin, with ongoing efforts to maintain and protect the remaining structures. It serves as a tourist attraction and a symbol of the city's medieval heritage. Archaeological research at the site continues to uncover more about the castle's past and its role in regional history. Visiting information Visitors to Zamek w Bydgoszczy can explore the castle grounds and enjoy views of the Brda River and the surrounding cityscape. The site is accessible to the public, with informational signage explaining the castle's history and architectural features. Guided tours and cultural events are occasionally held to enhance the visitor experience. Significance in Polish heritage Bydgoszcz castle is an important example of medieval military architecture in Poland. It illustrates the influence of the Teutonic Order in the region and the historical conflicts that shaped northern Poland. The castle contributes to the cultural identity of Bydgoszcz and is a focal point for local history enthusiasts and scholars.

High Medieval (11th–13th c.)
Details