Sucha Beskidzka
Sucha Beskidzka Castle stands as a remarkable example of Renaissance architecture nestled in the town of Sucha Beskidzka, Poland. Its origins date back to the mid-16th century, specifically around 1553, when Kasper Castiglione, a goldsmith from Florence who came to Poland with Queen Bona's court, married Jadwiga, the daughter of Stanisław Słupski, acquiring the village of Sucha. This marriage led Kasper to adopt the surname Suski and gain Polish nobility along with the Szoszor coat of arms. Around 1554, he began constructing a fortified manor at the foot of Jasień Mountain, a modest but sturdy stone building featuring thick walls and a corner tower on the northeast side.
Development under the komorowski family
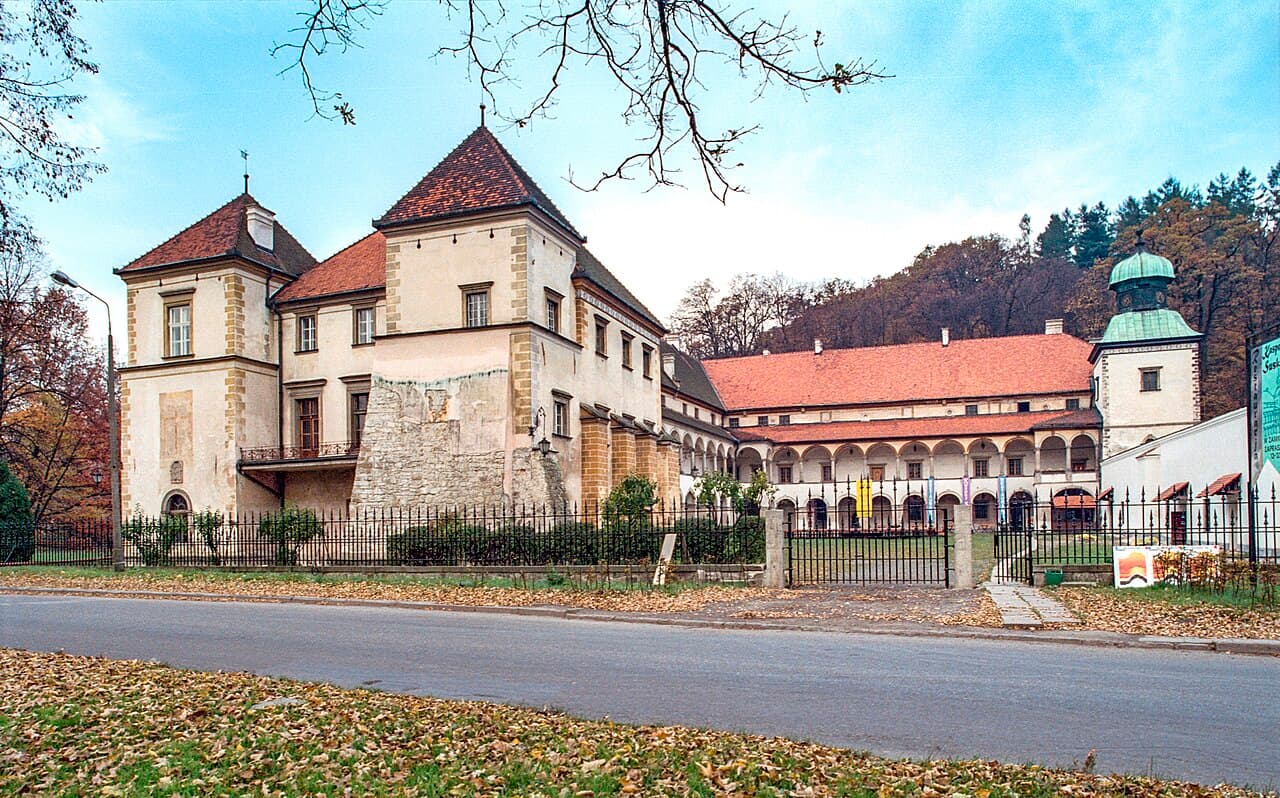
In the early 17th century, the estate passed to the Komorowski family, a prominent noble lineage with vast holdings in the Skawa valley. In 1608, Piotr Komorowski inherited Sucha and initiated a significant transformation of the manor into a grand Renaissance castle with a residential character. The reconstruction, completed by 1614, resulted in two wings forming an "L" shape with arcaded cloisters opening onto the courtyard and a distinctive clock tower housing a chapel on its upper floor. The architect responsible for this design was Paweł Baudarth, who drew inspiration from the Royal Castle in Wawel, Kraków.
Baroque enhancements and the wielopolski era
Following a series of inheritances and deaths, the castle came under the ownership of the Wielopolski family in 1665 through the marriage of Konstancja Krystyna Komorowska to Jan Wielopolski. The Wielopolski tenure lasted nearly two centuries, during which the castle was modernized to reflect contemporary tastes. Between 1707 and 1708, Anna Konstancja Lubomirska, widow of Jan Kazimierz Wielopolski, spearheaded a Baroque renovation that included the addition of two wings closing off the courtyard from the north and east, and two towers flanking the southern wing. Interiors were richly decorated in the Baroque style, notably the Marshal's Hall with its coffered ceiling in the western wing. A formal Baroque garden with a pond was also established to the south.
Branicki ownership and 19th-century transformations
In 1851, Jan Kanty Wielopolski sold the estate to Aleksander Branicki. Under the Branicki family, the castle underwent its last major reconstruction from 1882 to 1887, led by architect Tadeusz Stryjeński. This renovation altered the castle's appearance, including the demolition of the original fortified gate and curtain walls on the eastern side, replaced by a wrought iron fence, signaling a shift from fortress to stately residence. The Branickis also developed an extensive art collection and a library boasting thousands of volumes, prints, drawings, and miniatures, making the castle a cultural hub.
20th-century history and modern use
The Tarnowski family acquired Sucha Beskidzka Castle in 1922, maintaining ownership until World War II. During both World Wars, the castle served as a military hospital. Post-war, the castle was nationalized and repurposed for various uses including educational institutions and industrial functions, leading to periods of neglect. Restoration efforts began in 1975 when the State Art Collection at Wawel established a museum branch within the castle, culminating in extensive renovations completed in 1991.
Architectural features and layout
The castle's layout is a distinctive horseshoe shape open to the east, enclosing a rectangular courtyard surrounded by arcaded cloisters. The southern and western wings rise two stories, while the northern wing is one story high. Four towers punctuate the structure, including the notable clock tower at the junction of the western and northern wings, which contains the castle chapel adorned with polychrome wall paintings. The oldest surviving tower dates back to Kasper Suski's original manor in the mid-16th century.
Interior highlights
The castle's interiors reflect its layered history, with the Marshal's Hall serving as the main ceremonial space, featuring a coffered ceiling and a surviving stone fireplace. Baroque decorative elements enrich many rooms, while Renaissance features remain evident in the cloisters and architectural details. The chapel's polychrome murals, though faded, offer valuable insight into the religious art of the period.
Surrounding park and gardens
Adjoining the castle to the south is a 19th-century landscape park characterized by native Polish trees such as ash, oak, linden, and hornbeam, complemented by introduced species like London plane and red oak. The park includes meadows, streams with stone bridges, a pond, and a gardener's house. Originally, Kasper Suski maintained an Italian-style garden near the castle, which evolved into a Baroque garden under the Wielopolski family, complete with an orangery. Later, the Branicki family transformed the grounds into a romantic landscape park, redesigning the orangery in a neo-Gothic style.
Cultural significance and collections
Throughout its history, Sucha Beskidzka Castle was renowned for its extensive library and art collections assembled by the Branicki and Tarnowski families. The library once contained approximately 55,000 volumes, including a 13th-century illuminated Bible, numerous incunabula, and early printed books. These collections attracted scholars from prestigious Polish universities, though much was lost or dispersed during World War II. Today, surviving artifacts are preserved in various Polish institutions, while the castle itself functions as a museum, cultural center, and hotel, ensuring ongoing public engagement with its rich heritage.
Frequently asked questions (FAQ)
- When was Sucha Beskidzka Castle originally built?
- Sucha Beskidzka Castle was originally built around 1553 by Kasper Suski, a Florentine goldsmith who settled in Poland.
- What architectural style characterizes Sucha Beskidzka Castle?
- The castle is primarily Renaissance in style, with later Baroque modifications and 19th-century renovations.
- Can visitors tour the castle today?
- Yes, parts of the castle are open to the public as a museum and cultural center, with some areas functioning as a hotel.
- What notable collections were housed in the castle?
- The castle housed extensive art and library collections, including rare manuscripts, early printed books, and artworks assembled by the Branicki and Tarnowski families.
- What is the layout of Sucha Beskidzka Castle?
- The castle has a horseshoe-shaped layout with three wings surrounding a rectangular courtyard, featuring arcaded cloisters and four towers.
Photo gallery

Information
Sources & official resources
Verify the information above using these authoritative references.
Loading map...
Visitor reviews
No reviews yet. Been here? Write the first review and help other travelers!
Write the first reviewVisited this castle? Share your experience
Your review helps other travelers and adds first-hand knowledge to our encyclopedia.