Strijthagen Castle — Netherlands castle

Strijthagen Castle

Strijthagen Castle in the Netherlands
Post-Renaissance (17th–18th c.)
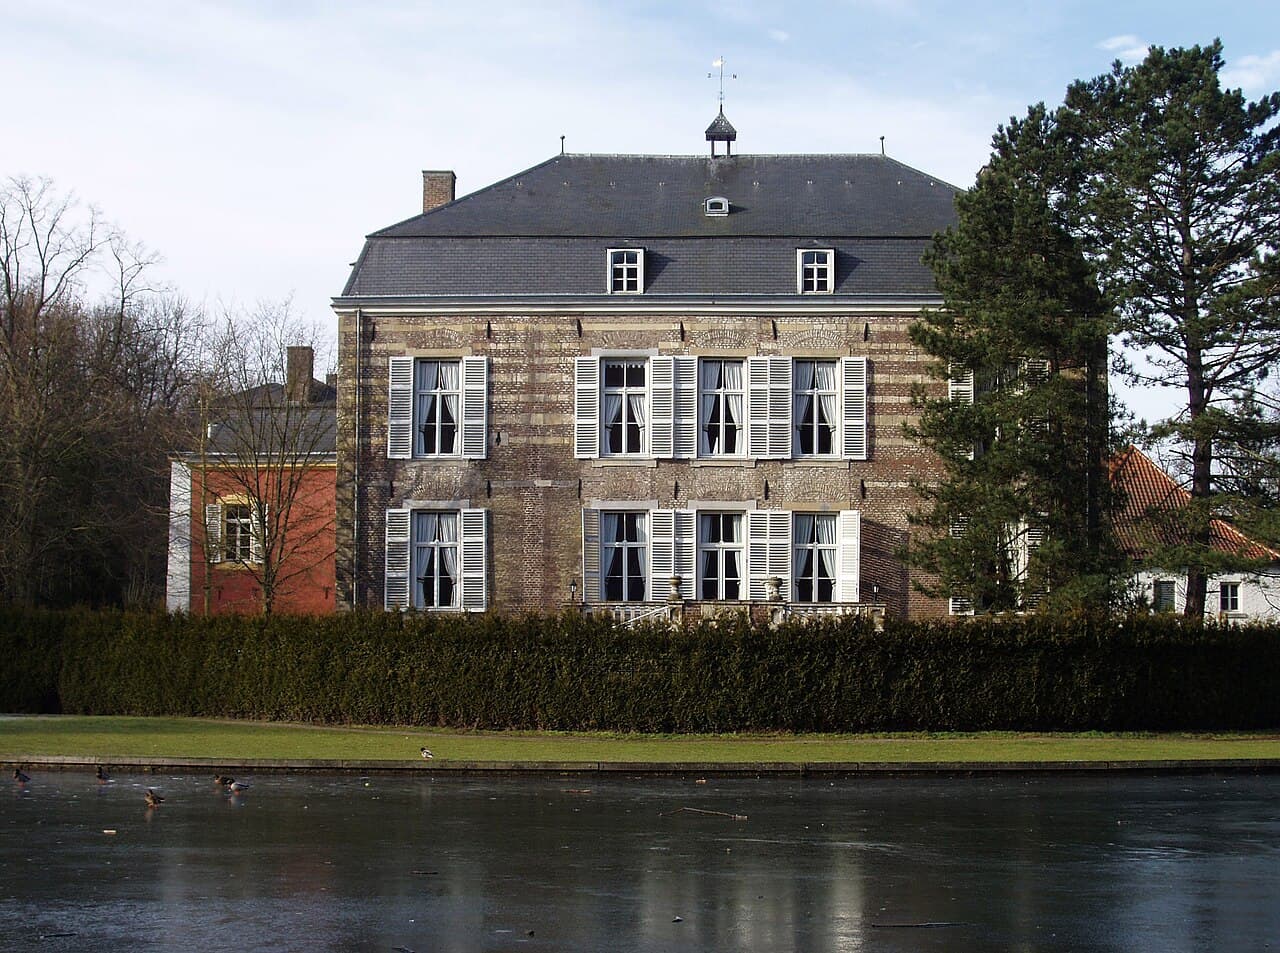
Strijthagen Castle is a notable example of an 18th-century hill castle located in the Netherlands. Built during the post-Renaissance period, it reflects the architectural transition from fortified medieval structures to more comfortable and stately residences. The castle's construction in the 18th century situates it within a time when many European castles were adapted or newly built to serve as country estates rather than purely defensive fortifications.

Architectural features and layout

The castle is characterized by its elevated position typical of hill castles, which historically provided strategic advantages such as enhanced visibility and natural defense. Although specific details about Strijthagen Castle's layout are limited, hill castles of this period often feature a central manor house surrounded by landscaped grounds rather than extensive defensive walls or moats common in earlier medieval castles.

Strijthagen Castle likely exhibits architectural elements typical of post-Renaissance design, including symmetrical facades, classical proportions, and decorative details that prioritize aesthetic appeal over military utility. The use of brick and stone, common in Dutch architecture of the time, would contribute to the castle's sturdy yet refined appearance.

Historical context and significance

Constructed in the 18th century, Strijthagen Castle represents the evolution of castle building in the Netherlands during a period when the need for fortification diminished due to changes in warfare and political stability. Castles like Strijthagen transitioned into country houses for nobility or wealthy landowners, serving as symbols of status and centers for managing agricultural estates.

The Netherlands in the 18th century was marked by relative peace and prosperity, allowing for investment in such estates. Although Strijthagen Castle may not have played a prominent role in military history, it reflects the social and economic trends of its time.

Preservation and current status

Information on the current condition of Strijthagen Castle is limited, but as an 18th-century structure, it may be well preserved or restored to maintain its historical and architectural value. Castles from this period in the Netherlands are often maintained as private residences or heritage sites accessible to the public on occasion.

Visiting and cultural importance

While specific details about public access to Strijthagen Castle are not readily available, castles of similar type and age in the Netherlands often host cultural events, tours, or serve as venues for private functions. Visitors interested in Dutch post-Renaissance architecture and the history of noble estates would find Strijthagen Castle relevant to their interests.

Frequently asked questions (FAQ)

What is the historical significance of Strijthagen Castle?
Strijthagen Castle, built in the 14th century, is a remarkable example of medieval architecture in the Netherlands. It served as a residence for various noble families and played a significant role in regional politics and defense throughout its history.
When was Strijthagen Castle constructed?
The construction of Strijthagen Castle began in the late 1300s, with its establishment marking an important period of feudal power in the region. Over the centuries, it has undergone several renovations to preserve its historical integrity.
Can I visit Strijthagen Castle?
Yes, Strijthagen Castle is open to the public for visits, offering guided tours that explore its rich history and stunning architecture. Visitors can enjoy the beautiful grounds and learn about the castle's past during their visit.
What are the opening hours for Strijthagen Castle?
Strijthagen Castle is typically open to visitors from 10 AM to 5 PM, Tuesday through Sunday. It is advisable to check the official website for any seasonal changes or special events that may affect these hours.
Is it possible to book a guided tour of Strijthagen Castle?
Yes, guided tours of Strijthagen Castle can be booked in advance, providing a more in-depth understanding of its history and architecture. It is recommended to reserve your spot online to ensure availability during peak visiting times.
What is the best time to visit Strijthagen Castle?
The best time to visit Strijthagen Castle is during the spring and early autumn when the weather is mild, and the gardens are in full bloom. Additionally, visiting during weekdays can help you avoid larger crowds and enjoy a more intimate experience.
Are there any nearby attractions to visit when at Strijthagen Castle?
Yes, visitors to Strijthagen Castle can explore nearby attractions such as the picturesque village of Strijthagen and the surrounding nature parks. These offer opportunities for hiking, cycling, and enjoying the scenic Dutch countryside.
What are the ticket prices for visiting Strijthagen Castle?
Ticket prices for Strijthagen Castle vary, with discounts available for children, seniors, and groups. It's best to check the official website for the most current pricing and any special offers that may be available.
How do I get to Strijthagen Castle?
Strijthagen Castle is easily accessible by car and public transportation. Visitors can take a train to the nearest station and then a short bus ride or taxi to reach the castle directly.

Photo gallery

Strijthagen Castle
Click to view

Photo by Romaine•CC0

1 photo • Click any image to view in full screen

Information

Hill Castle

Loading map...

Visitor reviews

No reviews yet. Been here? Write the first review and help other travelers!

Write the first review

Visited this castle? Share your experience

Your review helps other travelers and adds first-hand knowledge to our encyclopedia.
Write a review

(5/5)

0/2000 characters

Your review will be visible after admin approval

Nearby castles

2.1 km
Erenstein Castle — Netherlands castle

Erenstein Castle

, Netherlands

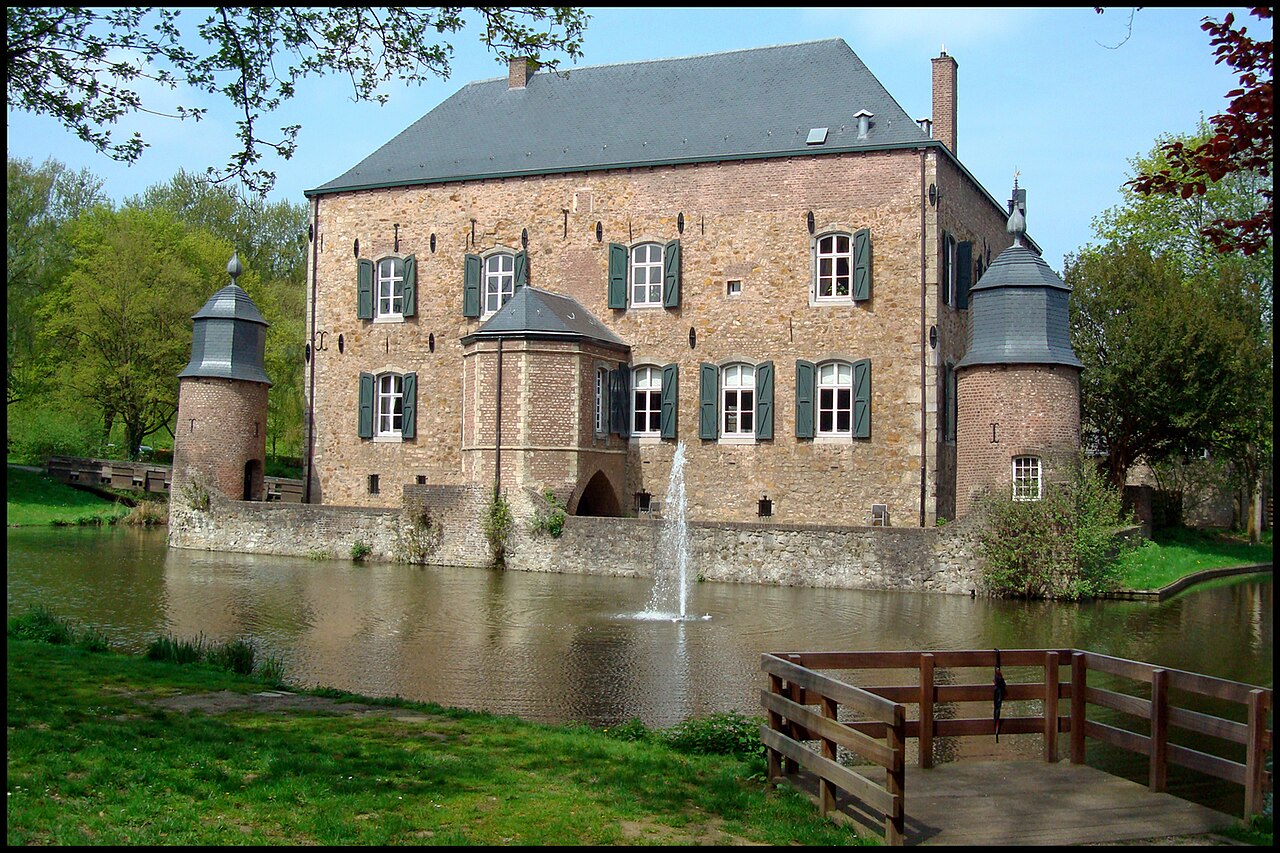
Erenstein Castle is a notable example of a high medieval hill castle located in the Netherlands. Constructed in the 13th century, this castle exemplifies the architectural and defensive strategies typical of the period. As a hill castle, it was strategically positioned on elevated terrain to maximize its defensive capabilities and control over the surrounding landscape. Historical background and significance The origins of Erenstein Castle trace back to the high medieval period, a time marked by frequent territorial conflicts and the consolidation of feudal power in Europe. The castle served as a fortified residence for local nobility, providing both protection and a symbol of authority. Its location in the Netherlands situates it within a region where medieval fortifications played a crucial role in defense against both external invasions and local disputes. Throughout its history, Erenstein Castle witnessed various phases of occupation and modification, reflecting the evolving needs of its inhabitants and advances in military architecture. While specific historical events tied to Erenstein are less documented, its survival into the present day underscores its resilience and the importance of such structures in medieval society. Architectural features and layout The castle's design is characteristic of 13th-century hill castles, featuring a compact layout optimized for defense. Typically, such castles include a keep or donjon as the central stronghold, surrounded by curtain walls and defensive towers. Erenstein Castle likely incorporated these elements, with thick stone walls designed to withstand sieges and attacks. The elevated position of the castle provided natural defense advantages, complemented by man-made fortifications. Defensive features may have included battlements, arrow slits, and a gatehouse controlling access. The castle's interior would have contained living quarters, storage rooms, and possibly a chapel, arranged around a central courtyard. Preservation and current condition Today, Erenstein Castle stands as a well-preserved example of medieval military architecture in the Netherlands. Its preservation allows visitors and scholars to study the construction techniques and defensive strategies of the high medieval period. The castle's condition reflects careful maintenance and restoration efforts aimed at safeguarding its historical integrity. Visiting Erenstein Castle Visitors to Erenstein Castle can explore its historic structures and appreciate the strategic design typical of hill castles. The castle offers insight into medieval life and feudal society in the region. While specific visitor amenities and opening hours vary, the castle remains an important cultural landmark and a destination for those interested in medieval history and architecture. Architectural style and influences The castle's architecture reflects the Romanesque and early Gothic influences prevalent in the 13th century. Its robust stone construction and defensive features align with the functional priorities of the era. Decorative elements, if present, would be modest, emphasizing strength over ornamentation. Role in regional history Erenstein Castle played a part in the broader network of fortifications across the Netherlands during the medieval period. It likely served as a local administrative center and a military stronghold, contributing to regional stability and control. Its endurance through centuries highlights its strategic and symbolic importance.

High Medieval (11th–13th c.)
Details
2.9 km
Schaesberg Castle — Netherlands castle

Schaesberg Castle

Schaesberg, Netherlands

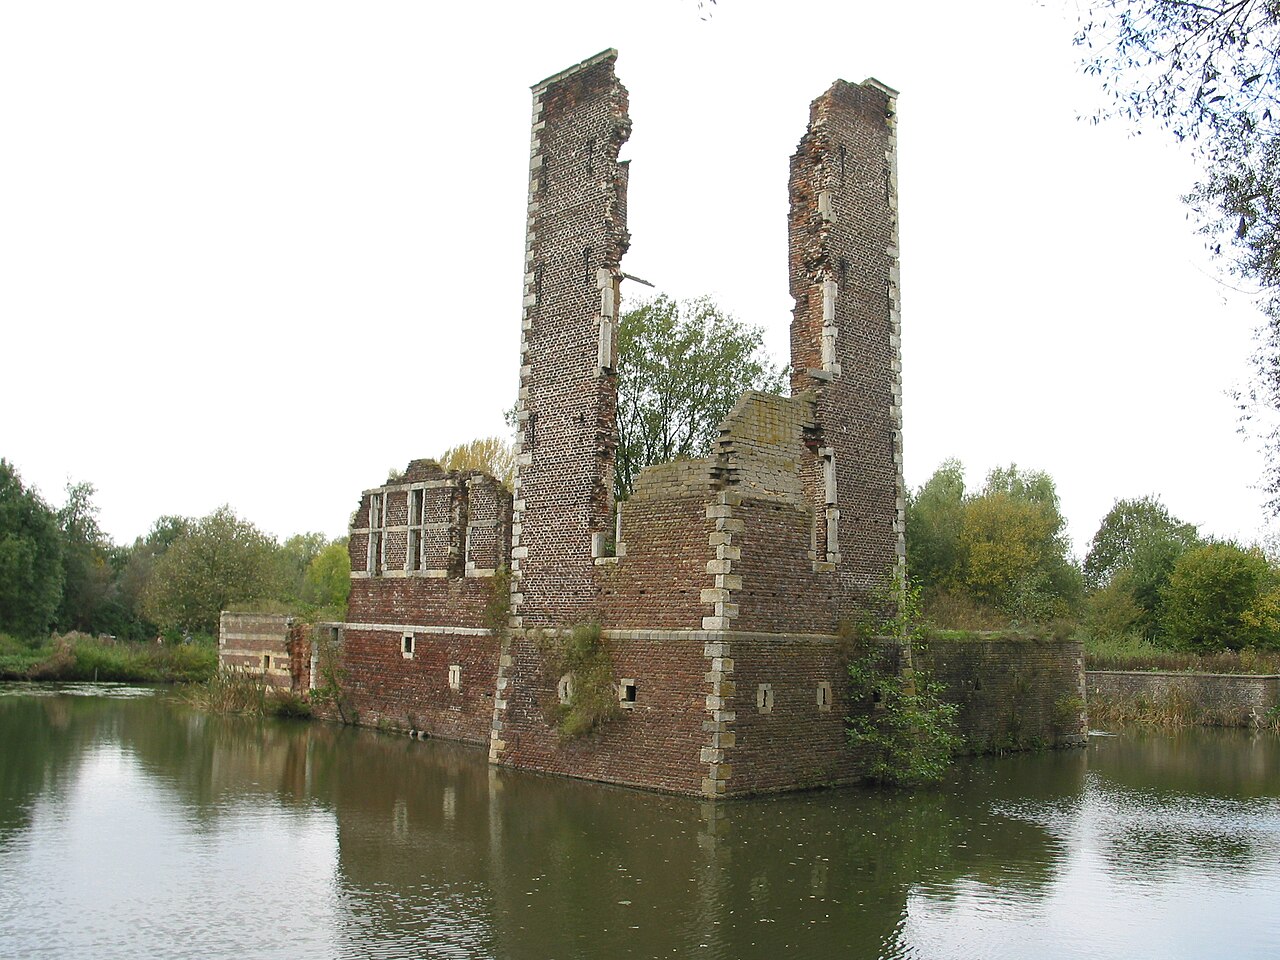
Schaesberg Castle, locally known as Slot Schaesberg, is located northwest of the town of Schaesberg in the province of Limburg, Netherlands. The castle stands as a significant historical site with origins tracing back to the early 15th century. It was originally constructed in 1411 by Willem II van Reetersbeek on a moated site, a common defensive feature in medieval castle architecture. The remains today primarily consist of the walls of a corner tower, adjacent residential building ruins, and collapsed cellars. Medieval origins and renaissance transformation The earliest foundations of Schaesberg Castle date to the early 15th century. Around 1411, the initial fortification was established, reflecting typical medieval defensive architecture with moats and stone walls. In 1571, Johan van Schaesberg undertook a significant reconstruction, transforming the medieval fortress into a renaissance castle. This phase introduced two brick residential wings and a keep, emphasizing both defense and residential comfort. The castle retained its moat, which was integral to its defense system. 17th-century expansion and architectural layout In 1650, under Johan Frederik van Schaesberg, the castle underwent further expansion. Two additional residential wings and a square tower were added, resulting in a square layout centered around a courtyard. This architectural arrangement was typical of the period, combining fortified elements with a more palatial residential design. A large bailey was also constructed, serving as an outer ward that enclosed auxiliary buildings and stables. Decline and ruin through the centuries By 1733, Schaesberg Castle ceased to be permanently inhabited, leading to gradual neglect and deterioration. While the main castle building fell into decay due to poor maintenance, the bailey remained in good condition for a longer period, functioning as a farmstead. However, during and after World War II, the bailey also suffered significant decay. The castle's structural integrity was further compromised by extensive mining activities in the surrounding area, which caused subsidence and damage. 20th-century collapse and conservation efforts In 1965, a partial collapse of the castle ruins occurred, followed by a destructive fire. To prevent further structural failures, several unstable walls were deliberately demolished. The bailey was demolished after a permit was issued in 1968, removing the last major ancillary structure. In 1977, the remaining ruins were consolidated to stabilize the site and preserve what was left of the castle's historic fabric. Present condition and future restoration plans Currently, the ruins of Schaesberg Castle are classified as archaeological ruins and are accessible to visitors for a small fee. Plans are underway to fully rebuild the castle to its historical specifications, though the existing ruins still offer a compelling glimpse into its layered history. The site’s moated remains and surviving walls provide valuable insight into the castle’s evolution from a medieval fortress to a renaissance residence and later expansions. Architectural significance and heritage value Schaesberg Castle exemplifies the transition from medieval defensive architecture to renaissance residential design in the Netherlands. Its moat, corner towers, and residential wings reflect changing architectural styles and functions over several centuries. The castle's layered history, marked by construction phases in the 15th, 16th, and 17th centuries, makes it an important cultural heritage site in Limburg. Despite its current ruined state, Schaesberg Castle remains a key monument for understanding regional castle architecture and aristocratic life in the Netherlands. Visiting schaesberg castle Visitors to Schaesberg Castle can explore the ruins and appreciate the remnants of its defensive and residential structures. The site offers a unique opportunity to observe the castle’s architectural evolution and the effects of centuries of neglect and restoration. The surrounding landscape of Limburg adds to the historical ambiance, making it a noteworthy destination for enthusiasts of medieval and renaissance architecture.

Details
3.7 km
Ter Worm Castle — Netherlands castle

Ter Worm Castle

Heerlen, Netherlands

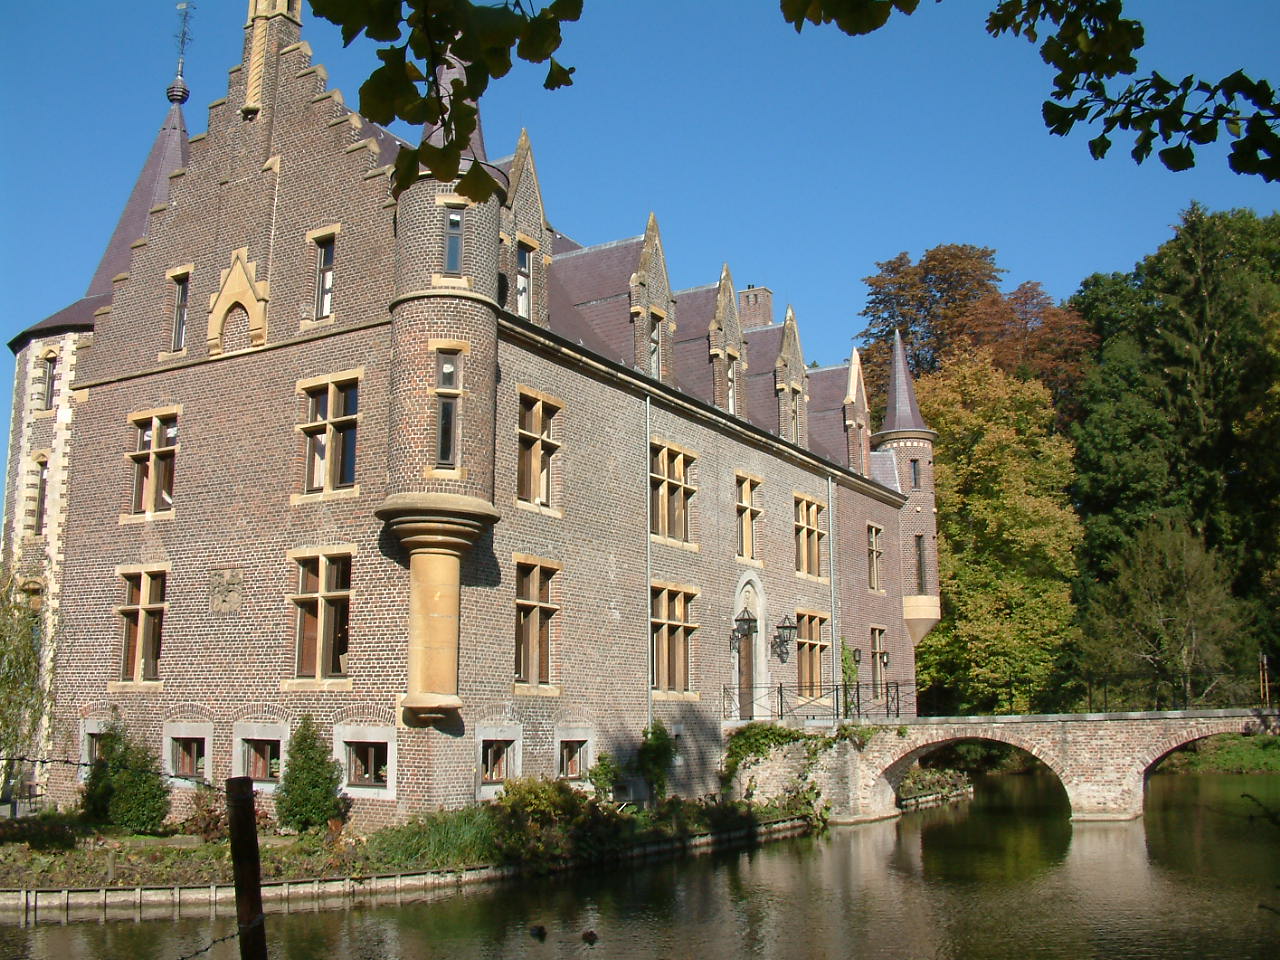
Ter Worm Castle stands as a remarkable example of a moated hill castle with origins tracing back to the 14th century in Heerlen, Limburg, Netherlands. This historic castle has witnessed centuries of noble ownership, architectural transformations, and cultural evolution, culminating in its current role as a hotel and restaurant. The castle's enduring legacy is deeply intertwined with the region's medieval and early modern history, making it a significant heritage site. Medieval origins and noble ownership The earliest records of Ter Worm Castle date to 1476 when it was documented as a fortified water castle under the ownership of the Lord of Strijthagen. Originally known as Van Geitsbach tot der Worm, the castle was strategically situated on the eastern bank of the Geleenbeek river, occupying nearly the entire width of the valley floor. Its initial design featured a square building layout fortified by a moat and external walls, characteristic of late medieval defensive architecture. In 1498, ownership passed to Diederick van Pallandt, the sheriff of Heerlen. By 1542, the castle was under the possession of the Van Hallen family but suffered destruction by fire in 1550. The subsequent reconstruction was undertaken by the Van Wijlre family, who rebuilt the castle in brick while preserving its original style. To harmonize the differing materials, the building was painted white, masking the contrast between local marlstone and brickwork. Architectural evolution in the 17th and 18th centuries The 17th century brought significant modifications, including the transformation of the castle's oldest tower from a round to an octagonal shape. This corner tower, dating back to the 15th century, remains a prominent architectural feature at the junction of the castle's two wings. The castle was extended in 1650, particularly the southern part, which was built on the site of the former courtyard. Ownership transitioned to the Van der Heyden-Belderbusch family in 1738, who undertook restorative works and enhancements. In 1767, Count Maximilian van der Heyden-Belderbusch restored the castle and designed the surrounding gardens in the French rococo style. These gardens, reconstructed in modern times based on archaeological research, feature traditional plantings such as roses, lavender, boxwood, and espaliered fruit trees, reflecting the elegance of 18th-century landscaping. Structural details and materials The castle's current T-shaped floor plan comprises two wings surrounded by a moat, preserving its identity as a water castle. It is constructed primarily from Kunradersteen (a local marlstone) and brick, with the brick portions painted white to unify the facade's appearance. Both wings feature gable roofs connected to stepped and bell-shaped gables, typical of the period's architectural style. Access to the castle is granted via a marlstone arch bridge dating from 1843, leading to the main entrance. The castle also includes several small corner turrets known as arkeltorentjes and a rear arch bridge providing entry to the gardens. The outer bailey features a U-shaped lower courtyard with a two-story gatehouse dated 1670, notable for its bluestone drawbridge front and slate pyramid roof. 19th and 20th-century transformations In 1840, the estate passed to Antoinette Freiin von Böselager and her husband, Baron Otto Napoleon de Loë-d’Imstenraedt. Their family expanded the estate by acquiring neighboring farms, enhancing the castle's prominence in the region. The late 19th century saw a significant neo-Gothic remodeling in 1891 under Baron François de Loë, following plans by architect Lambert de Fisenne. This renovation endowed the castle with stylistic elements characteristic of the neo-Gothic movement, contributing to its present-day appearance. Throughout much of the 20th century, the castle and its estate were owned by the Oranje-Nassau coal mine. During this period, the castle housed mine supervisors, artists, a forester, and a swimming instructor. A large outdoor swimming pool on the grounds served as a community hub where many locals learned to swim. Following the mine's closure, plans to develop a major amusement park on the estate were abandoned after widespread public protest in 1983. By the late 20th century, the castle had fallen into disrepair until its acquisition and restoration by the Van der Valk hotel chain between 1997 and 1999. Today, it operates as a hotel and restaurant, blending historic charm with modern hospitality. Cultural significance and public access Ter Worm Castle's gardens are a popular venue for weddings and public enjoyment, offering free admission to visitors. The garden reconstruction, based on the original 1787 French rococo layout by Count Vincent van der Heyden-Belderbusch, preserves the historical landscaping tradition with authentic plantings and garden structures. The castle's location near Heerlen and its preserved architectural features make it a notable destination for those interested in medieval and neo-Gothic architecture, noble heritage, and Dutch cultural history. The presence of former coal mine tunnels beneath the estate adds an industrial heritage layer, reflecting the region's diverse historical narrative. Architectural highlights to explore The 15th-century corner tower, transformed into an octagonal shape in the 17th century The marlstone arch bridge from 1843 leading to the main entrance The two-story gatehouse with a bluestone drawbridge front and slate pyramid roof The T-shaped layout with two wings and surrounding moat The reconstructed French rococo gardens with period-appropriate plantings Ter Worm Castle remains a testament to the layered history of Limburg's noble estates, architectural evolution from medieval fortification to neo-Gothic residence, and adaptive reuse in the modern era. Its preservation and continued use enrich the cultural landscape of the Netherlands and provide an immersive experience for visitors and guests.

Late Medieval (14th–15th c.)
Details