Strijen Castle

Strijen Castle: medieval tower ruin in North Brabant, Netherlands
Oosterhout, Netherlands
High Medieval (11th–13th c.)
Ruins

Strijen Castle, also known locally as Kasteel Strijen or Slotbosse Toren, is a notable medieval fortress ruin located in a small park in the town of Oosterhout, within the province of North Brabant in the Netherlands. The castle's remains today consist solely of a single, imposing seven-storey tower fragment, which stands as a silent witness to the region's turbulent history and medieval architectural heritage.

Medieval origins and strategic location

The construction of Strijen Castle likely commenced in 1288 under the direction of Willem Willemszoon van Strijen. This period falls within the high medieval era, a time characterized by the widespread establishment of fortified structures across Europe to assert territorial control and defend against conflicts. Uniquely, the castle's bailey was situated within the territory of the County of Holland, while the main castle itself was located on land belonging to the Duchy of Brabant. This unusual positioning underscores the complex feudal and territorial boundaries of the time and highlights the castle's strategic significance.

Ownership and architectural enhancements

In 1324, the castle was acquired by Willem van Duvenvoorde, a prominent nobleman who undertook significant strengthening and renovation works to enhance the castle's defensive capabilities. Following his death, ownership passed to his half-brother, John I, Lord of Polanen, who maintained the estate. These enhancements likely included fortification of the tower and possibly the surrounding curtain walls and bailey, adapting the castle to evolving military needs of the period.

Destruction during the eighty years' war

The castle's active use came to an abrupt end in 1573 during the Eighty Years' War, a protracted conflict between the Dutch provinces and Spanish rule. After a siege by Spanish troops, Strijen Castle was destroyed and subsequently abandoned. Unlike many castles that were rebuilt or repurposed, Strijen Castle was left in ruins, marking the end of its medieval military role.

Decline and modern remnants

Over the following centuries, the ruins of Strijen Castle gradually fell into decay and were used as a quarry. Stones from the castle were repurposed for local infrastructure projects, including the repair of roads and a church in and around Oosterhout. Today, the surviving tower fragment stands on a small square island and is fenced off to protect this important historical relic. It remains a poignant symbol of medieval fortification and regional history.

Architectural features of the surviving tower

The remaining seven-storey tower is a rare example of medieval vertical defensive architecture in the region. While much of the original castle complex has vanished, this tower fragment offers valuable insights into the construction techniques and defensive strategies employed during the high medieval period. Its height and robust masonry would have provided both a lookout point and a stronghold during sieges.

Cultural significance and visitor experience

Although only a fragment survives, Strijen Castle holds cultural and heritage significance as a testament to the region's medieval past and the shifting political landscape of the Low Countries. Visitors can view the tower from the surrounding park, appreciating its historical context and imagining the castle's former grandeur. The site invites reflection on the architectural ingenuity of the medieval period and the enduring legacy of feudal conflicts in shaping the Dutch landscape.

Preservation and accessibility

The tower ruin is fenced off to ensure its preservation, and while it is not accessible for interior exploration, its exterior can be admired by visitors. The location within a small park in Oosterhout makes it easily reachable for those interested in medieval architecture and Dutch history.

Historical context within the region

The castle's position on the border between the County of Holland and the Duchy of Brabant reflects the fragmented political map of medieval Europe, where feudal lords often controlled territories that did not align neatly with modern national boundaries. The castle's story is intertwined with the broader conflicts and power struggles that shaped the Low Countries during the Middle Ages and the early modern period.

Frequently asked questions (FAQ)

What is the historical significance of Strijen Castle?
Strijen Castle, located in Oosterhout, is a remarkable example of medieval architecture that dates back to the 14th century. It has witnessed significant events in Dutch history and has served various purposes over the centuries, from a noble residence to a military stronghold.
When was Strijen Castle built?
Strijen Castle was originally constructed in the 14th century, with its first documented mention occurring in 1325. Over the years, it underwent numerous renovations and expansions, reflecting the architectural styles of different periods.
Can I visit Strijen Castle?
Yes, Strijen Castle is open to the public for tours and special events. Visitors can explore the beautiful grounds and learn about the castle's rich history through guided tours offered on select days.
What are the opening hours for Strijen Castle?
Strijen Castle is typically open from Wednesday to Sunday, with specific visiting hours varying by season. It’s advisable to check the official website for the most current information on opening hours and any special events.
Is it possible to access Strijen Castle with a wheelchair?
While Strijen Castle strives to accommodate all visitors, the historical nature of the building may present some accessibility challenges. It is recommended to contact the castle administration in advance to inquire about specific accessibility options and assistance.
What are the ticket prices for visiting Strijen Castle?
Ticket prices for Strijen Castle vary depending on the type of tour and any special events being held. Generally, adult tickets are reasonably priced, with discounts available for children, students, and seniors.
When is the best time to visit Strijen Castle?
The best time to visit Strijen Castle is during the spring and early fall when the weather is pleasant, and the surrounding gardens are in full bloom. Additionally, visiting during weekdays can help avoid large crowds, allowing for a more enjoyable experience.
Are there any nearby attractions to visit after Strijen Castle?
Yes, there are several nearby attractions to explore after visiting Strijen Castle. The charming town of Oosterhout offers quaint shops, local restaurants, and beautiful parks, making it a perfect destination for a full day of exploration.

Information

Hill Castle

Address

Kasteeldreef, Oosterhout, Netherlands

Loading map...

Visitor reviews

No reviews yet. Been here? Write the first review and help other travelers!

Write the first review

Visited this castle? Share your experience

Your review helps other travelers and adds first-hand knowledge to our encyclopedia.
Write a review

(5/5)

0/2000 characters

Your review will be visible after admin approval

Nearby castles

9.3 km
Breda Castle — Netherlands castle

Breda Castle

Breda, Netherlands

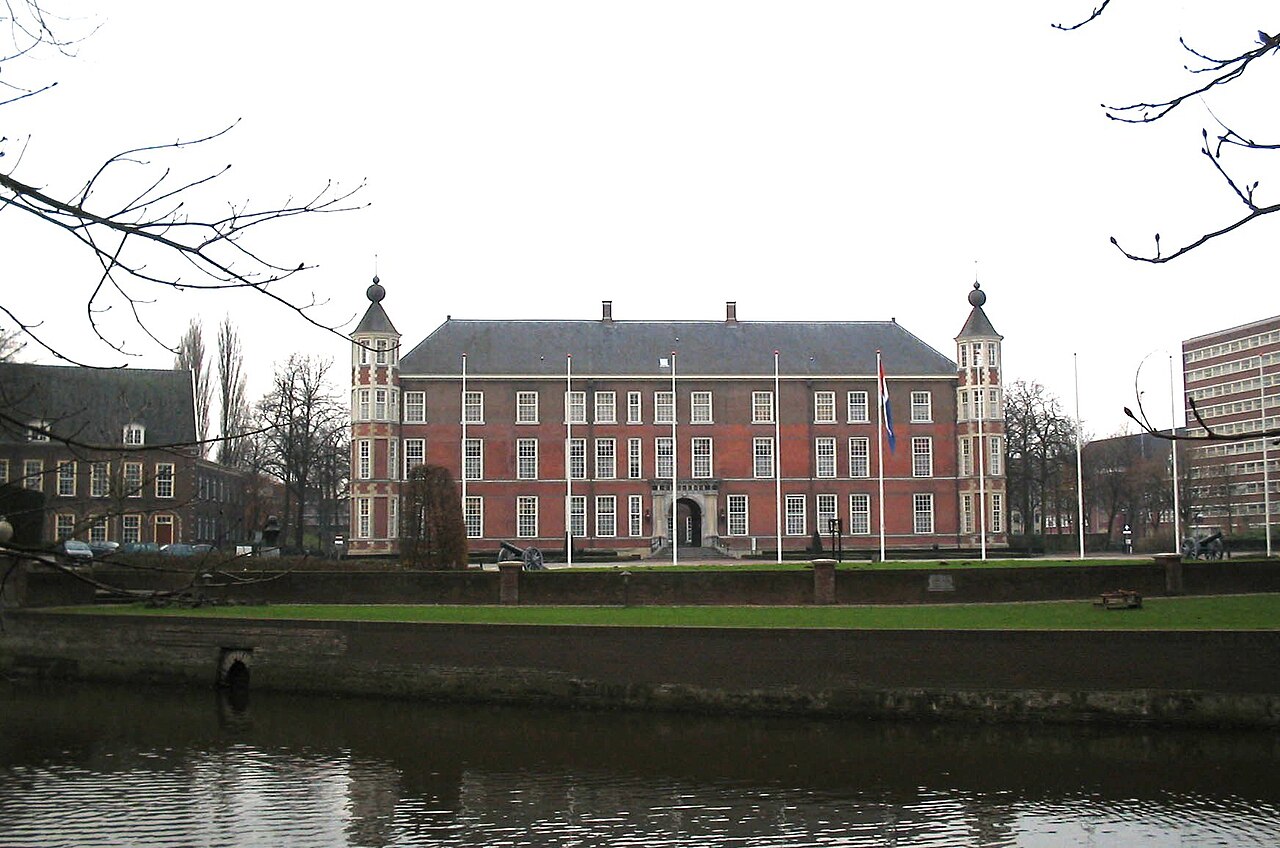
Breda Castle, located in the city of Breda in the Netherlands, is a remarkable example of a fortress that evolved through the centuries from a medieval stronghold into a Renaissance palace. Its origins date back to the 12th century when a fortress stood on the site, around which the city of Breda eventually developed. The castle's strategic importance and architectural transformations reflect the turbulent history and cultural shifts of the region. The early fortress and medieval expansions The first known fortification at Breda was established in the 12th century as a defensive stronghold. By the mid-14th century, specifically around 1350, the castle was significantly reinforced by Jan II of Polanen, the Baron of Breda. He added four corner towers and a surrounding water-filled moat, integrating the castle into the city's defensive network. This fortification served as a military and administrative center, vital for controlling the surrounding territory. In 1403, the castle and lordship passed into the hands of the House of Nassau through the marriage of Johanna of Polanen to Engelbert I of Nassau-Siegen. This union marked the beginning of the Nassau family's long association with Breda and the Netherlands. Their son, Jan IV of Nassau, expanded the castle further around the mid-15th century, adding the prominent Nassau Tower and an accounting chamber. These additions enhanced the castle’s administrative functions and fortified its defenses. Transformation into a Renaissance palace The castle underwent a profound transformation in the 16th century under Henry III of Nassau-Breda, who began converting it into a Renaissance-style palace in 1536. This renovation reflected the broader European shift from purely military fortifications to more comfortable and representative noble residences. Henry III's son, René of Châlon, completed the work by 1540, including the construction of the Hofkapel or court chapel, which became a significant religious and ceremonial space within the castle. After René died without heirs, the castle passed to his cousin, William I of Orange, a key figure in Dutch history. William used Breda Castle as a military base during the Dutch Revolt against Spanish rule, reaffirming its strategic importance. Political and military significance in the 17th and 18th centuries Breda Castle was the site of the signing of the Treaty of Breda in 1667, which ended the Second Anglo-Dutch War. Representatives from England, France, and the Dutch Republic convened at the castle to finalize the treaty, underscoring its diplomatic importance. Between 1686 and 1695, Stadtholder-King William III expanded and renovated the castle, renaming it Prinsenhof or "Prince's Court." Despite these enhancements, William III and his successors rarely used the castle as a residence. During the late 18th century, under French occupation, the castle was repurposed as a military barracks and hospital, reflecting the changing military needs of the era. Between 1746 and 1748, the castle hosted the Breda Peace Talks between Britain and France during the War of the Austrian Succession, which laid the groundwork for the Treaty of Aix-la-Chapelle. 19th-century military academy and restorations In 1826, King William I of the Netherlands assigned the castle to the Koninklijke Militaire Academie (Royal Military Academy). The academy began training cadets there in 1828, marking the castle’s transition into an educational institution. Architect Thomas Vincidor contributed to the construction of three wings, with a fourth wing added later by William II, further shaping the castle’s current layout. Restoration efforts around the turn of the 20th century focused on preserving key architectural elements such as the Nassau Tower, the southern forebuilding, and the Spanjaardsgat gate with its distinctive heptagonal towers, the Duiventoren (Dove Tower) and Granaattoren (Grenade Tower). These restorations helped maintain the castle's historical integrity and defensive features. The Huis van Brecht section was reopened in 1993 after extensive restoration, and its cellar now hosts exhibitions of archaeological finds, illuminating the castle’s rich history and the lives of its former inhabitants. Architectural features and layout Breda Castle exemplifies a blend of medieval military architecture and Renaissance palace design. The original layout included a water moat and four corner towers, integral to the city’s defenses. The Nassau Tower stands as a testament to the 15th-century expansions, notable for its robust construction and historical significance. The Hofkapel remains a key Renaissance feature, highlighting the castle’s shift towards residential and ceremonial functions. The Spanjaardsgat gate with its heptagonal towers is one of the few surviving medieval defensive structures, showcasing the castle's strategic design. Other notable architectural elements include the restored Duiventoren and Granaattoren, which preserve the castle’s military heritage. The castle’s wings, added during the 19th century, reflect the adaptation of the site for educational and military training purposes. Current status and cultural significance Today, Breda Castle serves as the home of the Koninklijke Militaire Academie, the service academy for the Dutch Army and Air Force. While public access is limited, special events and guided tours occasionally allow visitors to explore its historic features. Since 1990, the castle has been recognized as a protected cultural heritage site and is listed among the Top 100 monuments by the Dutch Rijksdienst voor de Monumentenzorg. Its preservation reflects its importance as a symbol of Dutch history, military heritage, and architectural evolution from medieval fortress to Renaissance palace and modern military academy.

Late Medieval (14th–15th c.)
Details
11.5 km
Bouvigne Castle — Netherlands castle

Bouvigne Castle

Breda, Netherlands

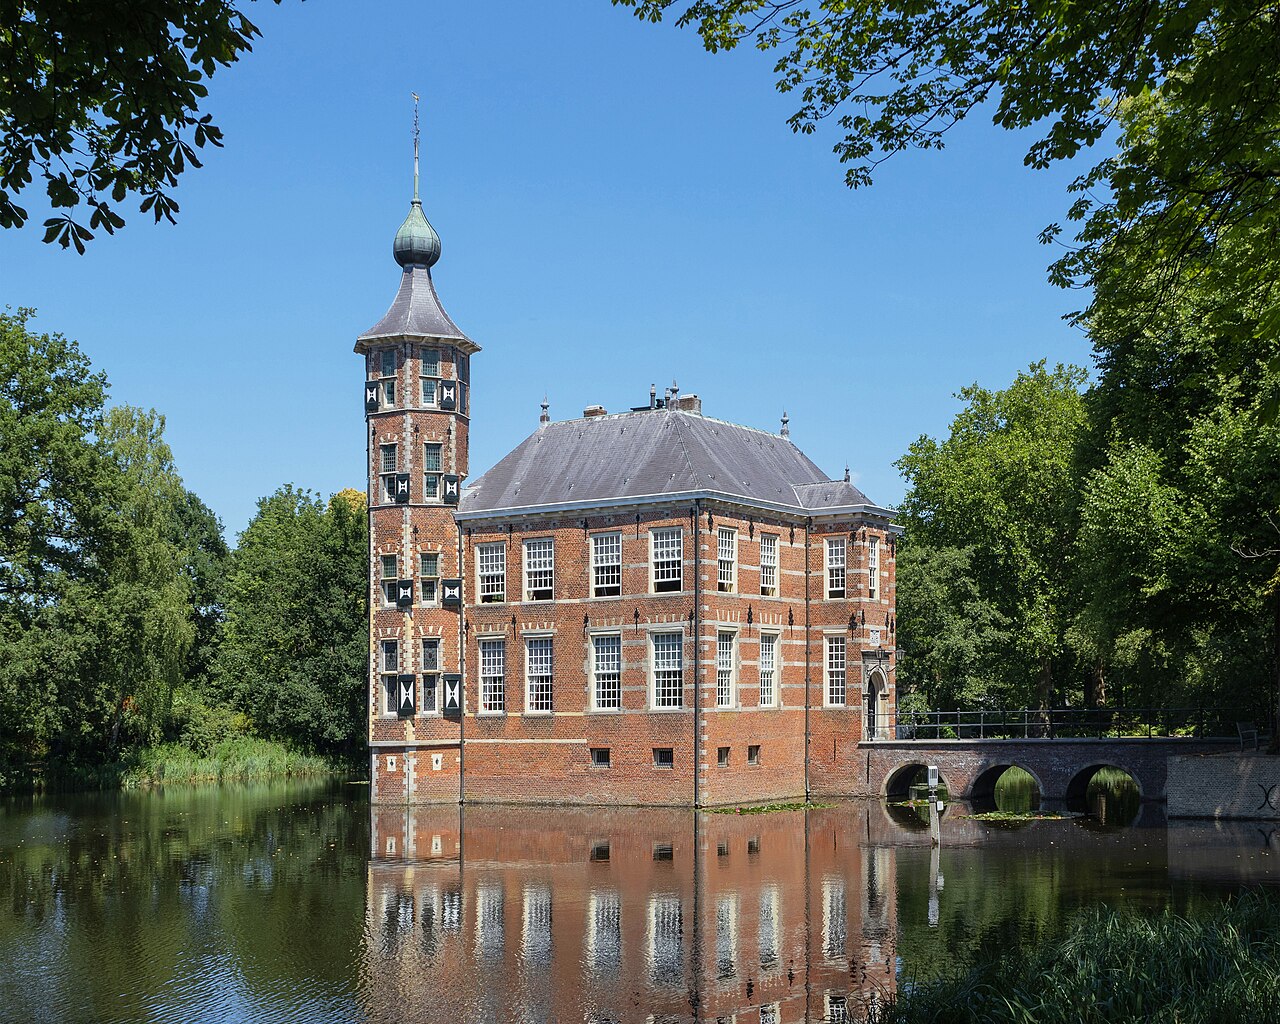
Bouvigne Castle, locally known as Kasteel Bouvigne, is a distinguished Renaissance moated castle located in a forested area just south of the city of Breda in the province of North Brabant, Netherlands. This historic estate is renowned for its well-preserved Renaissance architecture, charming gardens, and rich history dating back to the mid-16th century. The castle’s origins trace back to at least 1548 when it was constructed by Jan van Brecht as a replacement for an older residence. Initially referred to as "Boeverie" or "Boeverijen," it began as a stately moated house and farmstead. The earliest official mention of the castle dates to 1554 in the testament of Jacob van Brecht, describing it as a substantial stone building surrounded by water. Over the remainder of the 16th century, Bouvigne Castle underwent a series of expansions and modifications, including the addition of a tower between 1554 and 1611, which was later extended to its current height. These developments gave the castle much of its present-day appearance. Architectural features and style Bouvigne Castle exemplifies renaissance architectural principles, characterized by its balanced proportions, use of stone, and moated design which was typical for fortified country houses of the period in the Netherlands. The castle’s layout includes a main residential building surrounded by a moat, with a prominent gatehouse that was replaced in the late 18th century. The tower added in the early 17th century serves as a notable vertical element, enhancing the castle’s silhouette. The castle grounds feature formal gardens laid out in the early 20th century by Leopold de Bruyn, which complement the historic structure and provide a scenic environment for visitors. The gardens reflect the tradition of Dutch landscape design, emphasizing symmetry and ornamental planting. Historical ownership and significance The Van Brecht family were the original recorded owners, using the castle primarily as a summer residence while residing in the town of Breda for the rest of the year. In 1611, ownership passed to Jan Baptist Keermans, who undertook significant rebuilding efforts. However, just a few years later in 1614, the estate was acquired by Philip William, Prince of Orange. The Princes of Orange, who held the castle for centuries, showed limited personal interest in the property and mostly rented it to stewards, which led to periods of neglect and deterioration. By the late 18th century, the castle had fallen into such disrepair that demolition was considered. However, local inhabitants intervened to preserve this historic monument. In 1775, the castle was restored by Jan Daniel Engel, marking the beginning of efforts to maintain its structural and aesthetic integrity. In 1799, George Ruysch purchased the castle and implemented several alterations, including replacing the original gatehouse with the current one and adopting the Frenchified name "Bouvigne," a fashionable trend of the time. The castle changed hands multiple times during the 19th century, with each owner contributing to its upkeep and the development of its gardens. 20th-century preservation and current use In 1901, Leopold de Bruyn acquired the castle and designed the gardens that remain today, enhancing the castle’s appeal as a cultural and natural landmark. To prevent urban development encroaching on the estate, the local municipality purchased the property in 1930. The castle was then rented to the catechists of the Pius X Society, serving a religious and community role. The castle entered a new phase of preservation in 1971 when it was sold to the Brabant Delta water authority (Waterschap), the regional body responsible for water management. They undertook restoration work and constructed an office building on the grounds, balancing heritage conservation with modern utility. Today, Bouvigne Castle is accessible to the public free of charge during office hours. While the interior and gatehouse are not open for general visitation, the castle is available for private events such as wedding ceremonies. Its combination of historic architecture and beautifully maintained gardens makes it a favored destination for visitors seeking cultural enrichment and leisure in a serene setting. The castle’s cultural and heritage importance Bouvigne Castle stands as a testament to the architectural and social history of the Dutch Renaissance era. Its preservation reflects the community’s dedication to maintaining local heritage and offers insight into the lifestyle of the nobility and landowners of the time. The castle’s moated design, tower, and gatehouse illustrate typical defensive and aesthetic features of Renaissance country houses in the Netherlands. The castle’s gardens, shaped in the early 20th century, further enhance its historical value by showcasing traditional Dutch garden design principles. Together, the castle and its grounds contribute significantly to the cultural landscape of North Brabant and serve as a valuable educational resource for visitors interested in architecture, history, and horticulture.

Renaissance (15th–17th c.)
Details
11.6 km
Dussen Castle — Netherlands castle

Dussen Castle

Dussen, Netherlands

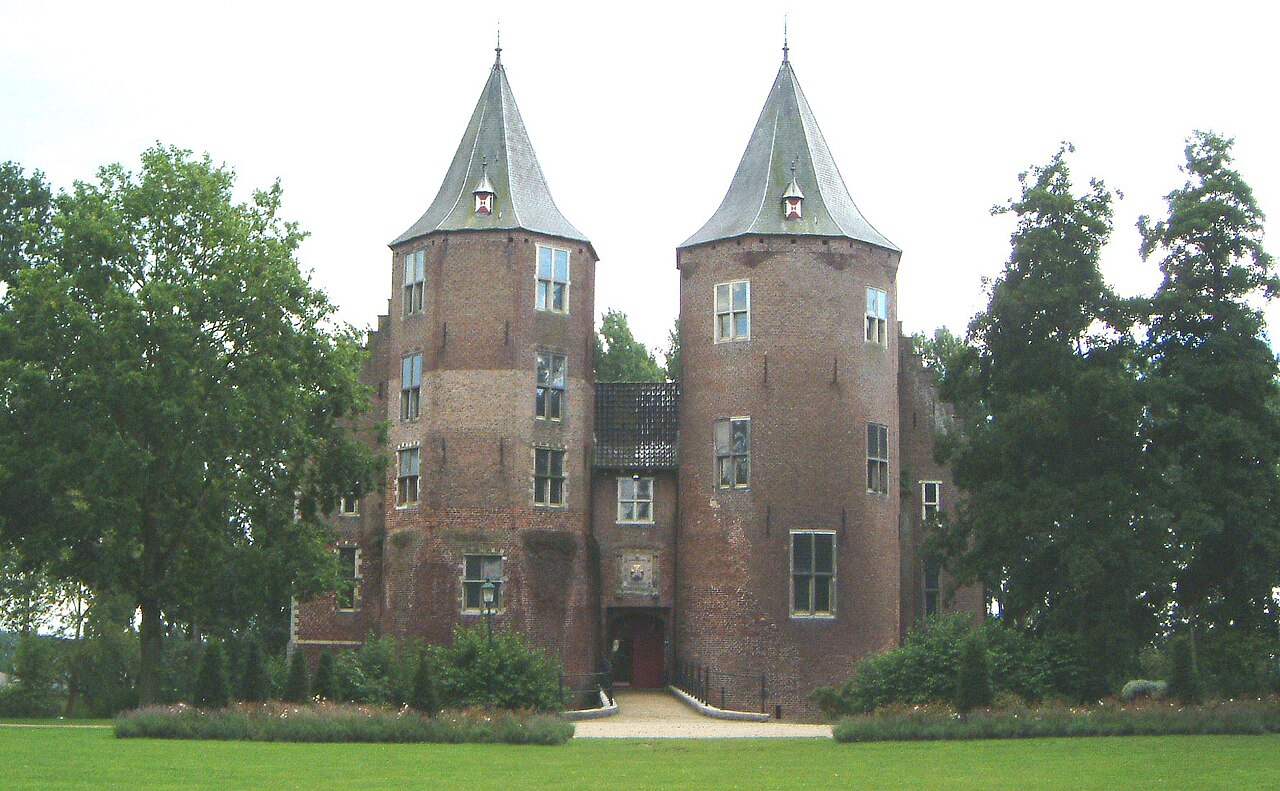
Dussen Castle, locally known as Kasteel Dussen, is a remarkable example of a late medieval fortified residence located in the village of Dussen in the North Brabant province of the Netherlands. Its history is deeply intertwined with the region's feudal past, noble families, and the turbulent events that shaped Dutch history over the centuries. The castle's origins trace back to the late 14th century when Lord Arent van der Dussen received permission from Duke Albrecht in 1387 to construct a fortified house. Unlike many castles that evolved from earlier structures, Dussen Castle was built anew as a square fortress with sides measuring approximately 28 meters. The design featured a prominent entrance on the north side, flanked by two massive round towers projecting outward. The residential wings enclosed a raised courtyard on the other three sides, with a probable square keep located at the southeast corner. The walls were notably thick, ranging from 2.7 to 3 meters, providing formidable defense. An eastern tower near the entrance housed a pit prison, underscoring the castle's defensive and judicial functions. Architectural design and medieval fortifications The original construction of Dussen Castle reflected typical late medieval military architecture with its square layout, heavy curtain walls, and round towers designed to withstand siege warfare. The thick walls and strategic positioning of towers allowed defenders to cover all approaches effectively. The presence of a dungeon and a raised courtyard was characteristic of castles serving both as noble residences and military strongholds. Following the devastating St. Elizabeth's flood of 1421, which severely damaged the castle, restoration efforts began about 50 years later. During these renovations, the castle's outer walls were hollowed out internally, reducing their thickness from 3 meters to about 1.2 meters to increase interior space. However, much of this 15th-century restoration was later lost due to damage sustained during the Eighty Years' War. Historical events and ownership transitions The castle suffered significant damage during a siege on April 7, 1573, when Spanish troops led by Nicolaas and Harra Basta captured it amid the conflict of the Eighty Years' War. The northwest corner was especially affected. In 1607, Lord Walraven, Baron of Ghent, acquired the castle and undertook partial rebuilding, including the addition of an arcade around the courtyard, though he left the damaged northwestern tower unrestored. Subsequently, in 1620, the castle was sold to Eduart Jacot van Axel from Alkmaar, whose descendants maintained ownership until the 20th century. During the 18th and 19th centuries, the owners preferred to reside elsewhere, leading to the castle's gradual decline but also preserving its original medieval character by avoiding extensive renovations common in that era. 20th century restoration and modern use In the early 1900s, the castle was briefly occupied by a religious order until 1920, after which it stood vacant until purchased by the Suringar family. The castle's unique history includes eccentric anecdotes, such as a female resident who insisted on nocturnal guards and unusual care for her donkey within the castle towers. In 1935, the local municipality acquired Dussen Castle and initiated restoration to repurpose it as a town hall. Unfortunately, during World War II in 1944, heavy shelling caused severe damage, destroying one wing and damaging both towers. Post-war reconstruction from 1947 to 1953 restored much of the castle's structure. Further renovations in 1980 helped preserve the castle, which today serves as a town hall and an event venue. The castle is surrounded by its original 14th-century moat, and its three residential wings enclose the courtyard, maintaining the medieval layout. The vaulted cellar, dating back to 1387, remains a significant historical feature, though it is not open to the public. Cultural significance and visitor information Dussen Castle is not only an architectural monument but also a cultural heritage site that reflects the history of North Brabant and the Netherlands. It hosts weddings, business meetings, and various events, accommodating up to 300 guests with full catering services available. The Friends of Castle Dussen Foundation organizes guided tours, offering visitors insights into the castle's rich past and architectural details. The castle's preservation of its original moat and medieval defensive features makes it a valuable example of late medieval fortification in the Dutch context. Its layered history, from noble residence to religious use, wartime damage, and municipal function, illustrates the adaptive reuse of historic structures in modern times. Architectural highlights Square layout with approximately 28-meter sides Two heavy, round projecting towers flanking the northern entrance Thick curtain walls originally 2.7 to 3 meters thick Raised courtyard enclosed by three residential wings Probable square keep at the southeast corner Dungeon with pit prison in the eastern tower Original 14th-century moat surrounding the castle Arcade around the courtyard added in the early 17th century Vaulted cellar dating back to 1387 Historical timeline 1330: Dungeon built by John VI of Heusden 1387: Construction of the castle began by Arent van der Dussen 1421: Severe damage caused by St. Elizabeth's flood 1473-1474: Rebuilding by Jan van der Dussen V 1573: Siege and capture by Spanish troops during the Eighty Years' War 1607: Acquisition and partial rebuilding by Lord Walraven 1620: Sale to Eduart Jacot van Axel and family ownership 1901-1920: Occupied by religious order 1935: Purchased by municipality and restoration began 1944: Damage from World War II shelling 1947-1953: Post-war reconstruction 1980: Renovations and preservation efforts Visitor tips Visitors interested in exploring Dussen Castle can join guided tours organized by the Friends of Castle Dussen Foundation. The castle is primarily used for events, so checking availability and tour schedules in advance is recommended. Its picturesque moat and medieval architecture offer excellent photographic opportunities, while the castle's event hosting capabilities make it a popular venue for weddings and corporate functions.

Late Medieval (14th–15th c.)
Details