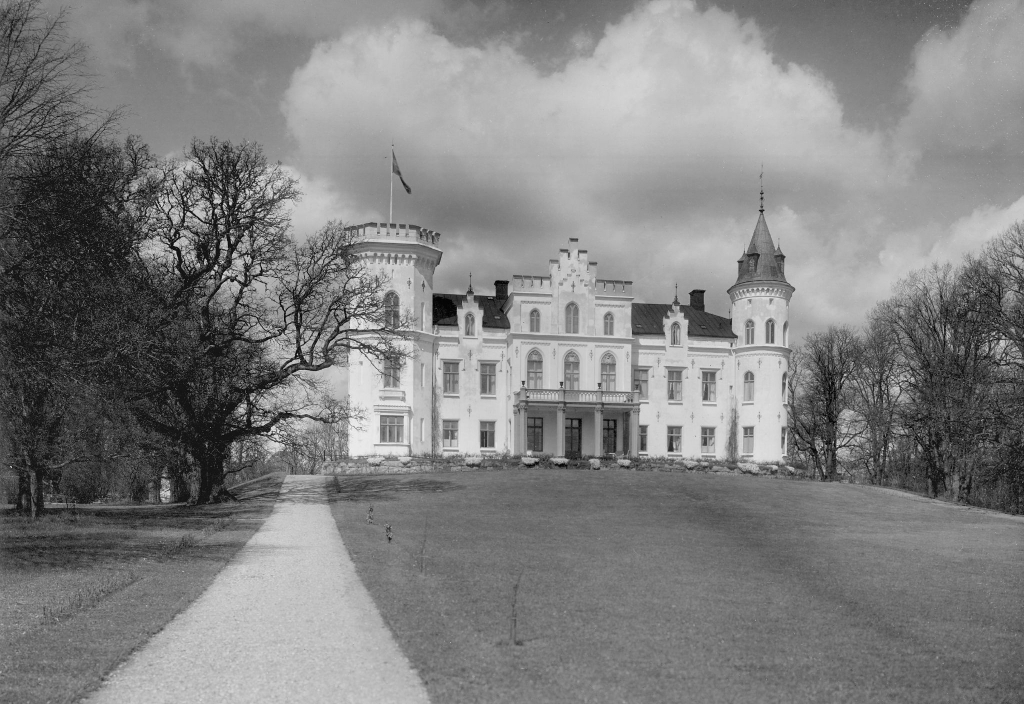
Stjärnsund castle

Stjärnsund castle: a well-preserved post-renaissance manor on Lake Vättern
Askersund, Sweden
Post-Renaissance (17th–18th c.)
Well Preserved

Stjärnsund castle is a distinguished post-renaissance manor located in Askersund, Sweden, prominently situated at the point where the peninsula of Alsen meets the expansive Lake Vättern. This strategic and scenic location has contributed to the estate's historical significance and its enduring appeal. The present manor house was constructed between 1798 and 1801, embodying architectural and decorative elements characteristic of the late 18th and early 19th centuries.

Historical origins and ownership

The estate of Stjärnsund was originally established in 1637 by Johan Gabrielsson Oxenstierna, a notable figure of Swedish nobility. The manor remained an important noble residence through the centuries, reflecting the evolving tastes and fortunes of its owners. In 1785, the manor was acquired by Olaf Burenstam, who was responsible for commissioning the current manor house that replaced earlier structures on the site.

Following Burenstam's ownership, the estate passed to his son-in-law, who later sold it to King Carl XIV Johan of Sweden. This royal connection adds to the manor's prestige and historical relevance within Swedish cultural heritage. Today, Stjärnsund castle is owned by Vitterhetsakademien (The Royal Institute of Letters, History and Antiquities), an institution dedicated to preserving Sweden's historical and cultural assets.

Architectural features and style

The manor house at Stjärnsund is an excellent example of post-renaissance architecture in Sweden, constructed at the close of the 18th century. The building's design reflects the transition from the restrained classical styles of the earlier 18th century to more elaborate and comfortable residential architecture favored by the Swedish aristocracy during this period.

The structure is characterized by its balanced proportions, elegant façades, and refined detailing. The building's layout includes a main living quarters and two wings, which are accessible during guided tours. The estate also features ancillary buildings such as the former Estate Manager's cottage, now repurposed as a café for visitors.

Interior decoration and furnishings

One of the most remarkable aspects of Stjärnsund castle is its exceptionally well-preserved mid-19th-century interiors. The furnishings, including curtains, carpets, chandeliers, and mirrors, have survived largely intact, offering a rare glimpse into the domestic environment of Swedish nobility during this era.

The interior décor is notably influenced by Prince Gustav, known as "The Singing Prince", whose tastes and patronage shaped much of the manor's artistic and decorative character. This connection enriches the cultural significance of the interiors, linking them to a prominent figure in Swedish history.

Visiting Stjärnsund castle today

Currently, Stjärnsund castle is open to the public with daily guided tours of the main living quarters and the two wings, allowing visitors to experience the historical ambiance and architectural beauty firsthand. The tours provide insights into the manor's history, architectural evolution, and the lives of its former inhabitants.

Visitors can also enjoy refreshments at the on-site café, located in the building that once served as the Estate Manager's cottage, adding to the visitor experience by combining historical exploration with modern hospitality.

Significance and preservation

Stjärnsund castle stands as a significant cultural monument within Sweden, representing the architectural and social history of the post-renaissance period. Its preservation by the Royal Institute of Letters, History and Antiquities ensures that this heritage site remains accessible for education and enjoyment. The manor's intact interiors provide valuable material culture evidence for researchers and enthusiasts of Swedish aristocratic life in the 19th century.

Frequently asked questions (FAQ)

How do I get to Stjärnsund Castle?
Stjärnsund Castle is located in Askersund, Sweden, and is easily accessible by car or public transport. If you are traveling by car, take the E20 highway and follow the signs to Askersund. Public transport options include local buses that connect to the castle from nearby towns.
What is the historical significance of Stjärnsund Castle?
Stjärnsund Castle dates back to the 17th century and is significant for its well-preserved architecture and role in Swedish history. It served as a noble residence and has witnessed numerous historical events over the years. The castle is a testament to the rich cultural heritage of the region.
When was Stjärnsund Castle built?
Construction of Stjärnsund Castle began in the late 1600s and was completed in the early 1700s. The castle reflects the architectural style of the time and has undergone various renovations to maintain its grandeur. It stands today as a symbol of Sweden's historical legacy.
Can I take guided tours of Stjärnsund Castle?
Yes, guided tours of Stjärnsund Castle are available for visitors. These tours provide in-depth information about the castle's history, architecture, and the stories of its past inhabitants. It's recommended to check the castle's official website for tour times and availability.
Why is Stjärnsund Castle popular among tourists?
Stjärnsund Castle is popular for its stunning architecture, beautiful gardens, and rich history. Visitors are drawn to its picturesque setting and the opportunity to learn about Sweden's noble past. Additionally, the castle often hosts cultural events and exhibitions, enhancing its appeal.
Is it possible to host events at Stjärnsund Castle?
Yes, Stjärnsund Castle offers facilities for hosting various events, including weddings and corporate gatherings. The castle's enchanting atmosphere provides a unique backdrop for special occasions. Interested parties should contact the castle's administration for details on booking and arrangements.
What are the opening hours for Stjärnsund Castle?
Stjärnsund Castle typically opens to the public from May to September, with specific hours varying by day. During peak tourist season, the castle may have extended hours to accommodate visitors. It's best to check the official website for the most current opening hours before your visit.
What are the ticket prices for Stjärnsund Castle?
Ticket prices for Stjärnsund Castle vary depending on the season and the type of tour chosen. Generally, entrance fees are reasonable, with discounts available for children and seniors. For the latest pricing information, please refer to the castle's official website.
What is the best time to visit Stjärnsund Castle?
The best time to visit Stjärnsund Castle is during the summer months when the gardens are in full bloom and the weather is pleasant for outdoor exploration. Additionally, many events and tours are scheduled during this time, enhancing the visitor experience. Spring and early autumn also offer a quieter atmosphere with beautiful scenery.
Are there any nearby attractions to visit while at Stjärnsund Castle?
Yes, there are several nearby attractions to explore while visiting Stjärnsund Castle. The beautiful Askersund town offers charming shops and cafes, while the surrounding nature provides opportunities for hiking and boating. Visitors can also enjoy the scenic views of Lake Vättern, which is just a short distance away.

Information

Lowland Castle

Loading map...

Visitor reviews

No reviews yet. Been here? Write the first review and help other travelers!

Write the first review

Visited this castle? Share your experience

Your review helps other travelers and adds first-hand knowledge to our encyclopedia.
Write a review

(5/5)

0/2000 characters

Your review will be visible after admin approval

Nearby castles

32.8 km
Boo Castle — Sweden castle

Boo Castle

Hallsberg, Sweden

Boo Castle (Swedish: Boo slott) is a notable Neo-Gothic hill castle located in Hallsberg Municipality, Örebro County, Sweden. Constructed between 1874 and 1882, it stands on the site of an older manor house, continuing a legacy that dates back to the early 18th century. The castle remains a private residence today, preserving its historical and architectural significance within the region. Historical background and founding The estate known as Boo fideikommiss was established in 1735, marking the beginning of its documented history. The first owner was Baron H. J. Hamilton, a distinguished general under King Charles XII of Sweden. After enduring imprisonment in Russia, Hamilton settled at Boo, beginning a lineage of ownership that has remained within the Hamilton af Hageby family for generations. This continuity of family stewardship has contributed to the preservation of the estate's character and heritage. Architectural design and construction The current Boo Castle was commissioned to replace the earlier manor house on the estate. The design was entrusted to Johan Fredrik Åbom, a prominent Swedish architect known for his work in the Neo-Gothic architectural style. The construction period spanned from 1874 to 1882, reflecting the 19th-century revival of Gothic motifs and medieval-inspired aesthetics. Neo-Gothic style features The castle exhibits characteristic elements of the Neo-Gothic movement, including pointed arches, ornate stonework, and decorative battlements. The design emphasizes verticality and intricate detailing, which were intended to evoke the grandeur and romanticism of medieval castles while serving modern residential functions. The building's silhouette is marked by towers and turrets that enhance its imposing presence on the hilltop. Site and landscape Situated as a hill castle, Boo Castle benefits from a commanding position overlooking the surrounding landscape. This elevated location was historically strategic, providing natural defense advantages and expansive views. The grounds include landscaped gardens and parkland that complement the castle's architectural elegance, maintaining the estate's status as a prestigious residence. The Hamilton af Hageby family and Boo Castle's legacy The Hamilton af Hageby family has played a central role in the castle's history, with ownership passing through successive generations. Hugo Johan Hamilton af Hageby was a notable resident during the castle's late 19th-century period, overseeing its development and upkeep. The family's stewardship has ensured that Boo Castle remains a well-preserved example of Swedish Neo-Gothic architecture and a symbol of aristocratic heritage in the region. Current status and preservation Today, Boo Castle continues to serve as a private residence, maintaining its original function as a family home rather than a public museum or tourist site. Its well-preserved condition reflects ongoing care and respect for its architectural and historical value. While not generally open to the public, the castle remains an important cultural landmark within Örebro County. Architect Johan Fredrik Åbom and his influence Johan Fredrik Åbom was a significant figure in 19th-century Swedish architecture, contributing to the popularization of the Neo-Gothic style in Sweden. His work on Boo Castle exemplifies his skill in blending historical architectural motifs with the practical needs of a modern residence. Åbom's designs often featured detailed ornamentation and structural innovations that enhanced the visual impact and functionality of his buildings. Architectural elements and interior features The castle's exterior is distinguished by its use of steeply pitched roofs, lancet windows, and decorative stone carvings typical of the Neo-Gothic style. Inside, the layout includes grand halls, reception rooms, and private chambers designed for comfort and social functions. The interiors likely feature wood paneling, ornate fireplaces, and stained glass windows, which were common in aristocratic homes of the period, although specific details remain private due to the castle's residential status.

Modern (19th–20th c.)
Details
42.6 km
Karlsborg Fortress — Sweden castle

Karlsborg Fortress

Karlsborg, Sweden

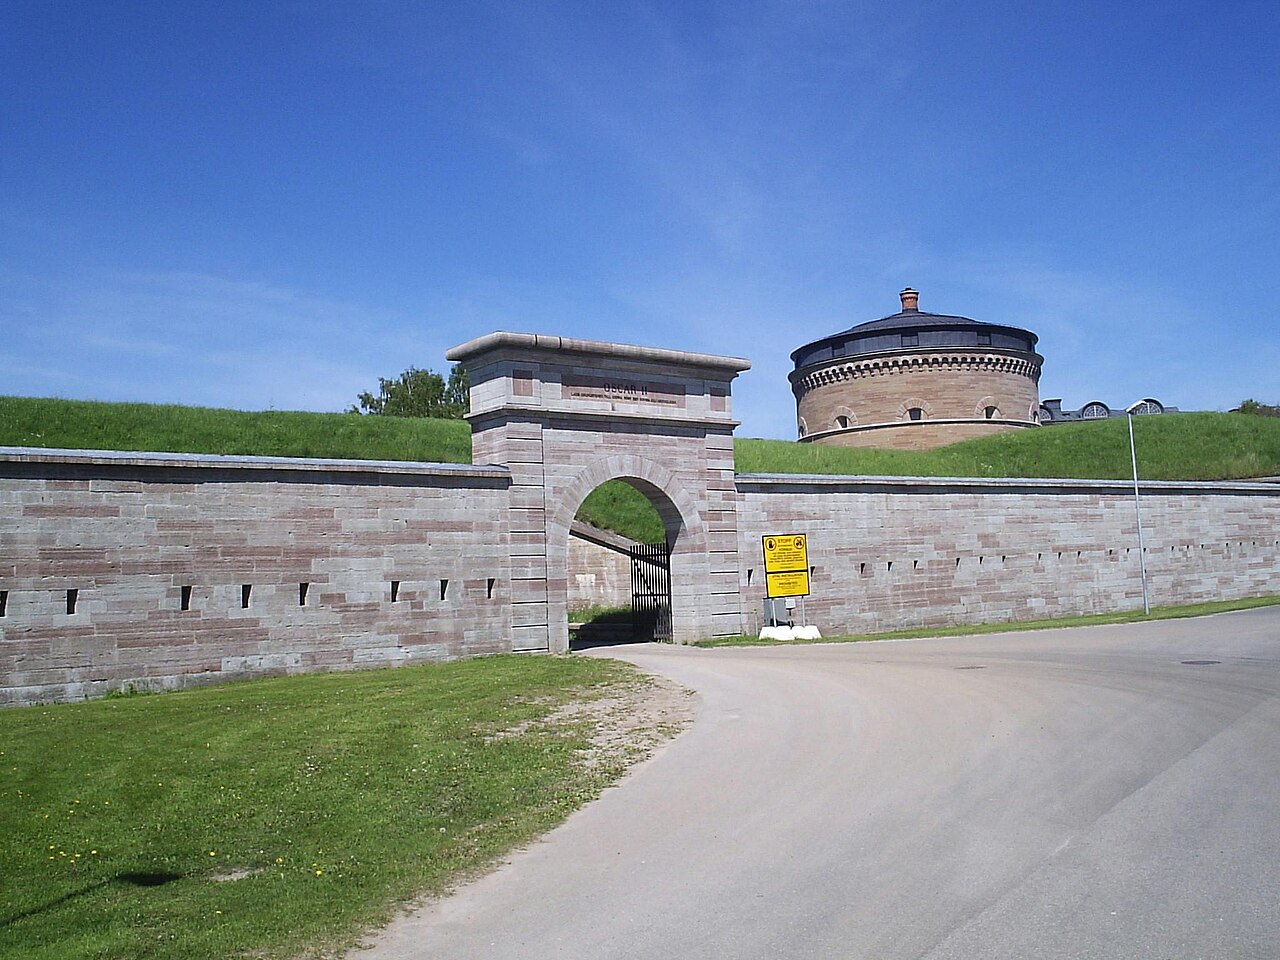
Karlsborg Fortress, located on the Vanäs peninsula by lake Vättern in the province of Västergötland, Sweden, stands as one of northern Europe's largest bastioned fortresses. Its construction began in 1819 with the primary goal of embodying the Swedish military's central defense strategy developed after the Finnish War and the Napoleonic Wars. The fortress was designed to serve as a secure retreat for the King, the Council, the Riksdag, and central command functions in the event of an invasion, as well as a repository for the gold reserves of Sweden's central bank. Historical context and strategic purpose The idea behind Karlsborg Fortress was shaped by the military and political upheavals Sweden experienced in the early 19th century. After losing Finland to Russia in 1809 and enduring the Napoleonic conflicts, Sweden sought a defensible location deep within its territory to safeguard its government and resources. The fortress's location was carefully selected by Baltzar von Platen, a key figure in Swedish engineering, in connection with the construction of the Göta Canal. The site on the Vanäs peninsula provided natural defense advantages due to its position by lake Vättern and its isolation from borders vulnerable to foreign attacks. Architectural design and construction The fortress was primarily constructed from limestone quarried from Omberg, a local source known for its durability. The design was heavily influenced by European bastioned fortresses of the time, particularly the Winiary fortress near Posen (modern-day Poznan). The fortress architect Johan av Klen incorporated lessons from extensive studies of other European fortifications to create a complex capable of housing a large garrison and withstanding artillery sieges. Covering approximately 100 hectares, the fortress was designed to accommodate a garrison of 6,000 enlisted men plus an additional 8,000 to 10,000 people including support staff and their families. The fortress walls were largely completed by 1830, though the entire complex was not fully finished until 1909. The construction spanned decades due to the fortress's enormous scale and the evolving nature of military technology, which necessitated ongoing adaptations. Bastioned fortification features Karlsborg Fortress exemplifies the bastioned fortress style, characterized by angular bastions projecting from the curtain walls, designed to provide overlapping fields of fire and eliminate blind spots. The thick walls and extensive ramparts were built to resist cannon fire, and the layout included multiple defensive layers to delay and repel attackers. The fortress's internal structures included barracks, armories, command centers, and storage facilities, arranged around a central courtyard. Supplementary defenses and technological adaptations As artillery technology advanced rapidly in the late 19th and early 20th centuries, the fortress's original defenses became less effective. To address this, the Vaberget Fortress was constructed in the early 1900s approximately five kilometers west of Karlsborg to provide additional protective coverage. This secondary fortress helped to safeguard Karlsborg against more modern siege tactics and heavier artillery. The fortress and the town of Karlsborg The presence of the fortress spurred the growth of the adjacent town of Karlsborg. Initially established as housing for fortress personnel, the town expanded significantly, partly due to its proximity to the Göta Canal, which facilitated transport and commerce. Over time, Karlsborg developed into a sizable community with a strong military and civilian presence. Military use and cultural significance Although Karlsborg Fortress was intended as the core of Sweden's central defense, it never fulfilled this role in wartime. By 1918, the concept of a central fortress had become obsolete due to changes in military strategy and technology. However, the fortress continued to serve as a military garrison, housing units such as the Götasignalregemente (S 2) and, since 1984, the Livregementets husarer (K 3). Karlsborg Fortress was designated a byggnadsminne (listed building) in 1935, recognizing its architectural and historical importance. The fortress houses a museum and a notable garrison church located in the central building known as the "last stand." This church was originally intended as an assembly hall for the Riksdag during emergencies. A distinctive feature of the church is its chandelier, which is constructed from bayonets instead of traditional crystal prisms, symbolizing the fortress's martial heritage. Visiting Karlsborg Fortress today Today, Karlsborg Fortress remains a significant cultural landmark and military site. Visitors can explore the extensive fortress grounds, including the museum and the garrison church. The fortress's imposing walls, bastions, and historic interiors provide insight into 19th-century military architecture and Sweden's strategic defense history.

Modern (19th–20th c.)
Details
45.2 km
Vadstena Castle — Sweden castle

Vadstena Castle

Vadstena, Sweden

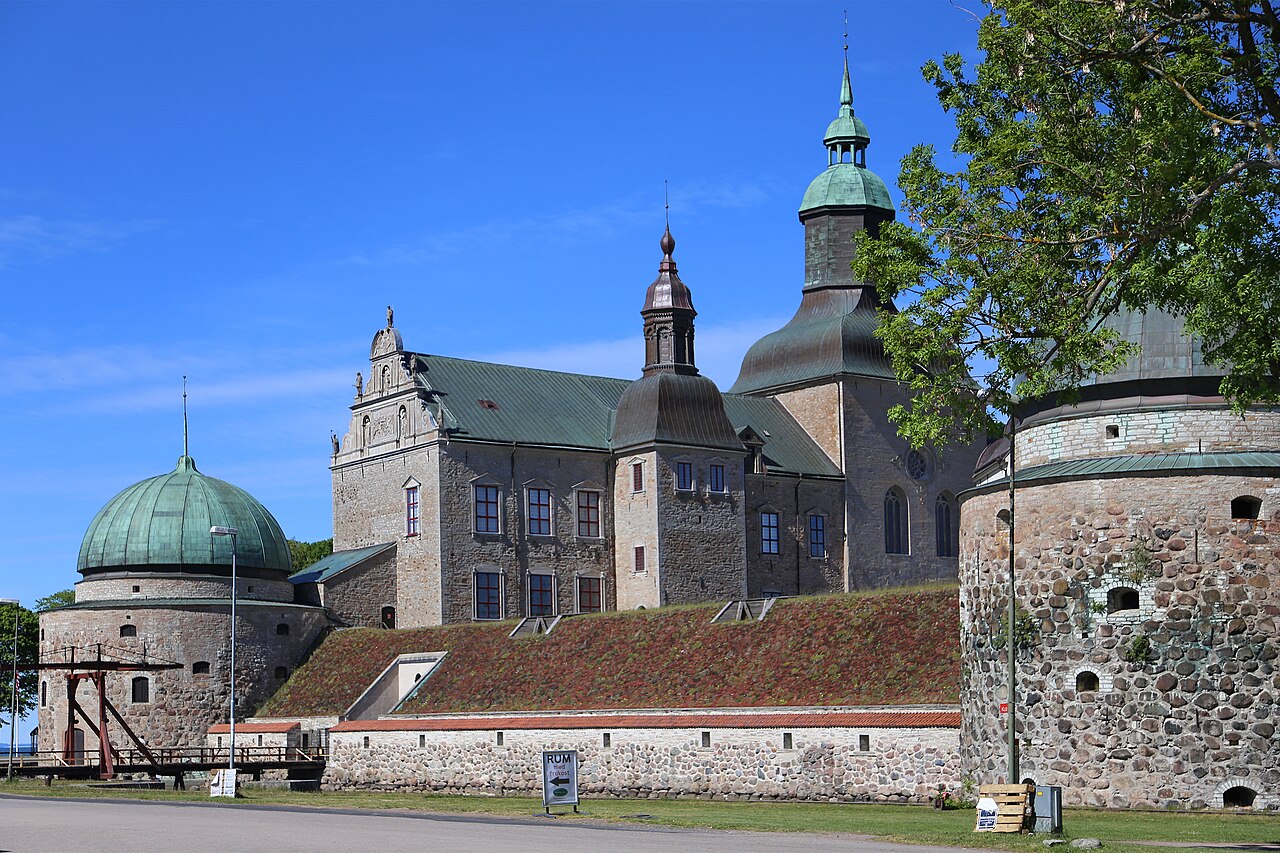
Vadstena Castle stands as a remarkable example of Renaissance architecture in Sweden, located on the serene shores of Lake Vättern in the town of Vadstena. Originally constructed in 1545 under the reign of King Gustav I (Gustav Vasa), the castle was initially designed as a fortress to protect the Swedish heartland and the capital, Stockholm, from southern threats, particularly from Danish forces and unrest in the Småland region. This strategic military installation was part of Gustav Vasa's broader efforts to consolidate power and secure his kingdom following the suppression of the Dacke War, a significant peasant uprising. The fortress was built on a naturally defensible site known as Sanden, characterized by surrounding water and marshland, which added to its protective advantages. The original complex consisted of three smaller stone buildings facing the lake, encircled by three wide ramparts approximately 31 meters thick, a moat filled with water from Lake Vättern, and four circular cannon towers at the corners. These fortifications embodied mid-16th-century military architectural principles, blending defensive strength with the emerging Renaissance aesthetic. Over time, the fortress evolved into a more refined royal palace, reflecting the changing political and cultural landscape of Sweden. Construction and transformation into a renaissance palace Construction began in 1545, spearheaded by King Gustav I, who envisioned the fortress as a bastion against external threats. The initial phase focused on robust defensive features, including thick stone walls and artillery towers, designed to withstand contemporary siege warfare. By the 1550s, the fortress's military role began to shift as Gustav I's son, Prince Magnus, was granted the duchy of Östergötland and took residence in Vadstena. Magnus's tenure marked the transition from fortress to palace, with significant additions and modifications to accommodate ducal court life. Prince Magnus, who suffered from mental illness and was the only son of Gustav I not to ascend to the Swedish throne, oversaw the early Renaissance-style enhancements. These included the construction of elegant residential wings and the introduction of decorative elements that softened the fortress's martial character. The castle's layout was adapted to include spacious halls and chambers suitable for noble living and ceremonial functions. Magnus died in 1595 and was buried in the nearby Abbey Church, underscoring the castle's close ties to the religious and cultural institutions of the region. Completion under the house of vasa The castle's construction and refinement continued under the reign of Magnus's elder brother, King Johan III. Around the early 1600s, Johan III added a third floor featuring large ceremonial halls and a chapel, completing the castle's transformation into a Renaissance palace. Despite setbacks such as a fire in 1598, the enhancements were finalized by 1620, making Vadstena Castle one of the best-preserved examples of Renaissance architecture in Sweden. Architectural features and layout Vadstena Castle exhibits a near-rectangular plan formed by three stone residential wings surrounding a central courtyard. The fortress is anchored by four round bastion towers at each corner, which served as artillery platforms and observation points. The walls, approximately 30 meters long and 3 meters thick, were constructed of durable stone to resist attacks. A moat filled with lake water encircles the castle, enhancing its defensive capabilities. Access was originally controlled by a drawbridge, which has been reconstructed in modern times to protect the historic entrance portals adorned with ducal coats of arms. The castle's interior reveals a complex arrangement of functional and ceremonial spaces. The ground floor includes the Herreköket (main kitchen) and Borgstugan (soldiers' quarters). The second floor houses the Drabantsalen and the Bröllopssalen (Wedding Hall), the latter named for King Gustav I's wedding to Catherine Stenbock in 1552, though the hall itself was completed later. The third floor contains the Great and Small Rikssalen (state halls) and a chapel, furnished with period-appropriate pieces loaned from Sweden's Nationalmuseum, offering visitors an authentic glimpse into aristocratic life during the Renaissance. Defensive elements and restoration The four circular cannon towers each have distinct current uses and accessibility. The northwest tower is open to visitors, while the southwest tower is accessible only during guided tours or special exhibitions. The northeast tower has been adapted for modern archival use, and the southeast tower remains closed to preserve its original condition. The castle's defensive earthworks and outer ramparts were dismantled in the 19th century to accommodate harbor expansion but were carefully reconstructed between 1994 and 1999 using archaeological evidence and historical measurements. These restorations aimed to balance historical accuracy with structural longevity, resulting in ramparts that appear naturally aged rather than exact replicas. Historical significance and later uses Vadstena Castle served as a royal residence and administrative center until 1716, when the royal family lost interest, and the castle's function shifted to more utilitarian purposes such as grain storage and textile production. Despite this decline, the castle's historical and cultural significance was recognized, leading to its designation as a state building monument in 1935. Since 1899, the castle has housed the Provincial Archives, preserving important regional documents and history. Today, Vadstena Castle also operates as a museum showcasing 16th and 17th-century furniture, portraits, and paintings, enriching visitors' understanding of Sweden's Renaissance period. The castle's courtyard hosts summer concerts featuring classical and popular music, continuing its tradition as a cultural hub. The castle garden, one of Sweden's oldest, combines Renaissance ornamental and practical plantings with later English-style park elements, serving as a historic and recreational area of national interest. Archaeological discoveries Excavations during the late 20th-century restorations uncovered remnants of the medieval Sanden district beneath the castle's ramparts. Archaeologists discovered wooden and clay floors, postholes, ovens, foundations, and various artifacts such as metal objects, animal bones, and ceramics. These findings provide valuable insights into the domestic and craft activities predating the fortress, enriching the historical narrative of Vadstena and its surroundings. Art and furnishings The castle chapel contains significant historical furnishings and artworks, including a red limestone baptismal font sculpted by Johannes Andersson in 1660, a wooden altar reconstructed from its original 1709 design, and a 17th-century pulpit incorporating figures from a 15th-century altarpiece. The chapel walls are adorned with paintings by renowned artists such as Anthonis van Dyck and Andrea Schiavone. A historic organ built in 1736 and originally from Gistad Church was restored and installed in the chapel in 2013, maintaining the castle's musical heritage. Visitor experience and cultural heritage Visitors to Vadstena Castle can explore its well-preserved Renaissance architecture, historic interiors, and extensive collections of period furnishings and artworks. The castle's location on Lake Vättern offers picturesque views and a serene atmosphere. The reconstructed drawbridge and ramparts provide tangible connections to the castle's defensive past, while the museum exhibits and guided tours enrich understanding of its multifaceted history. The castle is a protected state monument under Swedish heritage laws, ensuring its preservation for future generations. Its dual role as an archival center and cultural venue highlights its ongoing importance in Sweden's historical landscape. Seasonal events, including concerts and exhibitions, animate the castle grounds and courtyard, inviting visitors to experience a vibrant blend of history and contemporary culture.

Renaissance (15th–17th c.)
Details