Starý zámek v Horních Lefantovcích — Slovakia castle

Starý zámek v Horních Lefantovcích

Starý zámek v Horních Lefantovcích
High Medieval (11th–13th c.)
Ruins

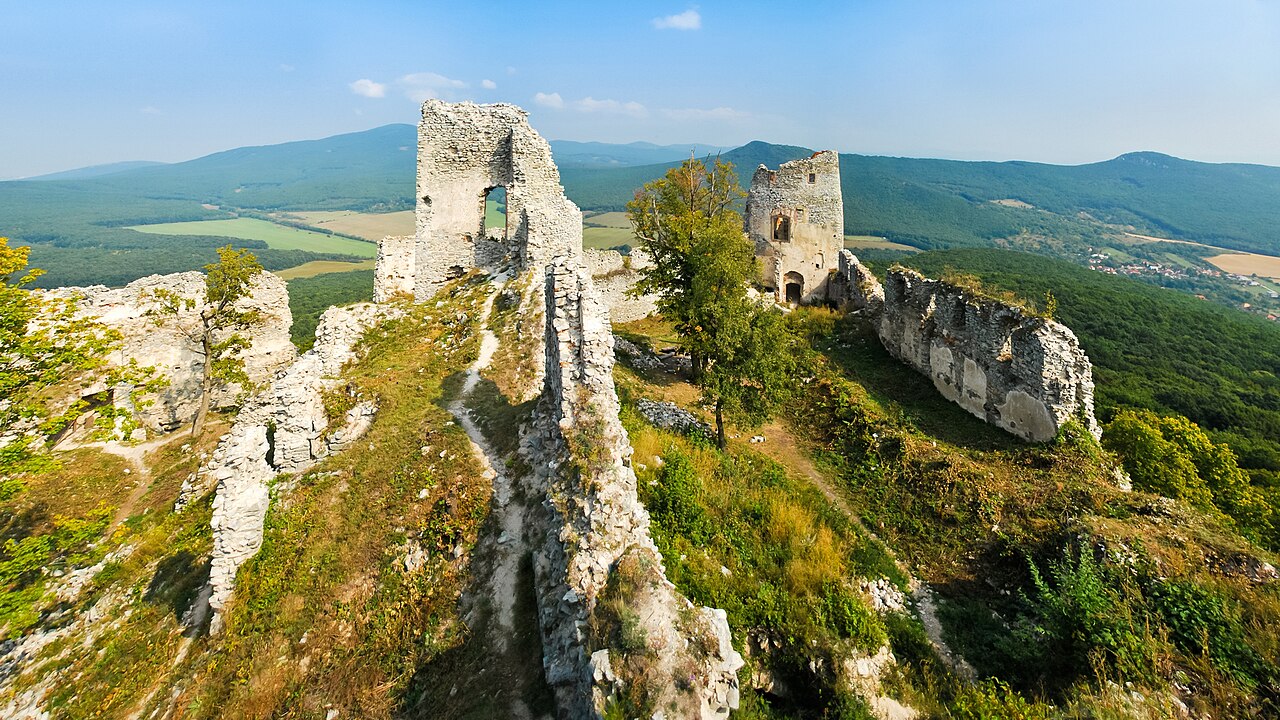
Starý zámek v Horních Lefantovcích is a historic hill castle located in Slovakia, dating back to the 13th century. This high medieval fortress was strategically positioned on elevated terrain, typical of hill castles designed for defense and surveillance during the Middle Ages. Although now in a state of ruins, the castle remains an important site for understanding medieval fortification techniques and regional history.

Historical context and origins

The castle was established in the high medieval period, a time characterized by the proliferation of fortifications across Central Europe. The 13th century marked a period of territorial consolidation and frequent conflicts, prompting the construction of castles like Starý zámek to secure important routes and assert noble control over the surrounding lands.

While detailed records of its founding lords are scarce, the castle likely served as a residence and military stronghold for local nobility or feudal lords. Its location on a hill provided a vantage point for monitoring movements in the region, giving it both defensive and administrative significance.

Architectural features and layout

Starý zámek v Horních Lefantovcích exemplifies typical high medieval hill castle architecture. The remains suggest a compact fortress with defensive walls adapted to the natural contours of the hill. The castle likely included a keep or donjon—a central fortified tower serving as the last line of defense and the lord's residence.

Surrounding the keep, there would have been curtain walls with battlements and possibly a gatehouse controlling access. The castle's elevated position would have been complemented by natural slopes and possibly artificial ditches or moats to enhance its defenses.

Construction materials and techniques

The castle was constructed primarily from local stone, a common practice in medieval fortifications to ensure durability and resistance to siege weaponry. Masonry techniques of the 13th century involved thick walls and narrow windows or arrow slits for archers, features likely present at Starý zámek.

Decline and current condition

Over the centuries, Starý zámek v Horních Lefantovcích fell into disuse and eventually ruin. Like many medieval castles, changes in military technology and political shifts rendered such fortifications obsolete. Today, only partial remains of walls and foundational structures are visible, classifying the site as castle ruins.

Despite its ruined state, the site attracts visitors interested in medieval history and castle architecture. It offers insight into the defensive strategies employed during the high medieval period in Slovakia.

Cultural significance and preservation

The castle is part of Slovakia's rich heritage of medieval fortifications, contributing to the understanding of feudal society and regional defense networks. Efforts to preserve the ruins focus on maintaining the structural remnants and preventing further deterioration.

Visitors to Starý zámek can explore the remains and imagine the castle's role in medieval times, supported by interpretive signage and local historical research.

Visiting information

While specific visitor facilities are limited due to the castle's ruined condition, the site is accessible to the public. It is advisable to wear appropriate footwear for uneven terrain and to check local sources for access details and any guided tours available in the area.

Frequently asked questions (FAQ)

What is the historical significance of Starý zámek v Horních Lefantovcích?
Starý zámek v Horních Lefantovcích is a significant cultural monument in Slovakia, reflecting the rich history of the region. Originally built in the late 13th century, it has served various purposes over the centuries, including as a noble residence and a defensive stronghold. Its architecture showcases the evolution of styles from Gothic to Renaissance.
When is the best time to visit Starý zámek v Horních Lefantovcích?
The best time to visit Starý zámek v Horních Lefantovcích is during the spring and early autumn months, from April to October. During this period, the weather is generally mild, making it ideal for exploring the castle grounds and nearby nature. Additionally, various cultural events and reenactments often take place during these months.
Can I access the castle grounds with limited mobility?
Yes, Starý zámek v Horních Lefantovcích is committed to providing accessibility for all visitors. There are designated pathways and ramps to facilitate access to the main areas of the castle. However, some historical sections may have limitations due to their original architecture.
What are the opening hours for Starý zámek v Horních Lefantovcích?
The castle is open to visitors from 10 AM to 6 PM during the peak tourist season, which runs from May to September. In the off-peak season, the opening hours may vary, so it is advisable to check the official website or contact the visitor center before planning your visit.
How much do tickets cost for visiting the castle?
Ticket prices for Starý zámek v Horních Lefantovcích are affordable, with general admission costing around 5 EUR. Discounts are available for students, seniors, and groups, ensuring that everyone can enjoy this historical site. Children under the age of 6 can enter for free.
Is it possible to take guided tours of the castle?
Yes, guided tours are available and highly recommended for a more in-depth understanding of the castle's history and architecture. These tours are typically conducted in both Slovak and English, allowing international visitors to engage with the rich narratives of the site. Advance booking is suggested during peak season to secure your spot.
What nearby attractions can I visit after exploring the castle?
After visiting Starý zámek v Horních Lefantovcích, you can explore several nearby attractions, including the picturesque village of Horné Lefantovce and the beautiful nature trails in the surrounding countryside. Other historical sites, such as the Church of St. Michael, are also within a short drive, providing more opportunities to experience the local culture.

Photo gallery

Starý zámek v Horních Lefantovcích
Click to view

Photo by Titlak•CC BY 3.0

1 photo • Click any image to view in full screen

Information

Hill Castle

Loading map...

Visitor reviews

No reviews yet. Been here? Write the first review and help other travelers!

Write the first review

Visited this castle? Share your experience

Your review helps other travelers and adds first-hand knowledge to our encyclopedia.
Write a review

(5/5)

0/2000 characters

Your review will be visible after admin approval

Nearby castles

3 km
Oponice Castle Ruins — Slovakia castle

Oponice Castle Ruins

Oponice, Slovakia

Oponice Castle, perched strategically on the western ridge of the Tribeč Mountains above the village of Oponice in Slovakia, is a remarkable example of a High Medieval hill castle with a layered history spanning several centuries. Built in the second half of the 13th century, it was originally constructed by Peter from the Csák clan, a powerful noble family of the region. The castle was first documented in 1300 as 'Oponh', marking its early significance in guarding the central Nitra area under the dominion of Matúš Čák of Trenčín, one of the most influential lords of medieval Slovakia. The castle's importance continued through the centuries, transitioning ownership to various noble families, most notably the Apponyi dynasty from 1392 onward, founded by Nicholas Ewres. The Apponyis were instrumental in expanding and strengthening the castle, especially during the turbulent times of Ottoman incursions into Central Europe. Their stewardship lasted until the death of the last family member, Henrich Apponyi, in 1935, preserving the castle's aristocratic legacy despite its physical decline. Historical significance and ownership The castle initially served as a defensive stronghold for the Csák clan, guarding their extensive territories. After the death of Matúš Čák in 1321, the castle's control shifted to the royal exchequer before becoming hereditary property of Nicholas Ewres in 1392. The Apponyi family maintained the castle for centuries, overseeing its development and use as both a noble residence and military fortress. In 1430, the castle endured a significant assault by Hussite forces, reflecting the religious and political upheavals of the time. Although damaged, it was promptly repaired, demonstrating its resilience and strategic value. The 16th and early 17th centuries saw the castle playing a critical role in regional defense against the advancing Ottoman Turks. However, internal disputes within the Apponyi family, especially a land conflict beginning in 1612, led to the castle's gradual abandonment. The castle suffered a devastating fire in 1645, accelerating its decline. Subsequently, it was intermittently used by the Kurucs, Hungarian insurgents opposing Habsburg rule, until imperial forces captured and demolished it in the early 18th century. Despite this, the Apponyi family preserved the castle's memory and some architectural elements until the early 20th century. Architectural features and layout Defensive structures Oponice Castle is a classic example of a hill castle, utilizing its elevated position for defense. The ruins reveal the outline of a fortified perimeter wall enclosing the core castle area, resembling a parkán—a fortified courtyard surrounded by protective walls. The western side of the castle retains a well-preserved corner bastion, a crucial defensive feature designed to cover vulnerable angles and repel attackers. Residential and economic buildings Within the defensive walls lie the foundations and partial walls of various structures that once housed the castle's inhabitants and supported its economic functions. The most notable surviving building is the Apponyi palace, a Renaissance-style residence dating to the 16th century. This palace represents the last significant architectural addition to the castle complex, reflecting the transition from purely military fortification to noble residence. The original tallest tower of the castle, which once dominated the small complex, has not survived, but the remaining ruins provide insight into the castle's layout, including a central courtyard surrounded by living quarters and service buildings. Decline and current state The castle's decline began with internal family disputes and was hastened by the fire of 1645, after which the Apponyi family relocated to the village below. The castle was then intermittently used by insurgent forces but was ultimately demolished by imperial troops in the early 18th century to prevent its military use. Today, Oponice Castle stands as partially preserved ruins, offering visitors a glimpse into medieval defensive architecture and noble life. The site is accessible by marked hiking trails starting near the manor house in Oponice village, inviting exploration of the remaining walls, bastions, and building fragments. Cultural and historical legacy Oponice Castle remains a symbol of the region's medieval heritage and the enduring legacy of the noble families who shaped its history. Its strategic location, architectural features, and historical significance make it an important cultural monument in Slovakia. The castle's story reflects broader themes of feudal power, military conflict, and aristocratic life in Central Europe from the High Middle Ages through the Renaissance and early modern periods. Visitors to the ruins can appreciate not only the castle's military and residential architecture but also the historical narratives embedded within its stones, from the Csák clan's dominance to the Apponyi family's long stewardship and the turbulent times of Ottoman threats and Habsburg conflicts.

High Medieval (11th–13th c.)
Details
5.6 km
Gýmes Castle Ruins — Slovakia castle

Gýmes Castle Ruins

Jelenec, Slovakia

Gýmeš Castle ruins stand as a prominent historical landmark near the village of Jelenec in Slovakia, perched atop the steep quartzite hill known as Dúň in the Tribeč Mountains. This high medieval hill castle was originally constructed in the 13th century by the noble Hungarian family of Hont-Pázmány, replacing an earlier hill fortification. Its strategic location provided commanding views over the surrounding region, making it a significant military and administrative center throughout the Middle Ages and beyond. The castle’s origins trace back to the mid-13th century, around 1253–1270, when Andrew (Ondrej) Forgách, son of Ivanko of the ancient Hunt–Poznán lineage, established the stone fortress. This replaced a previous wooden or earthwork hill fort, marking a transition to more durable stone construction typical of high medieval fortifications. The castle first appears in written records as Divénykő in 1253. Over the subsequent decades, it witnessed numerous military conflicts, including attacks by Czech forces in 1271 and 1273, reflecting the turbulent political landscape of the region. Historical significance and ownership During the early 14th century, the castle came under the control of the influential magnate Matthew Csák of Trenčín, a powerful regional lord who expanded his domains during the interregnum period in Hungary. Csák held Gýmeš until his death in 1312, after which the fortress reverted to the authority of the Hungarian crown. Subsequently, King Louis the Great granted the castle to his queen, Mary, in 1356, reflecting its continued importance as a royal possession. The castle later became associated with the noble Forgách family, who regained ownership after Blažej Forgách, acting on behalf of Queen Mary of Hungary, killed her rival Charles II of Anjou. The Forgáchs maintained the castle and its estates for several centuries, overseeing expansions and renovations. In the 18th century, they built a Baroque manor house in Jelenec village and a church, marking a shift in their residence and signaling the castle’s gradual decline as a primary dwelling. Architectural evolution and features Initial construction and layout The castle’s original layout centered around a late Romanesque triangular courtyard enclosed by defensive walls. A rectangular tower on the southern side served both defensive and residential purposes, forming the core of the fortress. By the end of the 13th century, a second tower and additional residential buildings were added, connected by fortified walls to create a more complex and defensible structure. Later expansions and fortifications Throughout the 15th and 16th centuries, the castle underwent significant enlargement. New palatial buildings were constructed alongside robust fortifications, including a large trapezoidal tower and a cylindrical tower near the main entrance. These additions enhanced the castle’s defensive capabilities, adapting it to evolving military technologies such as artillery. Following damage sustained during Ottoman raids in 1663, the southern defenses were reinforced with new walls equipped with artillery bastions, designed to withstand cannon fire. These enhancements illustrate the castle's adaptation to the changing nature of warfare in the early modern period. Baroque transformations In the 18th century, parts of the castle were repurposed for religious and familial use. The Gothic palace was converted into a crypt for the Forgách family, with an attached Baroque chapel dedicated to St. Ignatius of Loyola. This chapel features characteristic Baroque elements such as pilasters and profiled cornices, adding artistic and architectural value to the site. Beneath the chapel lies the family burial vault, underscoring the castle’s role as a noble residence and memorial site. Military history and conflicts Gýmeš Castle played a notable role in regional military history. It survived multiple sieges and attacks, including those by Czech forces in the late 13th century and Ottoman incursions in the late 16th and 17th centuries. The castle was a strategic stronghold during the anti-Habsburg uprising led by Francis II Rákóczi between 1704 and 1708, serving as a military base for his forces. Despite its resilience, the castle’s military significance declined over time, especially as nearby Nitra Castle rose in prominence. By the 18th century, the castle was increasingly overshadowed by newer fortifications and the changing political landscape, leading to its gradual abandonment. Decline and preservation After the Forgách family moved their residence to the newly built Baroque manor house in Jelenec village, Gýmeš Castle gradually fell into disuse. It remained inhabited until around 1848 but suffered damage and neglect. The castle’s roof was dismantled in 1833, and its iron supports were repurposed for local industry, including a sugar refinery, accelerating its ruinous state. Today, the ruins of Gýmeš Castle are well recognized for their historical and architectural significance. The remaining walls, towers, and foundations provide valuable insights into medieval and early modern castle construction in Slovakia. Local preservation groups have been active since 2011 in safeguarding the site, ensuring that this remarkable example of high medieval hill castle architecture continues to be accessible for education and tourism. Architectural remains and site layout The castle’s ruins reveal a complex, multi-level structure adapted to the steep terrain of the Dúň hill. The site includes remnants of the original defensive walls, multiple towers, and residential buildings arranged in a vertical hierarchy. The lower sections were designated for guards and horses, the middle for noble living quarters, and the uppermost for watch posts and strong fortifications. Stone window and door frames survive in several parts of the ruins, offering glimpses into the castle’s original aesthetic and craftsmanship. The water supply was ingeniously managed via a reservoir rather than a well, an important adaptation for a hilltop fortress. The 18th-century Baroque chapel remains a highlight of the site, with its decorative pilasters and cornices still visible despite centuries of exposure. The burial vault beneath the chapel emphasizes the castle’s dual role as a residence and family mausoleum. Visitors today can explore the castle’s horizontal silhouette marked by surviving perimeter walls and foundations, tracing the evolution of its architecture from Romanesque origins through Gothic and Baroque modifications. This layered history makes Gýmeš Castle a compelling site for those interested in medieval fortifications and noble heritage in Slovakia.

High Medieval (11th–13th c.)
Details
12.3 km
Nitra Castle — Slovakia castle

Nitra Castle

Nitra, Slovakia

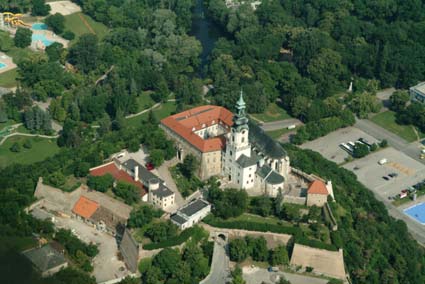
Nitra Castle stands prominently on a hill overlooking the city of Nitra in Slovakia, a site with a rich history dating back to the High Medieval period. Constructed initially in the 11th century on the foundations of an earlier fortification, the castle complex has evolved over centuries, reflecting the region's shifting political, military, and religious landscape. It remains a significant cultural monument, combining architectural styles from Romanesque to Baroque, and serving historically as a fortress, episcopal seat, and administrative center. Early history and strategic importance The site of Nitra Castle was first fortified in the late 8th century as part of a Slavic principality, making it one of the earliest centers of power in the region. The hill, rising approximately 220 meters above sea level and naturally defended on three sides by the Nitra River, provided an ideal location for defense and control. During the 9th century, under the influence of Great Moravia, the fortress was expanded and strengthened to serve as a princely seat, marking its importance in early medieval politics. The earliest written records mention a basilica dedicated to Saint Emeram (also known as Jimram), which is part of the current castle complex and dates back to the 11th century. This church, built in the Romanesque style, is the oldest surviving structure within the castle grounds and symbolizes the early Christianization of the region. Medieval development and architectural evolution Throughout the High Medieval period, Nitra Castle underwent significant transformations. The original Romanesque church was complemented in the 14th century by the construction of the Upper Gothic Church, showcasing the transition to Gothic architectural elements such as pointed arches and ribbed vaults. The castle's fortifications were reinforced during this era, including the erection of Vazil's Tower, a key defensive structure associated with local legends. The castle's defenses were tested during the 13th century, surviving the Mongol invasion of 1241 with limited damage. However, in 1271, the fortress was besieged and largely damaged by forces under Prěmysl Otakar II, leading to the burning of Saint Emeram's church and destruction of parts of the defensive walls. Subsequent restoration efforts rebuilt the church and strengthened the fortifications. From the 14th to 16th centuries, the castle was influenced by prominent rulers such as Matúš Čak Trenčiansky, Sigismund of Luxembourg, and Matthias Corvinus. The castle suffered heavy damage in 1465 during conflicts involving Corvinus's troops but was rebuilt, reflecting the ongoing military and administrative importance of the site. Renaissance and baroque modifications In response to the rising threat of the Ottoman Turks during the 16th century, Nitra Castle's defenses were further reinforced. New fortifications, including an inner gate and a Renaissance-style palace, were constructed to enhance the castle's military capabilities while providing improved residential and administrative facilities. Despite robust defenses, the castle was briefly occupied by Turkish forces in 1663, after which extensive reconstruction of the defensive system took place. The 17th and 18th centuries saw the addition of the Lower Church and the transformation of the Bishop's Palace from its original Gothic form into a Late Baroque style building, reflecting changing tastes and the castle's ecclesiastical function. Architectural highlights and surviving structures The castle complex today showcases a blend of architectural styles and historical layers. The Romanesque Church of St. Emmeram remains the oldest part of the complex, notable for its robust stone construction and early medieval design. The Upper Gothic Church, with its characteristic pointed arches and ribbed vaults, highlights the castle's evolution during the 14th century. Vazil's Tower stands as a surviving medieval fortification element, linked to local legends of imprisonment within its dungeons. The Bishop's Palace, remodeled in the 18th century, exhibits the elegant forms of Late Baroque architecture, serving as a residence and administrative center for the bishopric. Fortification walls from various periods survive, including medieval stone walls with projecting bastions and later Renaissance defensive structures designed to counter artillery threats. The inner gate from the 16th century remains intact, illustrating the castle's adaptation to changing military technologies. Cultural significance and current status Nitra Castle has served as the seat of the Nitra bishopric since 1296, following a royal grant by King Andrew III to Bishop Pascház, who also undertook repairs after earlier conflicts. This long-standing ecclesiastical role has shaped much of the castle's architectural and cultural development. Today, the castle is a well-preserved hill castle and a dominant landmark in the city of Nitra. It attracts visitors interested in medieval history, architecture, and Slovak cultural heritage. The ongoing remodeling of the church and preservation efforts aim to maintain the castle's historical integrity while enhancing its accessibility and educational value. The castle's layered history, combining military, religious, and administrative functions, offers a rich narrative of Central European history from the early medieval period through the Baroque era. Its architectural diversity and strategic location continue to make Nitra Castle a significant monument in Slovakia's cultural landscape.

High Medieval (11th–13th c.)
Details